8856 Norway Drive
8856 Norway Drive
8856 Norway Drive
8856 Norway Drive
8856 Norway Drive
8856 Norway Drive
8856 Norway Drive
8856 Norway Drive
8856 Norway Drive
8856 Norway Drive
8856 Norway Drive
8856 Norway Drive
8856 Norway Drive
8856 Norway Drive
8856 Norway Drive
8856 Norway Drive
8856 Norway Drive
8856 Norway Drive
8856 Norway Drive
8856 Norway Drive
8856 Norway Drive
8856 Norway Drive
8856 Norway Drive
8856 Norway Drive
8856 Norway Drive
8856 Norway Drive
8856 Norway Drive
8856 Norway Drive
8856 Norway Drive
8856 Norway Drive
8856 Norway Drive
8856 Norway Drive
8856 Norway Drive
8856 Norway Drive
8856 Norway Drive
SEE ALL PHOTOS
8856 Norway Drive
8856 Norway Drive
8856 Norway Drive
8856 Norway Drive
8856 Norway Drive
8856 Norway Drive
8856 Norway Drive
8856 Norway Drive
8856 Norway Drive
8856 Norway Drive
8856 Norway Drive
8856 Norway Drive
8856 Norway Drive
8856 Norway Drive
8856 Norway Drive
8856 Norway Drive
8856 Norway Drive
8856 Norway Drive
8856 Norway Drive
8856 Norway Drive
8856 Norway Drive
8856 Norway Drive
8856 Norway Drive
8856 Norway Drive
8856 Norway Drive
8856 Norway Drive
8856 Norway Drive
8856 Norway Drive
8856 Norway Drive
8856 Norway Drive
8856 Norway Drive
8856 Norway Drive
8856 Norway Drive
8856 Norway Drive
8856 Norway Drive
For Sale

8856 Norway Drive

8856 Norway Drive, West Des Moines, IA 50266

$485,000
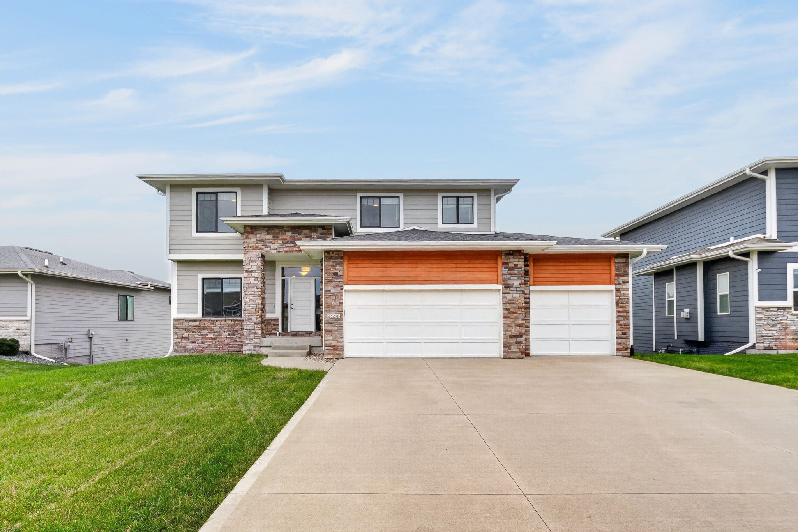
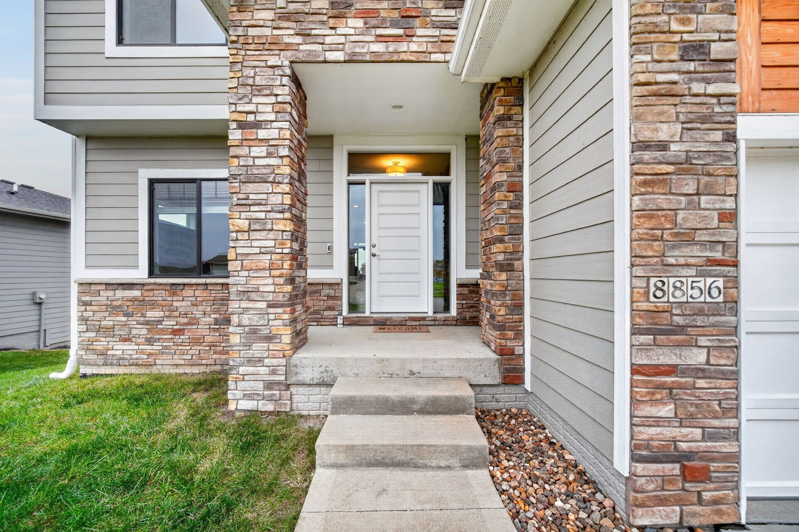
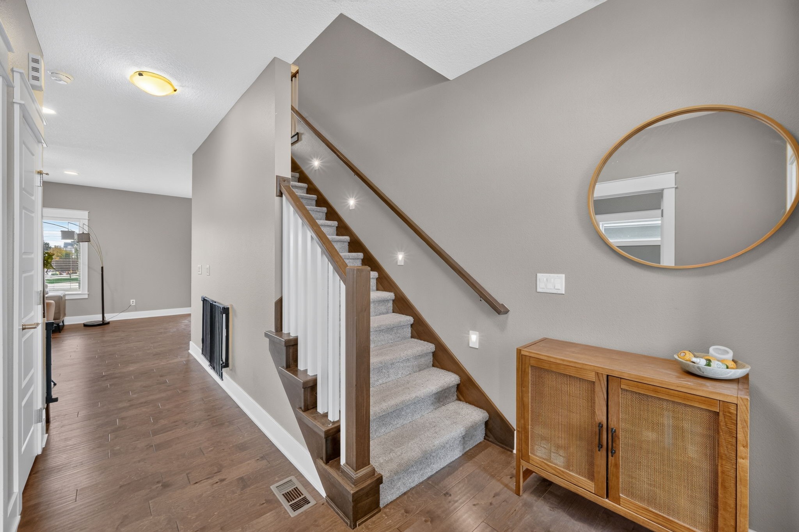
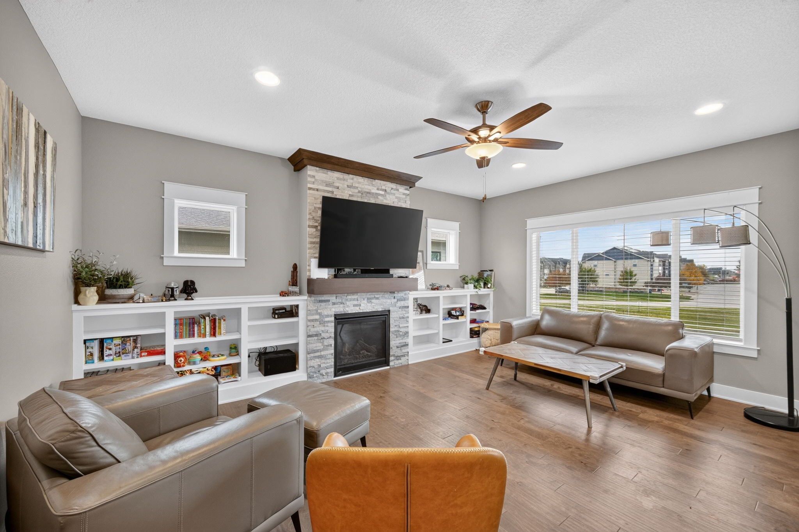
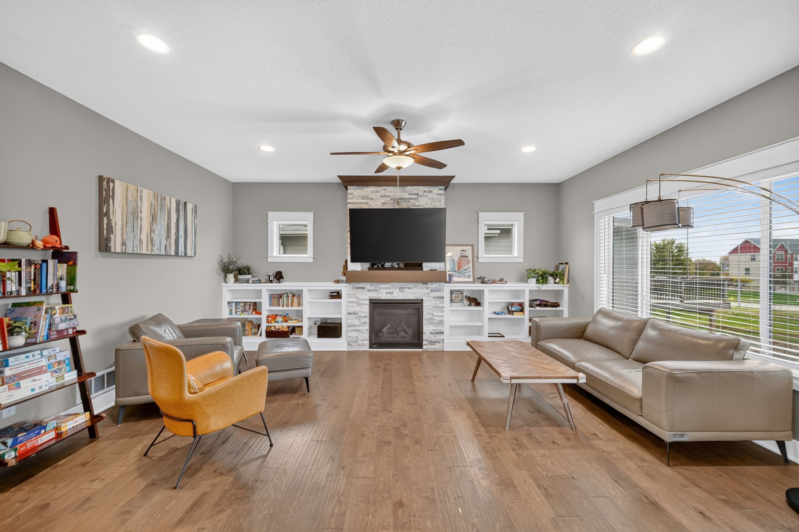
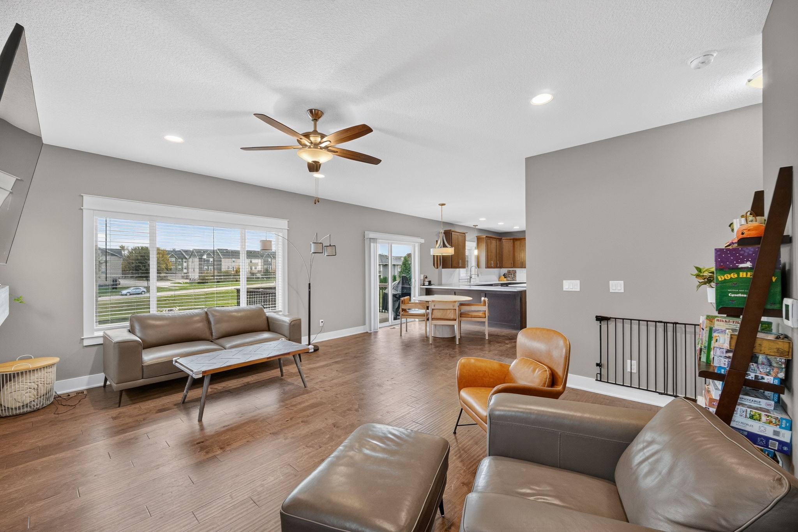
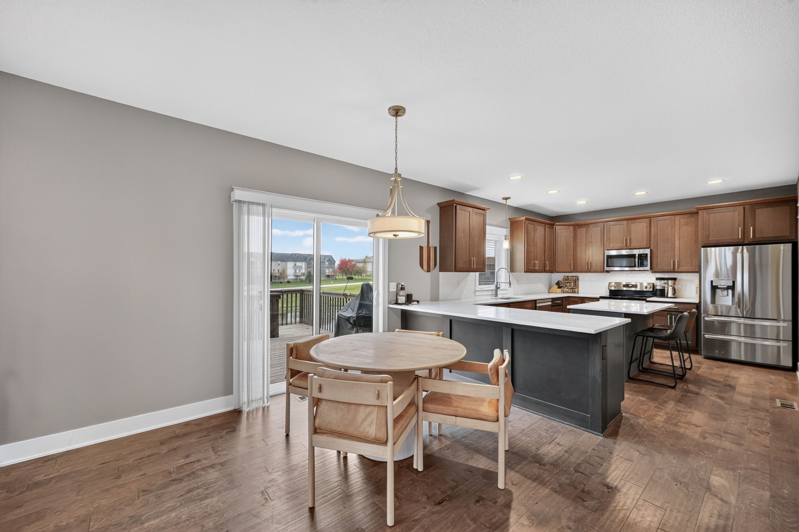
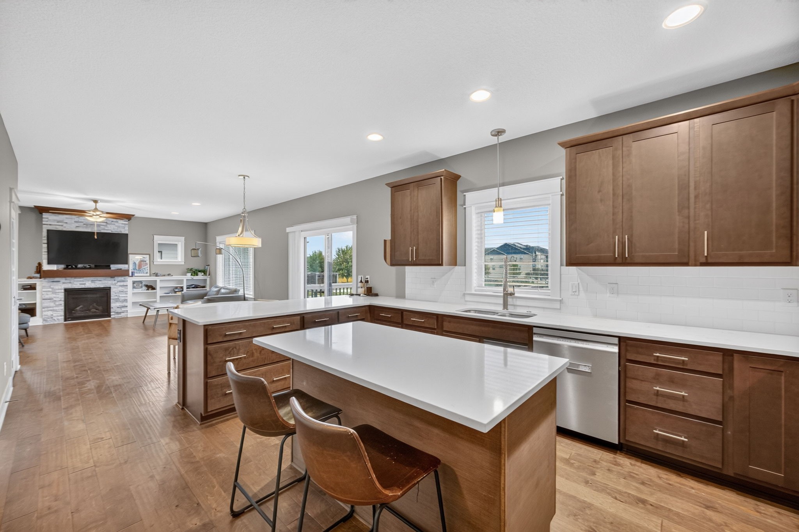
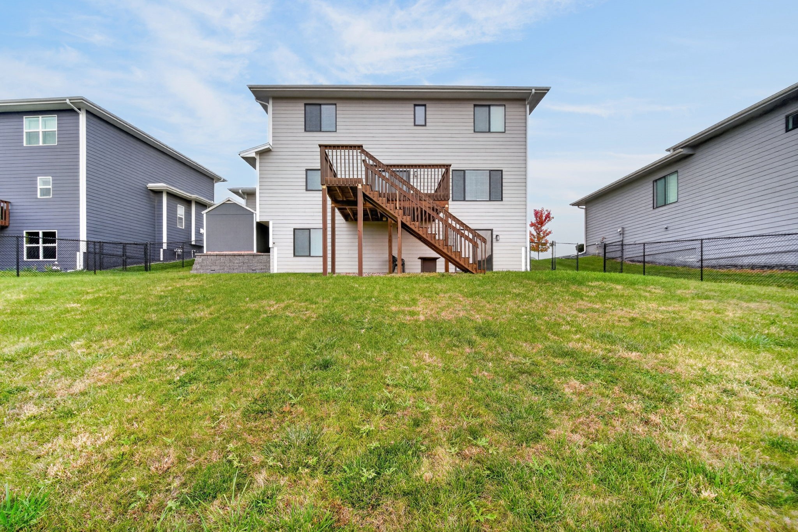
Welcome home! This warm and inviting two-story walkout offers 2,257 finished square feet, 9' ceilings on the main level, and an open-concept layout filled with natural light. Hardwood floors flow through the entry, family room, kitchen, and dining area, with granite countertops throughout.

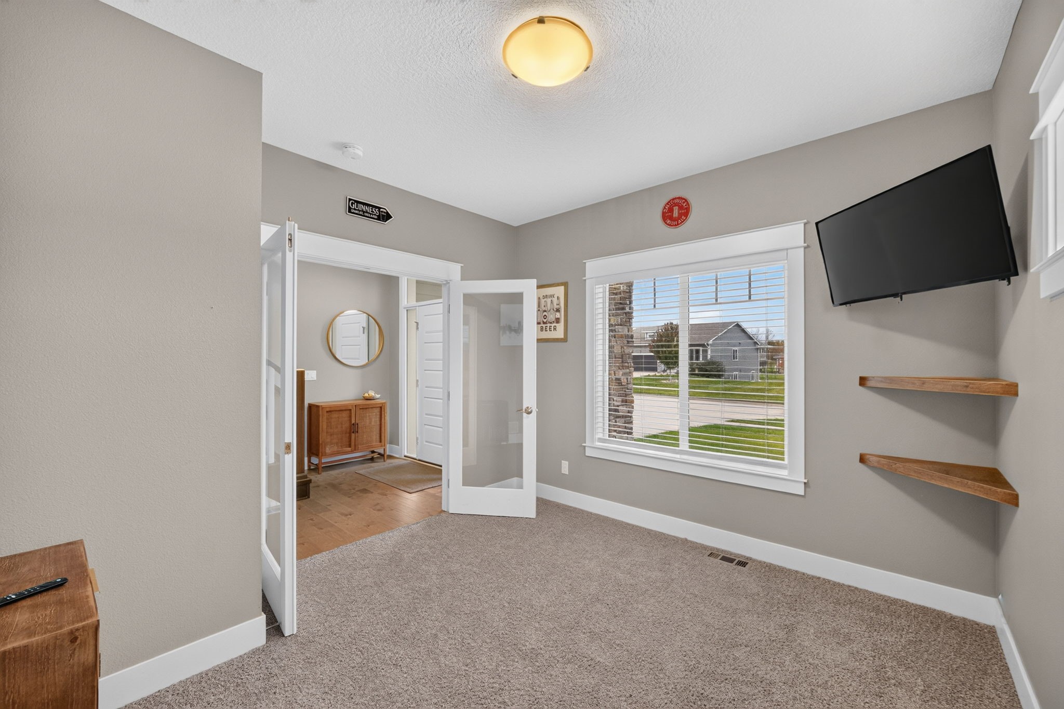
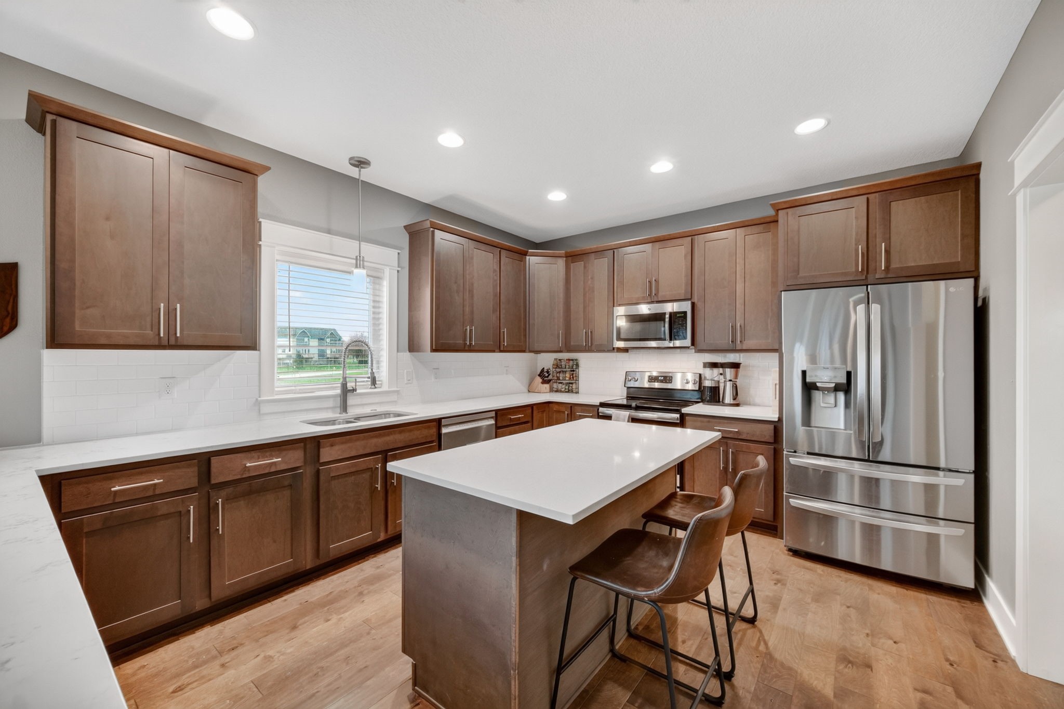
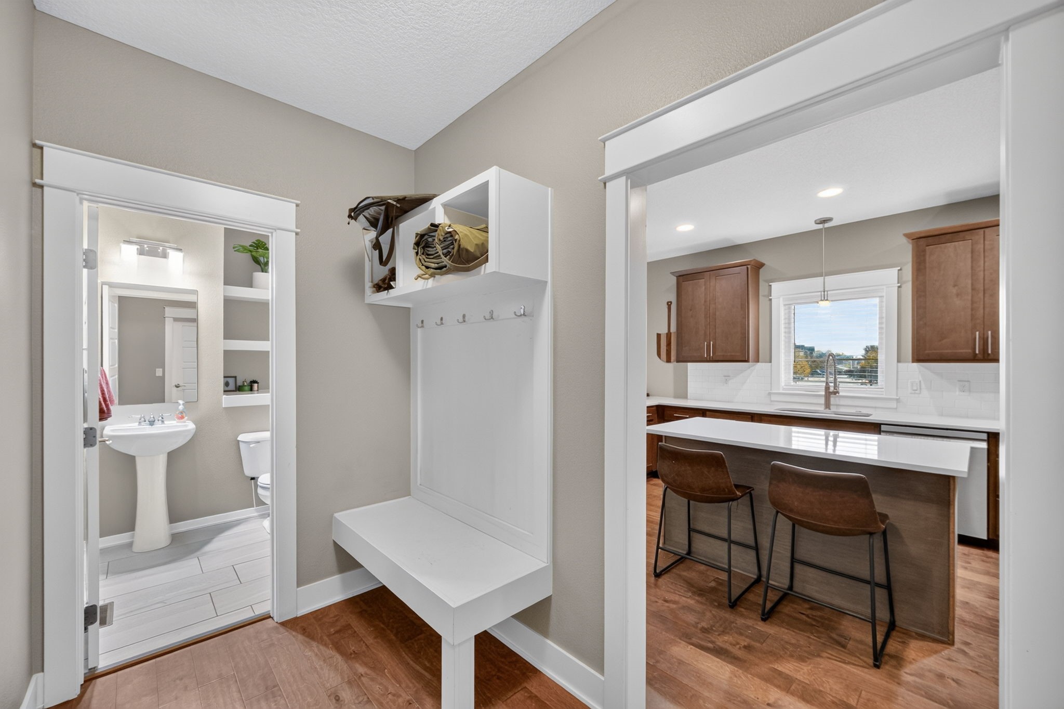
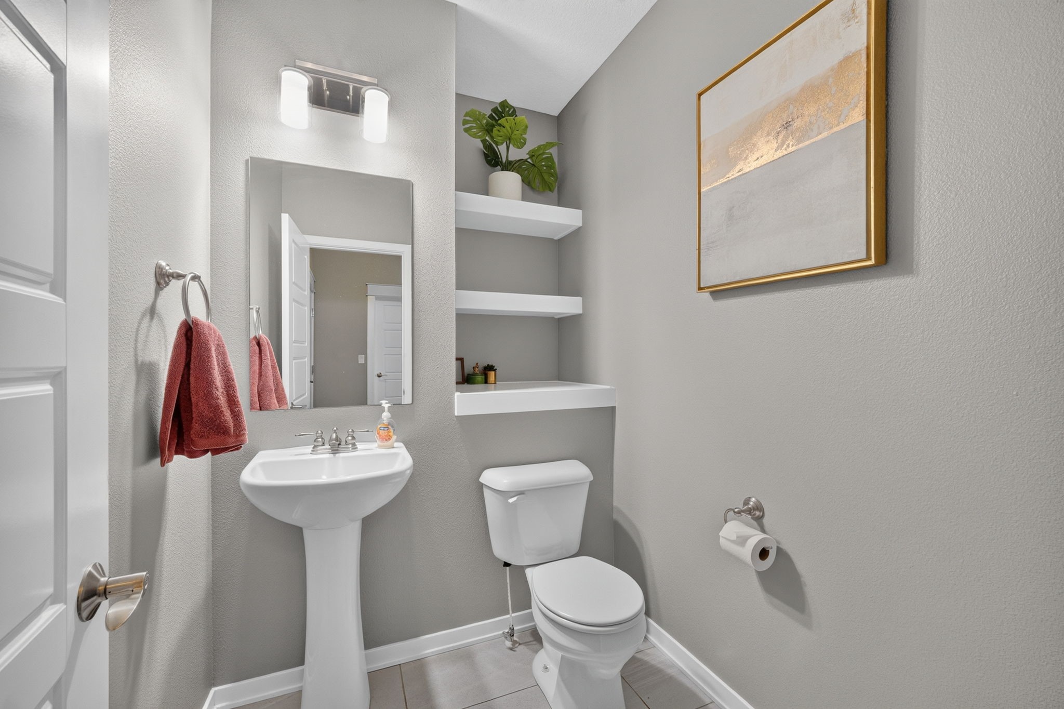
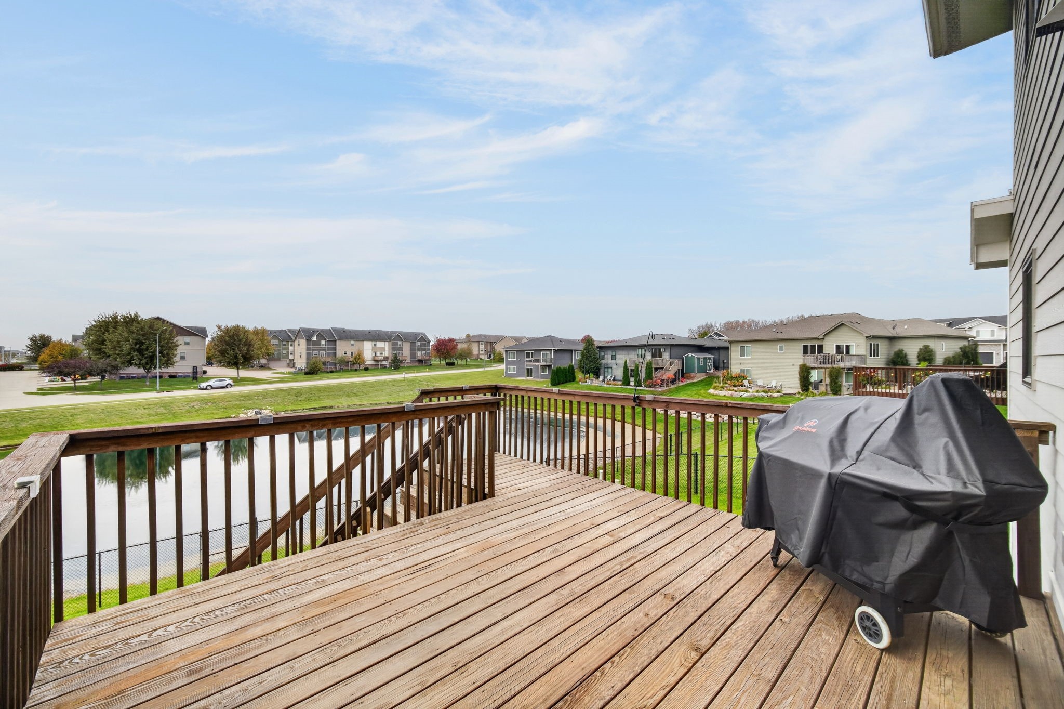
The spacious kitchen features a large granite island, stainless steel appliances, soft-close cabinets with dovetail drawers, and a walk-in pantry. Enjoy cozy evenings by the floor-to-ceiling fireplace or step out onto the wood deck. A main-floor office with glass French doors, custom drop zone with built-in lockers, half bath, and access to the 3-car garage add convenience.

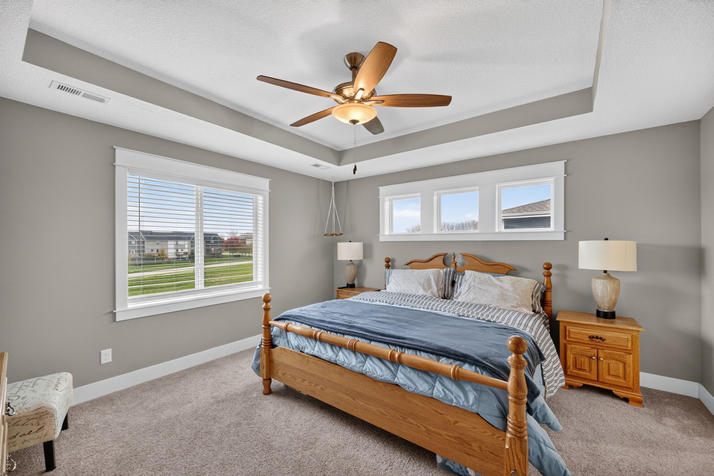
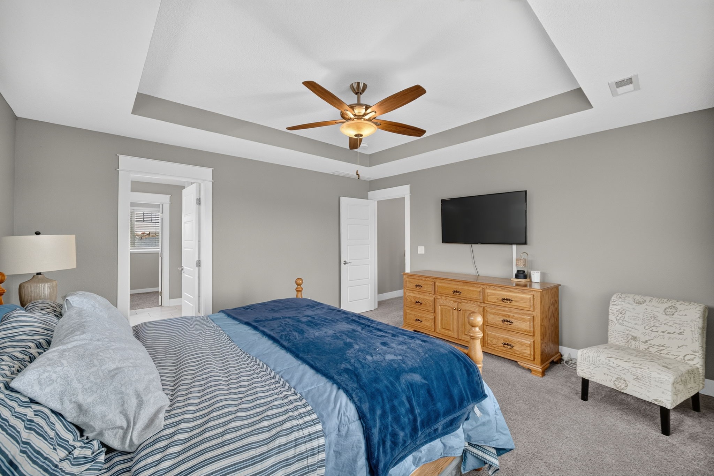
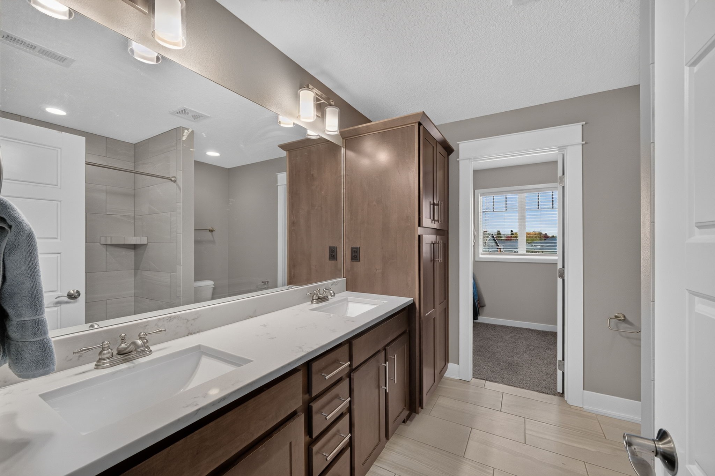
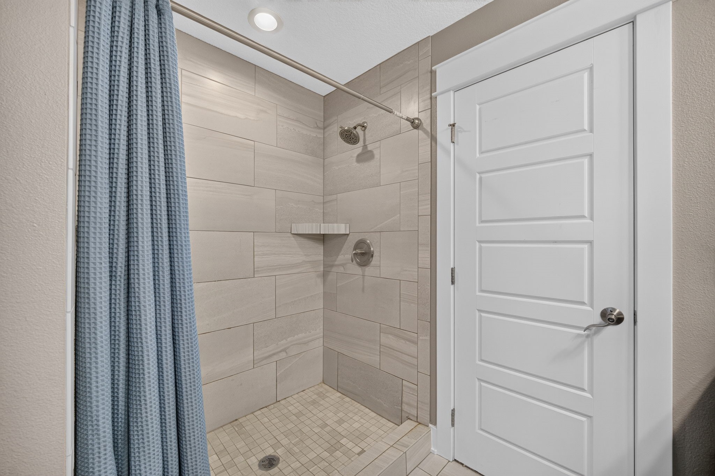
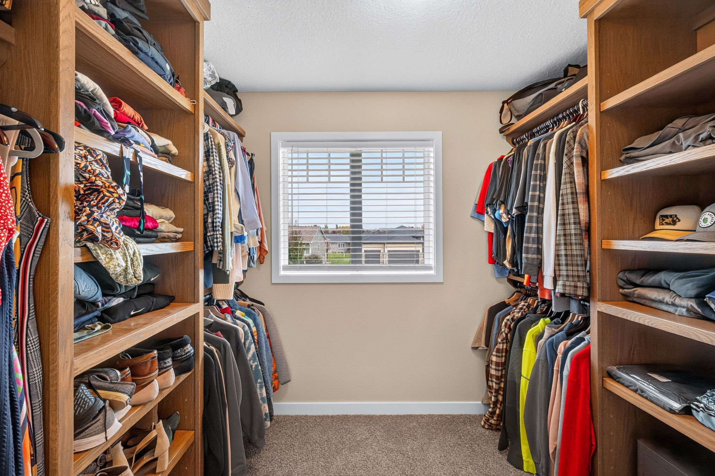
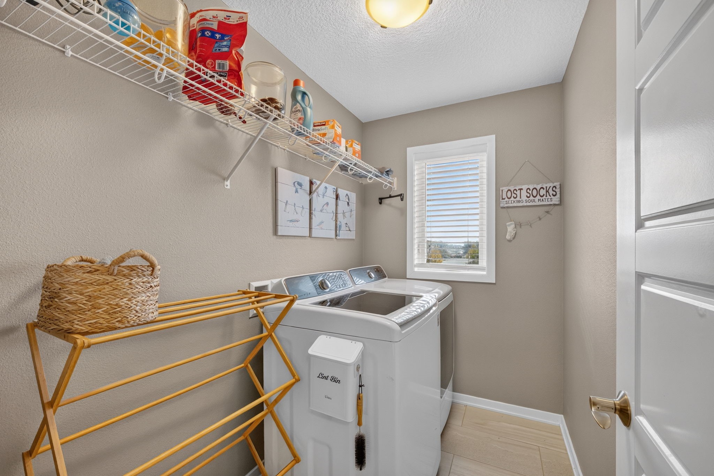
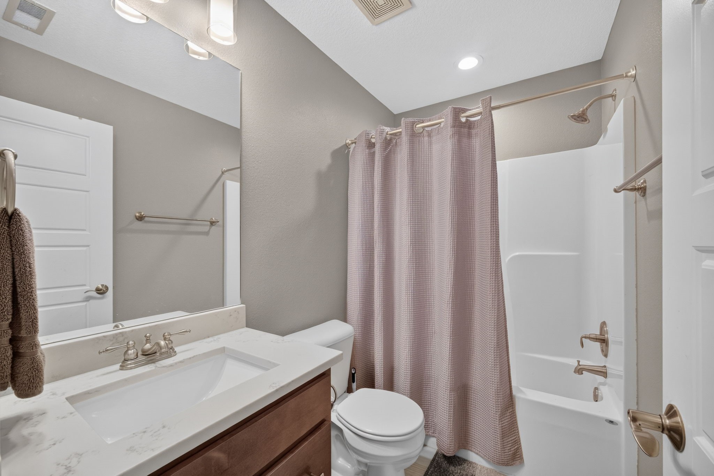
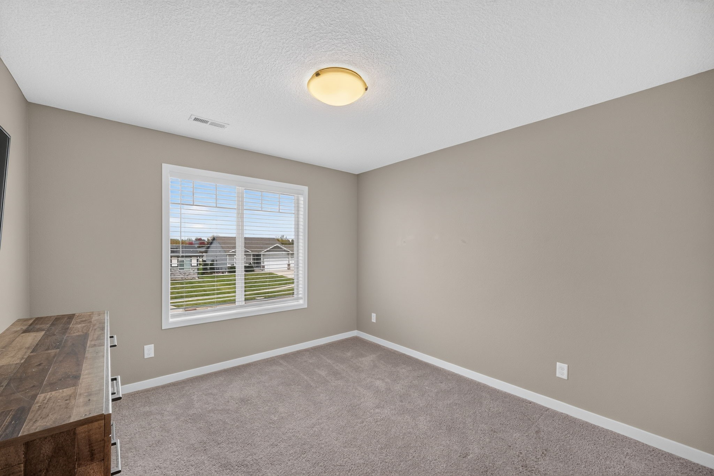
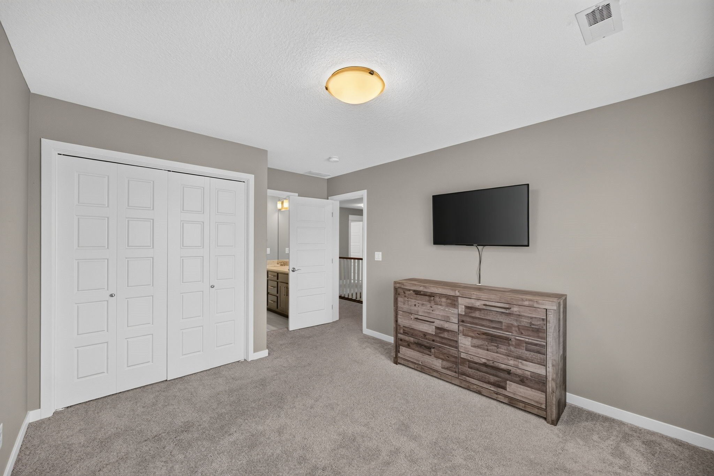
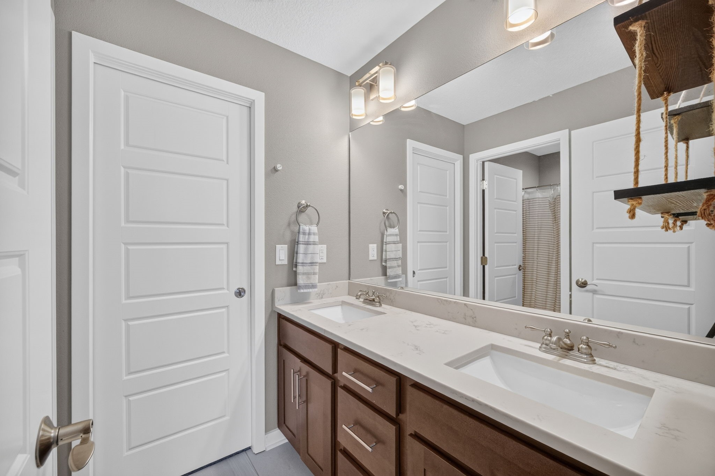
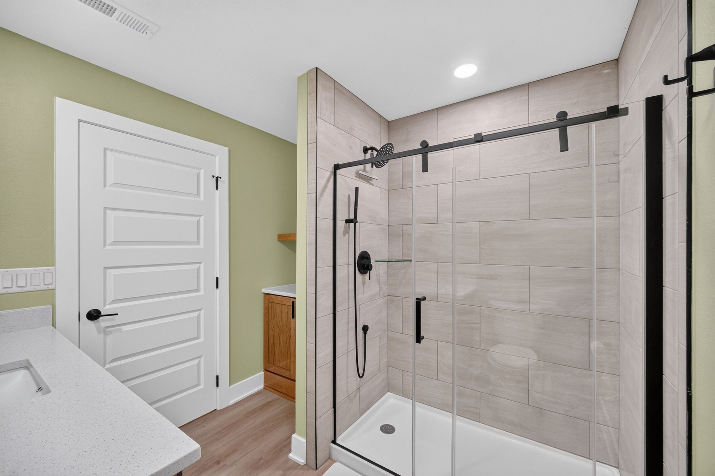
Upstairs, the primary suite features a tray ceiling, tiled shower, double granite vanity, linen storage, and walk-in closet. Two additional bedrooms share a Jack-and-Jill bath, with a full hall bath and second-floor laundry room completing the level.

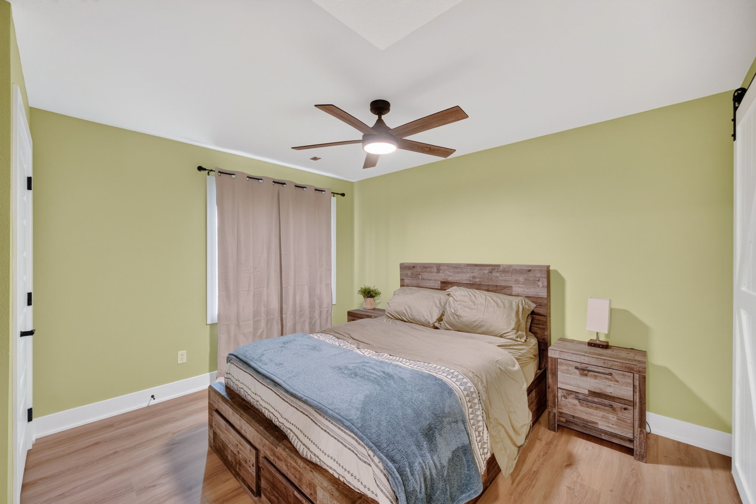
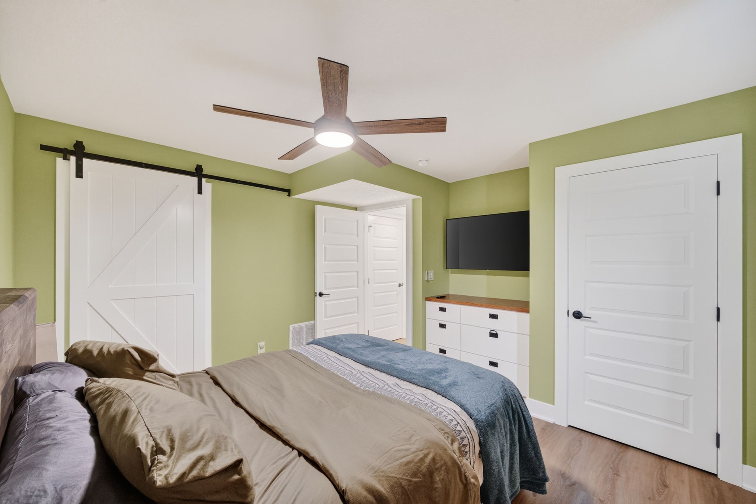
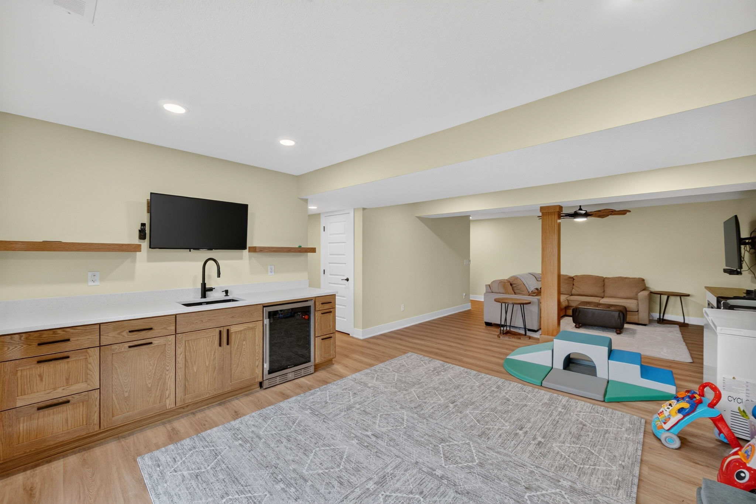
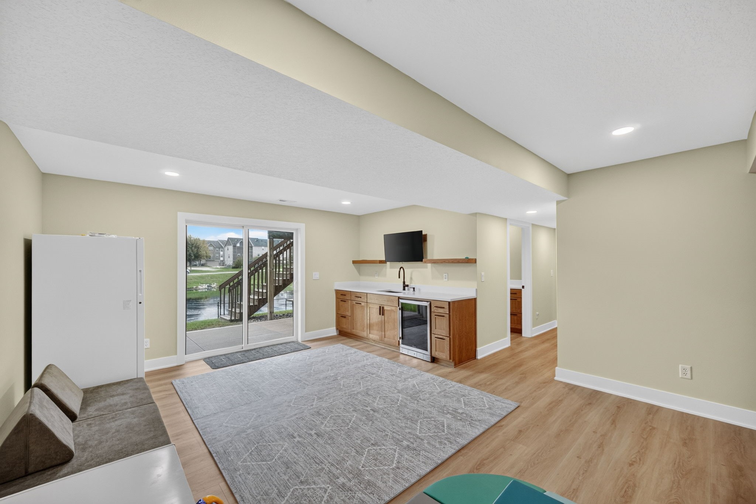
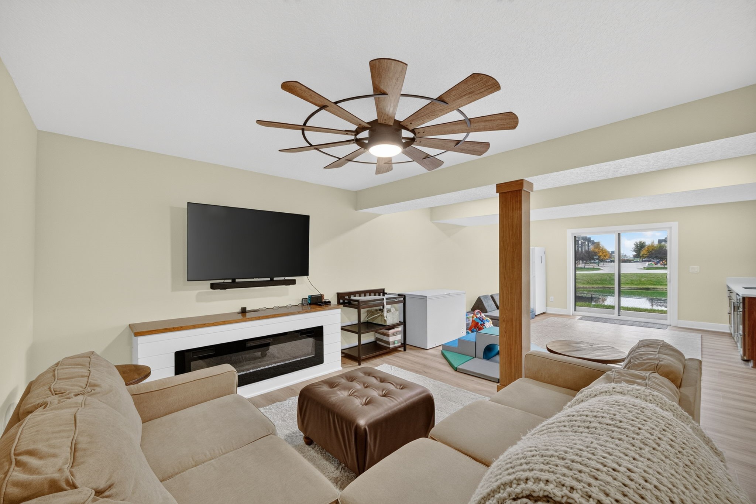
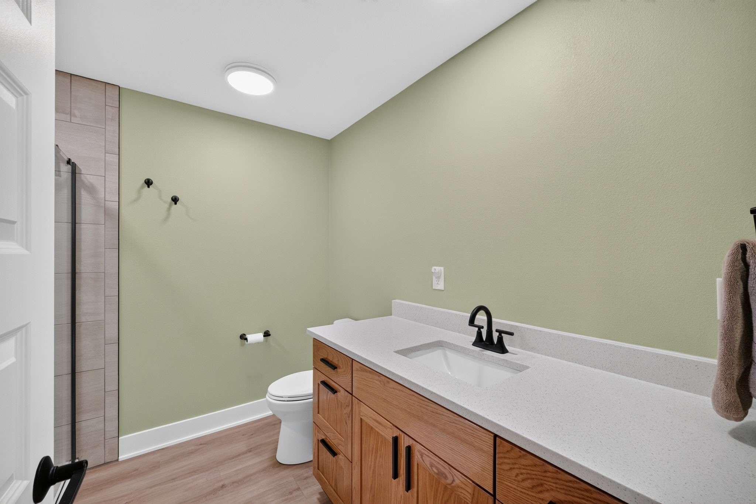
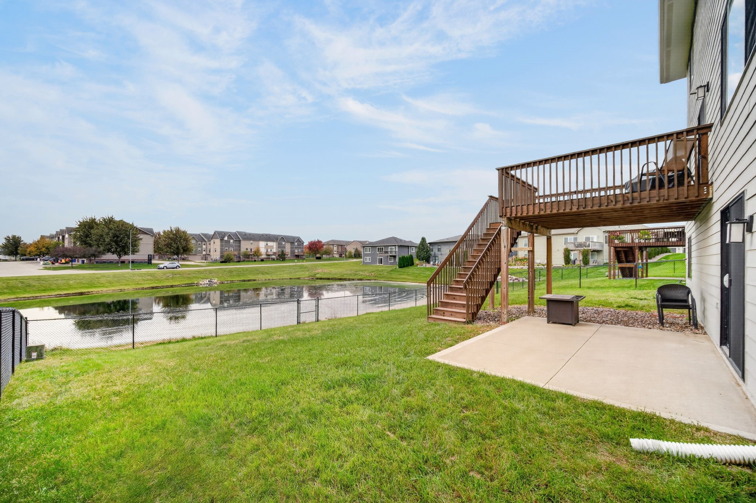
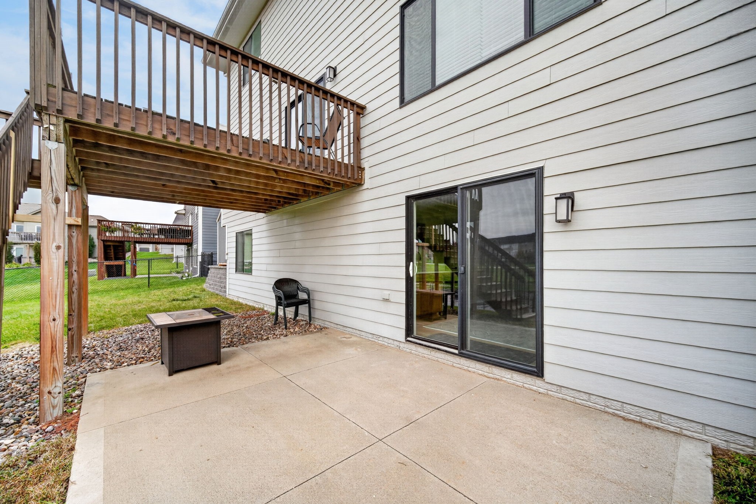
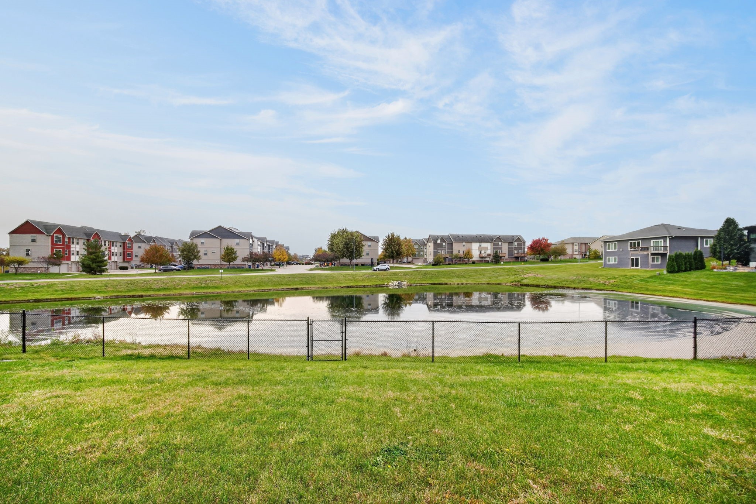
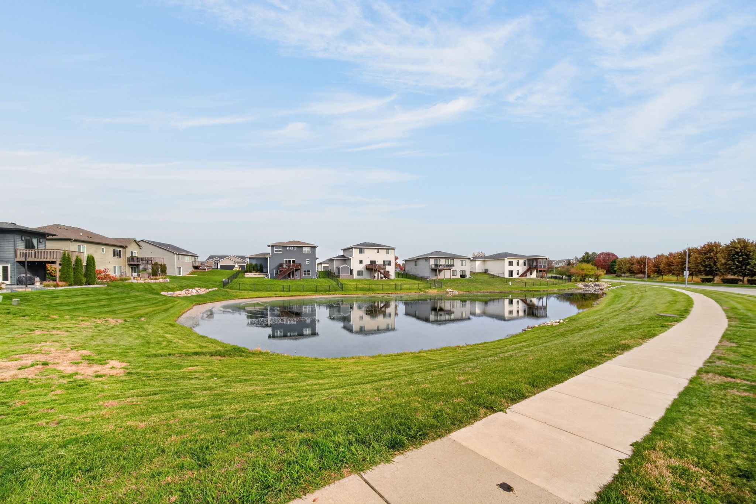
The finished walkout basement offers an additional bedroom, family room, and 3/4 bath. Outside, enjoy a peaceful setting backing up to a pond. Conveniently located near Waukee's Keetown area, Jordan Creek Mall, and I-80, this home offers the perfect blend of comfort, space, and convenience!

5
beds

4
baths

2,293 Sq.Ft. LIVING AREA

9,614 Sq.Ft. lot

Ashlee Knickerbocker

Ashlee Knickerbocker

Features & Amenities

Interior

  • total bedrooms5
  • Total bathrooms4
  • full bathrooms2
  • three quarter bathroom1
  • half bathroom1
  • Laundry room Upper Level
  • Flooring Carpet, Hardwood, Tile
  • Fireplace Electric
  • APPLIANCES Dishwasher, Microwave, Refrigerator, Stove
  • other interior Features Dining Area, Eat-in Kitchen

Area & Lot

  • Status For Sale
  • Living Area2,293 Sq.Ft.
  • Total Area2,293 Sq.Ft.
  • Lot Area9,614 Sq.Ft.
  • MLS® ID752145
  • TypeResidential
  • YEAR BUILT2016
  • NeighborhoodWest Des Moines
  • Architecture StylesTwo Story
  • School DistrictWaukee

Exterior

  • STORIES2
  • Garage Space3.0
  • water SourcePublic
  • roofAsphalt, Shingle
  • lot featuresCul-De-Sac
  • parkingAttached, Garage, Three Car Garage
  • HEAT TYPEForced Air, Gas, Natural Gas
  • AIR CONDITIONINGCentral Air
  • sewerPublic Sewer
  • SubstructurePoured
  • other exterior FeaturesDeck, Storage

Financial

  • Sales Price$485,000
  • Real Estate Tax $7,428/yr
  • HOA $300/yr
  • Zoning R
image

Schedule a Showing

We would love to show you our beautiful property. Please select your preferred date and time below. An agent will be in touch shortly to confirm your appointment.

Schedule a Showing

We would love to show you our beautiful property. Please select your preferred date and time below. An agent will be in touch shortly to confirm your appointment.

Thank you for your interest in 8856 Norway Drive, West Des Moines, IA 50266. We are reviewing your request and will be in touch shortly!

Mortgage Calculator

Estimate your monthly mortgage payment, including the principal and interest, property taxes, and HOA. Adjust the values to generate a more accurate rate.

All estimates are provided for informational purposes only. Actual amounts may vary.
$0,000 Your Payment 20 15 65
$0,000 Your Payment

West Des Moines

West Des Moines is the second-largest city in the Des Moines metropolitan area and the sixth-largest city in Iowa.

Explore

Let's Work Together

Whether you are buying or selling a charming Beaverdale bungalow, a large estate in the suburbs, or hunting or farming land outside of the city, we are committed to making the entire process as easy as possible for you.

Follow Me on Instagram