Leave a Message

Thank you for your message. We will be in touch with you shortly.

2522 SE 5th Street
2522 SE 5th Street
2522 SE 5th Street
2522 SE 5th Street
2522 SE 5th Street
2522 SE 5th Street
2522 SE 5th Street
2522 SE 5th Street
2522 SE 5th Street
2522 SE 5th Street
2522 SE 5th Street
2522 SE 5th Street
2522 SE 5th Street
2522 SE 5th Street
2522 SE 5th Street
2522 SE 5th Street
2522 SE 5th Street
2522 SE 5th Street
2522 SE 5th Street
2522 SE 5th Street
2522 SE 5th Street
2522 SE 5th Street
2522 SE 5th Street
2522 SE 5th Street
2522 SE 5th Street
2522 SE 5th Street
2522 SE 5th Street
2522 SE 5th Street
2522 SE 5th Street
2522 SE 5th Street
2522 SE 5th Street
2522 SE 5th Street
2522 SE 5th Street
2522 SE 5th Street
2522 SE 5th Street
SEE ALL PHOTOS
2522 SE 5th Street
2522 SE 5th Street
2522 SE 5th Street
2522 SE 5th Street
2522 SE 5th Street
2522 SE 5th Street
2522 SE 5th Street
2522 SE 5th Street
2522 SE 5th Street
2522 SE 5th Street
2522 SE 5th Street
2522 SE 5th Street
2522 SE 5th Street
2522 SE 5th Street
2522 SE 5th Street
2522 SE 5th Street
2522 SE 5th Street
2522 SE 5th Street
2522 SE 5th Street
2522 SE 5th Street
2522 SE 5th Street
2522 SE 5th Street
2522 SE 5th Street
2522 SE 5th Street
2522 SE 5th Street
2522 SE 5th Street
2522 SE 5th Street
2522 SE 5th Street
2522 SE 5th Street
2522 SE 5th Street
2522 SE 5th Street
2522 SE 5th Street
2522 SE 5th Street
2522 SE 5th Street
2522 SE 5th Street
Sold

2522 SE 5th Street

2522 SE 5th Street, West Des Moines, IA 50265

$410,000
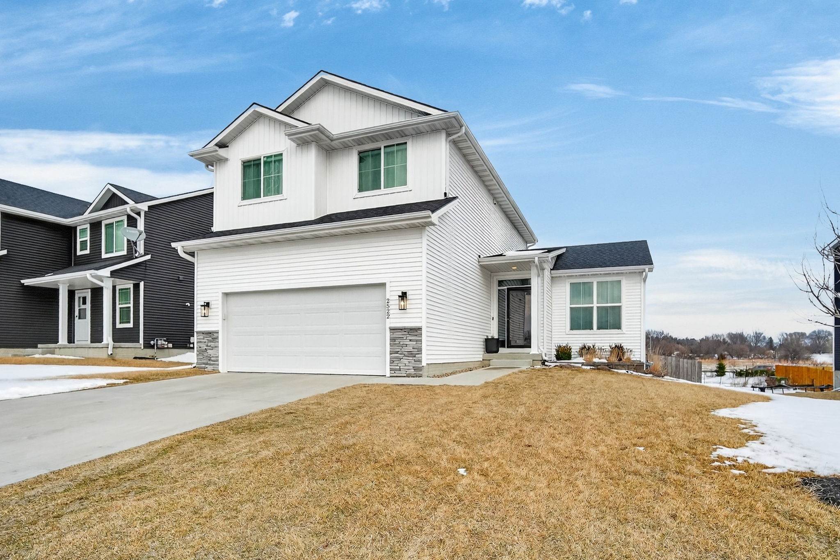
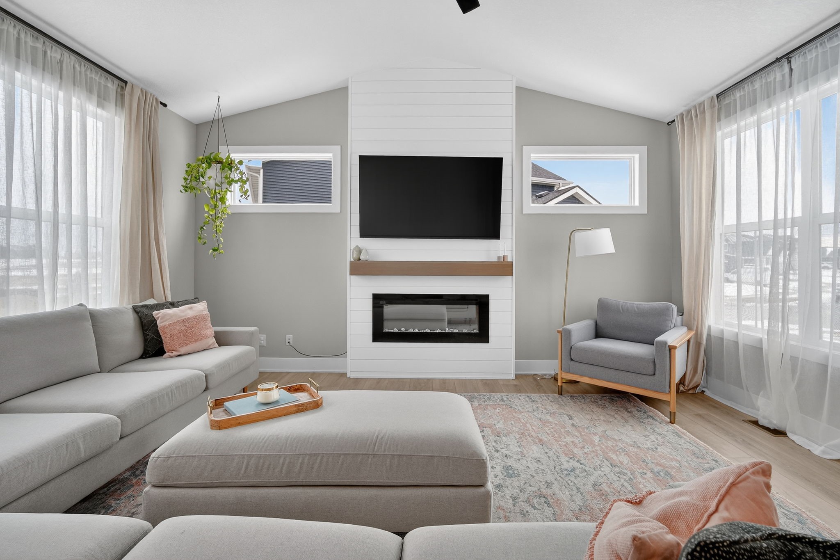
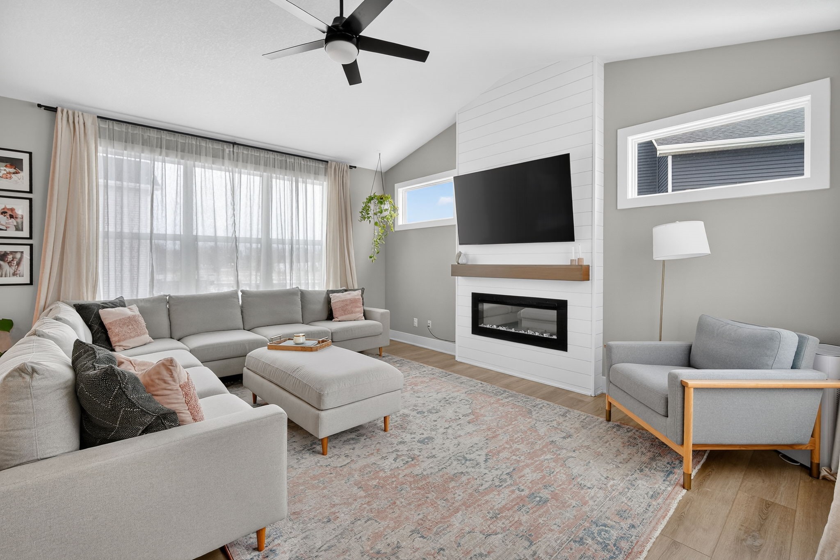
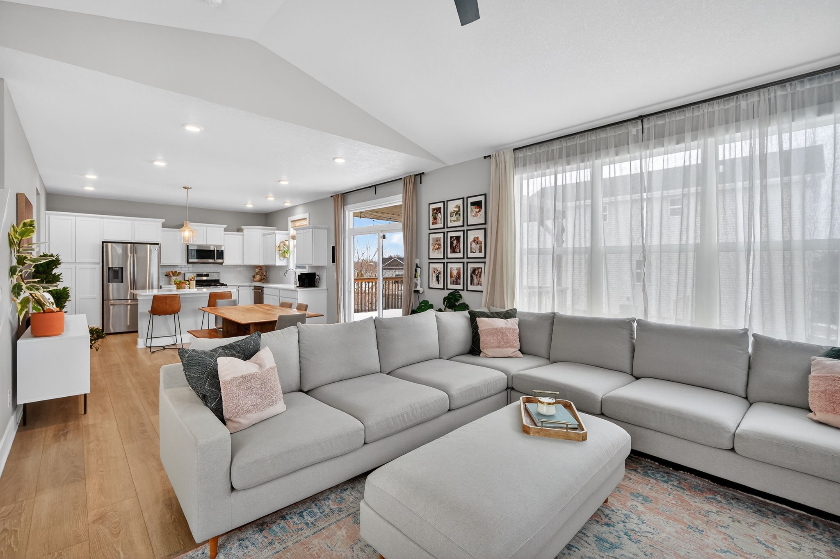
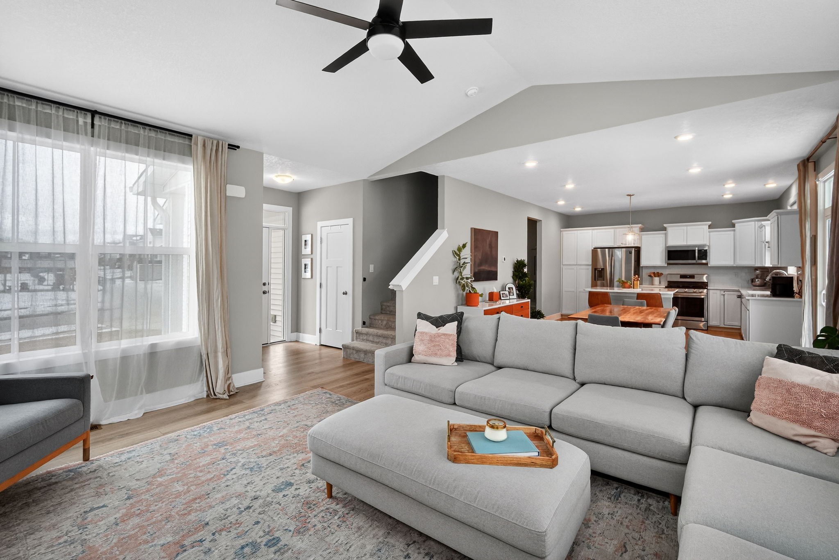
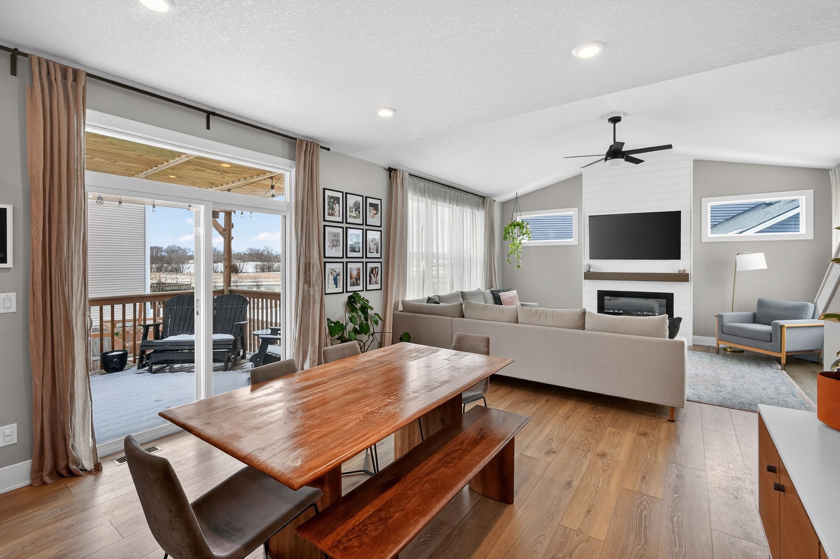
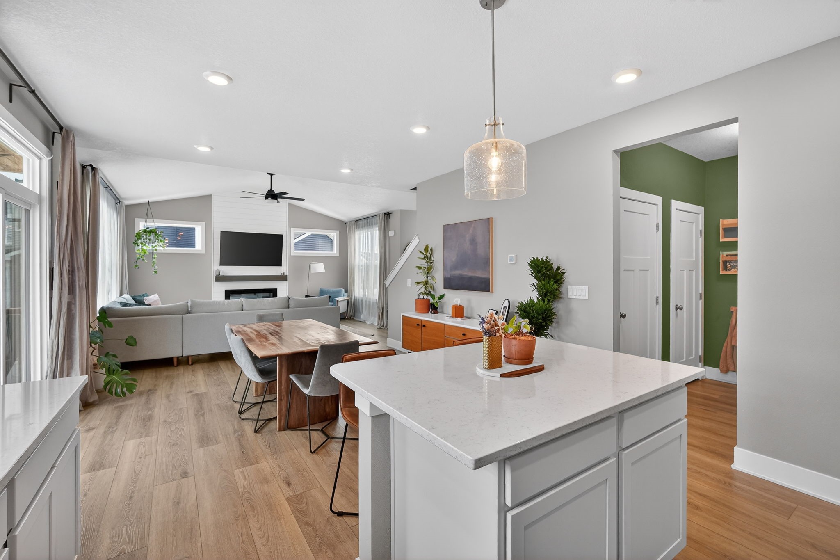
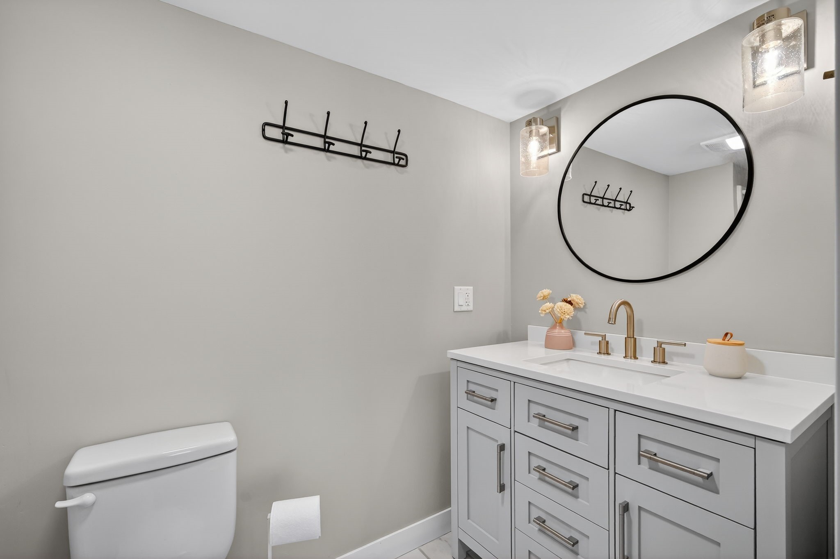
Welcome to this beautifully maintained 4-bedroom, 3.5-bath home in a sought-after West Des Moines location! Offering the perfect blend of style and functionality, this home features a bright, open-concept main level with soaring ceilings, abundant natural light, and a cozy fireplace that anchors the living space.

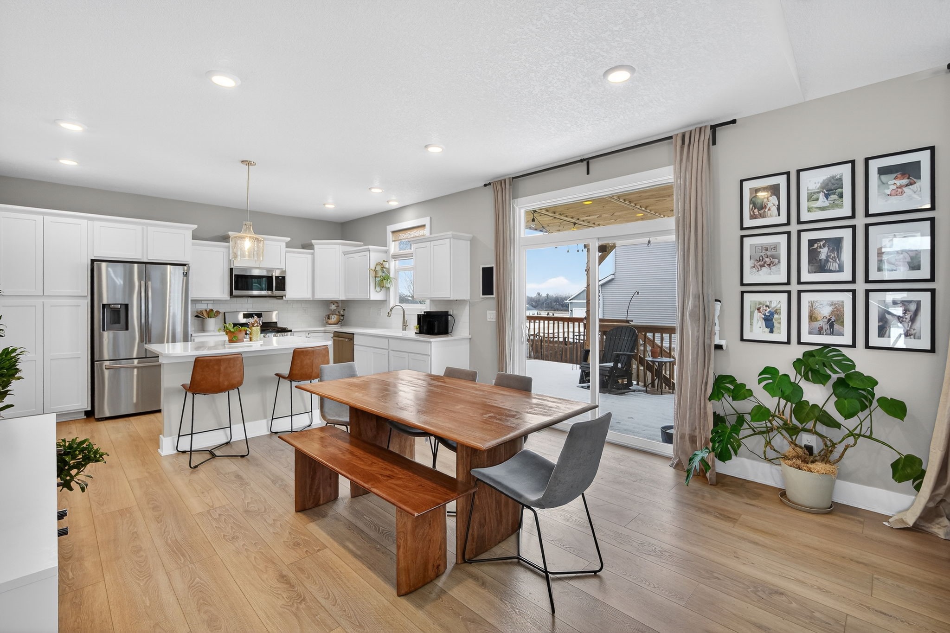
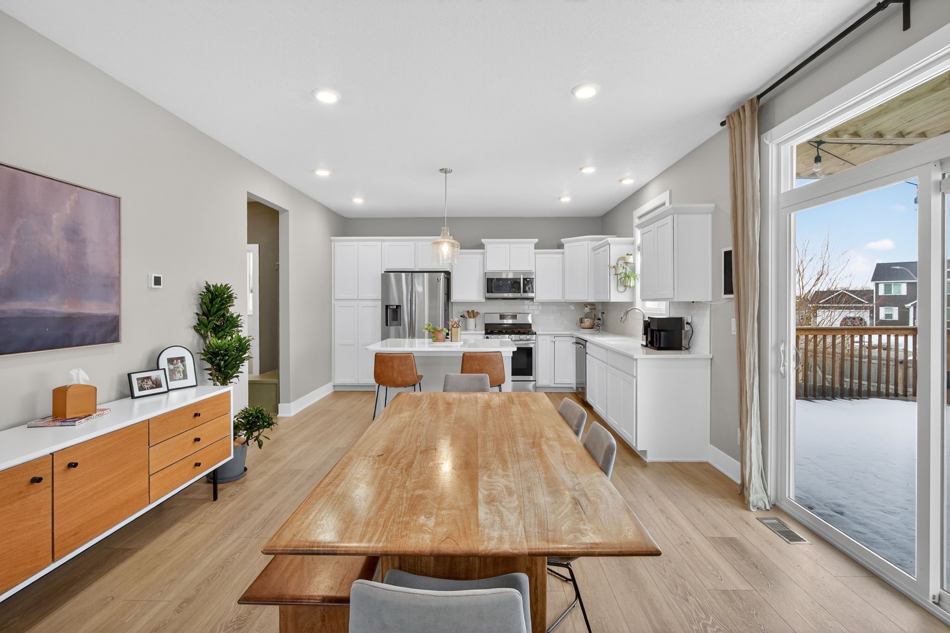
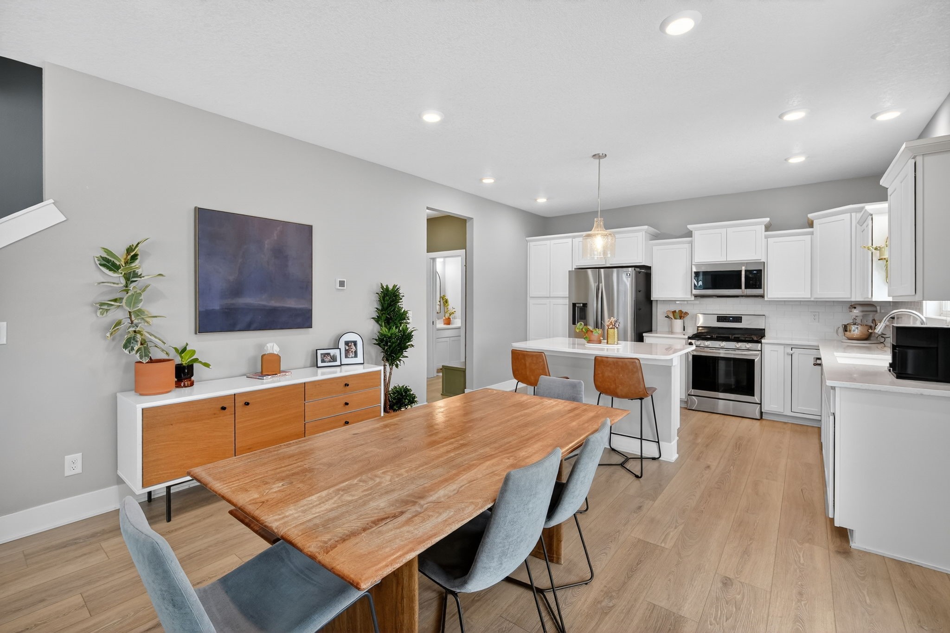
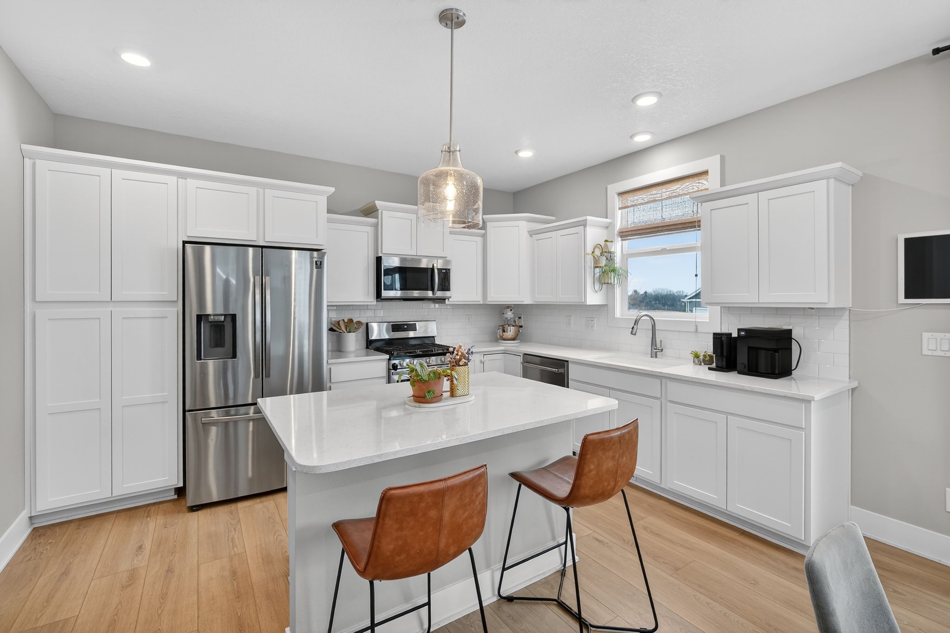
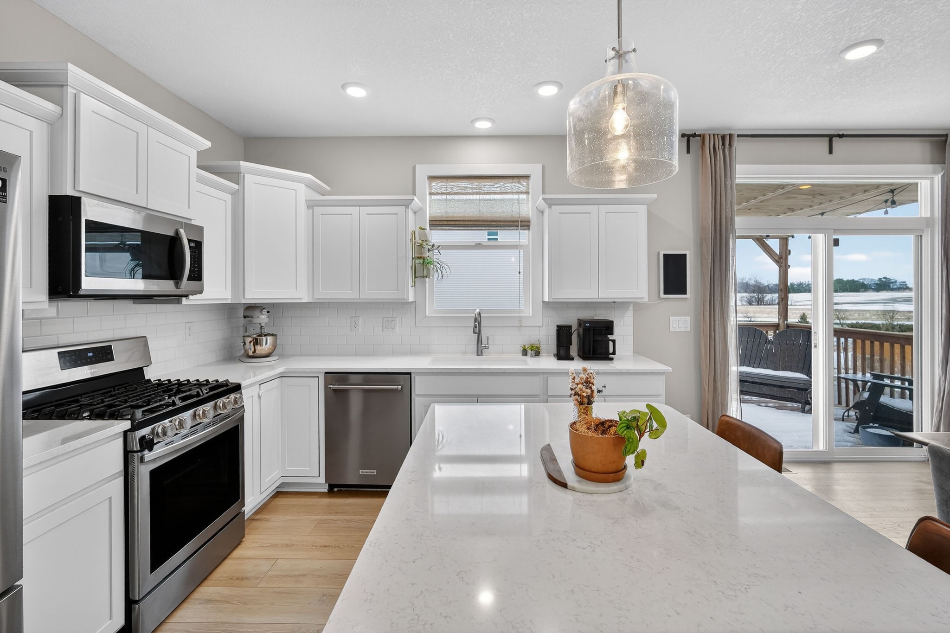
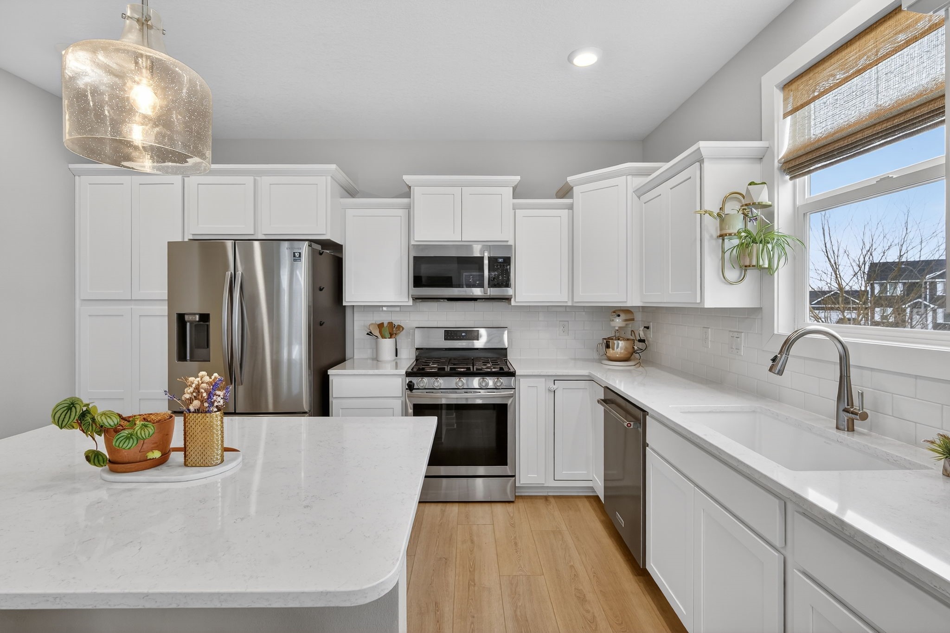
The kitchen is designed for both everyday living and entertaining, showcasing white cabinetry, quartz countertops, stainless steel appliances, and a spacious island that flows seamlessly into the dining and living areas. Office is nice so you don't have to take up a bedroom to work from!

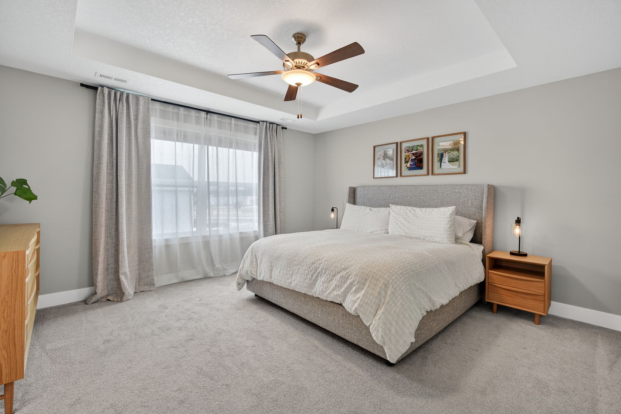
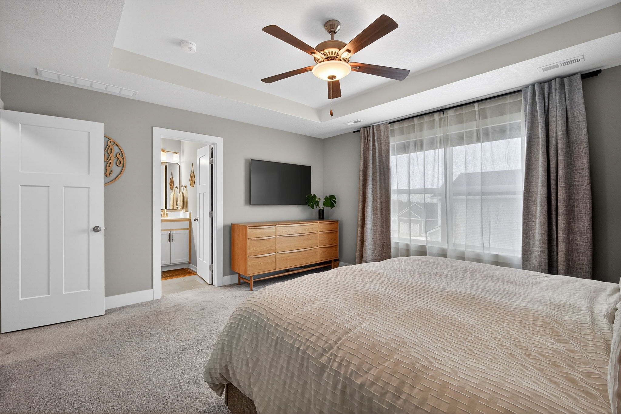
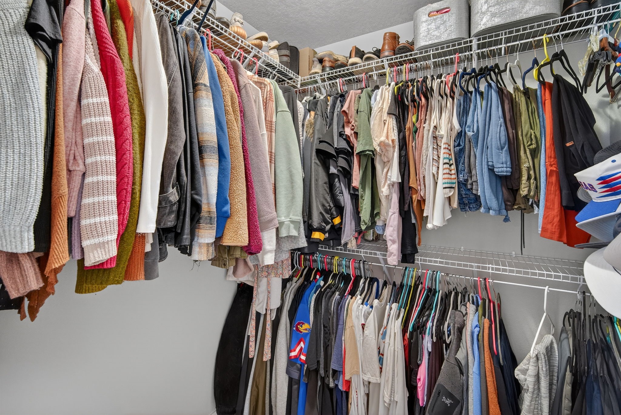
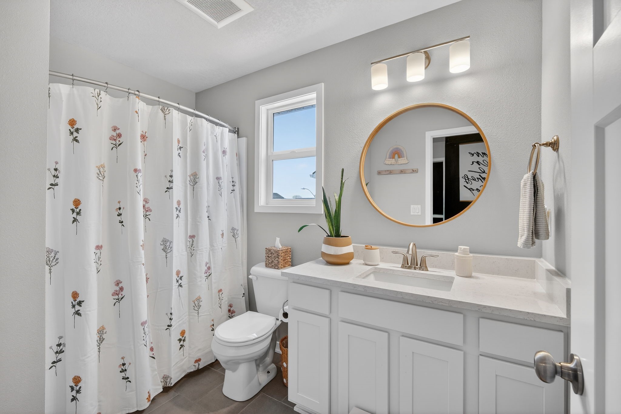
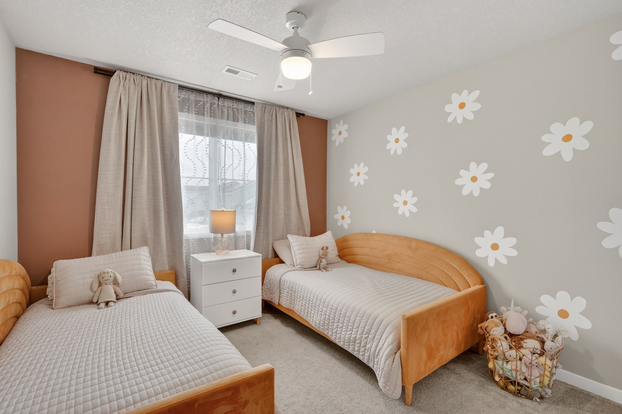
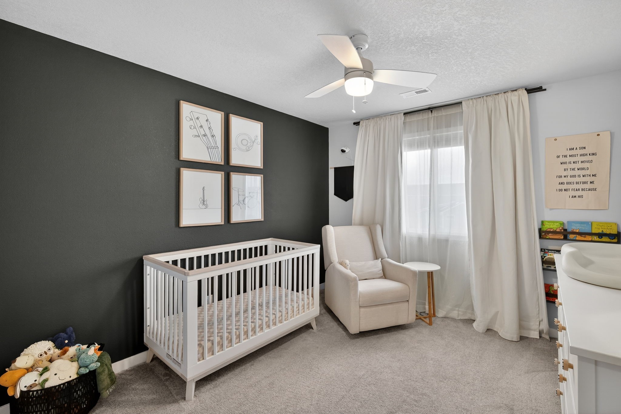
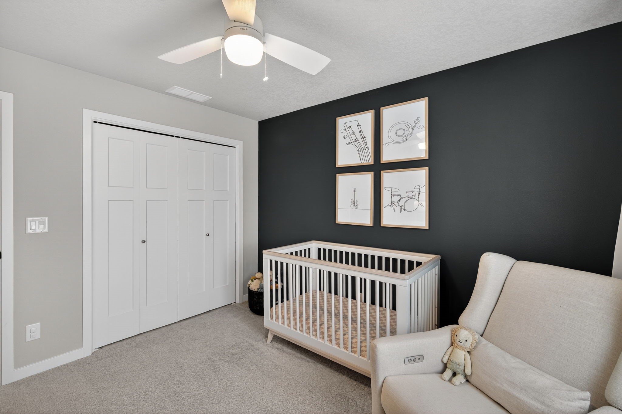
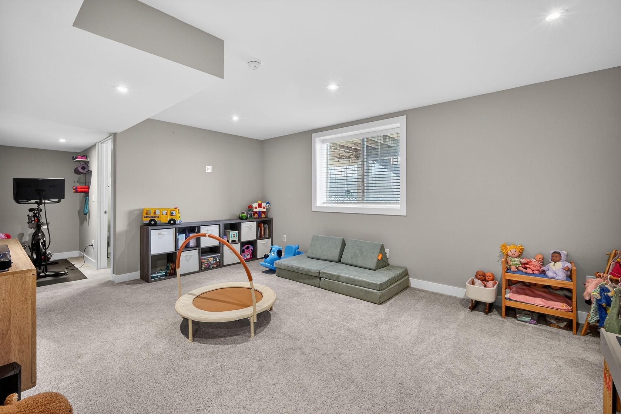
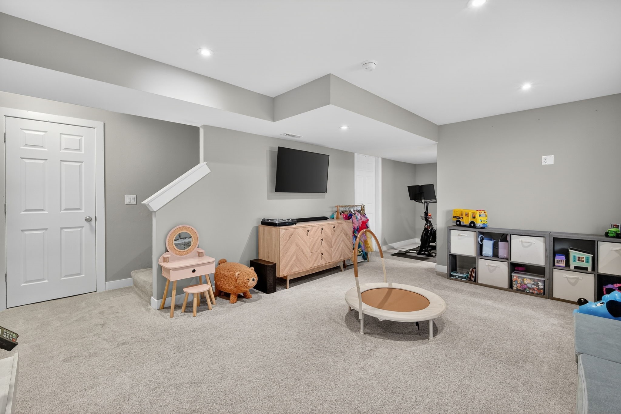
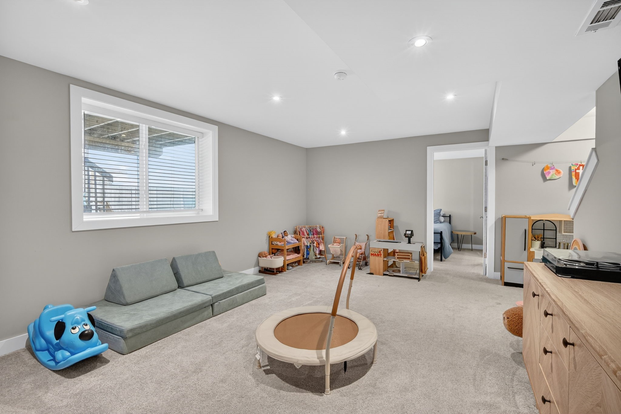
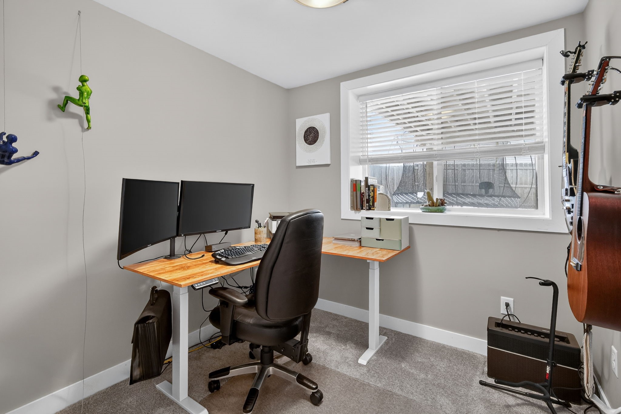
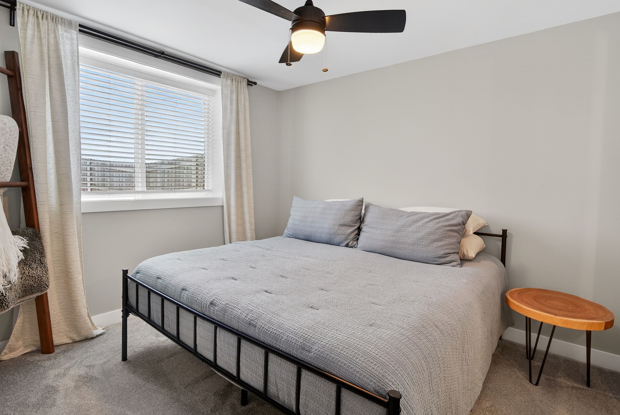
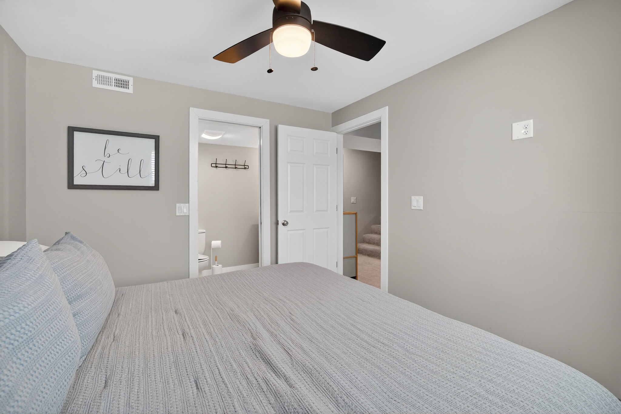
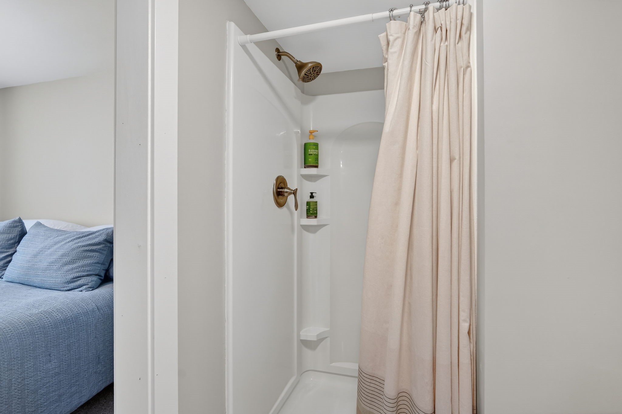
Upstairs, you'll find generously sized bedrooms including a comfortable primary suite, while the finished basement adds valuable living space with a fourth bedroom, full bathroom, and flexible area ideal for a rec room, home office, or guest retreat.

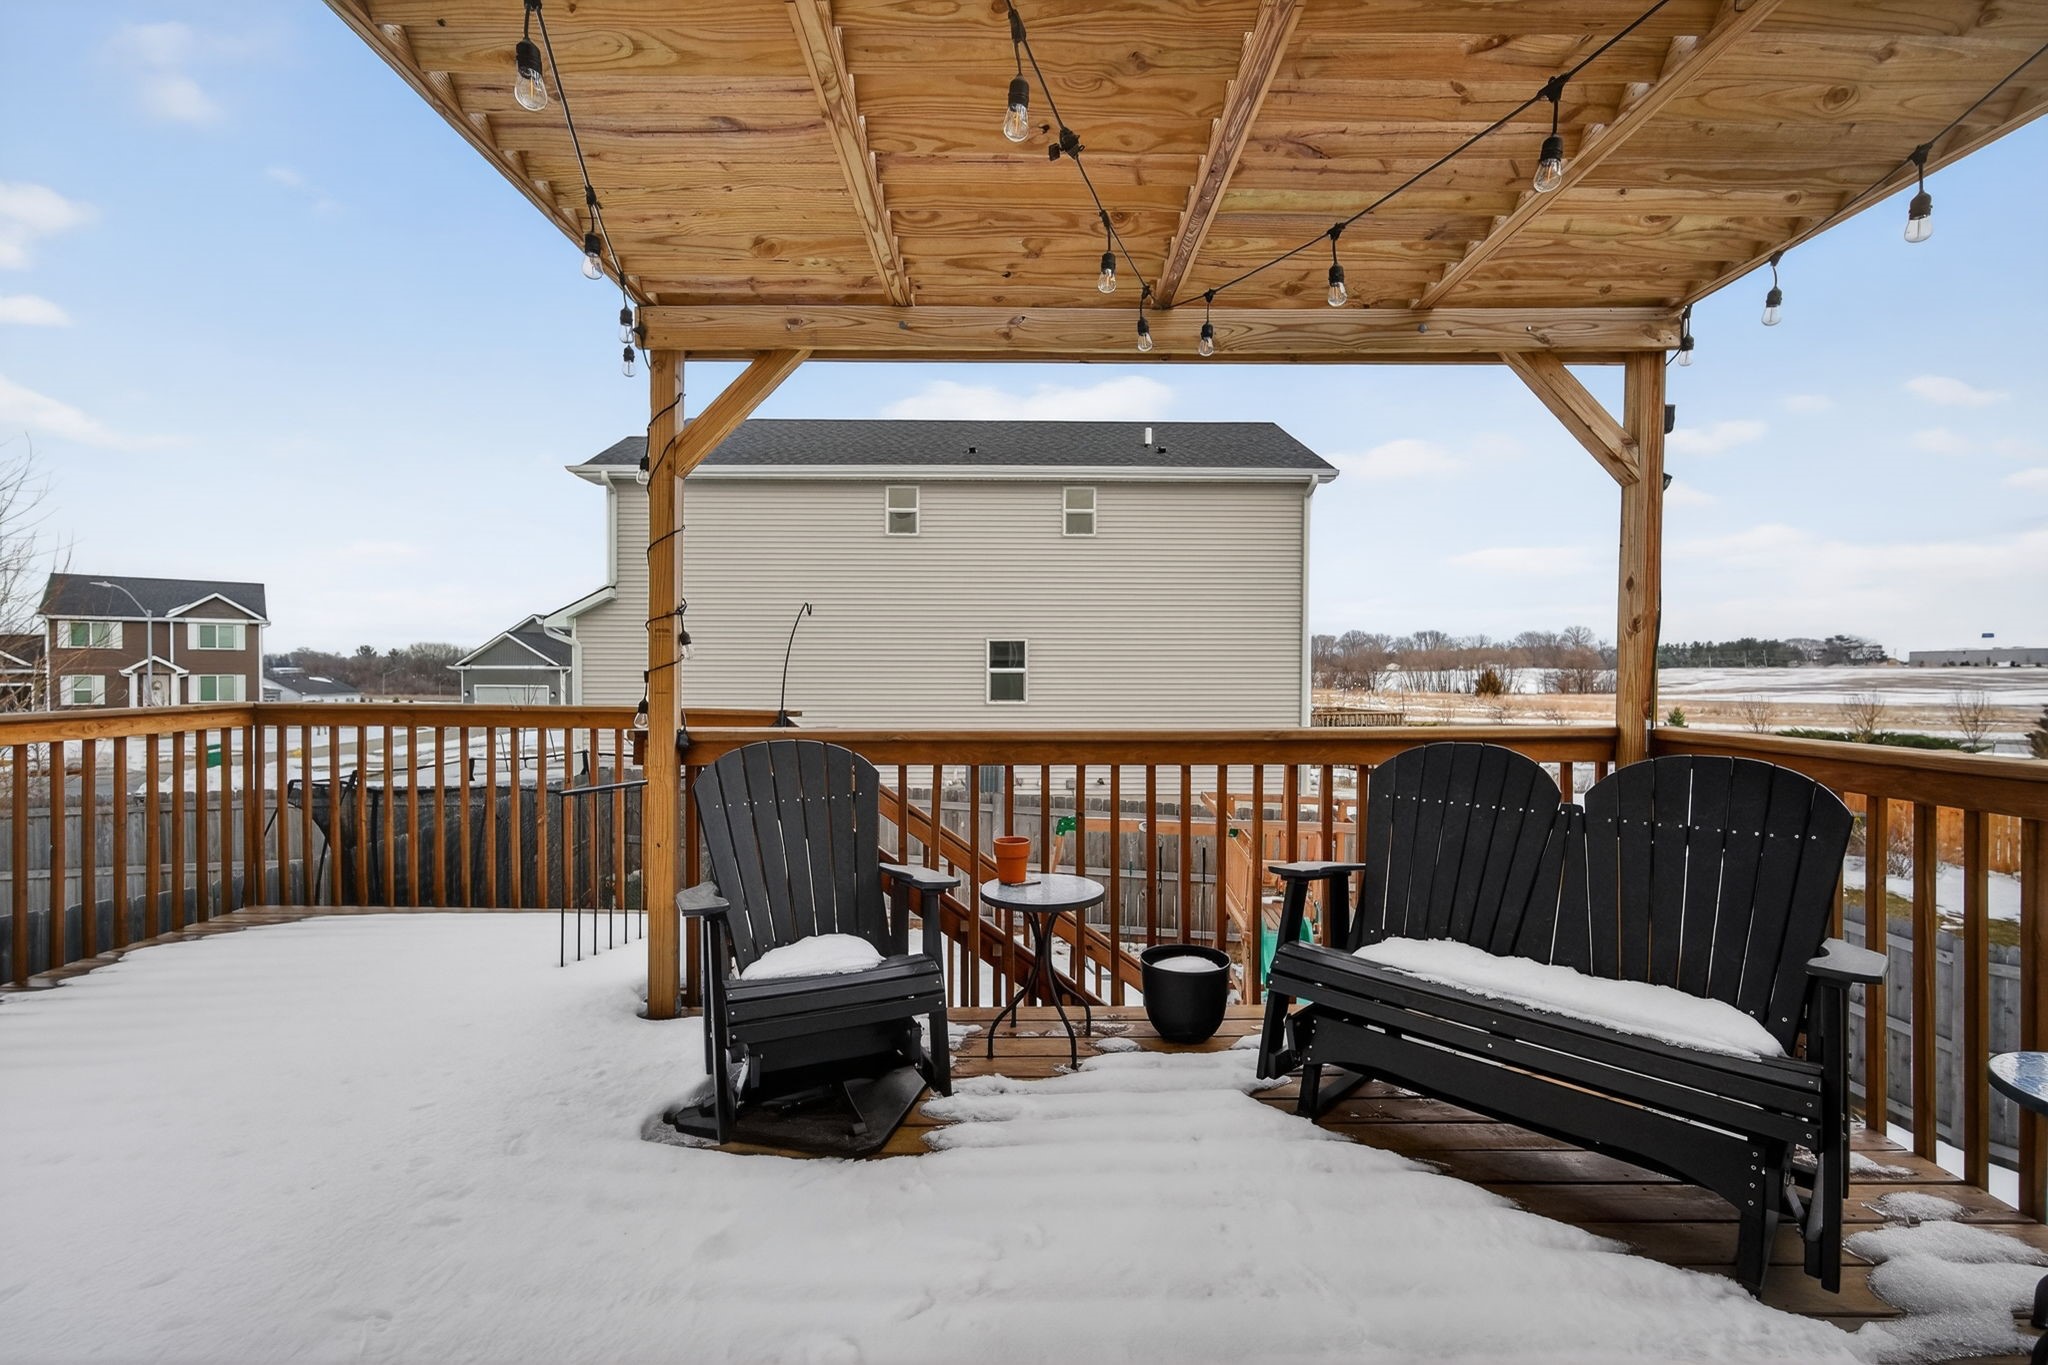
Step outside to enjoy the fully fenced backyard complete with an elevated deck and pergola -- perfect for relaxing or hosting gatherings. Conveniently located near parks, schools, shopping, and dining, this home offers the space, layout, and location buyers are looking for.

Don't miss your chance to call this one home!

4
beds

4
baths

1,668 Sq.Ft. LIVING AREA

6,827 Sq.Ft. lot
Ashlee Knickerbocker

Ashlee Knickerbocker

Features & Amenities

Interior

  • total bedrooms4
  • Total bathrooms4
  • full bathroom1
  • three quarter bathrooms2
  • half bathroom1
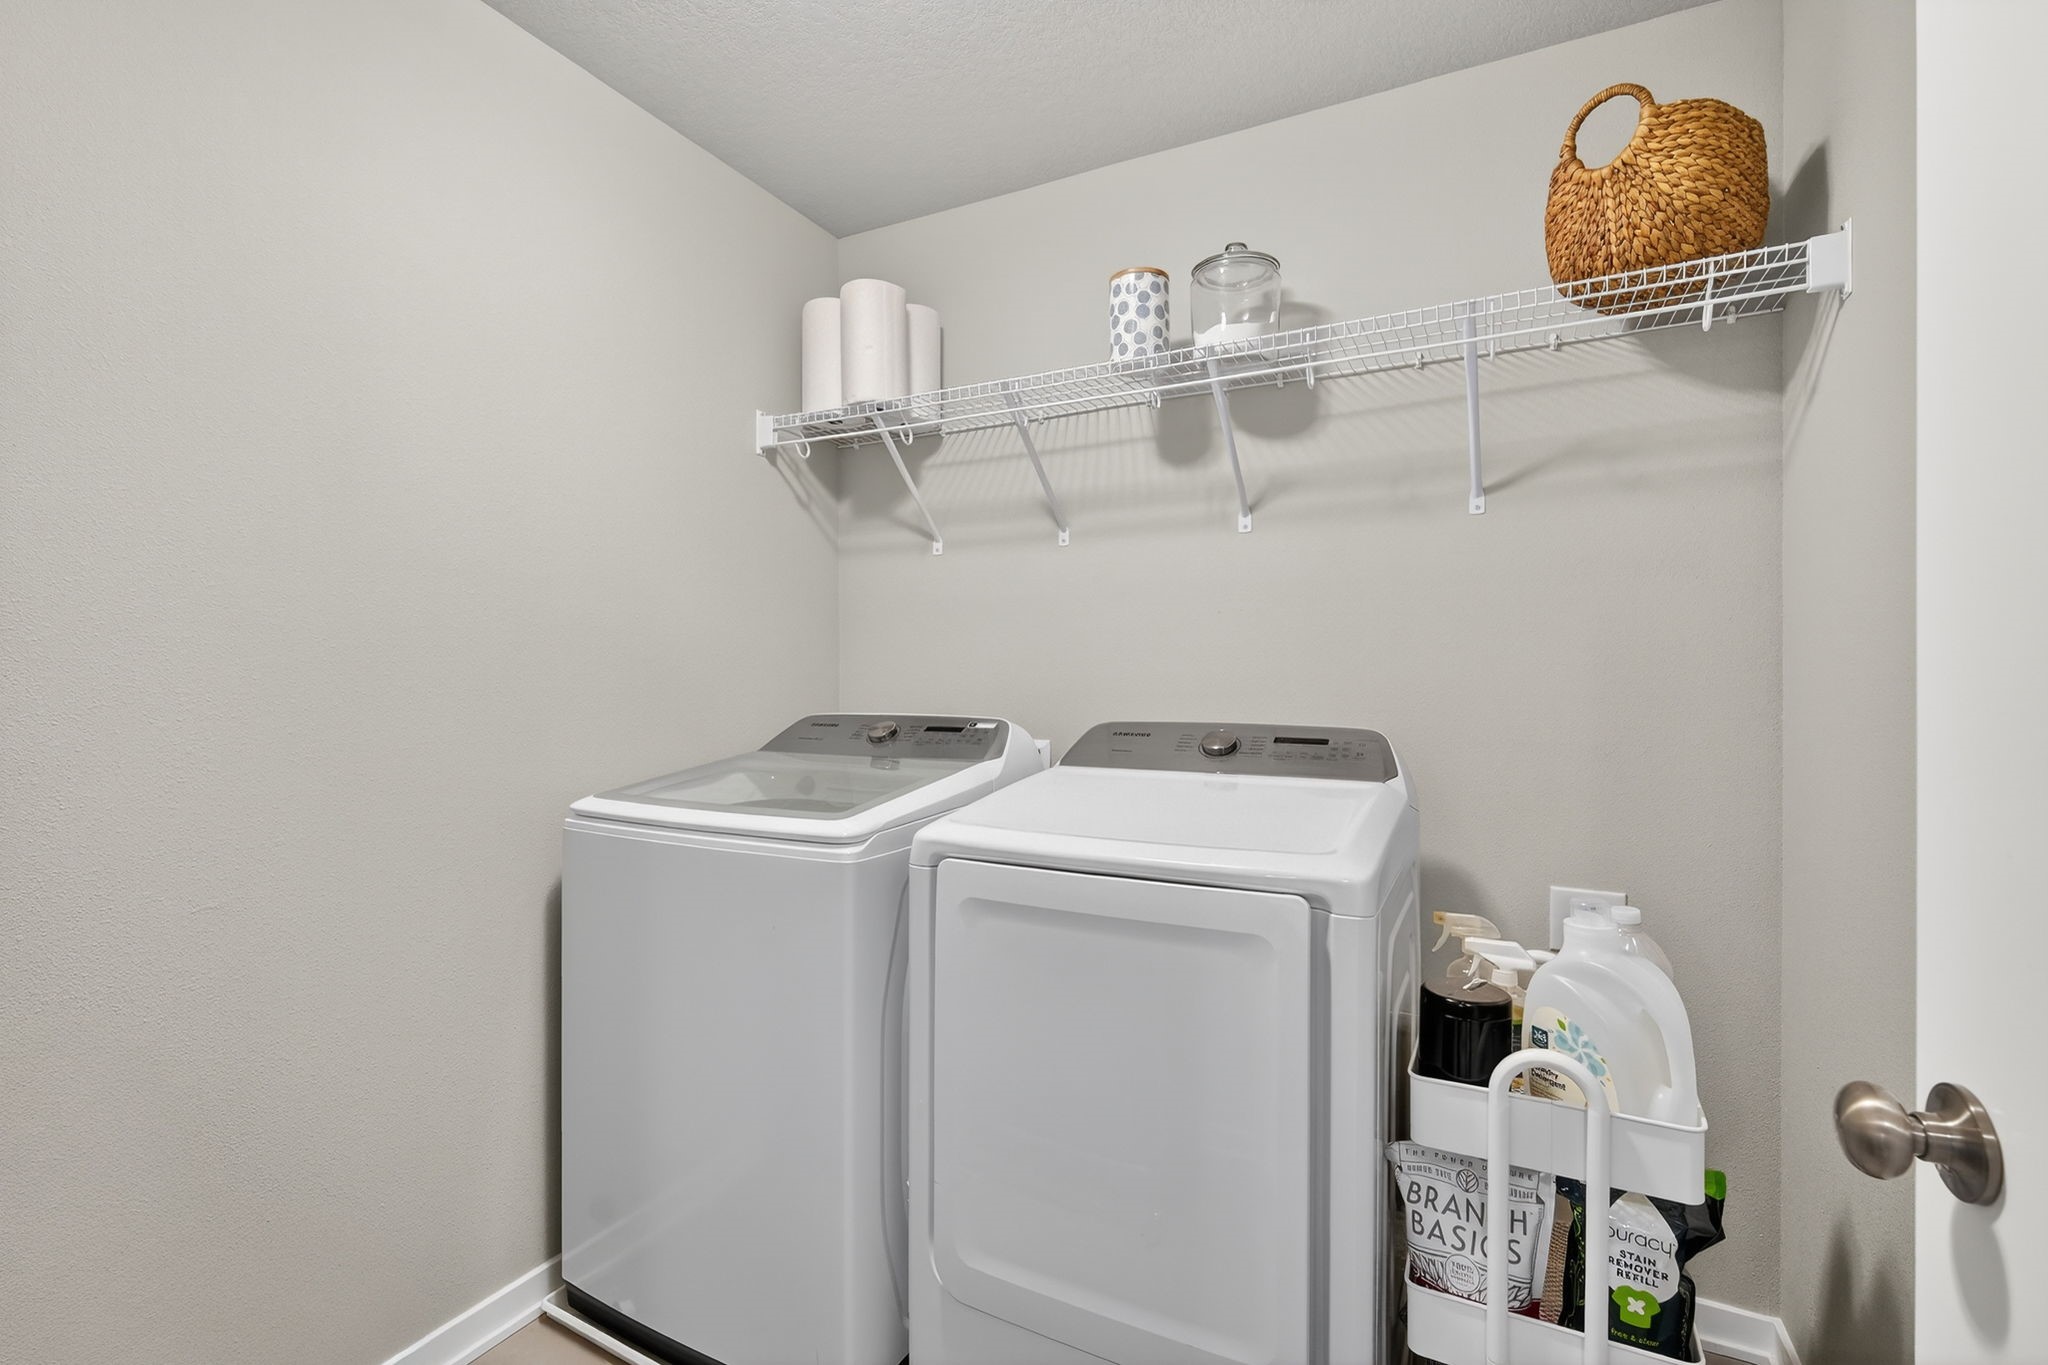
  • Laundry room Upper Level
  • Flooring Carpet, Laminate, Tile
  • Fireplace Gas Log
  • APPLIANCES Dishwasher, Microwave, Refrigerator, Stove

Area & Lot

  • Status Sold
  • Date Sold May 1, 2026
  • Living Area1,668 Sq.Ft.
  • Total Area1,668 Sq.Ft.
  • Lot Area6,827 Sq.Ft.
  • MLS® ID735032
  • TypeResidential
  • YEAR BUILT2021
  • NeighborhoodWest Des Moines
  • Architecture StylesTwo Story
  • School DistrictWest Des Moines

Exterior

  • STORIES2
  • Garage Space2.0
  • water SourcePublic
  • roofAsphalt, Shingle
  • parkingAttached, Garage, Two Car Garage
  • HEAT TYPEForced Air, Gas, Natural Gas
  • AIR CONDITIONINGCentral Air
  • sewerPublic Sewer
  • SubstructurePoured

Financial

  • Sales Price$410,000
  • Real Estate Tax $5,192/yr
  • HOA $170/yr
  • Zoning R

West Des Moines

West Des Moines is the second-largest city in the Des Moines metropolitan area and the sixth-largest city in Iowa.

Explore

Let's Work Together

Whether you are buying or selling a charming Beaverdale bungalow, a large estate in the suburbs, or hunting or farming land outside of the city, we are committed to making the entire process as easy as possible for you.

Follow Me on Instagram