Leave a Message

Thank you for your message. We will be in touch with you shortly.

18311 Iltis Lane
18311 Iltis Lane
18311 Iltis Lane
18311 Iltis Lane
18311 Iltis Lane
18311 Iltis Lane
18311 Iltis Lane
18311 Iltis Lane
18311 Iltis Lane
18311 Iltis Lane
18311 Iltis Lane
18311 Iltis Lane
18311 Iltis Lane
18311 Iltis Lane
18311 Iltis Lane
18311 Iltis Lane
18311 Iltis Lane
18311 Iltis Lane
18311 Iltis Lane
18311 Iltis Lane
18311 Iltis Lane
18311 Iltis Lane
18311 Iltis Lane
18311 Iltis Lane
18311 Iltis Lane
18311 Iltis Lane
18311 Iltis Lane
18311 Iltis Lane
18311 Iltis Lane
18311 Iltis Lane
18311 Iltis Lane
18311 Iltis Lane
18311 Iltis Lane
18311 Iltis Lane
18311 Iltis Lane
SEE ALL PHOTOS
18311 Iltis Lane
18311 Iltis Lane
18311 Iltis Lane
18311 Iltis Lane
18311 Iltis Lane
18311 Iltis Lane
18311 Iltis Lane
18311 Iltis Lane
18311 Iltis Lane
18311 Iltis Lane
18311 Iltis Lane
18311 Iltis Lane
18311 Iltis Lane
18311 Iltis Lane
18311 Iltis Lane
18311 Iltis Lane
18311 Iltis Lane
18311 Iltis Lane
18311 Iltis Lane
18311 Iltis Lane
18311 Iltis Lane
18311 Iltis Lane
18311 Iltis Lane
18311 Iltis Lane
18311 Iltis Lane
18311 Iltis Lane
18311 Iltis Lane
18311 Iltis Lane
18311 Iltis Lane
18311 Iltis Lane
18311 Iltis Lane
18311 Iltis Lane
18311 Iltis Lane
18311 Iltis Lane
18311 Iltis Lane
For Sale

18311 Iltis Lane

18311 Iltis Lane, Clive, IA 50325

$484,500
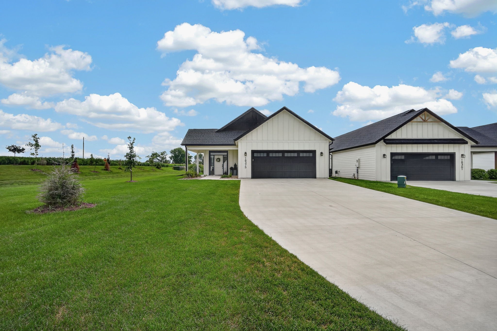
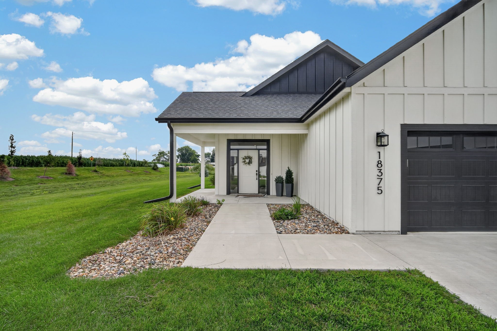
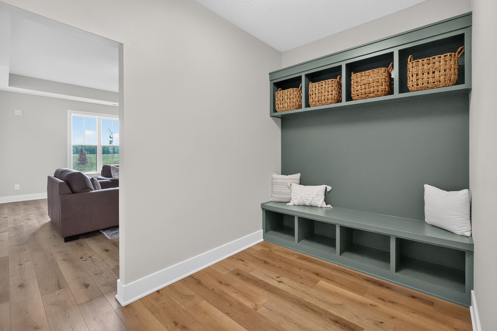
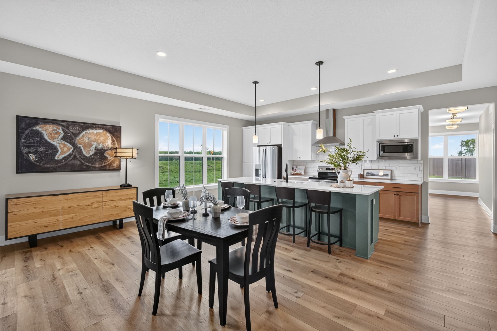
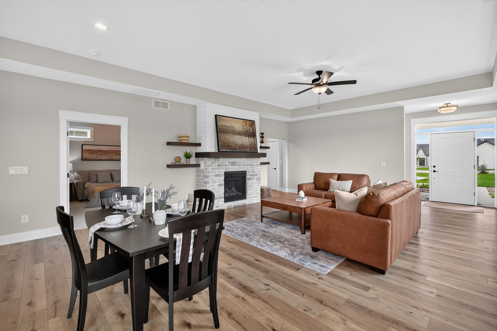
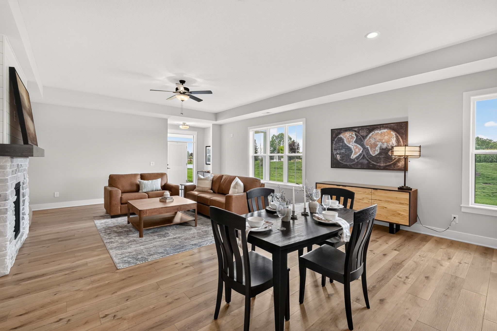
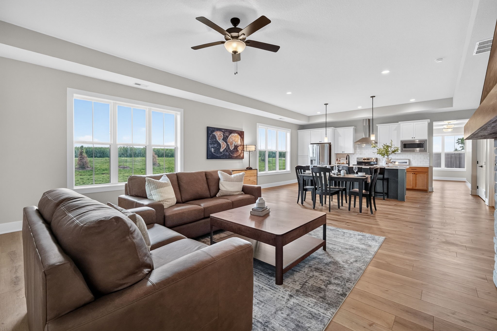
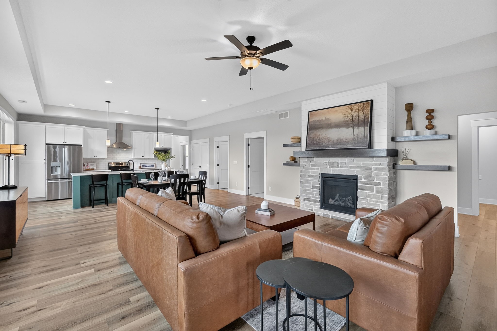
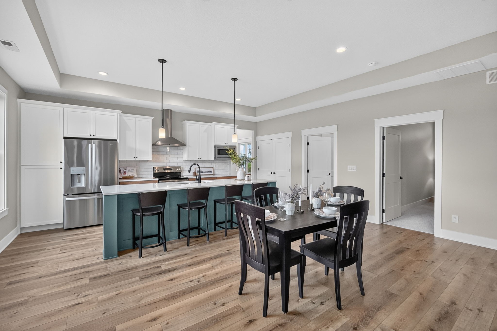
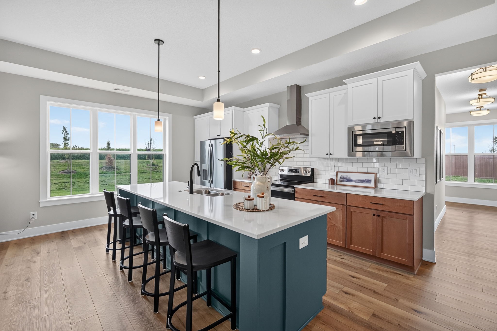
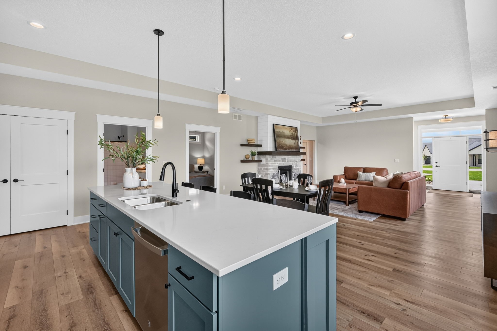
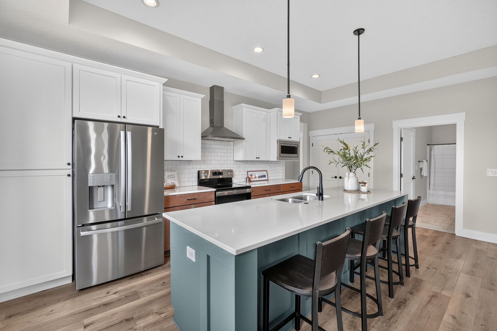
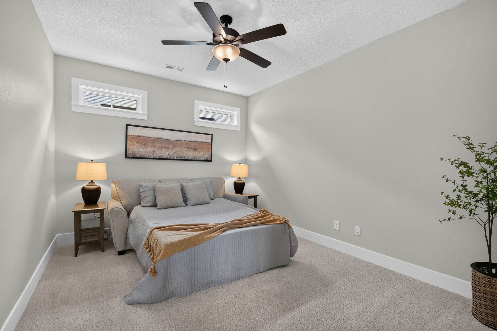
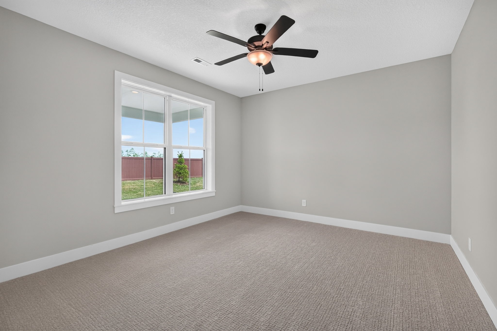
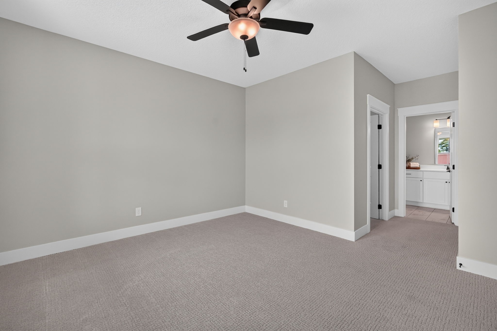
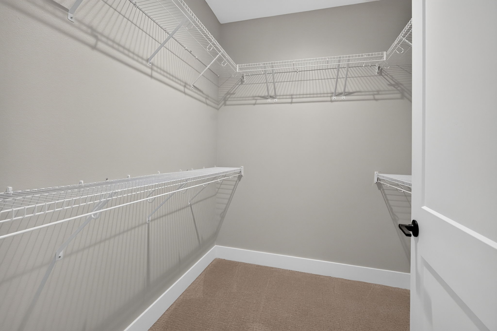
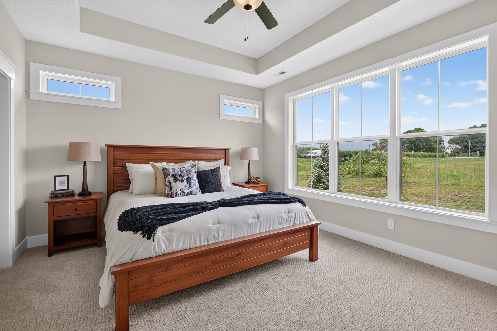
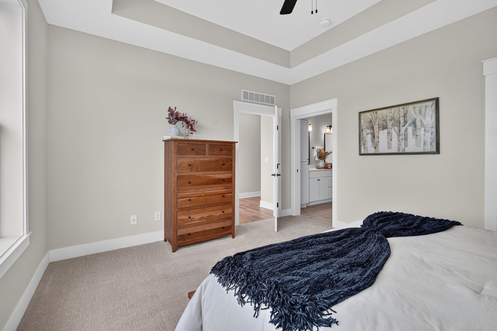
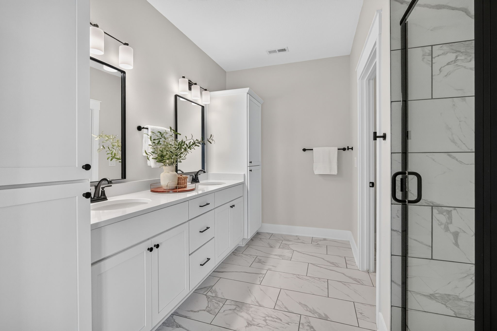
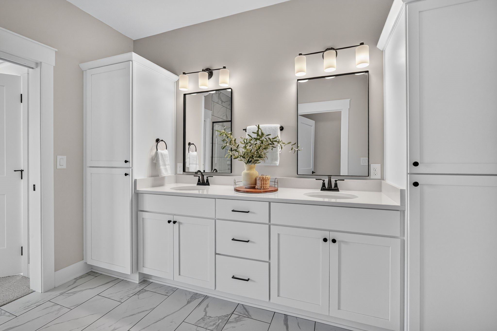
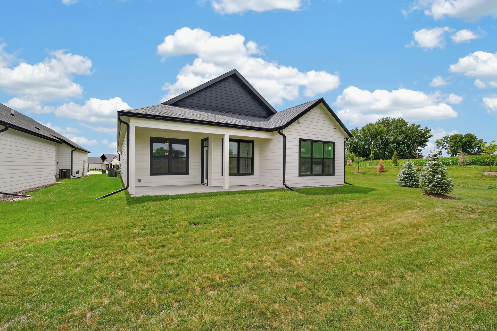
Welcome to Amare Vita at Shadow Creek, where the privacy of a standalone home meets the ease of low-maintenance living and resort-style amenities. The Evergreen plan is just over 2,000 sq ft with a great front porch and mudroom. 2 en-suite bedrooms and a study/den!

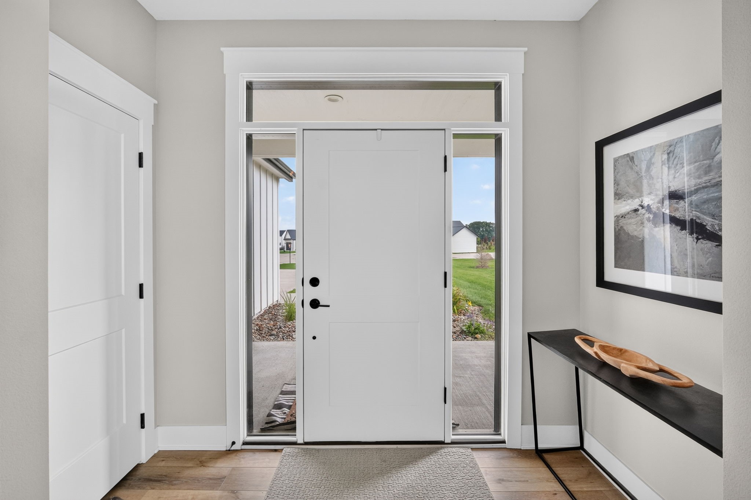
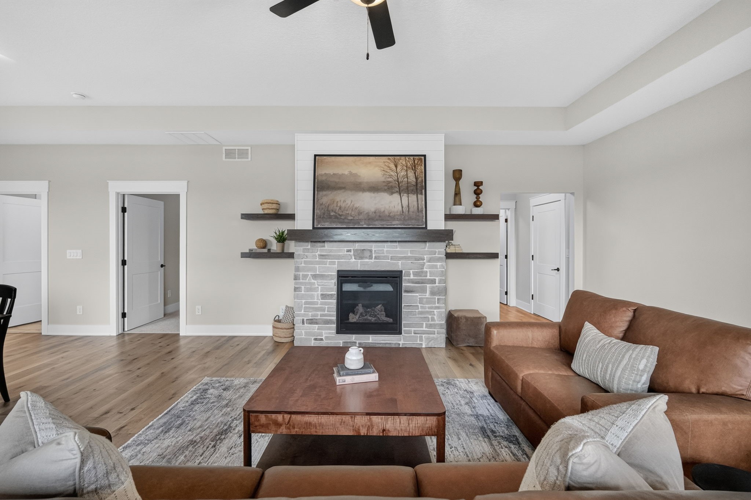
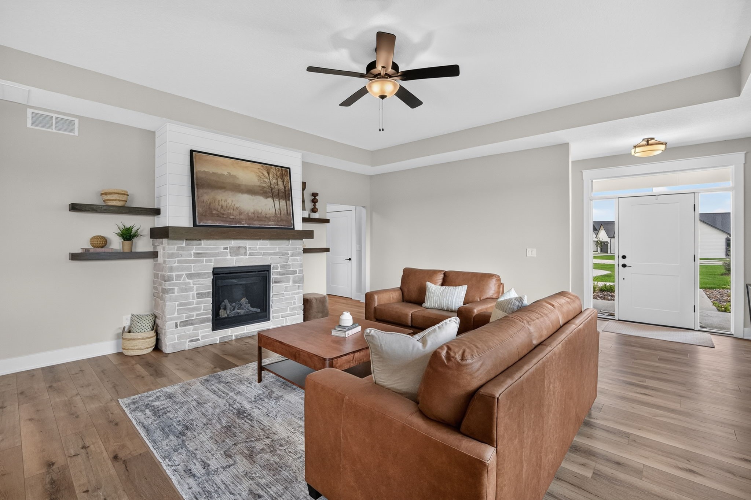
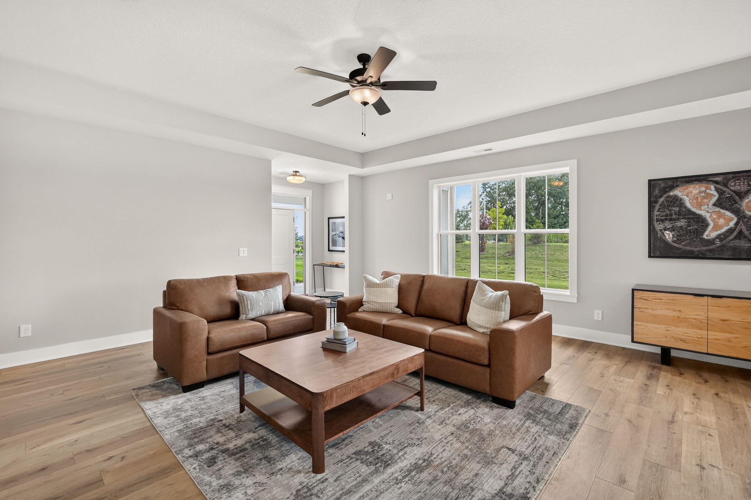
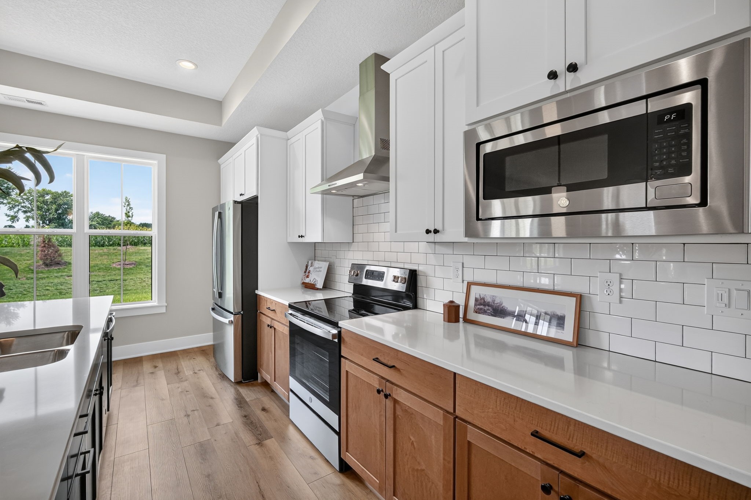
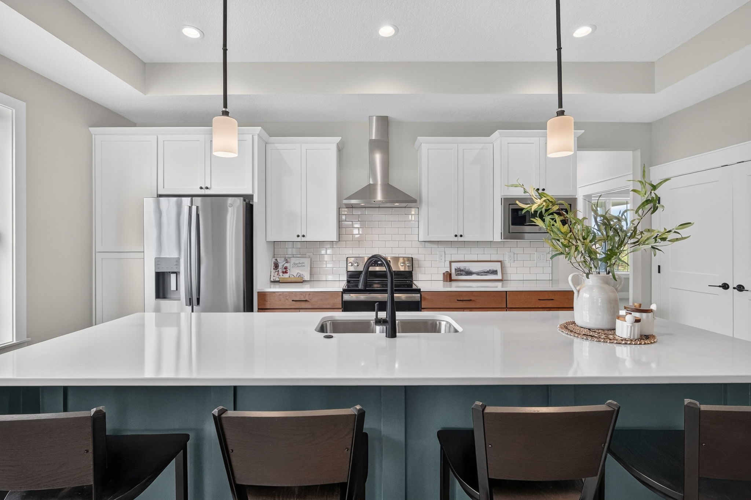
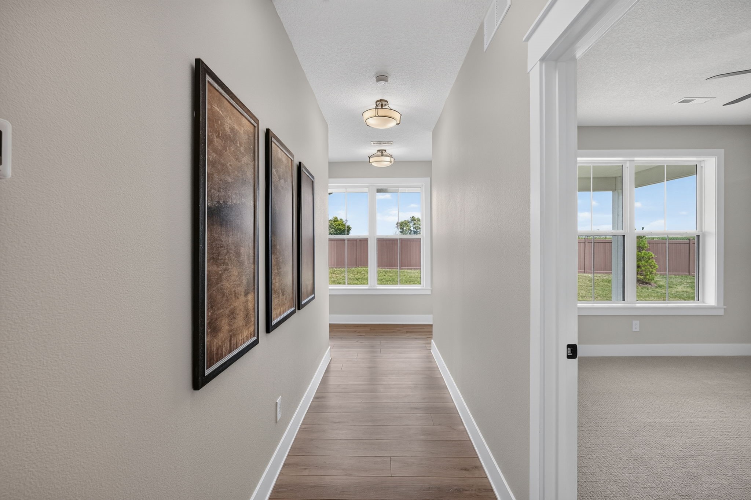
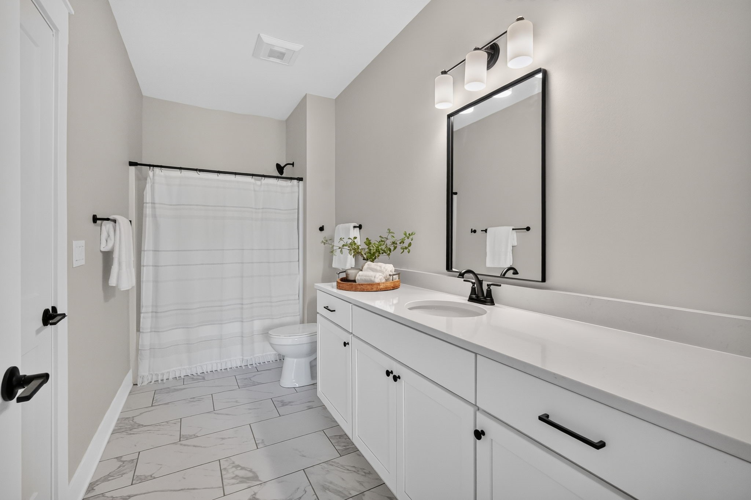
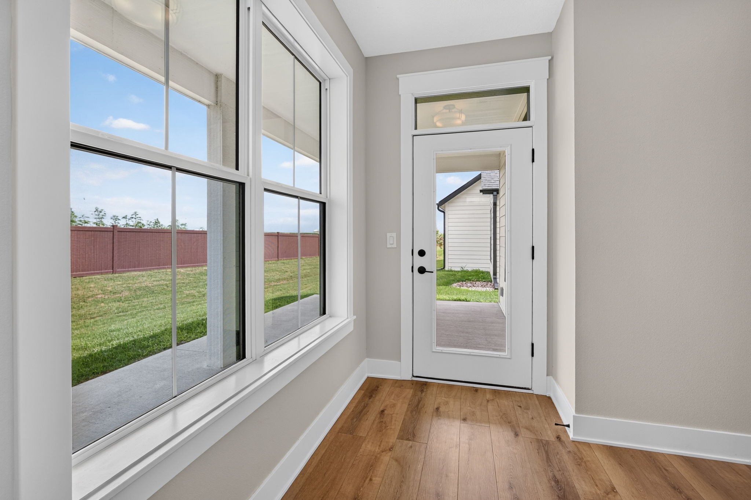
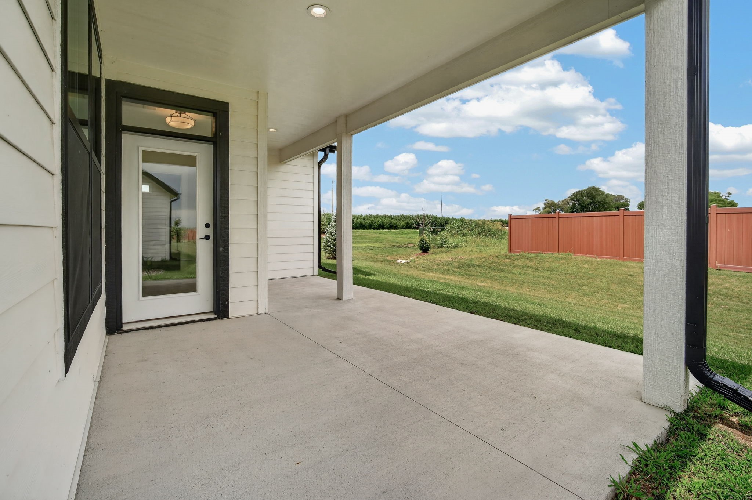
Enjoy quartz countertops, luxury vinyl plank flooring, ceramic tile, a cozy gas fireplace, spacious bedrooms and an oversized garage--all designed to give you the space of a traditional home without the maintenance that comes with it. Expansive windows and a generous patio extend the living space and make this home perfect for both relaxing and entertaining.

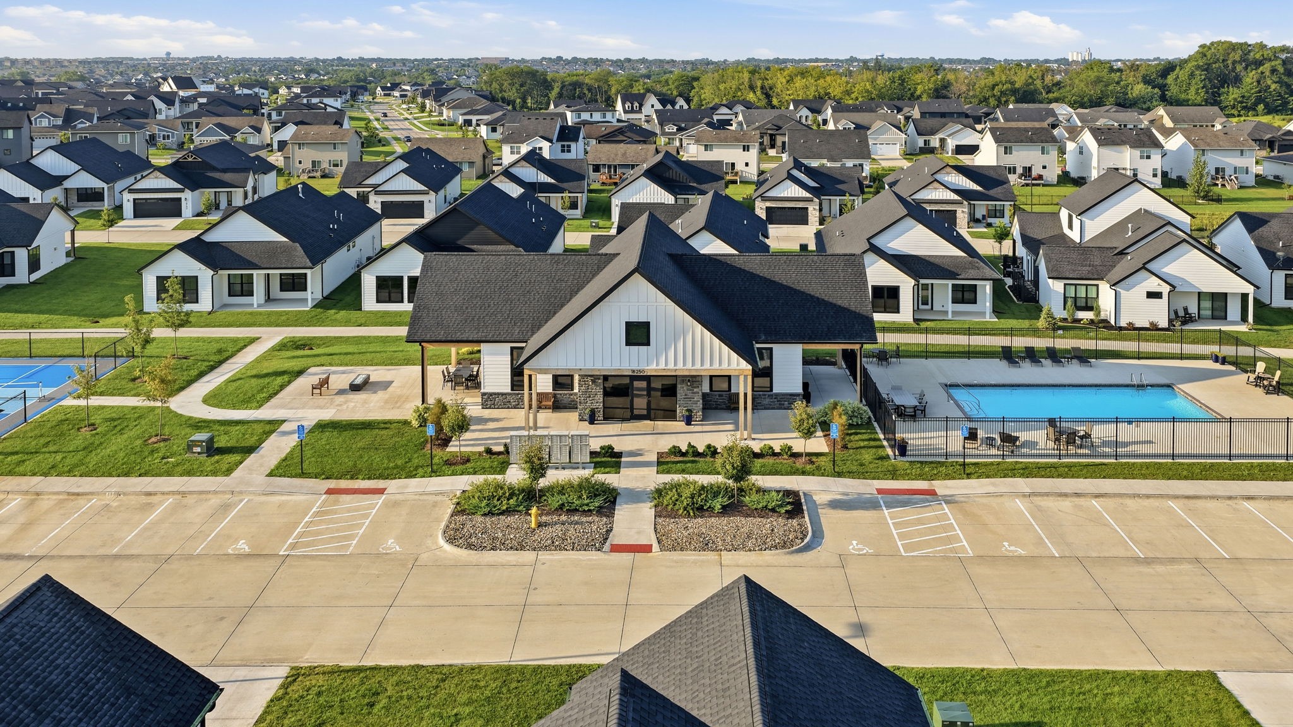
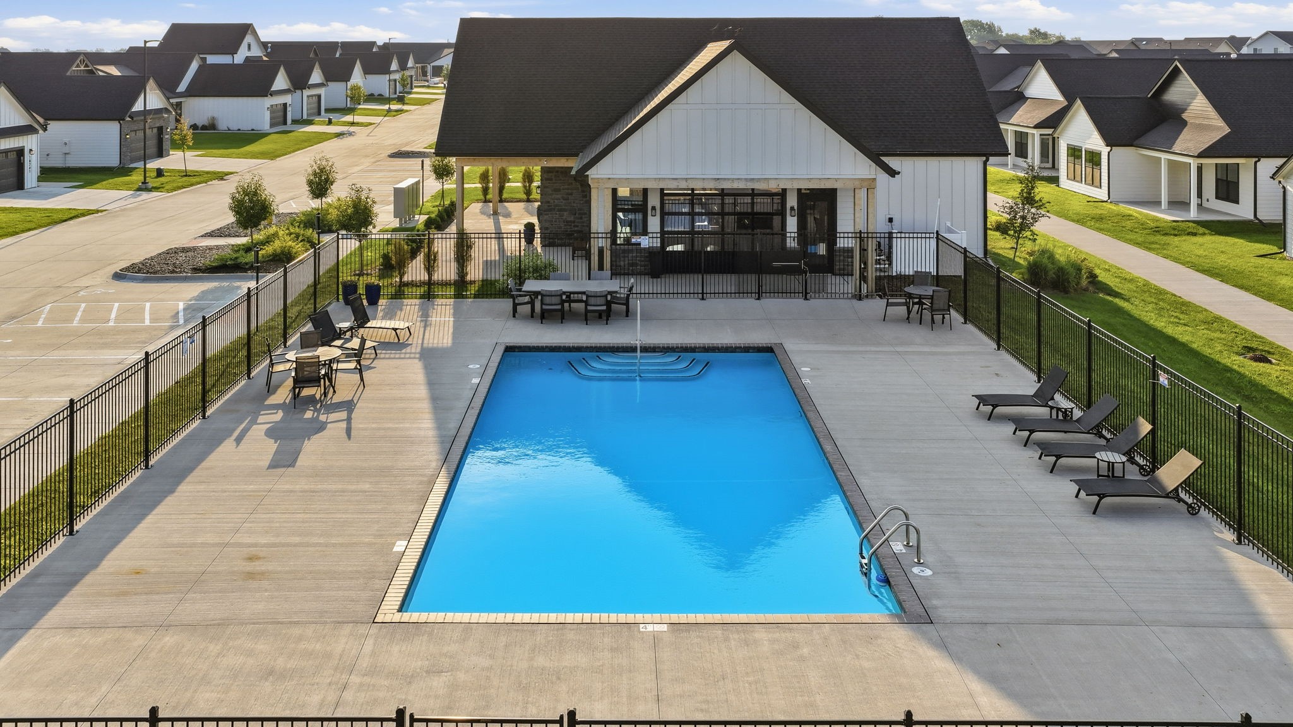
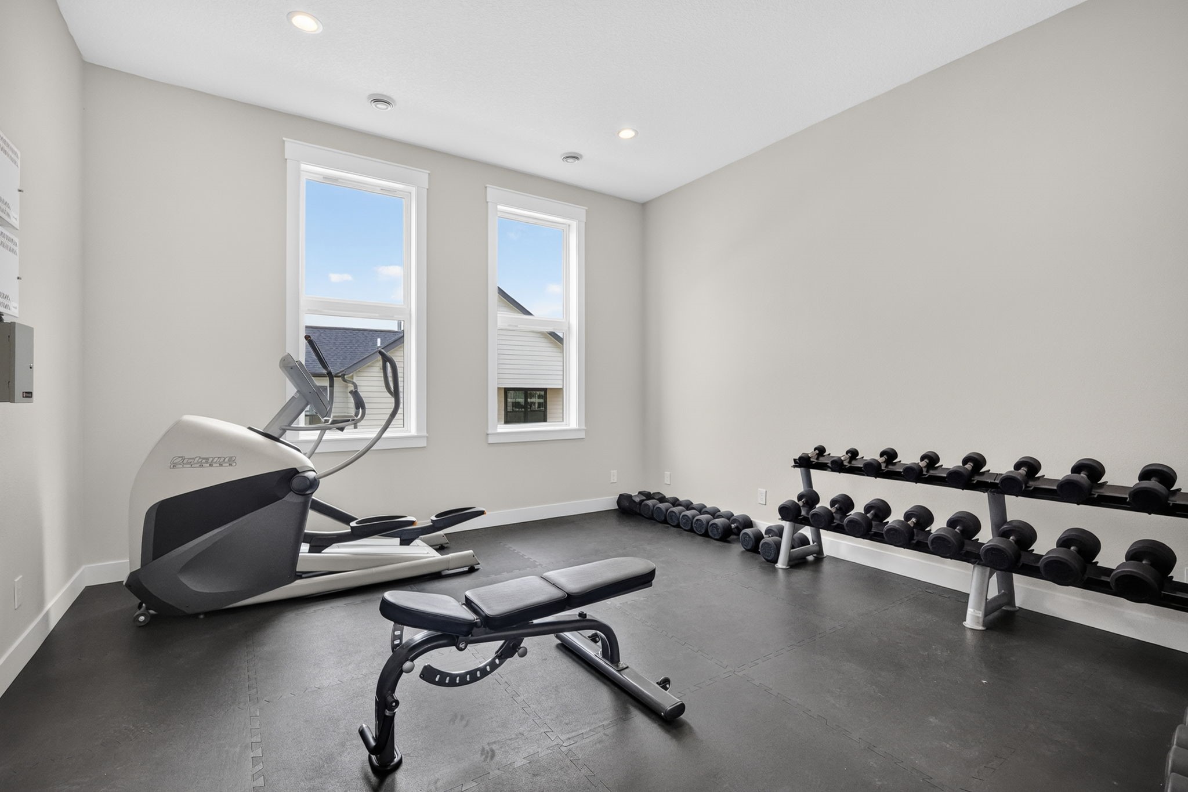
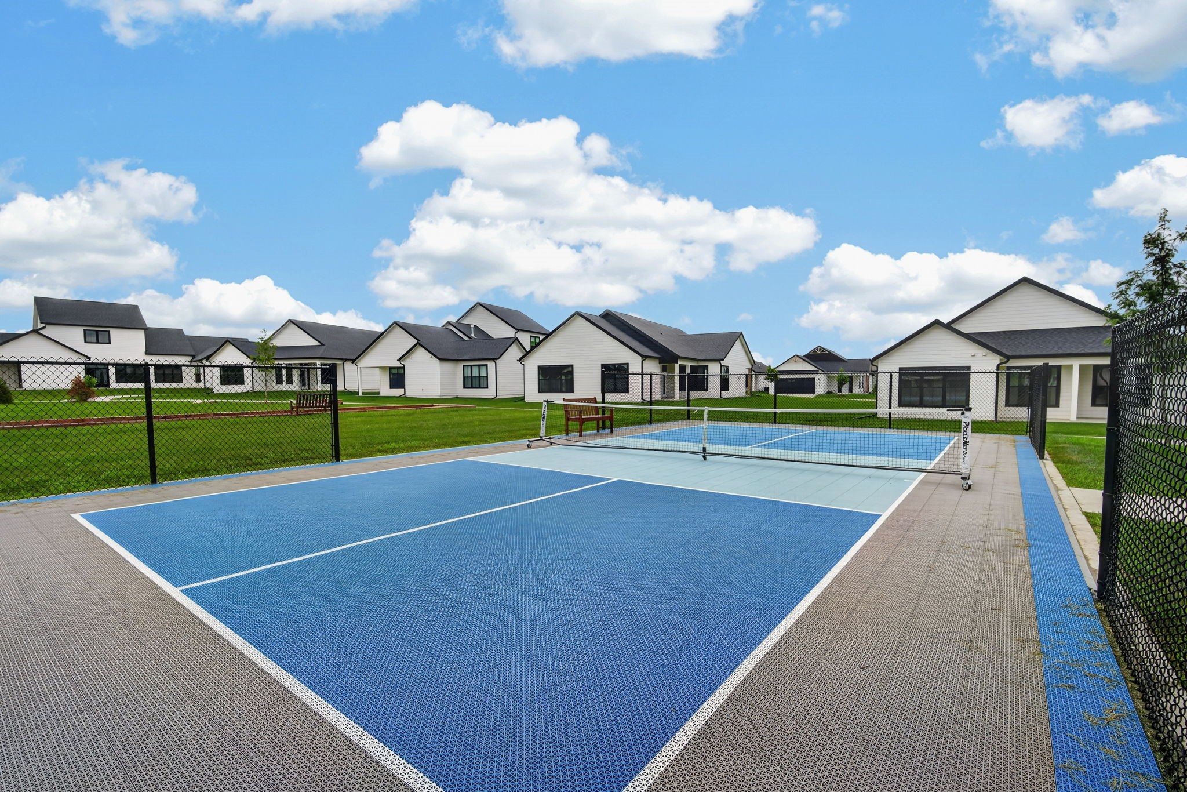
But at Amare Vita, your home is only part of the experience. Step outside and enjoy a community built around connection, recreation and convenience. Spend summer afternoons at the swimming pool, meet friends for pickleball or bocce ball, work out in the fitness studio, gather at the community pavilion, explore the walking trails or simply enjoy the picturesque neighborhood pond.

With lawn care, snow removal and community amenities right outside your door, you can spend less time on upkeep and more time doing what you love.

Standalone living. Low-maintenance convenience. Resort-style amenities.

Move-in ready and waiting for you--schedule your private tour today and ask about current incentives!

2
beds

2
baths

2,061 Sq.Ft. LIVING AREA

5,423 Sq.Ft. lot

Ashlee Knickerbocker

Ashlee Knickerbocker

Features & Amenities

Interior

  • total bedrooms2
  • Total bathrooms2
  • full bathroom1
  • three quarter bathroom1
  • Laundry room Main Level
  • Fireplace Gas Log
  • APPLIANCES Dishwasher, Microwave, Refrigerator, Stove
  • other interior Features Eat-in Kitchen

Area & Lot

  • Status For Sale
  • Living Area2,061 Sq.Ft.
  • Total Area2,061 Sq.Ft.
  • Lot Area5,423 Sq.Ft.
  • MLS® ID747114
  • TypeResidential
  • YEAR BUILT2023
  • NeighborhoodClive
  • Architecture StylesRanch
  • School DistrictWaukee

Exterior

  • STORIES1
  • Garage Space2.0
  • water SourcePublic
  • PoolIn Ground
  • roofAsphalt, Shingle
  • lot featuresRectangular Lot
  • parkingAttached, Garage, Two Car Garage
  • HEAT TYPEGas, Natural Gas
  • AIR CONDITIONINGCentral Air
  • sewerPublic Sewer
  • SubstructureSlab
  • other exterior FeaturesPatio

Financial

  • Sales Price$484,500
  • Real Estate Tax $8,247/yr
  • HOA $300/mo
  • Zoning R
image

Schedule a Showing

We would love to show you our beautiful property. Please select your preferred date and time below. An agent will be in touch shortly to confirm your appointment.

Schedule a Showing

We would love to show you our beautiful property. Please select your preferred date and time below. An agent will be in touch shortly to confirm your appointment.

Thank you for your interest in 18311 Iltis Lane, Clive, IA 50325. We are reviewing your request and will be in touch shortly!

Mortgage Calculator

Estimate your monthly mortgage payment, including the principal and interest, property taxes, and HOA. Adjust the values to generate a more accurate rate.

All estimates are provided for informational purposes only. Actual amounts may vary.
$0,000 Your Payment 20 15 65
$0,000 Your Payment

Clive

Clive is a safe, family-friendly community located at the axis between the western suburbs of Urbandale, Waukee and West Des Moines.

Explore

Let's Work Together

Whether you are buying or selling a charming Beaverdale bungalow, a large estate in the suburbs, or hunting or farming land outside of the city, we are committed to making the entire process as easy as possible for you.

Follow Me on Instagram