Leave a Message

Thank you for your message. We will be in touch with you shortly.

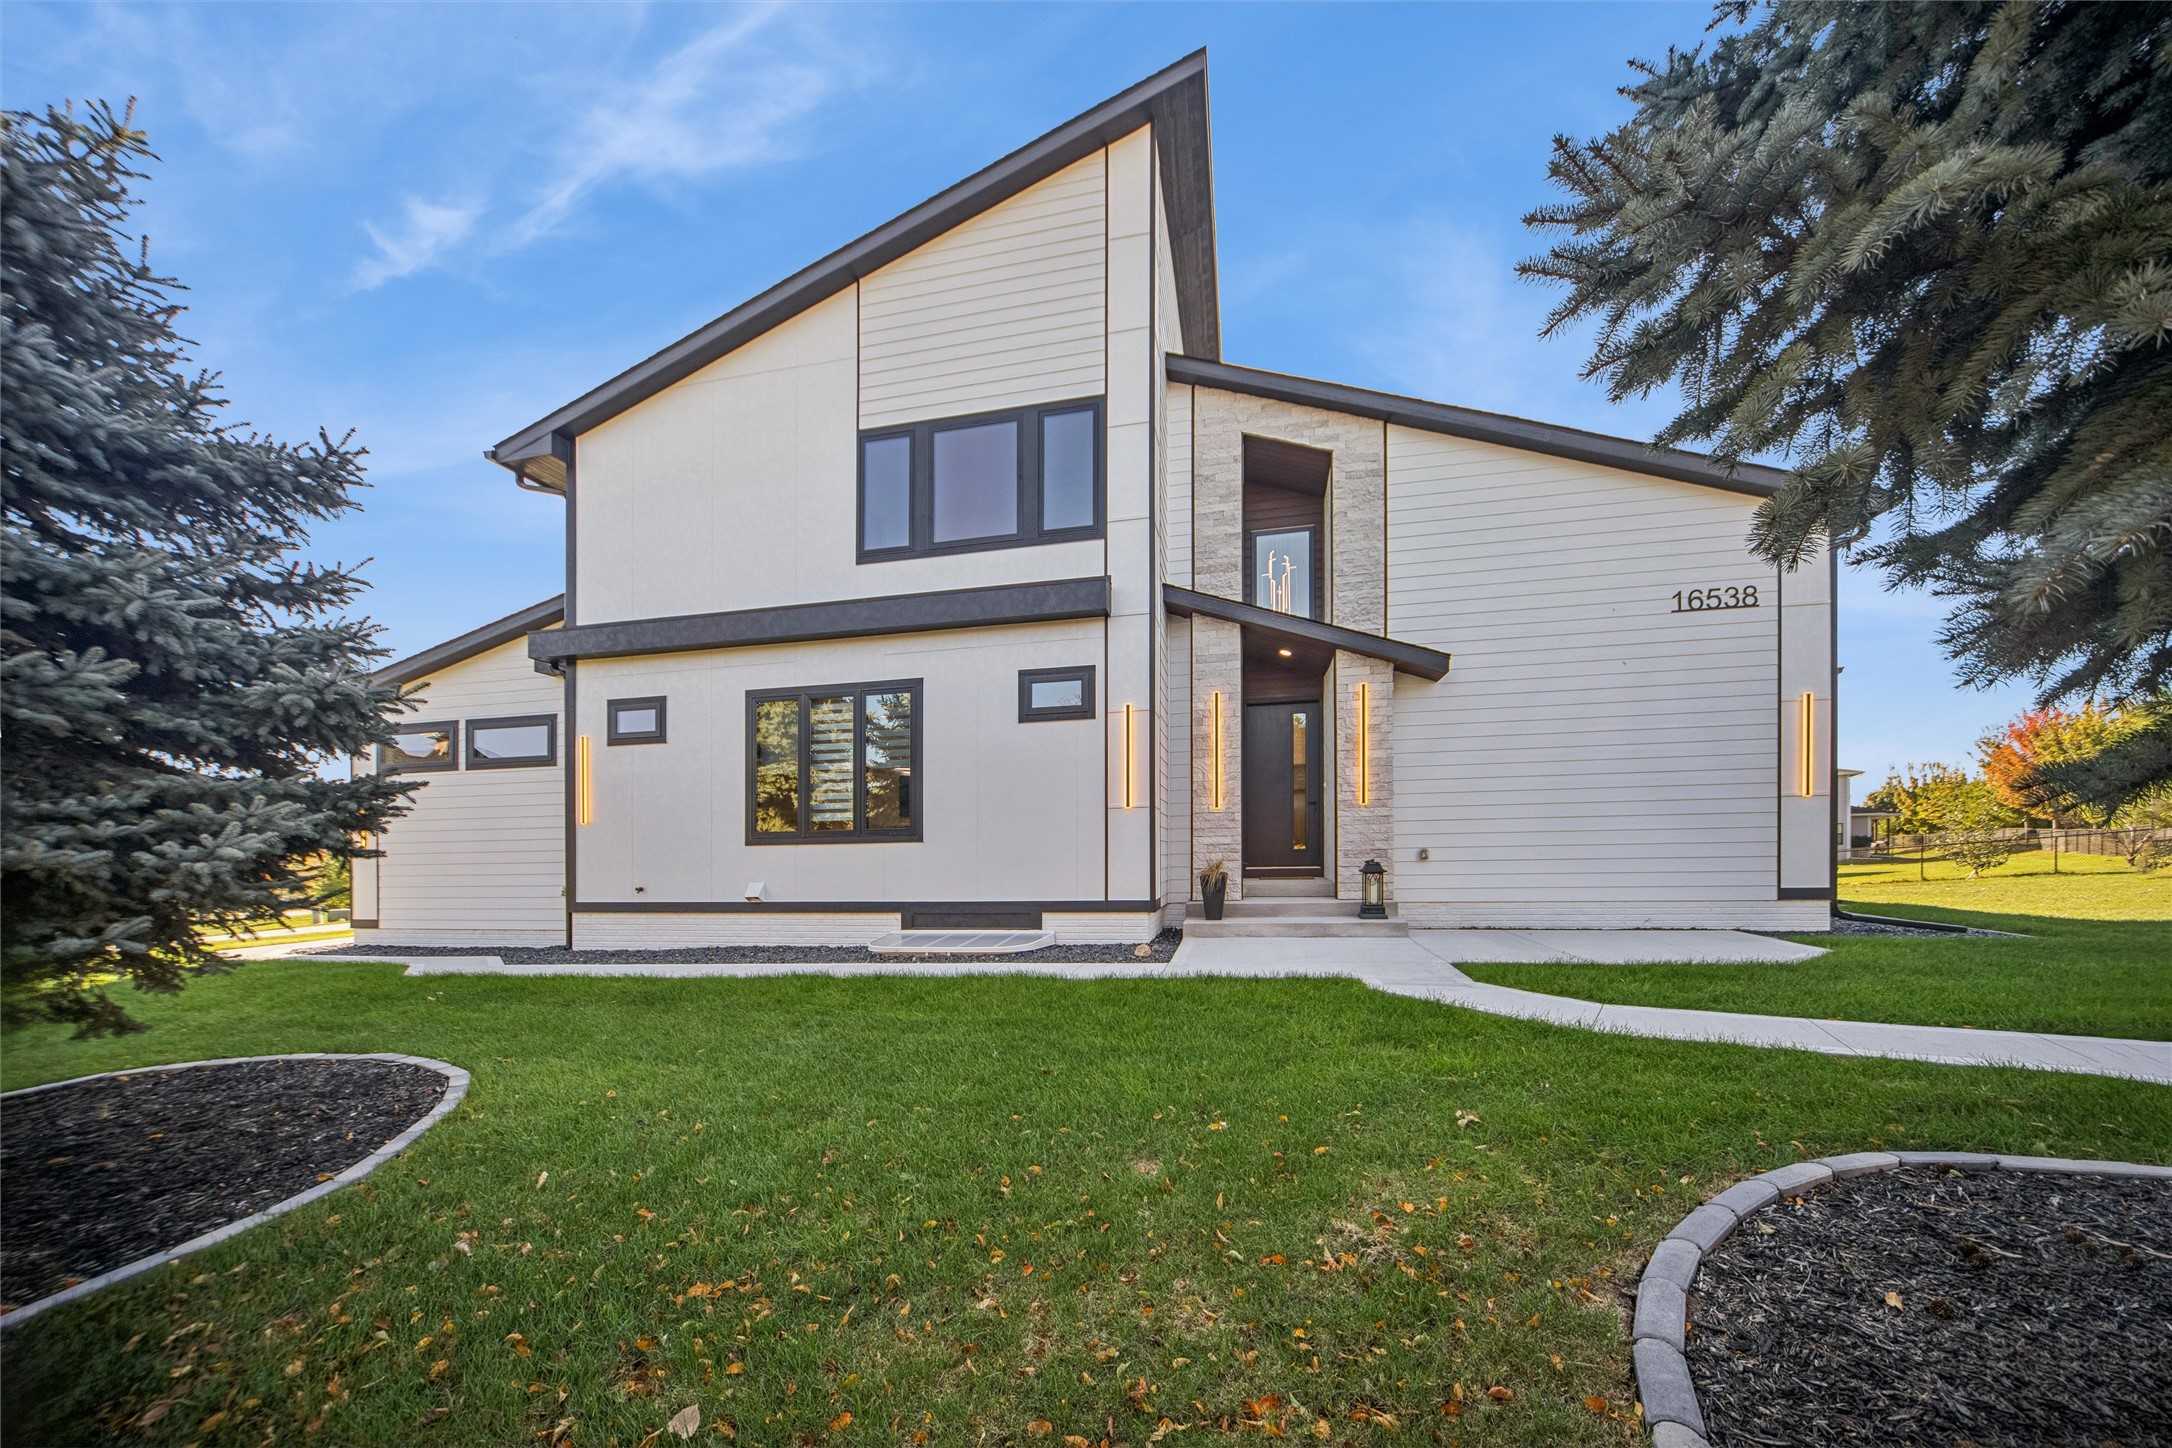
16538 Boston Parkway
SEE ALL PHOTOS
16538 Boston Parkway
Sold

16538 Boston Parkway

16538 Boston Parkway, Clive, IA 50325

$765,000
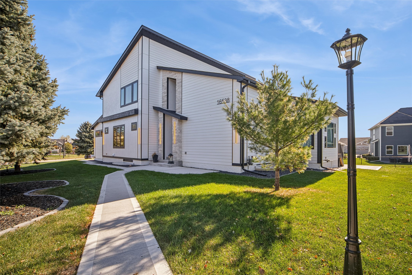
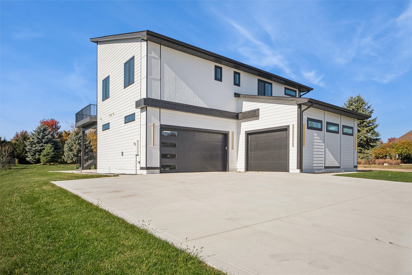
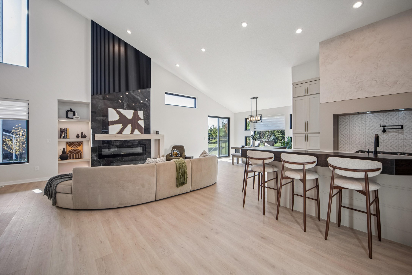
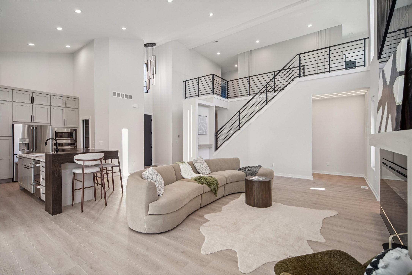
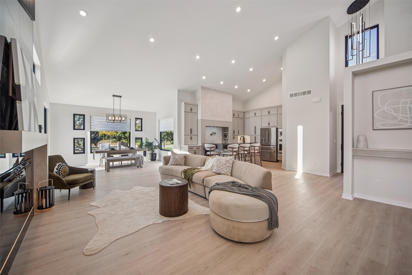
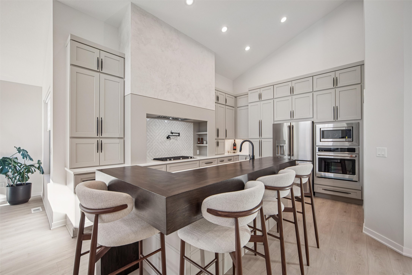
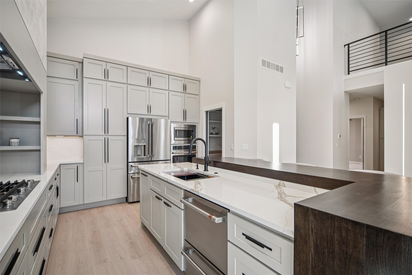
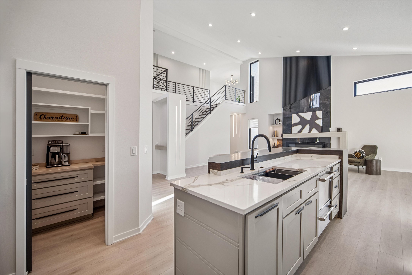
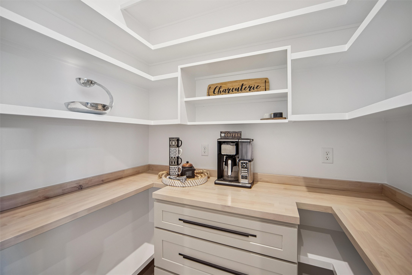
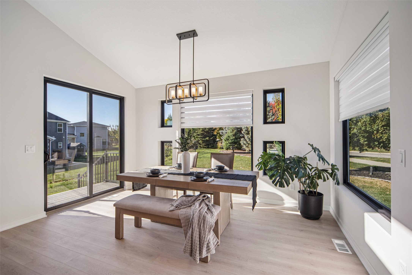
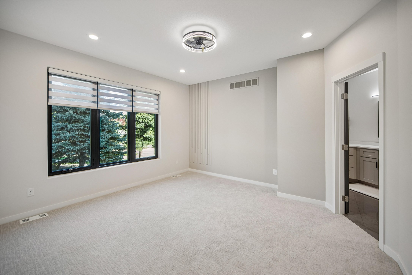
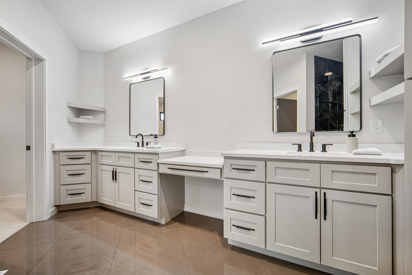
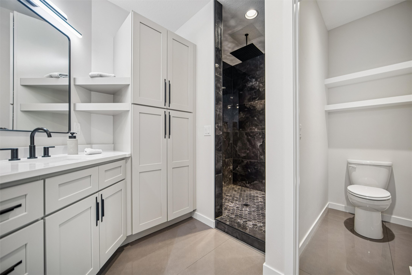
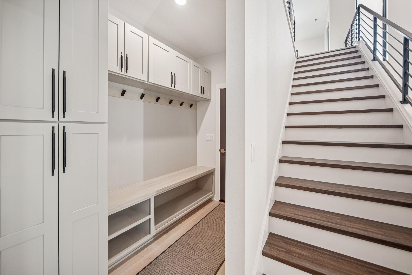
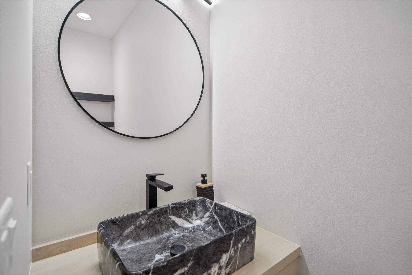
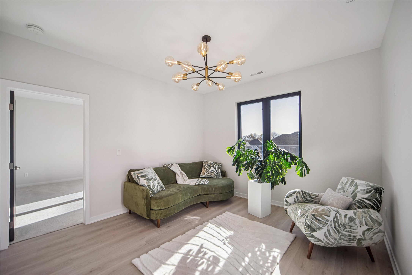
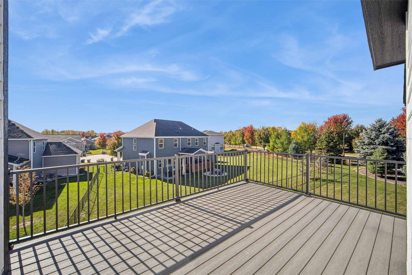
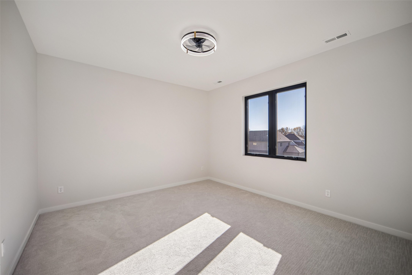
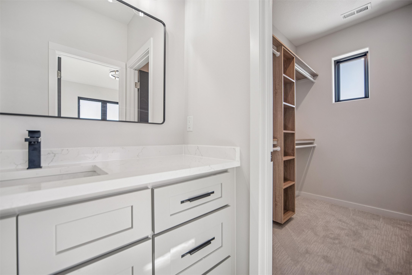
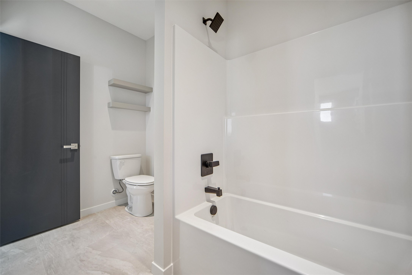
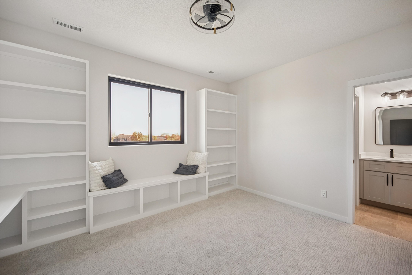
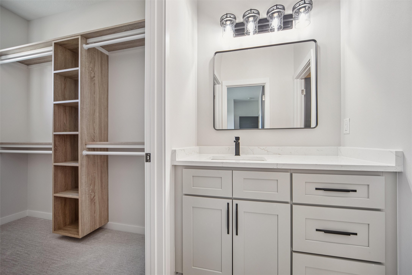
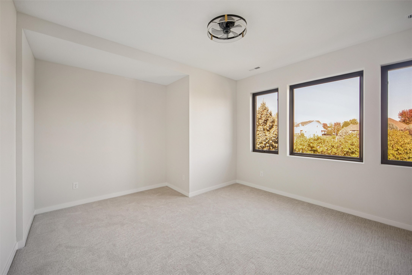
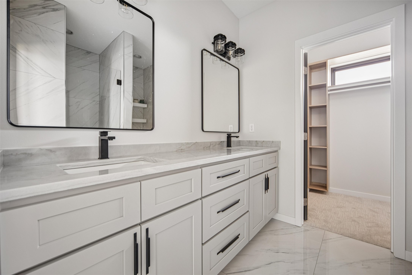
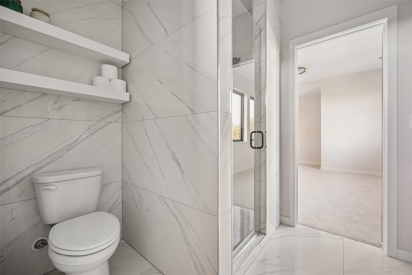
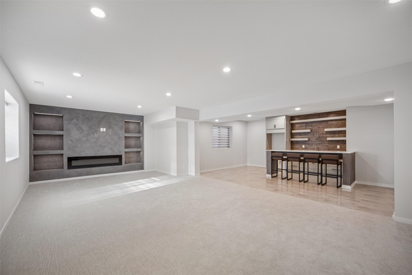
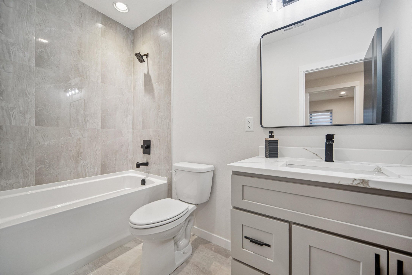
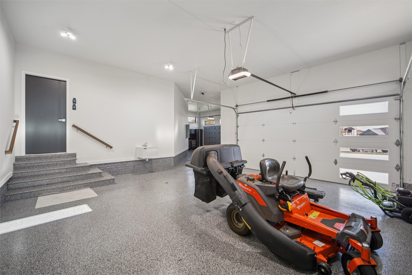
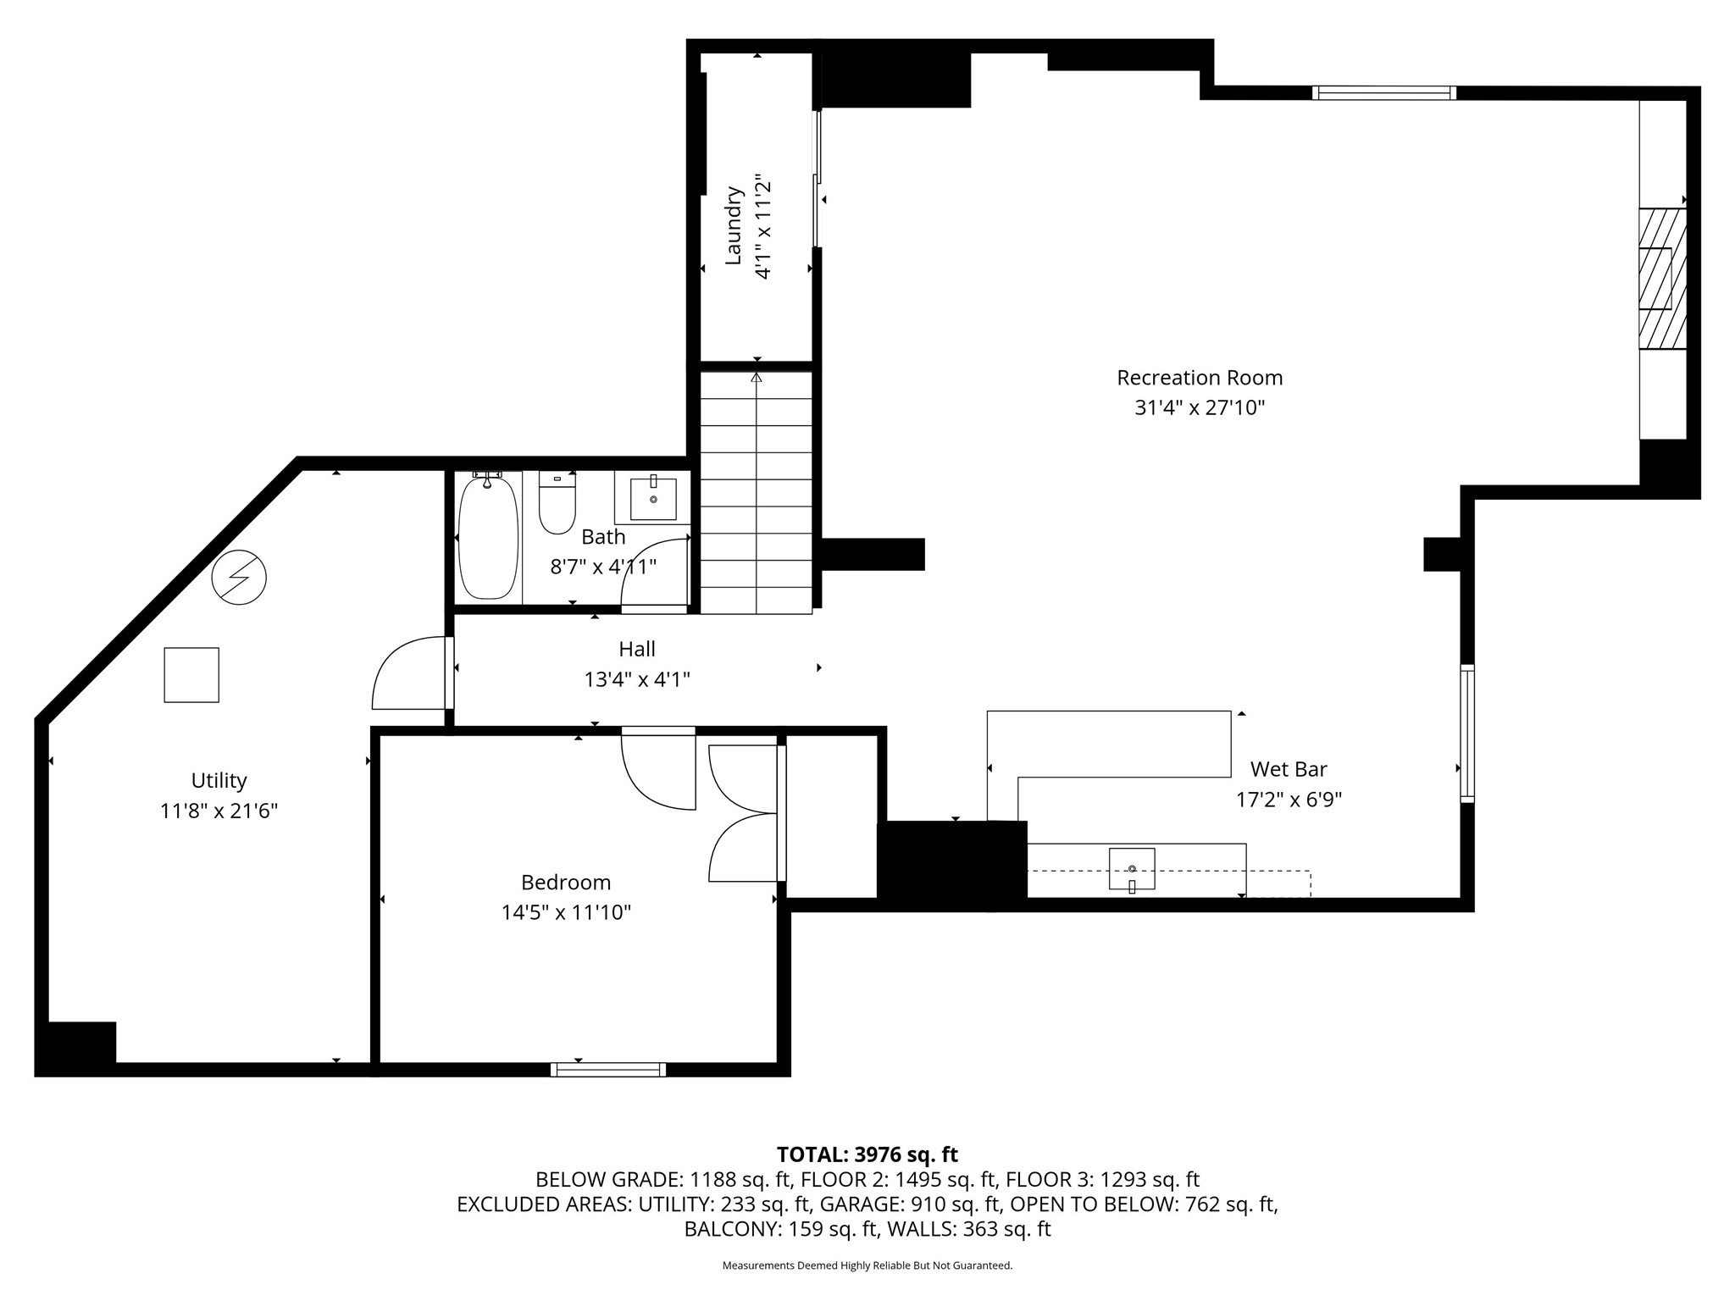
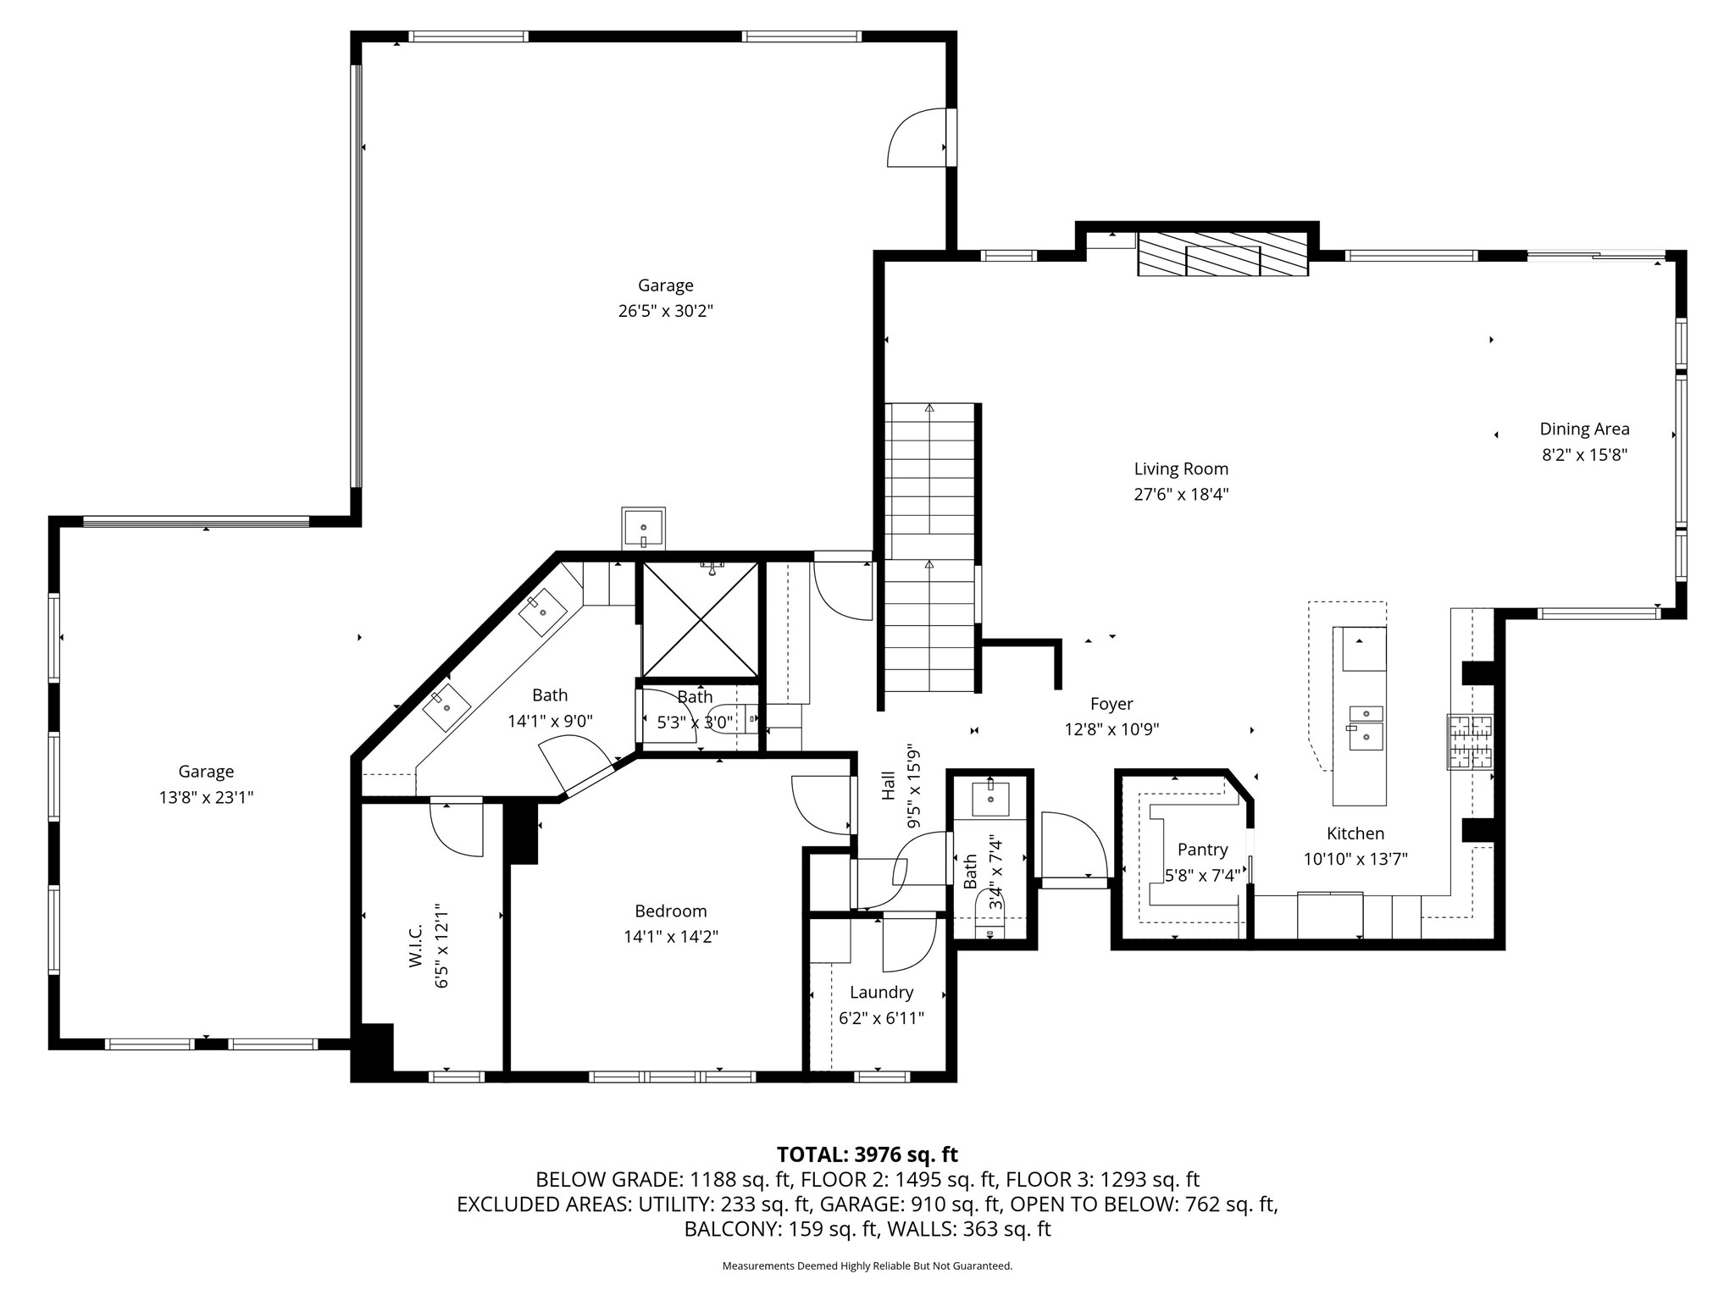
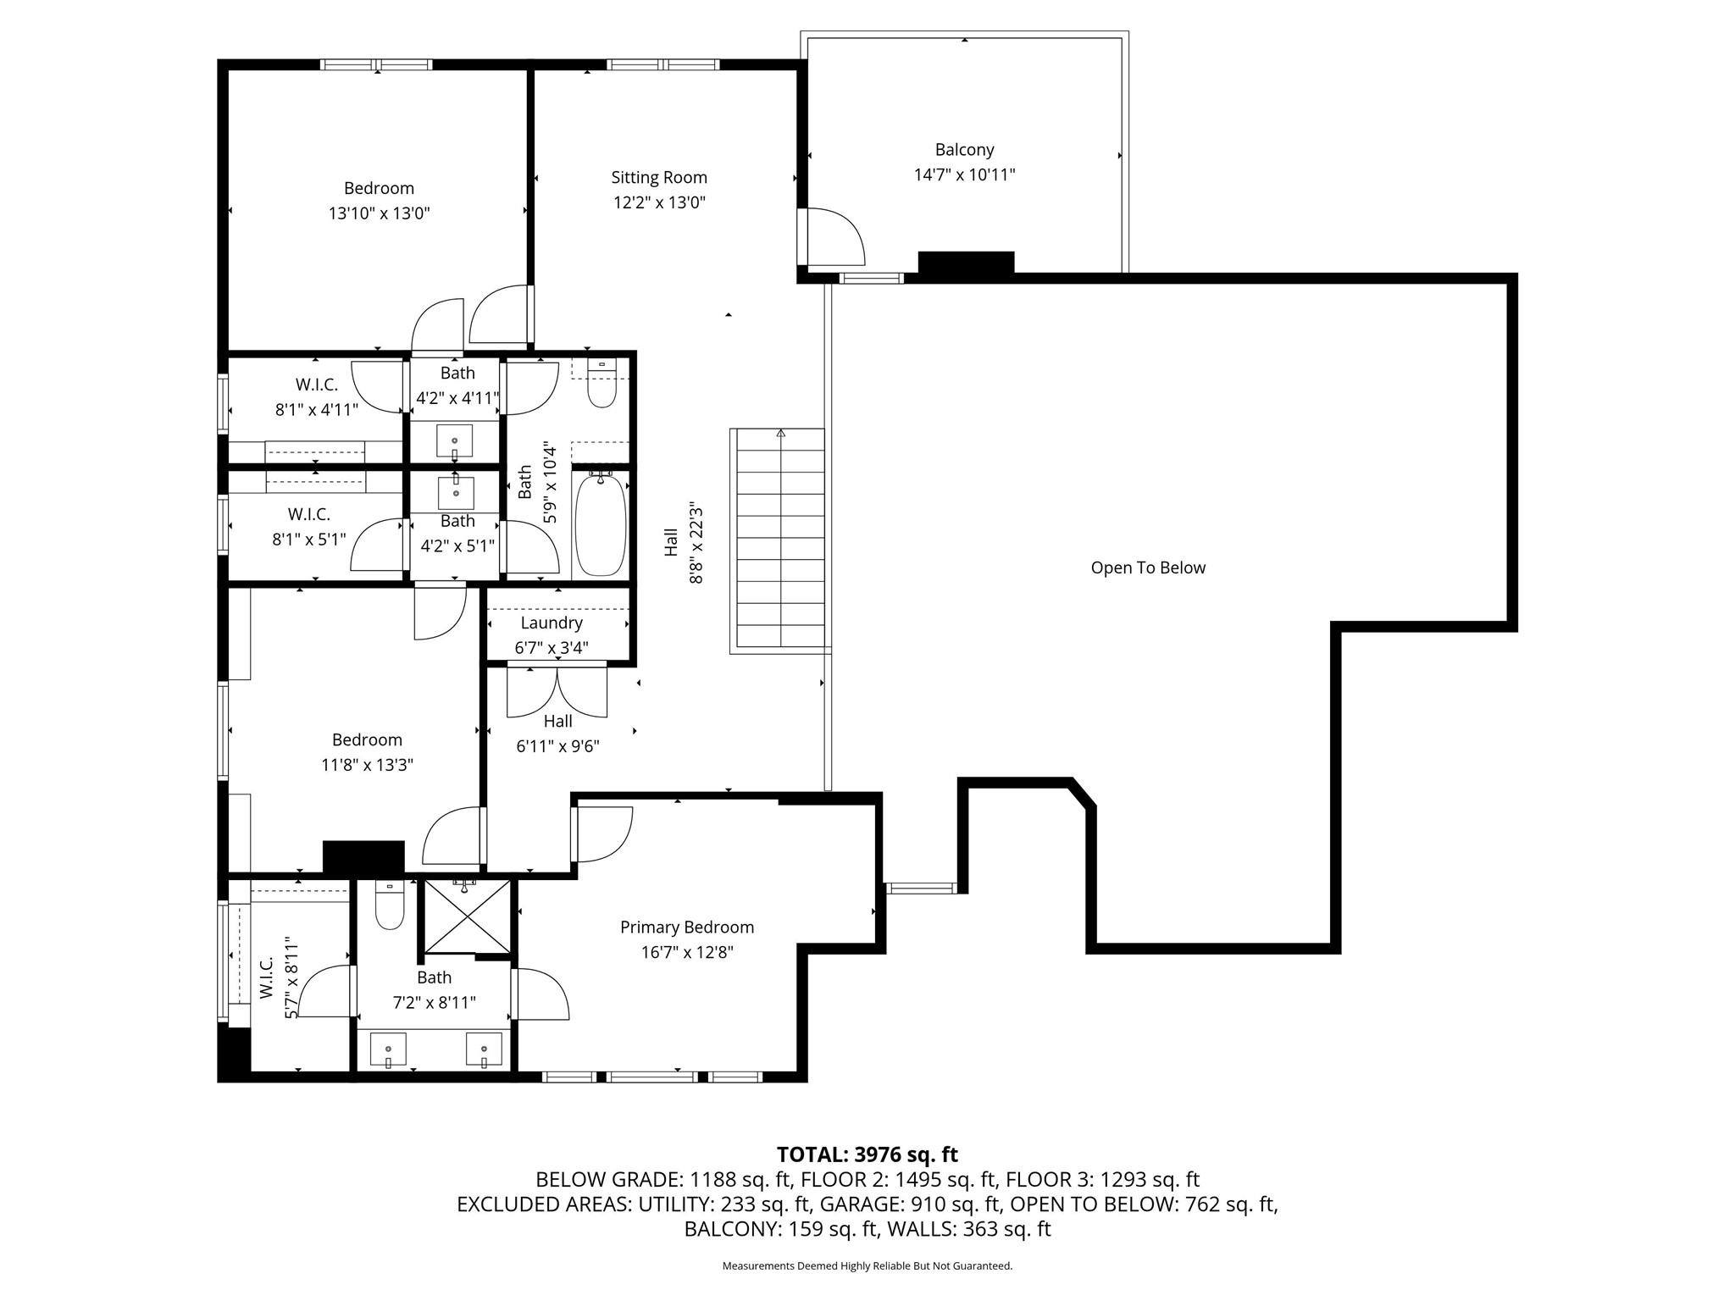
This exceptional custom home by AVI Custom Homes perfectly combines comfort, style, and location, offering over 4,200 sq. ft. of beautifully designed living space full of character and high-end finishes. Situated in a well-established Clive neighborhood, it's just a short walk to a nearby elementary school. The home features five spacious bedrooms, including two luxurious primary suites ideal for multigenerational living, along with two convenient laundry rooms. An open-concept layout, elegant architectural details, and thoughtfully designed outdoor spaces create an inviting atmosphere for everyday living and entertaining. The garage has been upgraded with sleek epoxy flooring and custom storage cabinetry.

5
beds

5
baths

2,934 Sq.Ft. LIVING AREA

0.62 Acres lot

Ashlee Knickerbocker

Ashlee Knickerbocker

Features & Amenities

Interior

  • total bedrooms5
  • Total bathrooms5
  • full bathrooms2
  • three quarter bathrooms2
  • half bathroom1
  • Laundry room Main Level, Upper Level
  • Flooring Carpet, Tile, Vinyl
  • Fireplace Electric
  • APPLIANCES Built-In Oven, Cooktop, Dishwasher, Microwave, Refrigerator
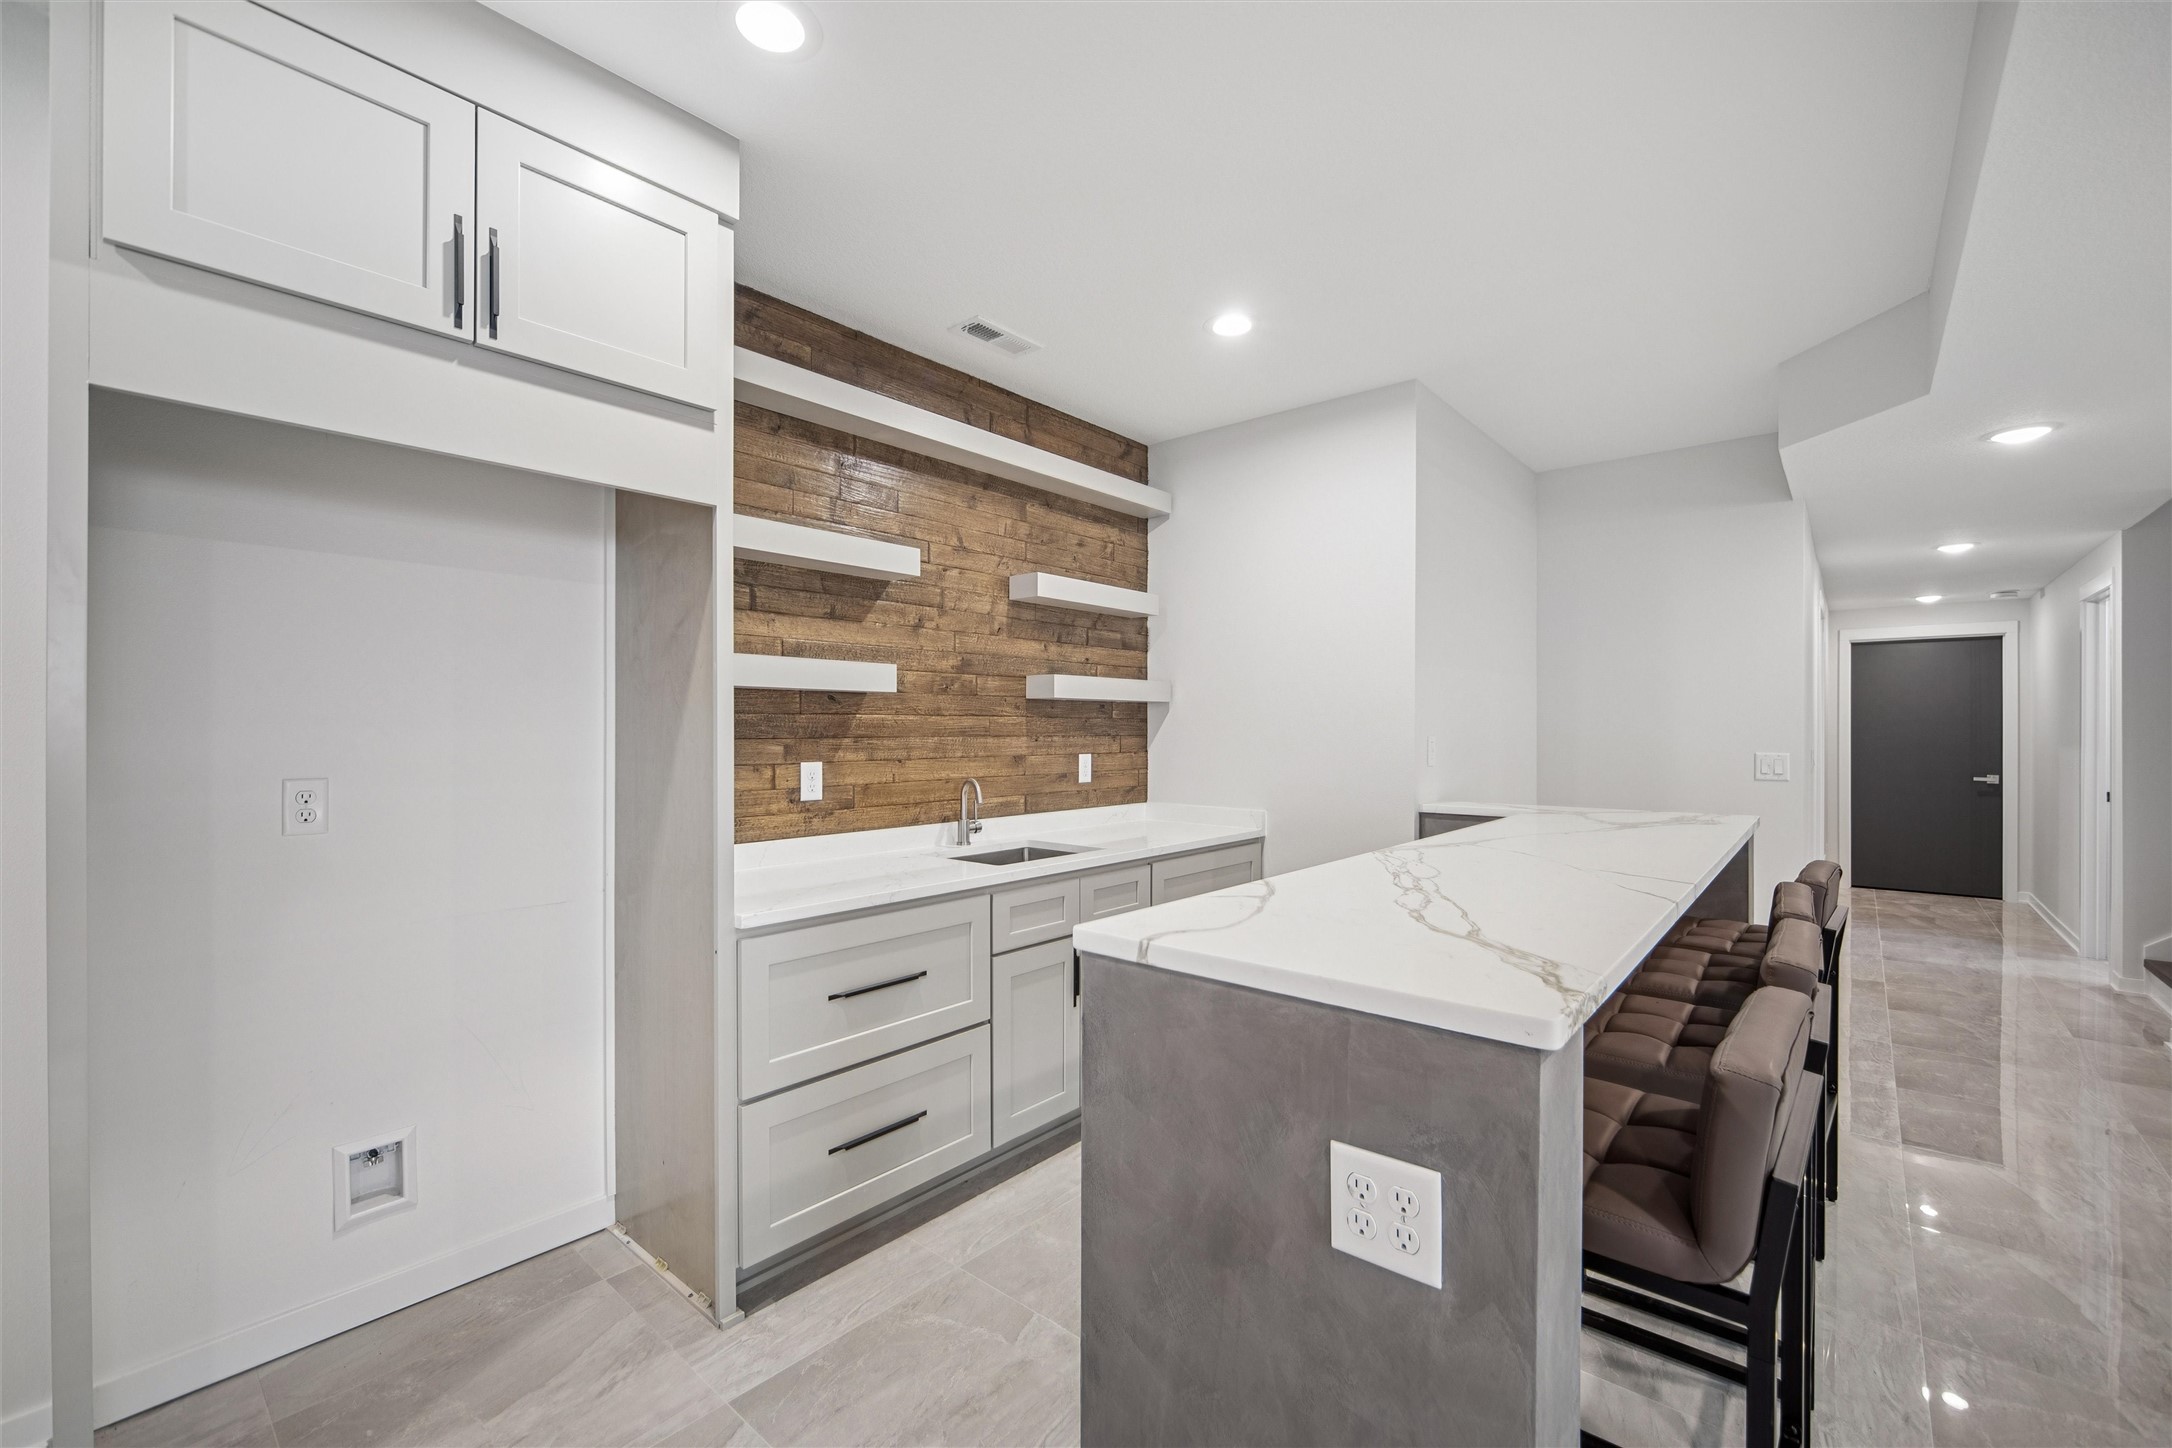
  • other interior Features Wet Bar, Dining Area, Eat-in Kitchen, Wine Cellar, Window Treatments

Area & Lot

  • Status Sold
  • Date Sold April 1, 2026
  • Living Area2,934 Sq.Ft.
  • Total Area2,934 Sq.Ft.
  • Lot Area0.62 Acres
  • MLS® ID715581
  • TypeResidential
  • YEAR BUILT2024
  • NeighborhoodClive
  • Architecture StylesOne and One Half Story, Two Story
  • School DistrictWaukee

Exterior

  • STORIES2
  • Garage Space3.0
  • water SourcePublic
  • roofAsphalt, Shingle
  • lot featuresCorner Lot
  • parkingAttached, Garage, Three Car Garage
  • HEAT TYPEForced Air, Gas, Natural Gas
  • AIR CONDITIONINGCentral Air
  • sewerPublic Sewer
  • SubstructurePoured
  • security FeaturesFire Alarm, Smoke Detector(s)
  • other exterior FeaturesDeck, Fence, Sprinkler/Irrigation, Patio

Financial

  • Sales Price$765,000
  • Real Estate Tax $760/yr
  • Zoning RES

Clive

Clive is a safe, family-friendly community located at the axis between the western suburbs of Urbandale, Waukee and West Des Moines.

Explore

Let's Work Together

Whether you are buying or selling a charming Beaverdale bungalow, a large estate in the suburbs, or hunting or farming land outside of the city, we are committed to making the entire process as easy as possible for you.

Follow Me on Instagram