Leave a Message

Thank you for your message. We will be in touch with you shortly.

1122 62nd Street
1122 62nd Street
1122 62nd Street
1122 62nd Street
1122 62nd Street
1122 62nd Street
1122 62nd Street
1122 62nd Street
1122 62nd Street
1122 62nd Street
1122 62nd Street
1122 62nd Street
1122 62nd Street
1122 62nd Street
1122 62nd Street
1122 62nd Street
1122 62nd Street
1122 62nd Street
1122 62nd Street
1122 62nd Street
1122 62nd Street
1122 62nd Street
1122 62nd Street
1122 62nd Street
1122 62nd Street
1122 62nd Street
1122 62nd Street
1122 62nd Street
1122 62nd Street
1122 62nd Street
SEE ALL PHOTOS
1122 62nd Street
1122 62nd Street
1122 62nd Street
1122 62nd Street
1122 62nd Street
1122 62nd Street
1122 62nd Street
1122 62nd Street
1122 62nd Street
1122 62nd Street
1122 62nd Street
1122 62nd Street
1122 62nd Street
1122 62nd Street
1122 62nd Street
1122 62nd Street
1122 62nd Street
1122 62nd Street
1122 62nd Street
1122 62nd Street
1122 62nd Street
1122 62nd Street
1122 62nd Street
1122 62nd Street
1122 62nd Street
1122 62nd Street
1122 62nd Street
1122 62nd Street
1122 62nd Street
1122 62nd Street
Sold

1122 62nd Street

1122 62nd Street, West Des Moines, IA 50266

$320,000
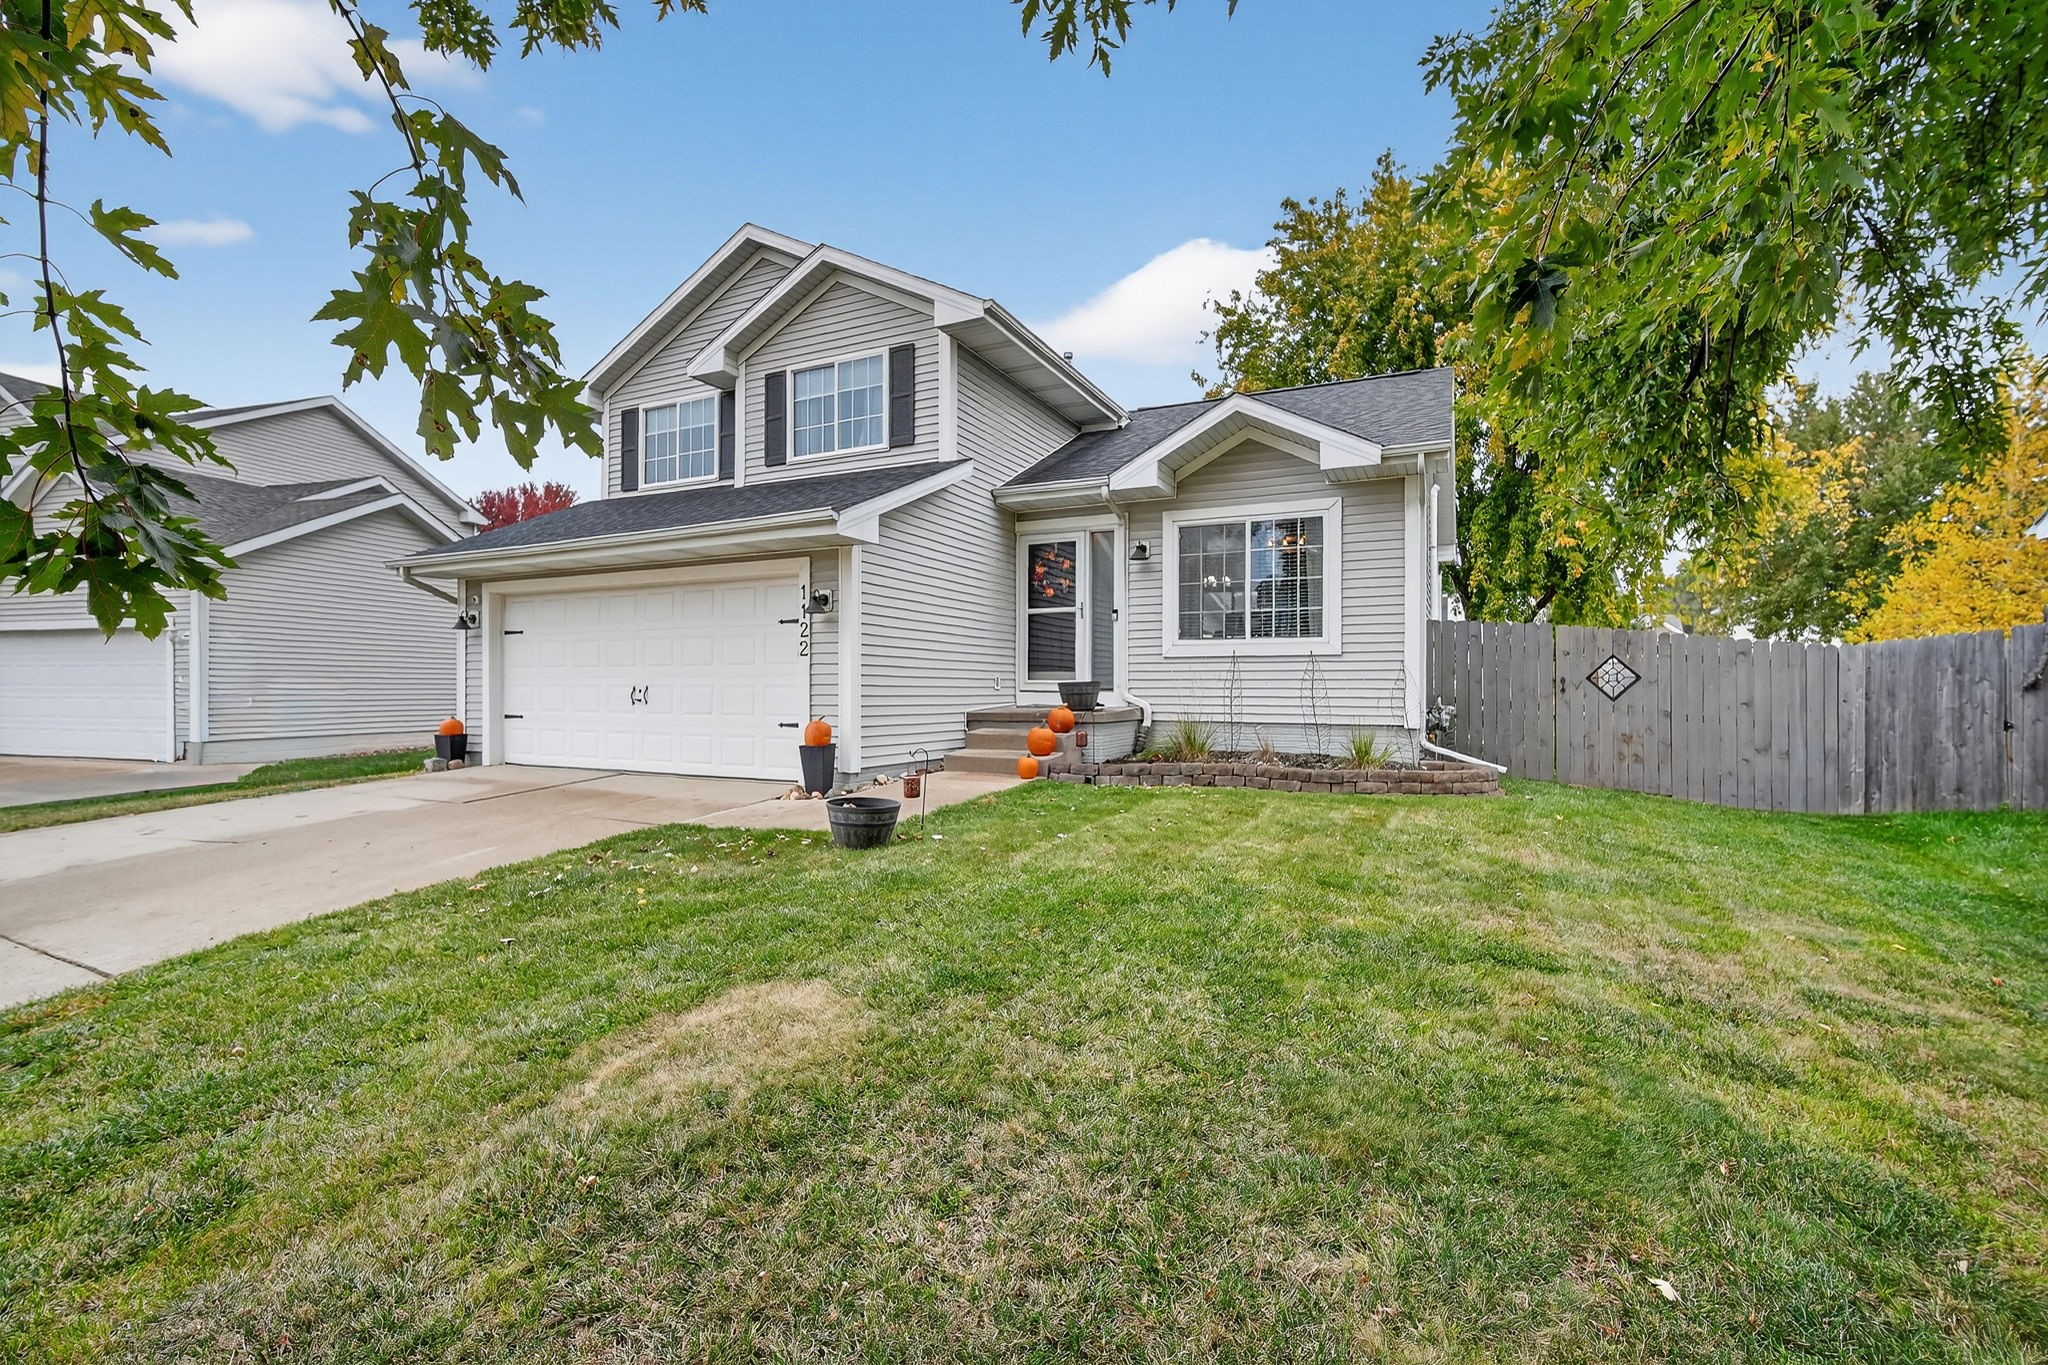
Charming Split-Level Home in Peony Park, West Des Moines

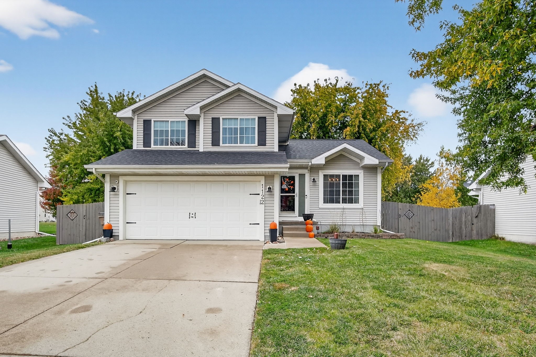
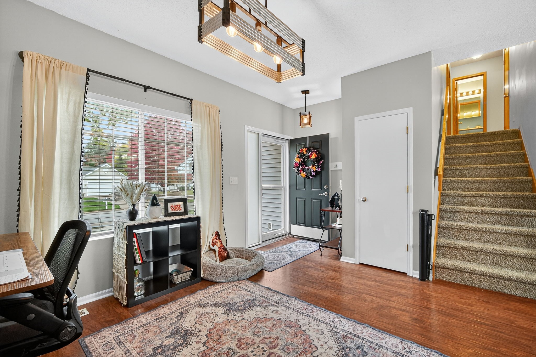
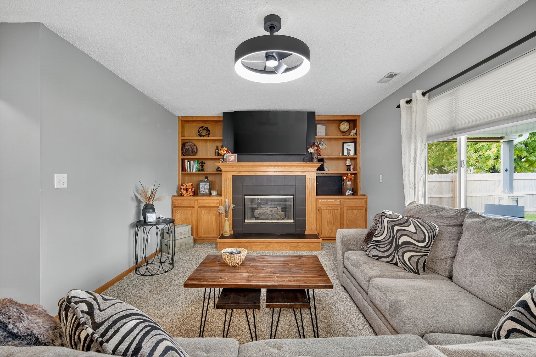
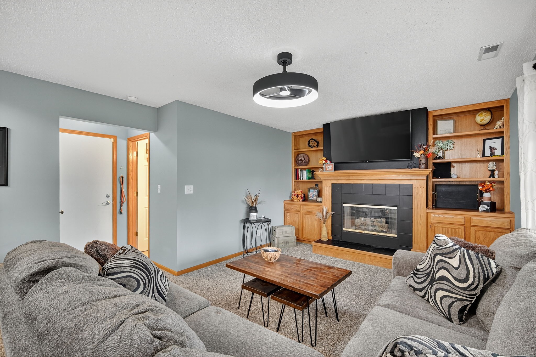
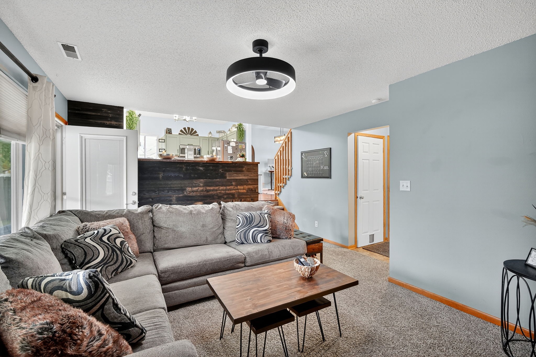
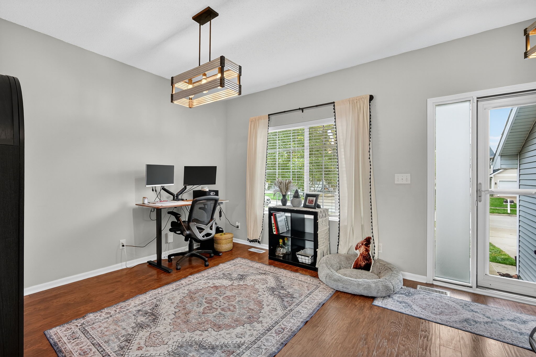
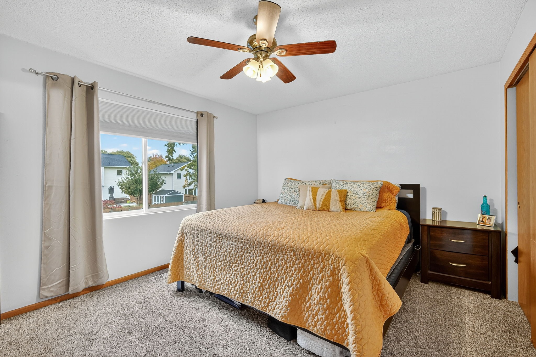
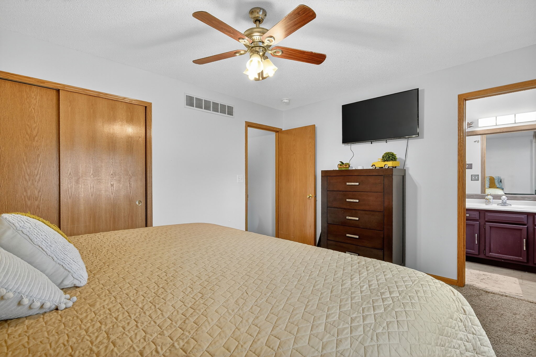
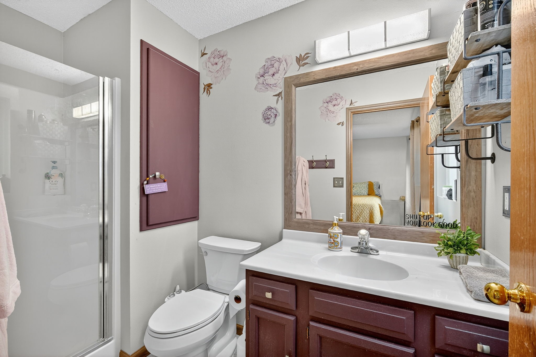
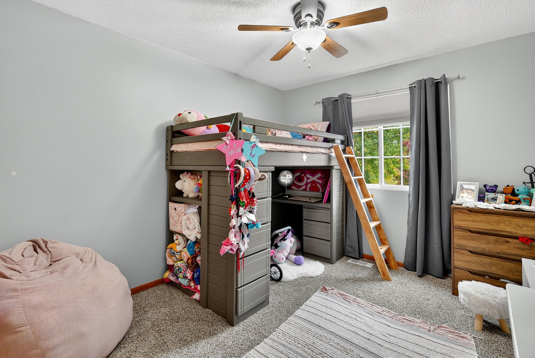
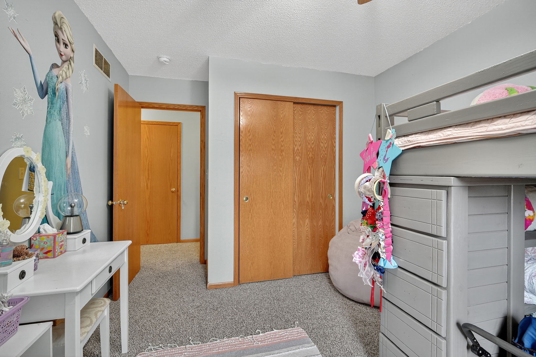
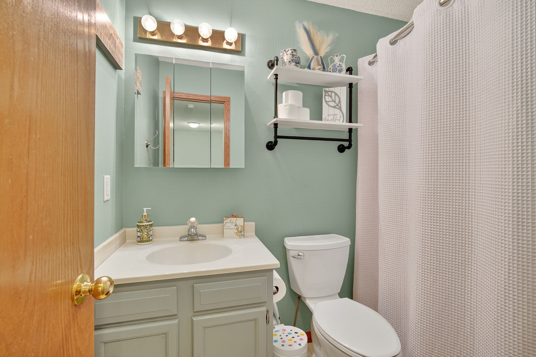
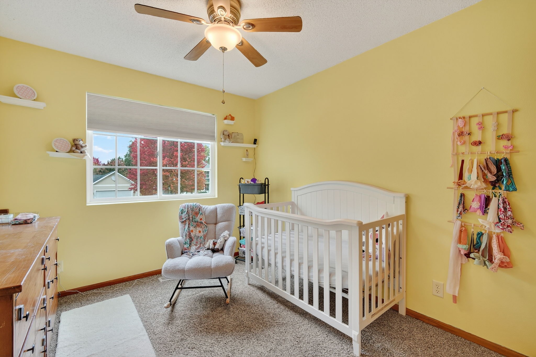
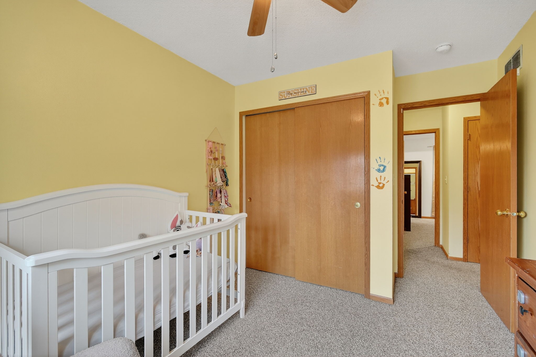
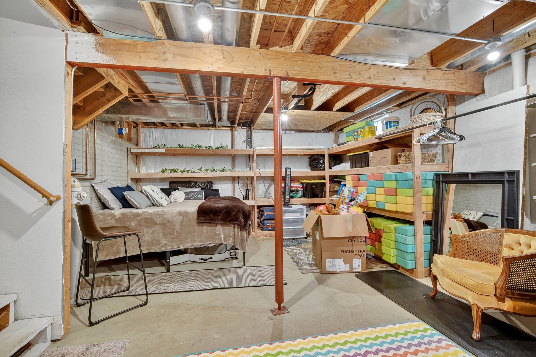
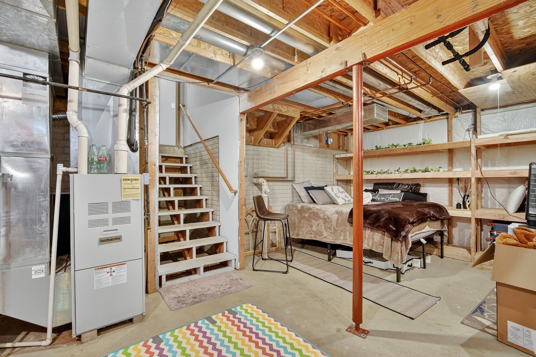
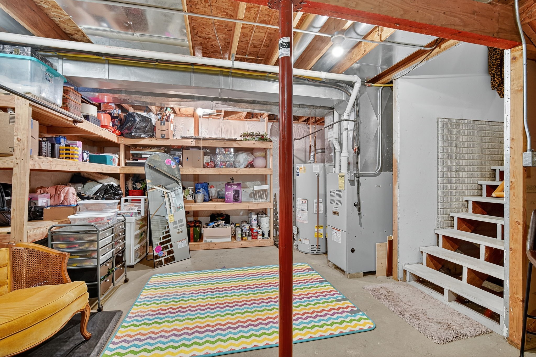
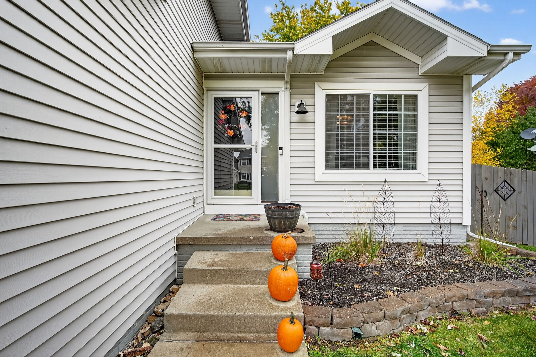
Welcome to this beautifully updated 3-bedroom, 2.5-bath split-level home located in the desirable Peony Park neighborhood of West Des Moines, within the highly sought-after Waukee School District.

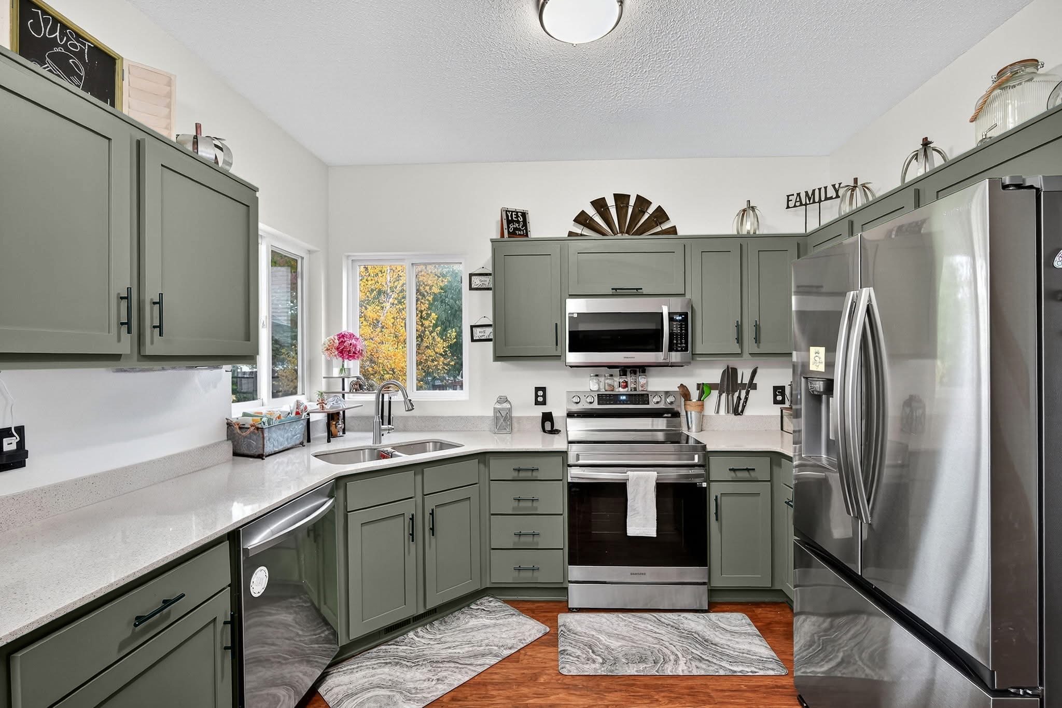
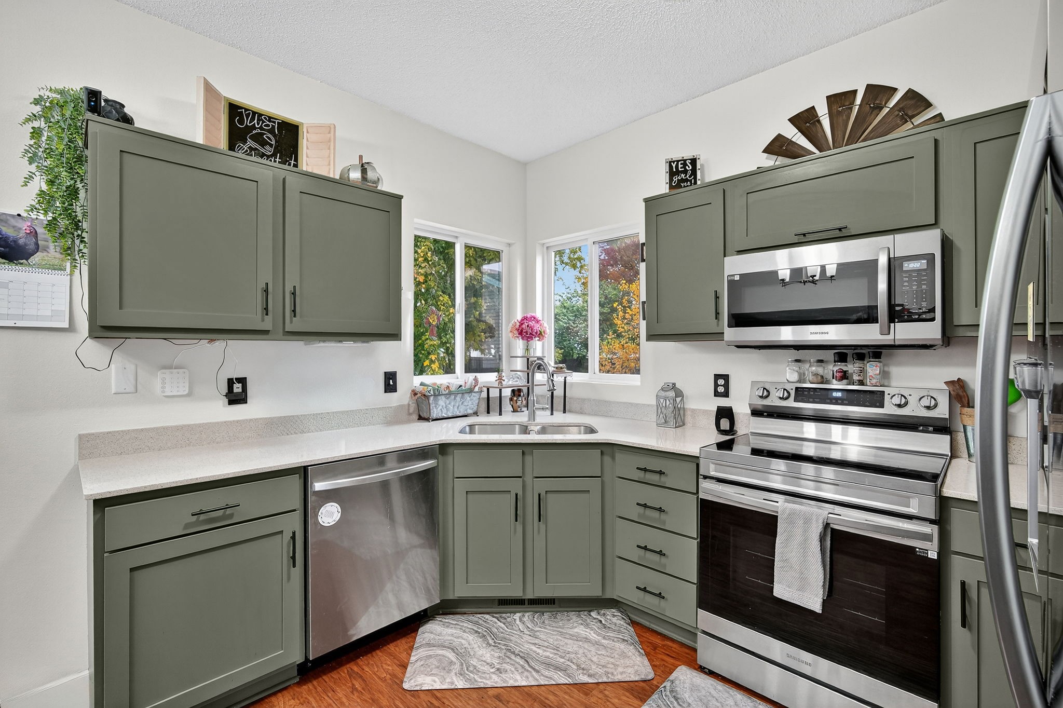
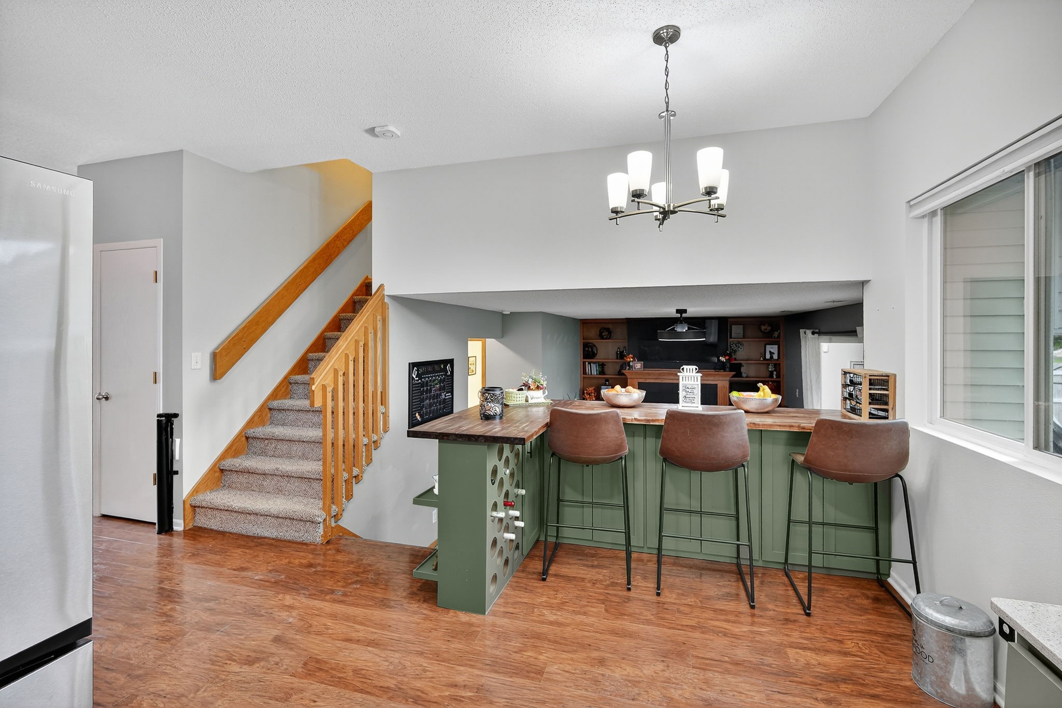
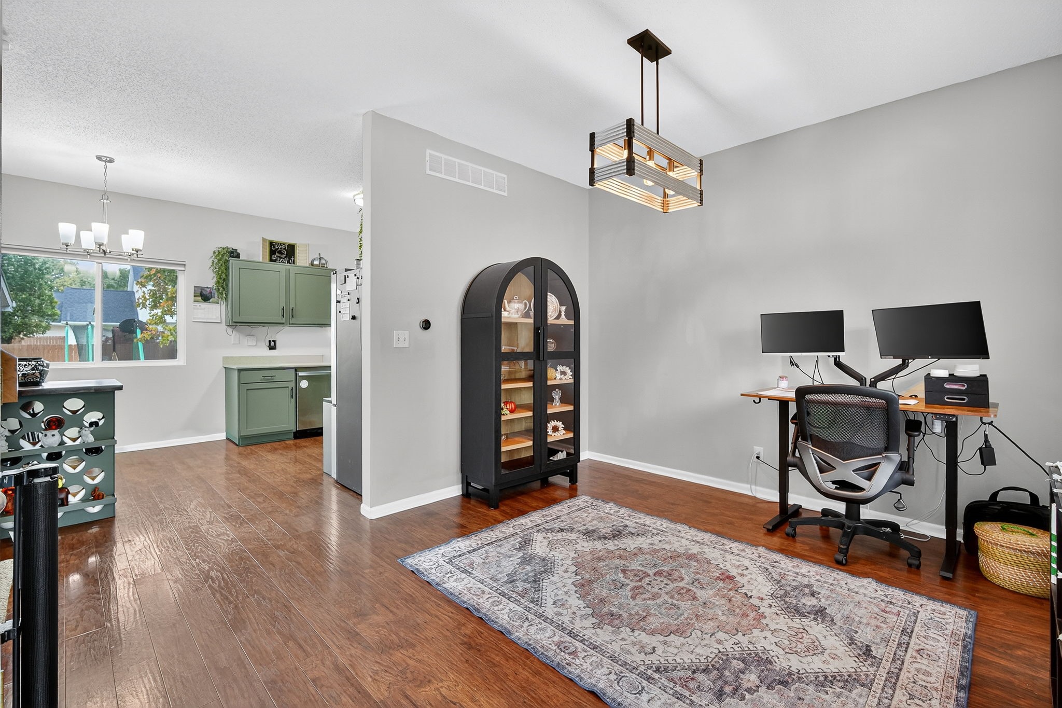
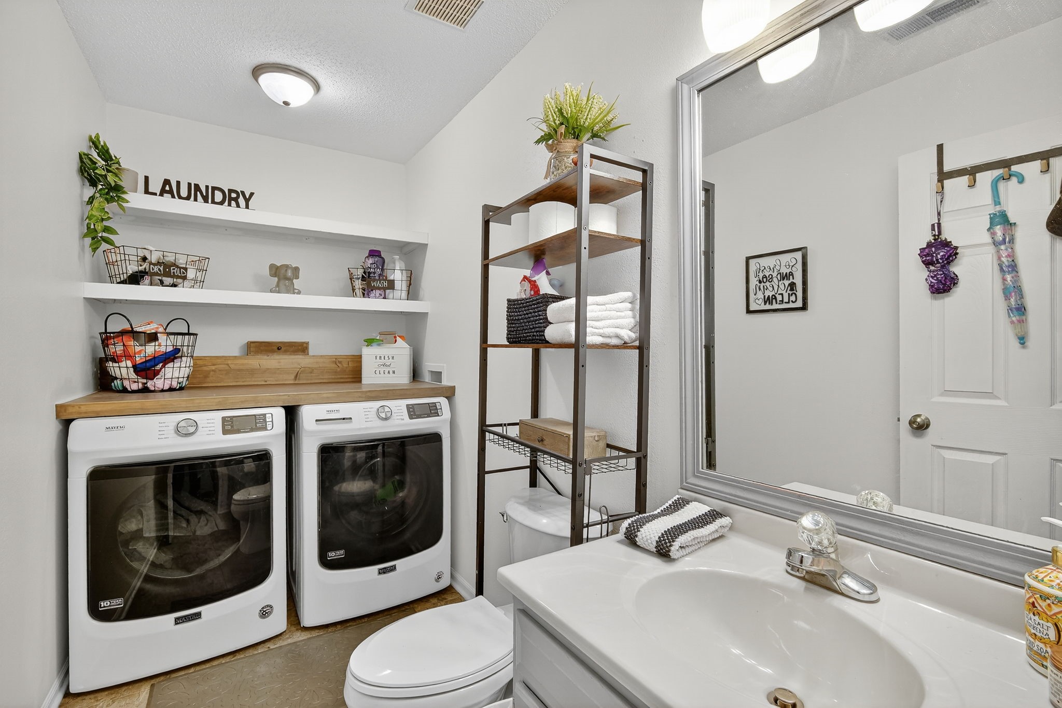
This home offers a bright and inviting layout with modern updates throughout. The kitchen was fully remodeled in 2024, featuring soft-close cabinets, new appliances, and a fresh, contemporary design -- perfect for everyday living and entertaining. All kitchen appliances are included, along with the washer and dryer, making this home truly move-in ready.

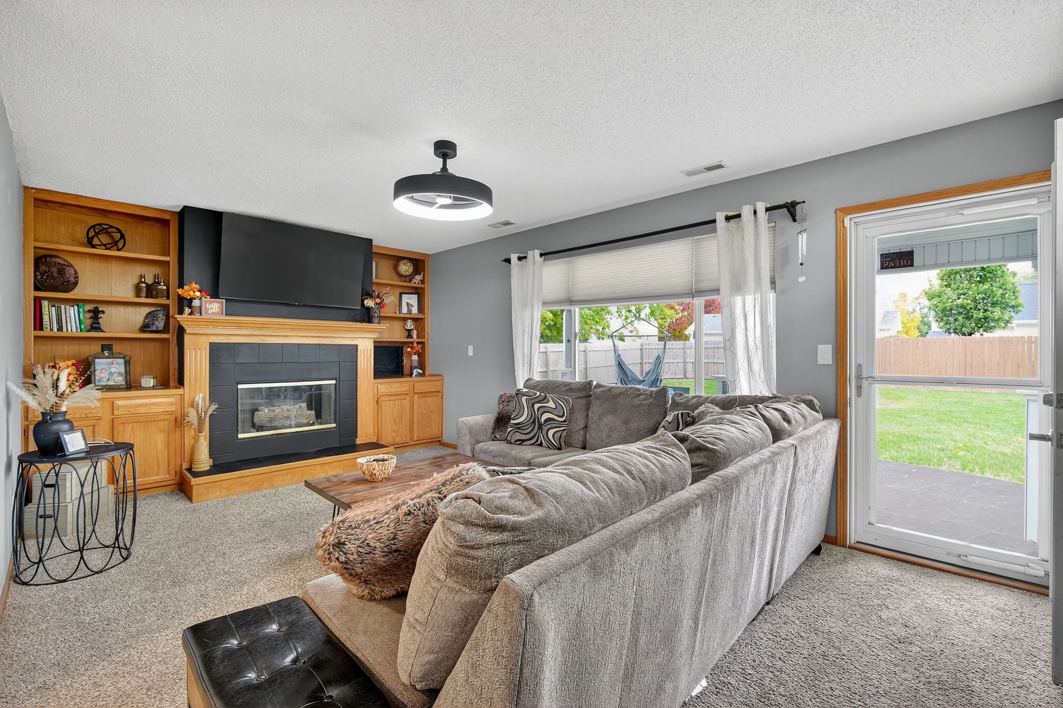
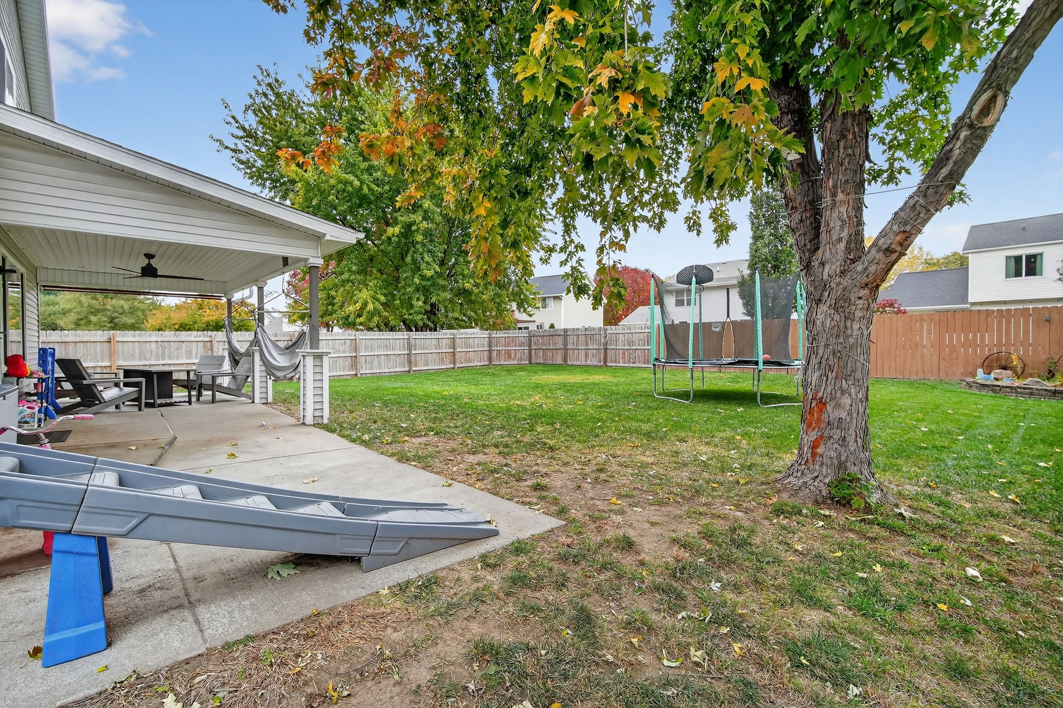
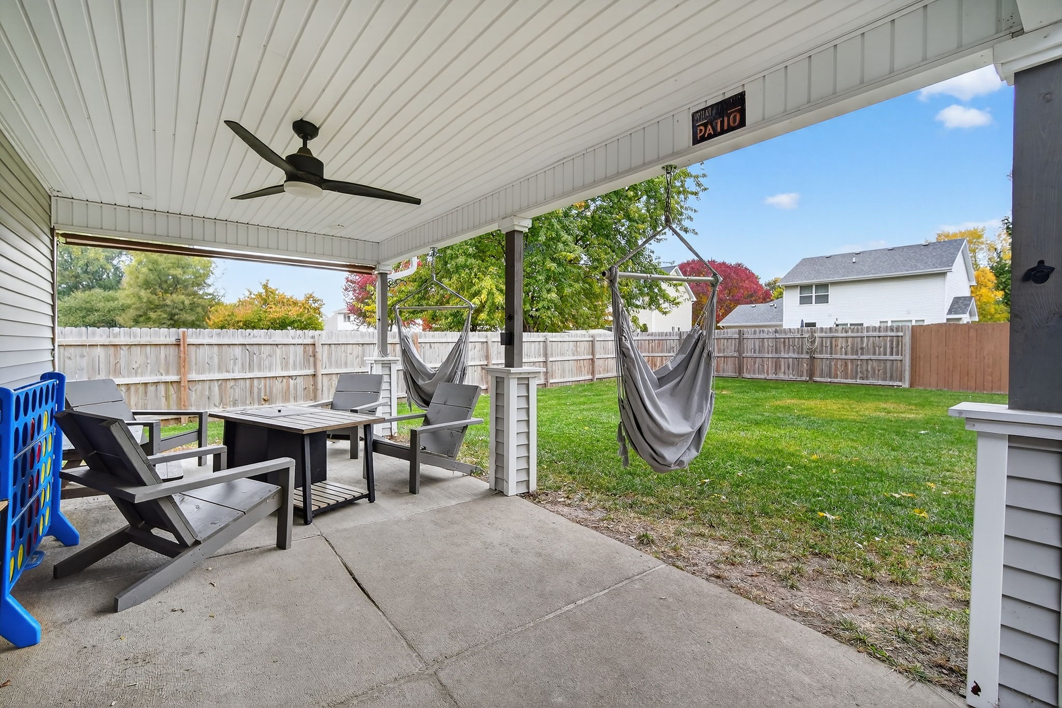
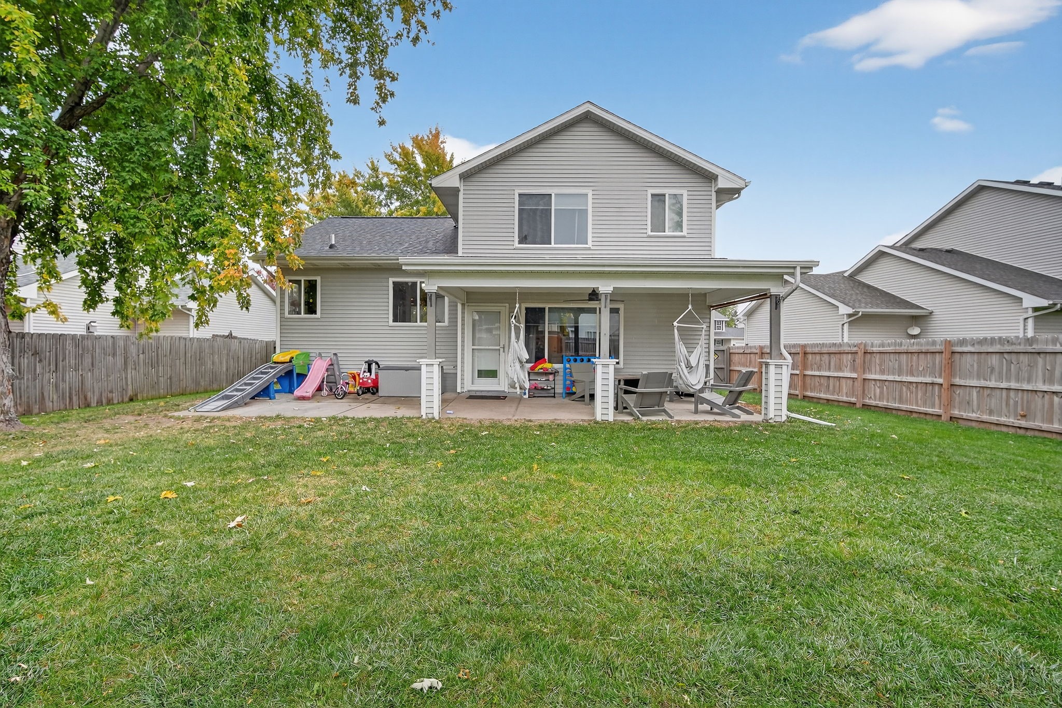
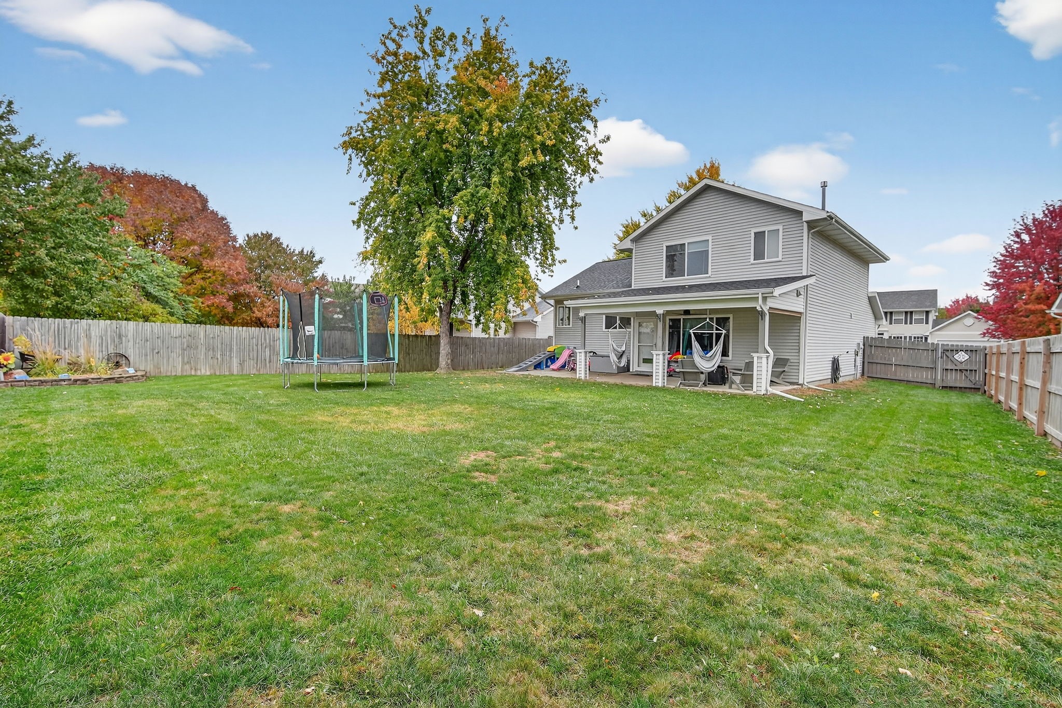
Enjoy peace of mind with major updates already completed, including a new roof in 2021, a covered patio addition in 2020, and a brand-new water heater installed in 2024.

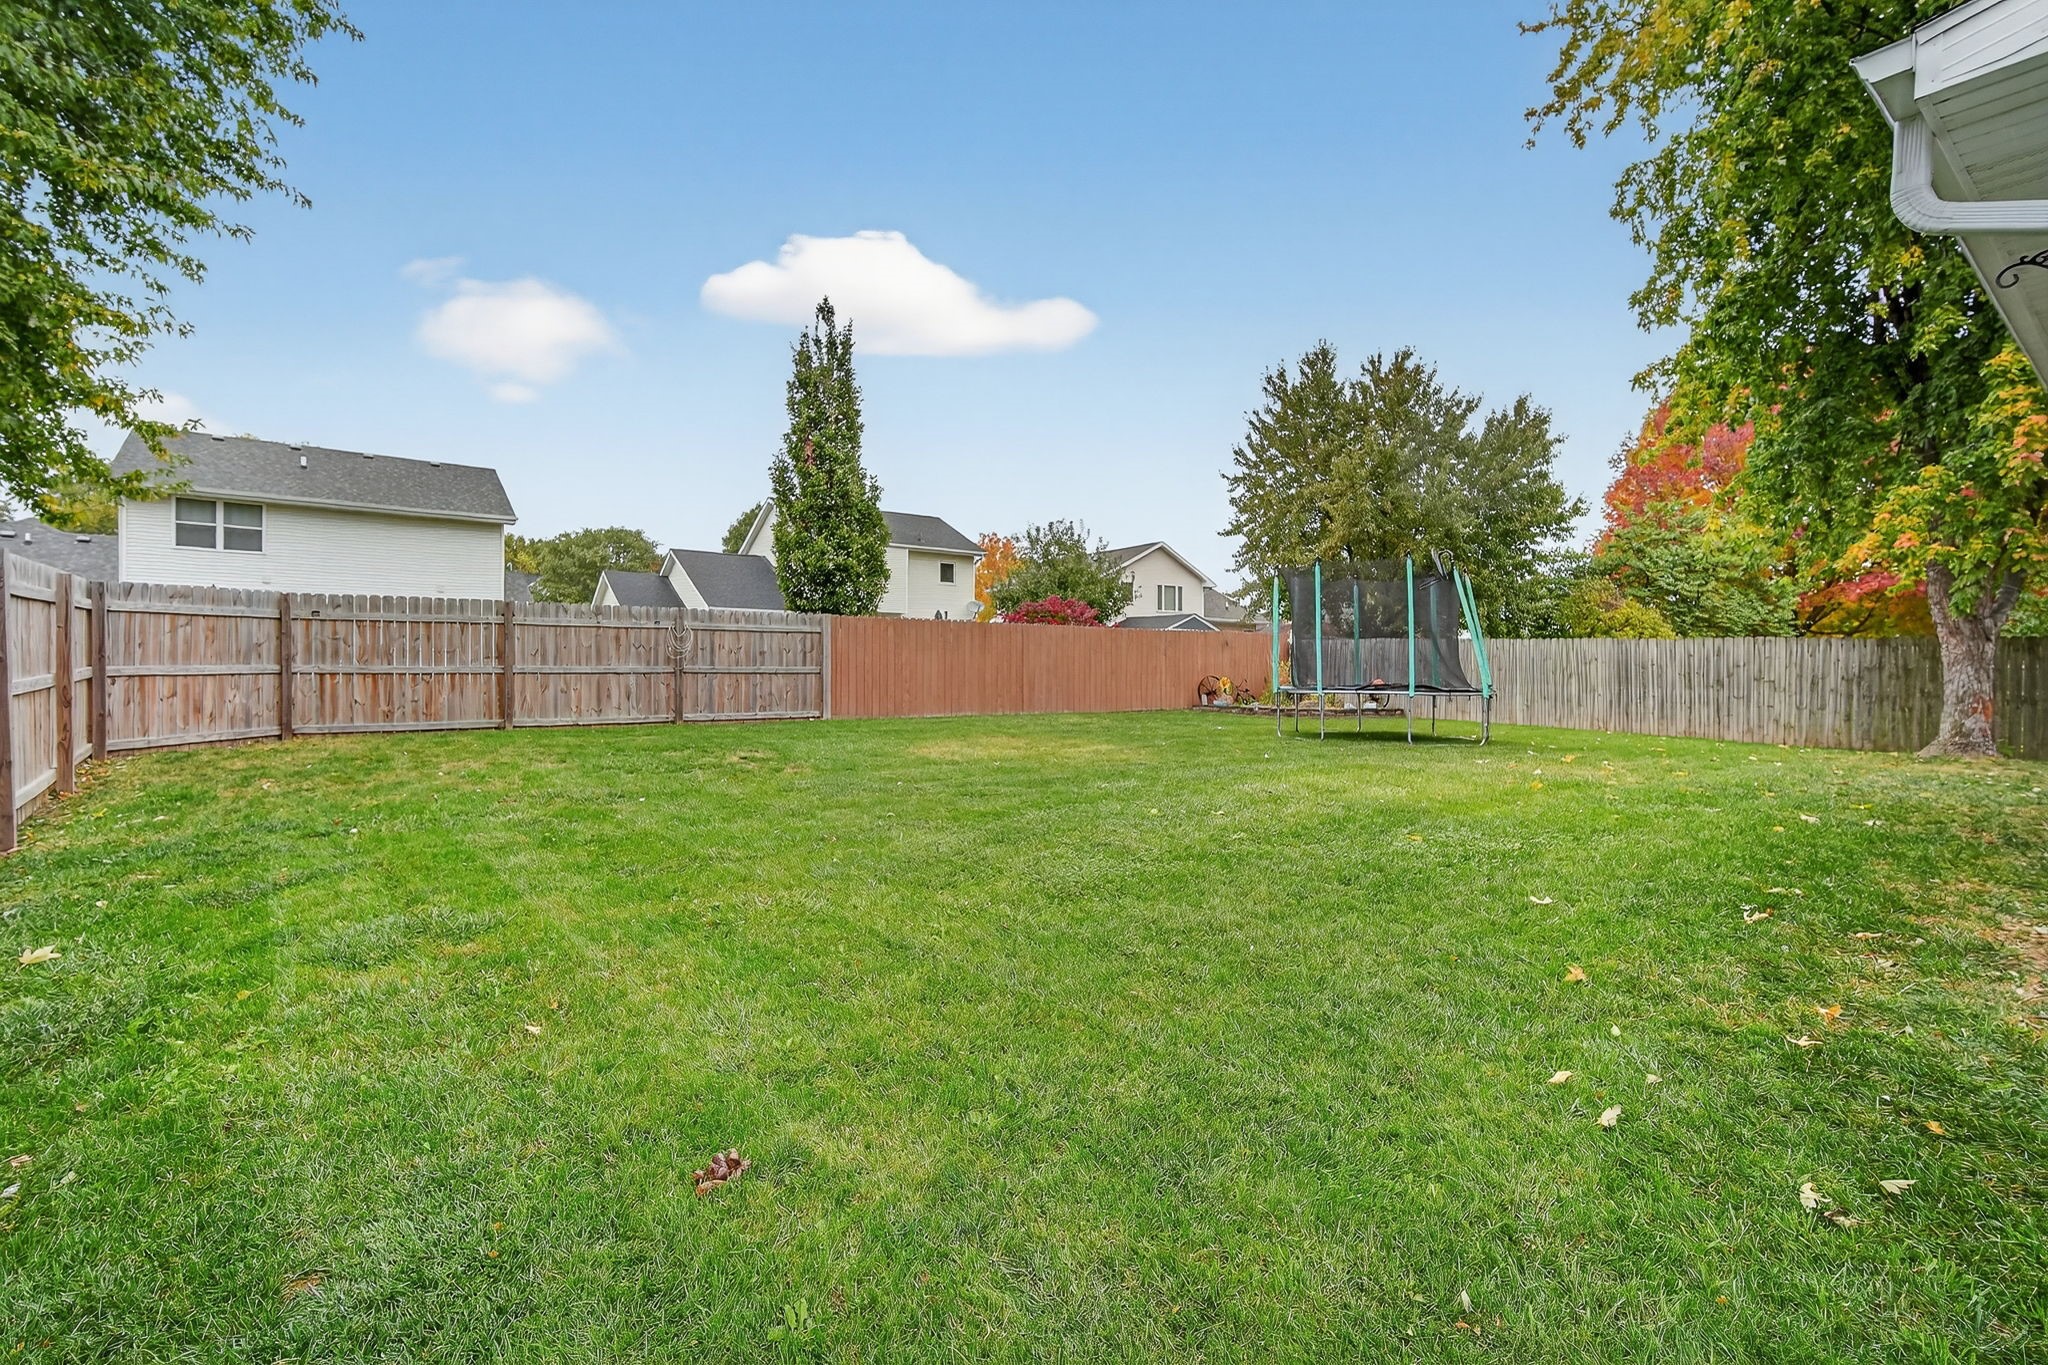
Outside, you'll love the fully fenced backyard that provides both privacy and space for relaxation or play. The attached two-car garage adds convenience and extra storage.

Situated in a friendly, established neighborhood close to parks, shopping, and dining, this home combines comfort, style, and location -- everything you've been looking for!

3
beds

3
baths

1,374 Sq.Ft. LIVING AREA

8,063 Sq.Ft. lot

Ashlee Knickerbocker

Ashlee Knickerbocker

Features & Amenities

Interior

  • total bedrooms3
  • Total bathrooms3
  • full bathroom1
  • three quarter bathroom1
  • half bathroom1
  • Fireplace Gas Log
  • APPLIANCES Dryer, Dishwasher, Microwave, Refrigerator, Stove, Washer
  • other interior Features Eat-in Kitchen

Area & Lot

  • Status Sold
  • Date Sold April 17, 2026
  • Living Area1,374 Sq.Ft.
  • Total Area1,374 Sq.Ft.
  • Lot Area8,063 Sq.Ft.
  • MLS® ID729372
  • TypeResidential
  • YEAR BUILT2000
  • NeighborhoodWest Des Moines
  • Architecture StylesSplit Level
  • School DistrictWaukee

Exterior

  • Garage Space2.0
  • water SourcePublic
  • roofAsphalt, Shingle
  • lot featuresRectangular Lot
  • parkingAttached, Garage, Two Car Garage
  • HEAT TYPEForced Air, Gas, Natural Gas
  • AIR CONDITIONINGCentral Air
  • sewerPublic Sewer
  • SubstructurePoured
  • other exterior FeaturesFully Fenced, Patio

Financial

  • Sales Price$320,000
  • Real Estate Tax $4,582/yr
  • Zoning res

West Des Moines

West Des Moines is the second-largest city in the Des Moines metropolitan area and the sixth-largest city in Iowa.

Explore

Let's Work Together

Whether you are buying or selling a charming Beaverdale bungalow, a large estate in the suburbs, or hunting or farming land outside of the city, we are committed to making the entire process as easy as possible for you.

Follow Me on Instagram