Leave a Message

Thank you for your message. We will be in touch with you shortly.

9322 Bellflower Lane
SEE ALL PHOTOS
9322 Bellflower Lane
Sold

9322 Bellflower Lane

9322 Bellflower Lane, Norwalk, IA 50211

$539,500
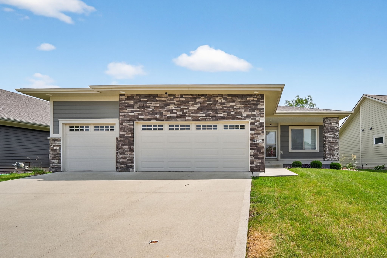
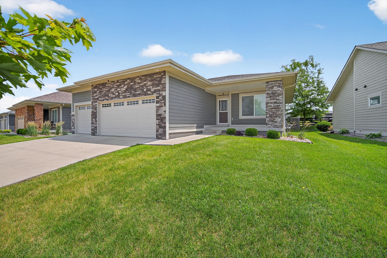
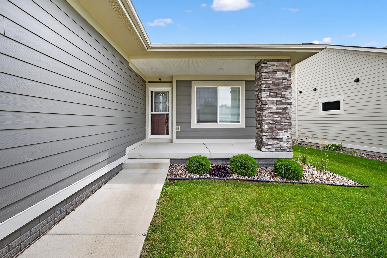
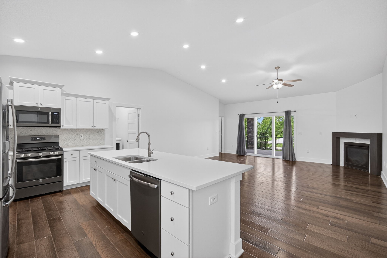
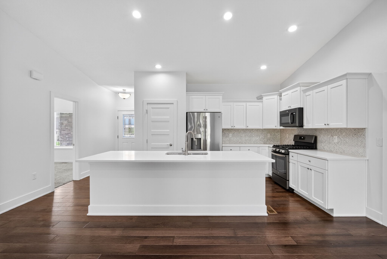
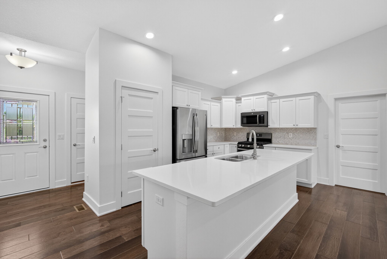
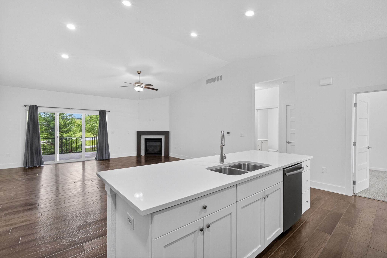
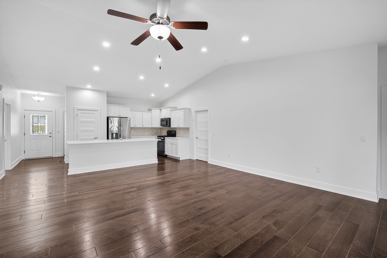
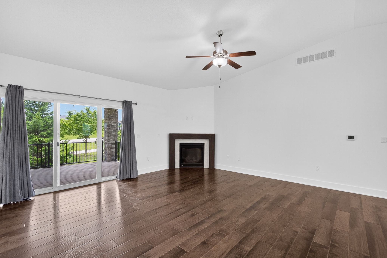
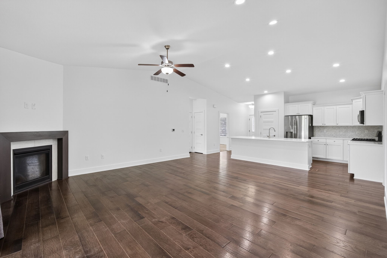
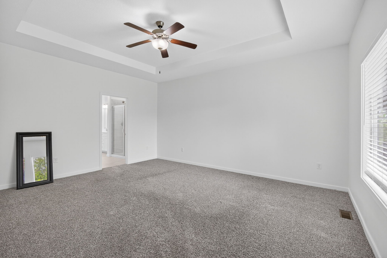
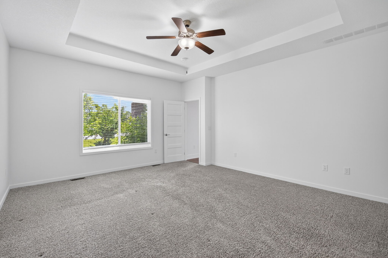
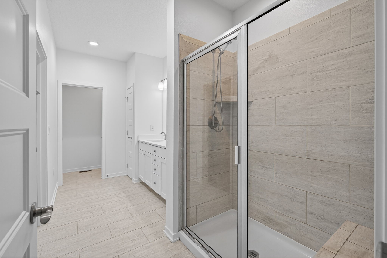
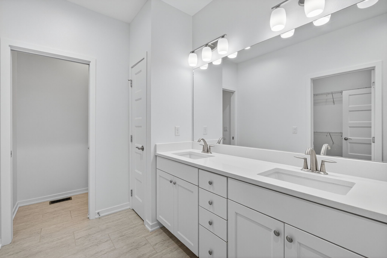
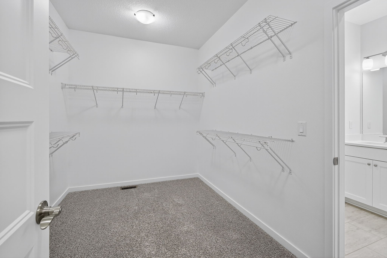
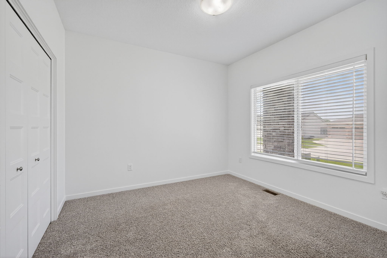
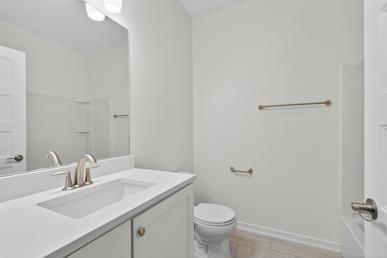
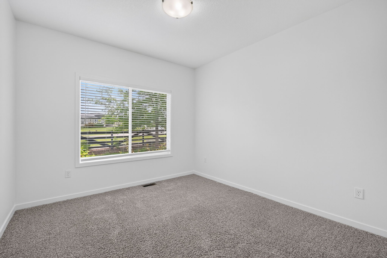
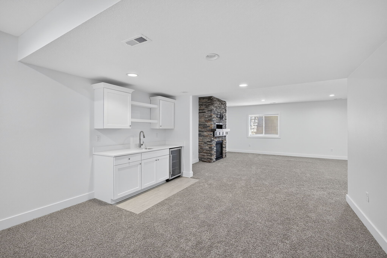
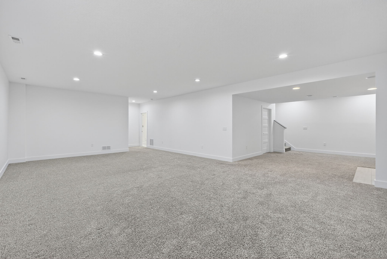
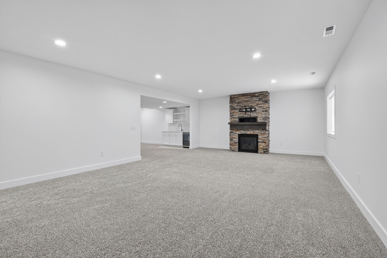
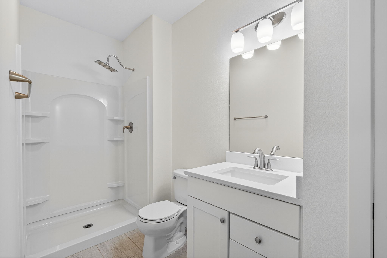
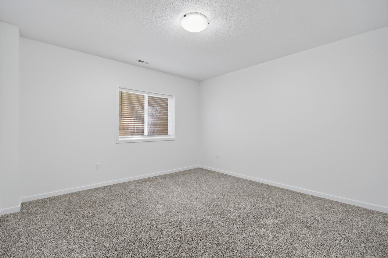
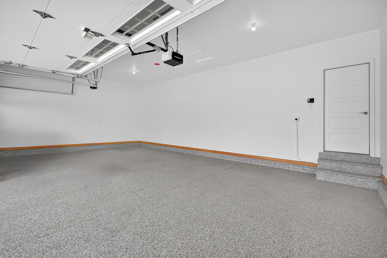
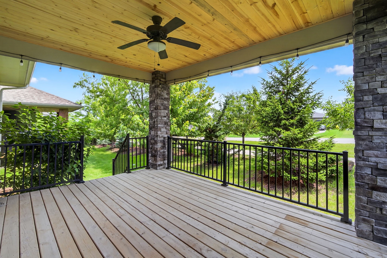
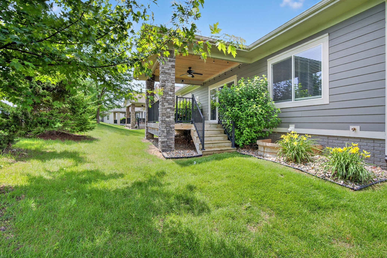
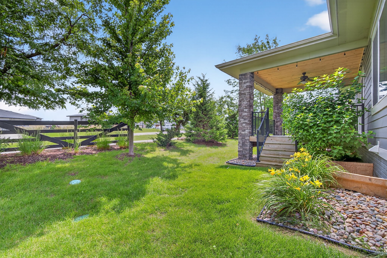
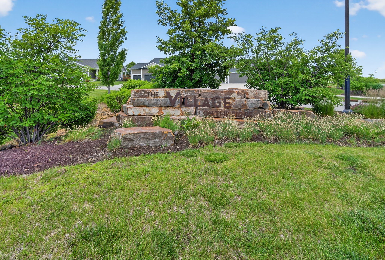
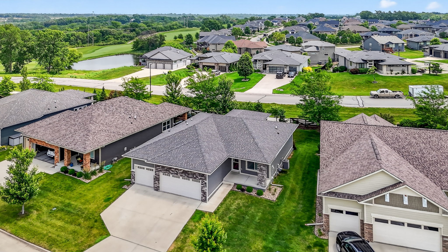
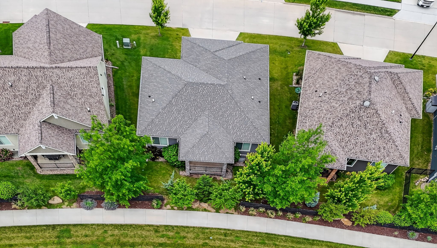
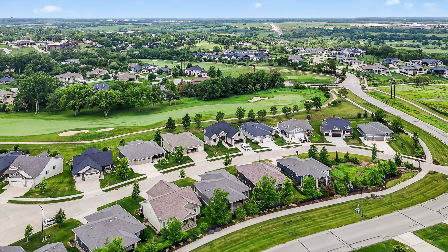
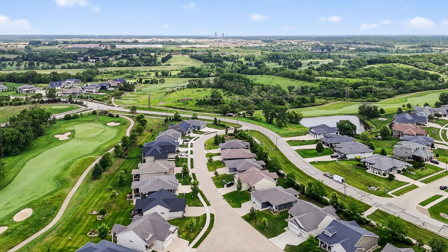
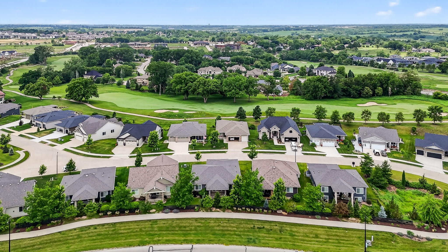
Step into countryside bliss at Village on the Ridge with this gorgeous 4-bed, 3-bath villa featuring an open-concept layout and soaring 9-foot ceilings on both main and lower levels. The bright, well-appointed kitchen is a true standout--with a sprawling island, sleek stainless-steel appliances, ample quartz countertops, and vaulted ceiling that floods the space with light and practicality. The main level also hosts two versatile bedrooms, while the luxurious primary suite pampers with dual-vanity granite counters, a tiled shower, and a spacious walk-in closet. The finished lower level offers even more living space with a cozy family room, wet bar, fourth bedroom, and bath--excellent for entertaining or hosting guests. Outside, a generous covered deck invites al-fresco living, and a three-car attached garage ensures plenty of storage. This villa combines refined finishes with functional design--your sanctuary awaits!
HOA Fees include: lawn care, snow removal, irrigation, bush and tree maintenance.

4
beds

3
baths

1,622 Sq.Ft. LIVING AREA

7,616 Sq.Ft. lot

Ashlee Knickerbocker

Ashlee Knickerbocker

Features & Amenities

Interior

  • total bedrooms4
  • Total bathrooms3
  • full bathroom1
  • three quarter bathrooms2
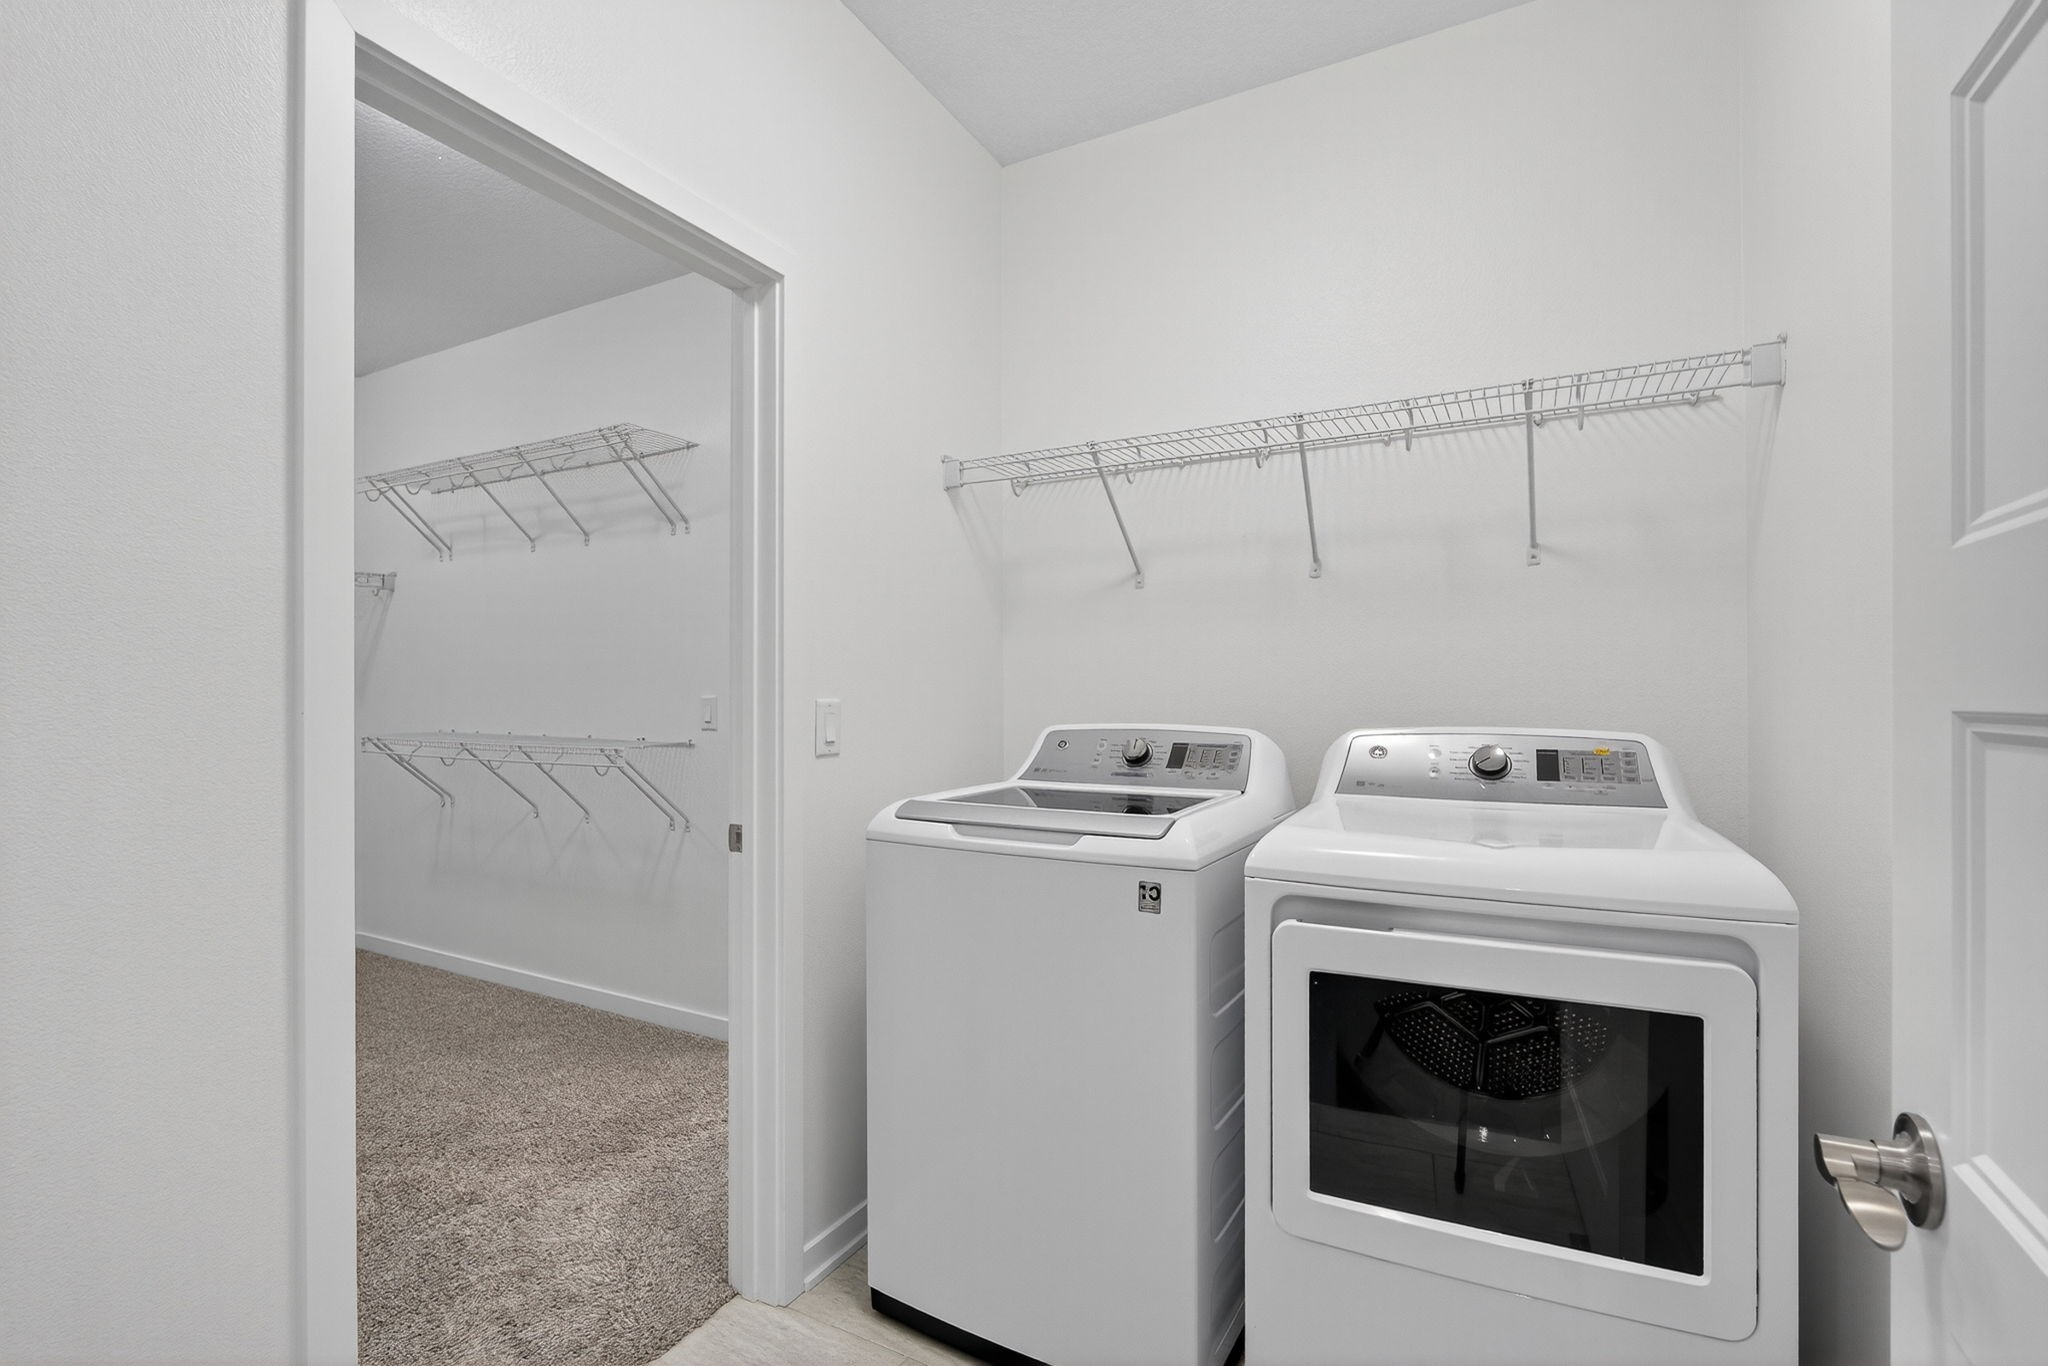
  • Laundry room Main Level
  • Flooring Hardwood, Tile
  • Fireplace Gas, Vented
  • APPLIANCES Dryer, Dishwasher, Microwave, Refrigerator, Stove, Washer
  • other interior Features Wet Bar, Dining Area

Area & Lot

  • Status Sold
  • Date Sold August 21, 2025
  • Living Area1,622 Sq.Ft.
  • Total Area1,622 Sq.Ft.
  • Lot Area7,616 Sq.Ft.
  • MLS® ID720488
  • TypeResidential
  • YEAR BUILT2017
  • NeighborhoodNorwalk
  • Architecture StylesRanch
  • School DistrictNorwalk

Exterior

  • STORIES1
  • Garage Space3.0
  • water SourcePublic
  • roofAsphalt, Shingle
  • lot featuresRectangular Lot
  • parkingAttached, Garage, Three Car Garage
  • HEAT TYPEGas, Natural Gas
  • AIR CONDITIONINGCentral Air
  • sewerPublic Sewer
  • SubstructurePoured
  • other exterior FeaturesDeck

Financial

  • Sales Price$539,500
  • Real Estate Tax $7,736/yr
  • HOA $270/mo
  • Zoning R

Norwalk

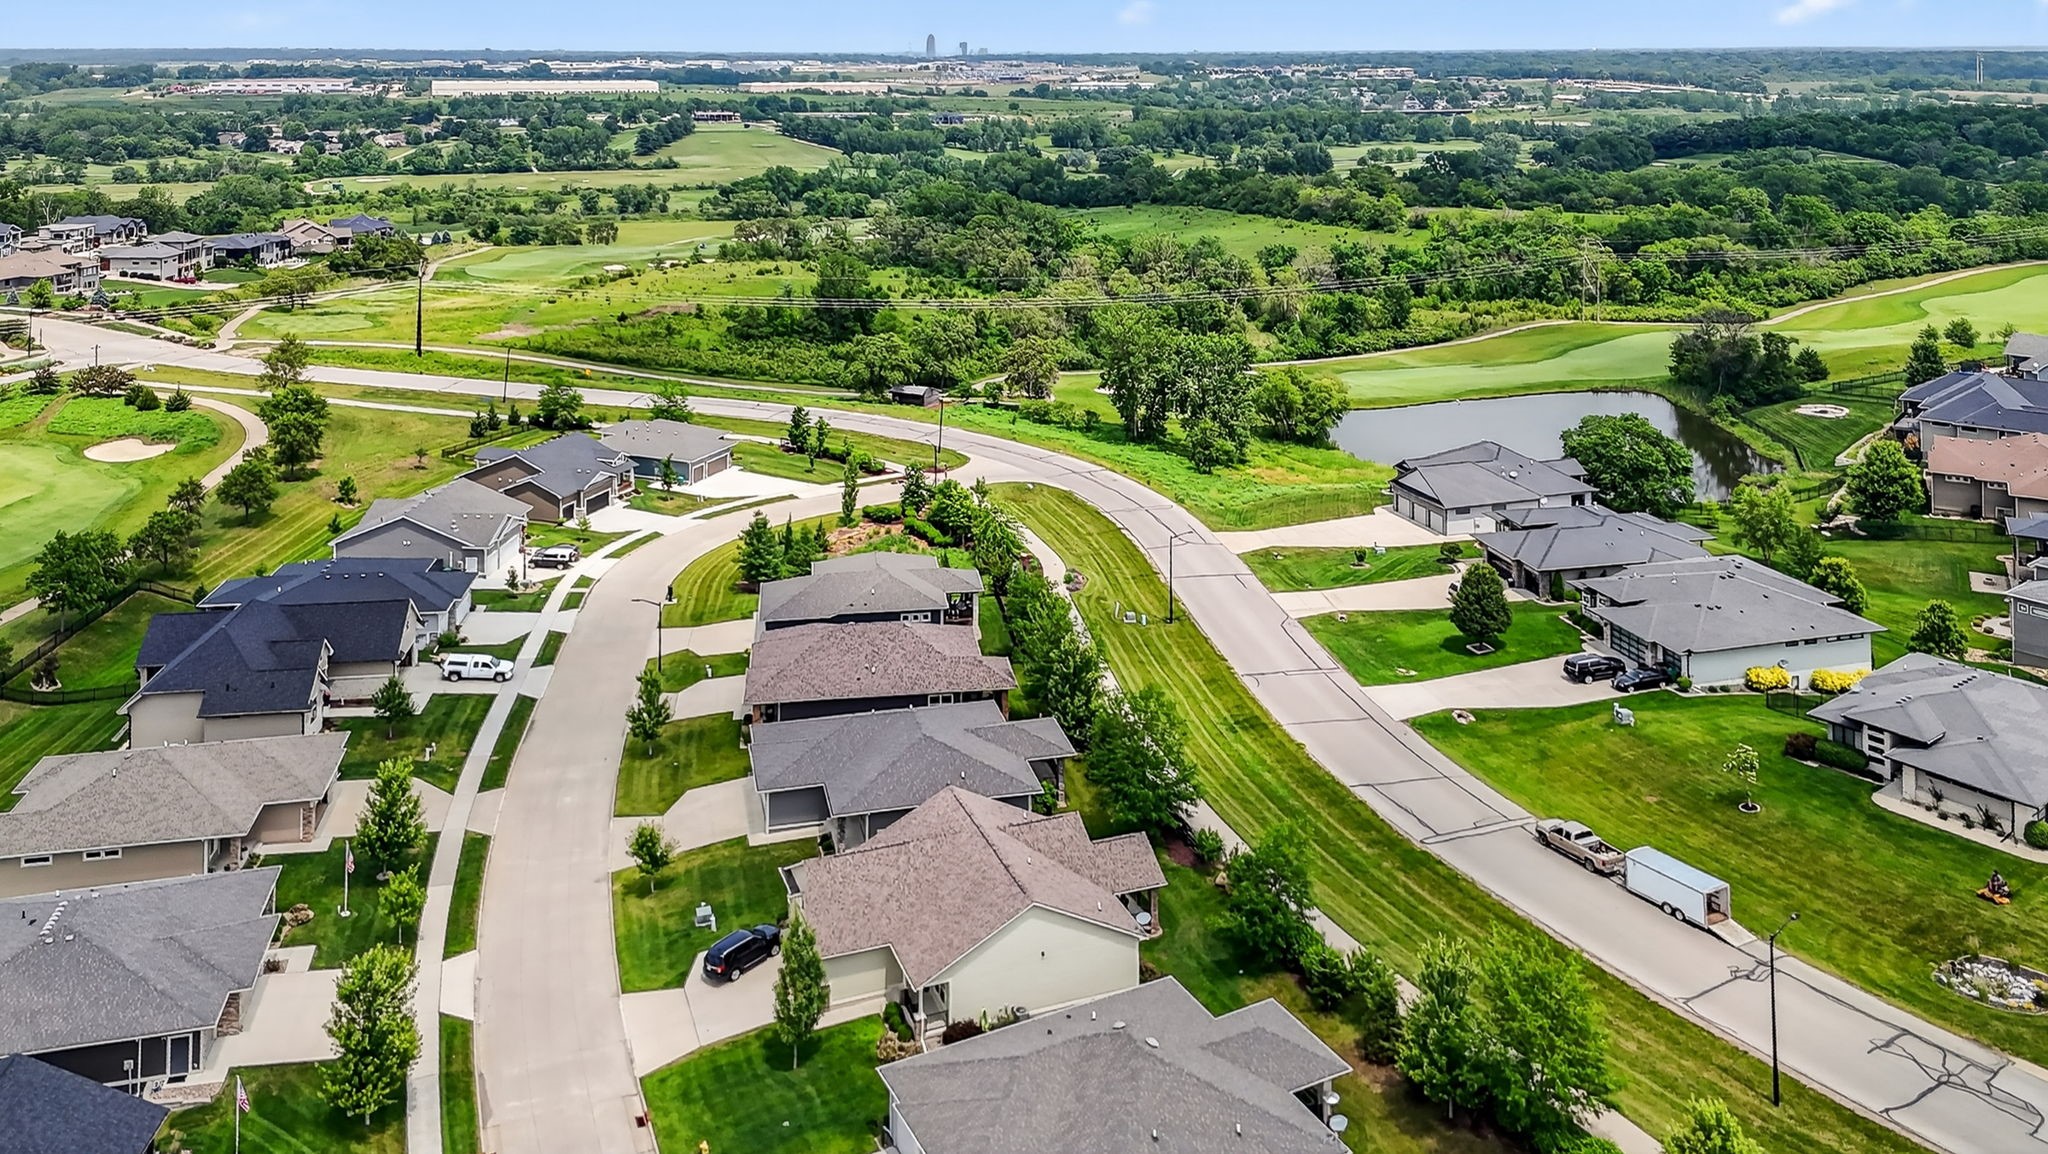
Norwalk is a safe, family-friendly, economically strong community in Central Iowa. The southernmost suburb of the Greater Des Moines Metropolitan Area,

Explore

Let's Work Together

Whether you are buying or selling a charming Beaverdale bungalow, a large estate in the suburbs, or hunting or farming land outside of the city, we are committed to making the entire process as easy as possible for you.

Follow Me on Instagram