Leave a Message

Thank you for your message. We will be in touch with you shortly.

932 Sawgrass Drive
932 Sawgrass Drive
932 Sawgrass Drive
932 Sawgrass Drive
932 Sawgrass Drive
932 Sawgrass Drive
932 Sawgrass Drive
932 Sawgrass Drive
932 Sawgrass Drive
932 Sawgrass Drive
932 Sawgrass Drive
932 Sawgrass Drive
932 Sawgrass Drive
932 Sawgrass Drive
932 Sawgrass Drive
932 Sawgrass Drive
932 Sawgrass Drive
932 Sawgrass Drive
932 Sawgrass Drive
932 Sawgrass Drive
932 Sawgrass Drive
932 Sawgrass Drive
932 Sawgrass Drive
932 Sawgrass Drive
932 Sawgrass Drive
932 Sawgrass Drive
932 Sawgrass Drive
932 Sawgrass Drive
932 Sawgrass Drive
932 Sawgrass Drive
932 Sawgrass Drive
932 Sawgrass Drive
SEE ALL PHOTOS
932 Sawgrass Drive
932 Sawgrass Drive
932 Sawgrass Drive
932 Sawgrass Drive
932 Sawgrass Drive
932 Sawgrass Drive
932 Sawgrass Drive
932 Sawgrass Drive
932 Sawgrass Drive
932 Sawgrass Drive
932 Sawgrass Drive
932 Sawgrass Drive
932 Sawgrass Drive
932 Sawgrass Drive
932 Sawgrass Drive
932 Sawgrass Drive
932 Sawgrass Drive
932 Sawgrass Drive
932 Sawgrass Drive
932 Sawgrass Drive
932 Sawgrass Drive
932 Sawgrass Drive
932 Sawgrass Drive
932 Sawgrass Drive
932 Sawgrass Drive
932 Sawgrass Drive
932 Sawgrass Drive
932 Sawgrass Drive
932 Sawgrass Drive
932 Sawgrass Drive
932 Sawgrass Drive
932 Sawgrass Drive
Sold

932 Sawgrass Drive

932 Sawgrass Drive, Norwalk, IA 50211

$305,000
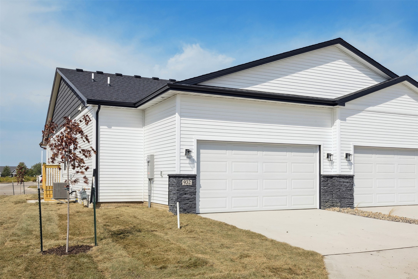
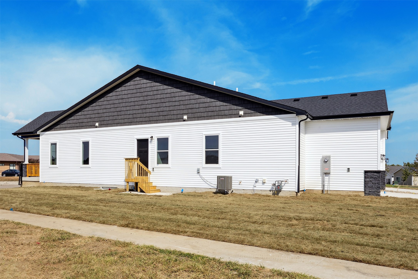
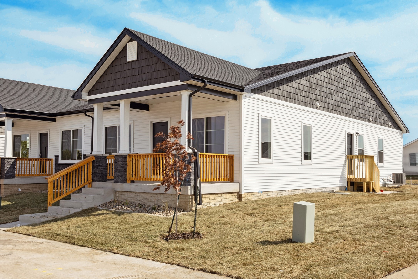
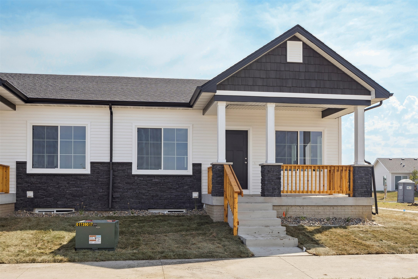
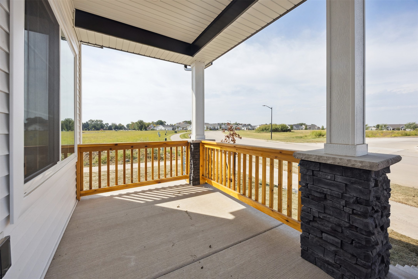
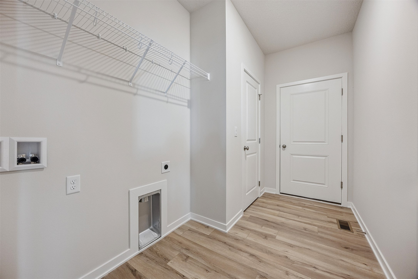
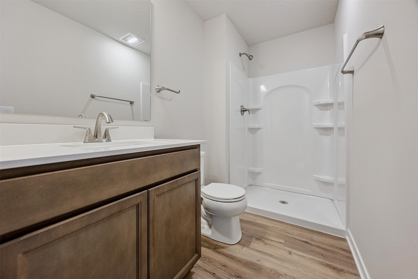
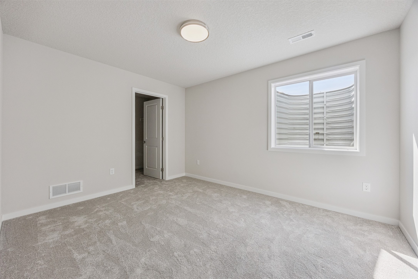
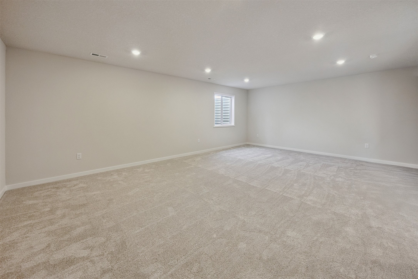
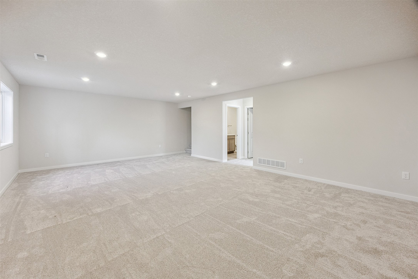
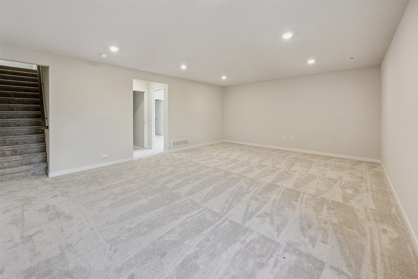
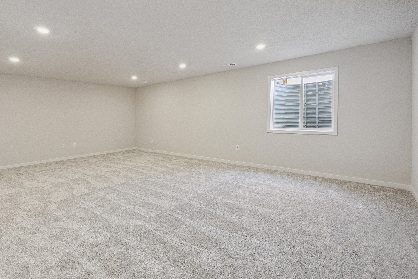
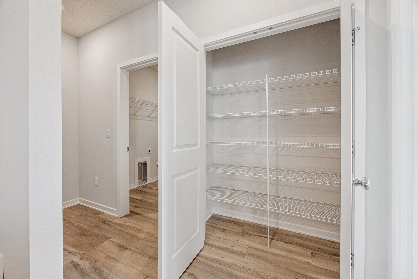
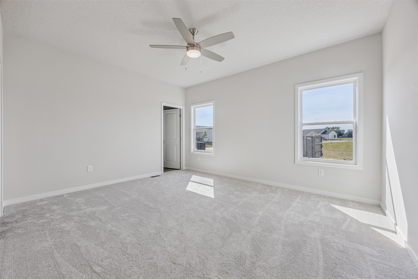
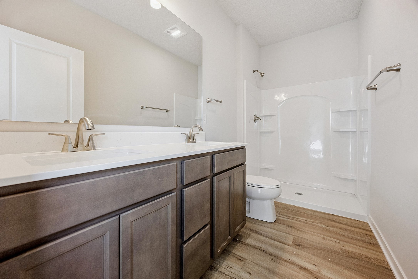
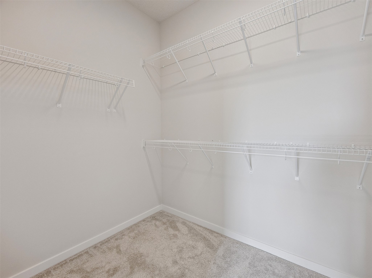
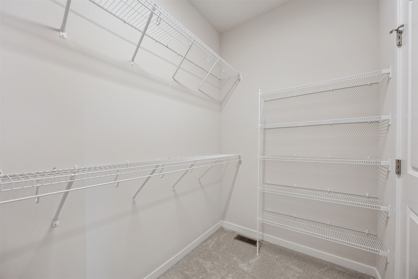
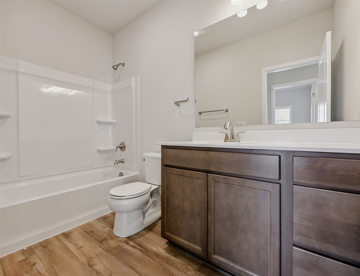
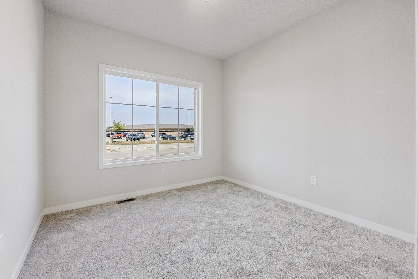
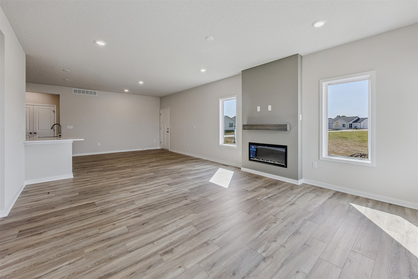
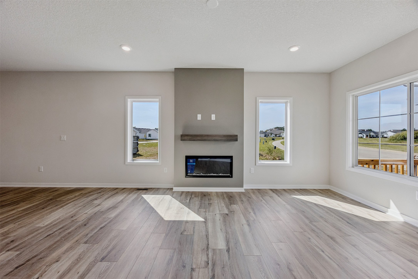
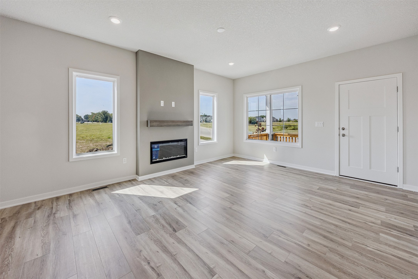
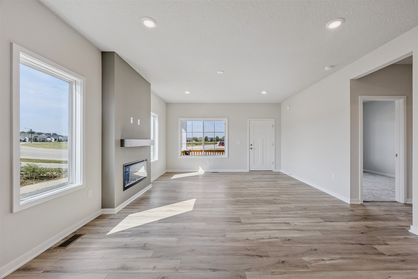
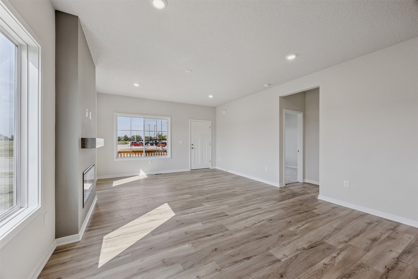
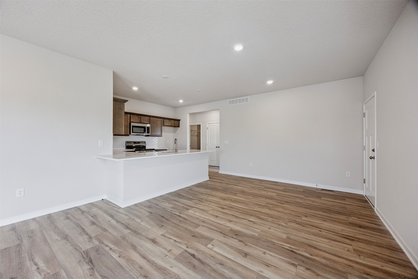
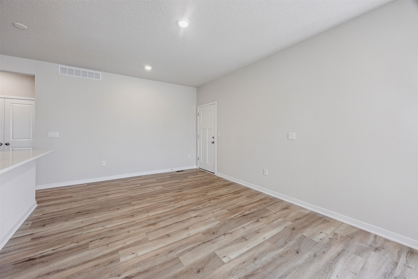
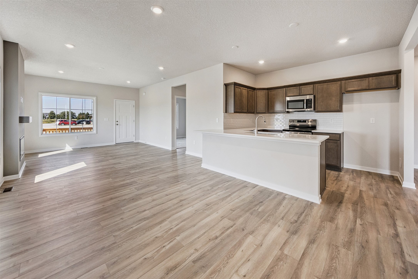
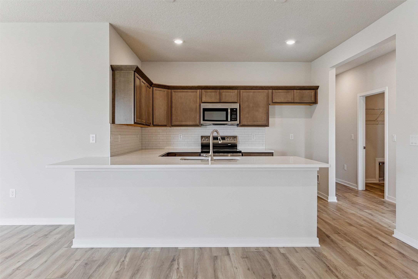
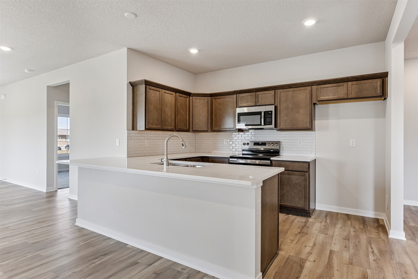
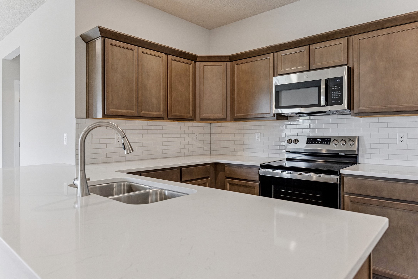
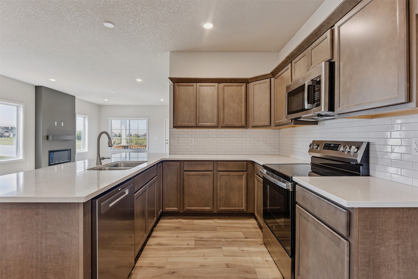
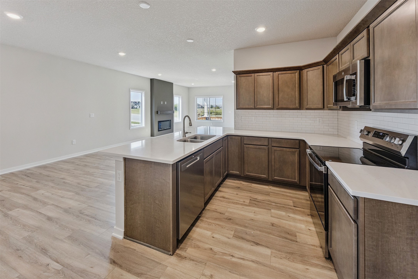
Welcome to this Norwalk community of Legacy Circle! This neighborhood features many home plans that includes the popular Bristow ranch. Open concept main level with dining area, family room with fireplace and kitchen with pantry. The main level also has two bedrooms and bathrooms. Finished lower level has a large family room, third bedroom and 3/4 bathroom. Great community amenities including a clubhouse, playground and swimming pool. 15-year water proofing foundation, LVP flooring, passive radon system and more! Hubbell Homes' Preferred Lenders offer $1750 in closing costs. Not valid with any other offer and subject to change without notice.

3
beds

3
baths

1,321 Sq.Ft. LIVING AREA

3,780 Sq.Ft. lot

Features & Amenities

Interior

  • total bedrooms3
  • Total bathrooms3
  • full bathroom1
  • three quarter bathrooms2
  • Laundry room Main Level
  • Flooring Carpet
  • Fireplace Electric
  • APPLIANCES Dishwasher, Microwave, Stove
  • other interior Features Dining Area

Area & Lot

  • Status Sold
  • Date Sold November 5, 2025
  • Living Area1,321 Sq.Ft.
  • Total Area1,321 Sq.Ft.
  • Lot Area3,780 Sq.Ft.
  • MLS® ID719193
  • TypeCondo
  • YEAR BUILT2025
  • NeighborhoodNorwalk
  • Architecture StylesRanch, Traditional
  • School DistrictNorwalk

Exterior

  • STORIES1
  • Garage Space2.0
  • water SourcePublic
  • roofAsphalt, Shingle
  • parkingAttached, Garage, Two Car Garage
  • HEAT TYPEForced Air, Gas, Natural Gas
  • AIR CONDITIONINGCentral Air
  • sewerPublic Sewer
  • SubstructurePoured
  • security FeaturesSmoke Detector(s)
  • other exterior FeaturesSprinkler/Irrigation, Patio

Financial

  • Sales Price$305,000
  • HOA $220/mo
  • Zoning R

Norwalk

Norwalk is a safe, family-friendly, economically strong community in Central Iowa. The southernmost suburb of the Greater Des Moines Metropolitan Area,

Explore

Let's Work Together

Whether you are buying or selling a charming Beaverdale bungalow, a large estate in the suburbs, or hunting or farming land outside of the city, we are committed to making the entire process as easy as possible for you.

Follow Me on Instagram