Leave a Message

Thank you for your message. We will be in touch with you shortly.

8220 43rd Avenue
8220 43rd Avenue
8220 43rd Avenue
8220 43rd Avenue
8220 43rd Avenue
8220 43rd Avenue
8220 43rd Avenue
8220 43rd Avenue
8220 43rd Avenue
8220 43rd Avenue
8220 43rd Avenue
8220 43rd Avenue
8220 43rd Avenue
8220 43rd Avenue
8220 43rd Avenue
8220 43rd Avenue
8220 43rd Avenue
8220 43rd Avenue
8220 43rd Avenue
8220 43rd Avenue
8220 43rd Avenue
8220 43rd Avenue
8220 43rd Avenue
8220 43rd Avenue
SEE ALL PHOTOS
8220 43rd Avenue
8220 43rd Avenue
8220 43rd Avenue
8220 43rd Avenue
8220 43rd Avenue
8220 43rd Avenue
8220 43rd Avenue
8220 43rd Avenue
8220 43rd Avenue
8220 43rd Avenue
8220 43rd Avenue
8220 43rd Avenue
8220 43rd Avenue
8220 43rd Avenue
8220 43rd Avenue
8220 43rd Avenue
8220 43rd Avenue
8220 43rd Avenue
8220 43rd Avenue
8220 43rd Avenue
8220 43rd Avenue
8220 43rd Avenue
8220 43rd Avenue
8220 43rd Avenue
Sold

8220 43rd Avenue

8220 43rd Avenue, Prole, IA 50229

$210,000
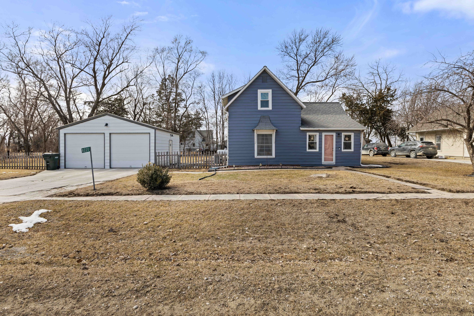
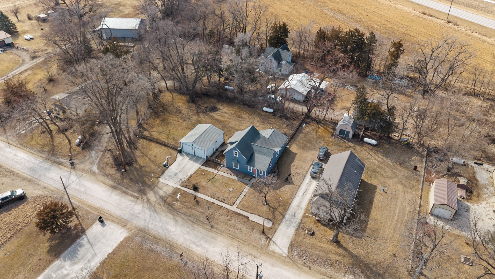
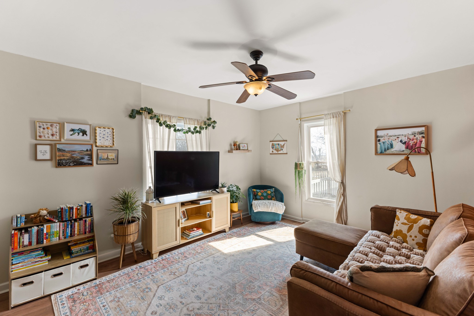
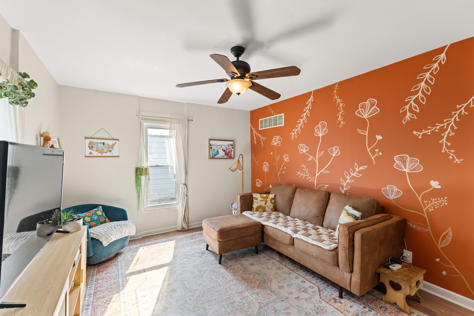
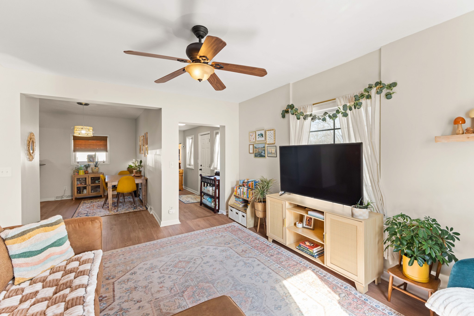
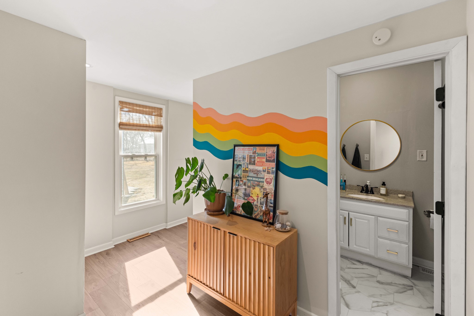
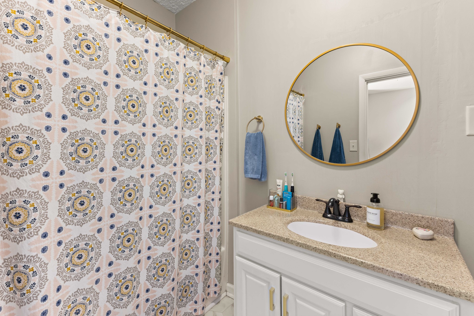
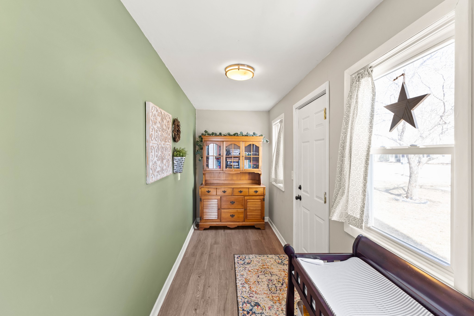
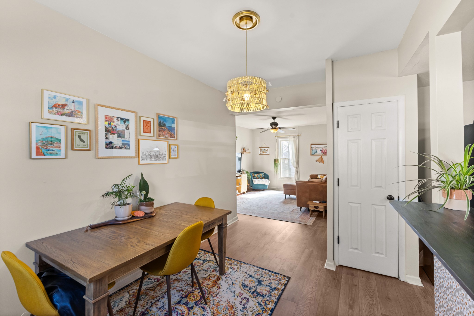
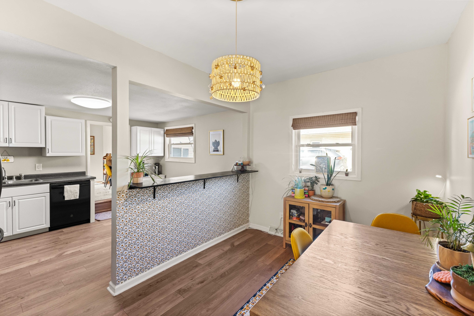
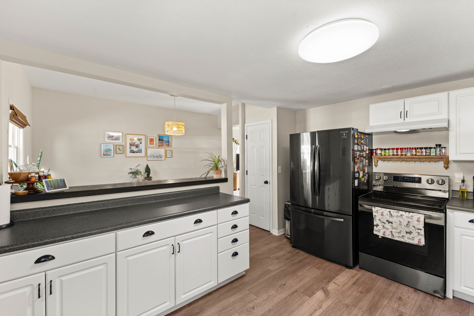
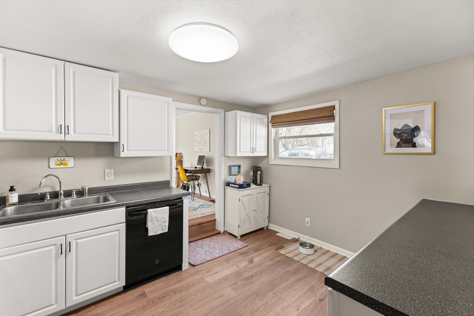
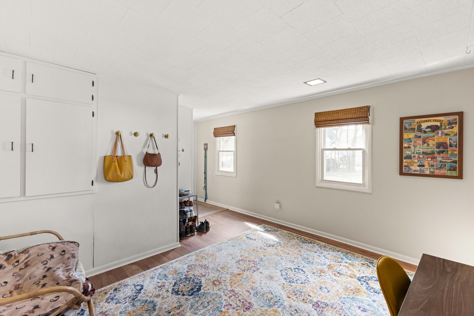
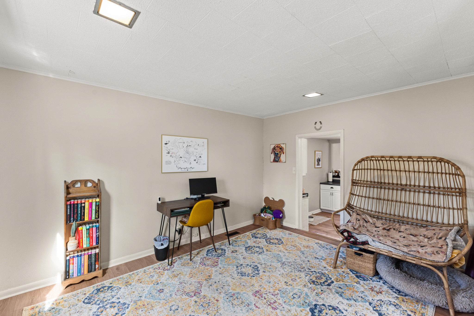
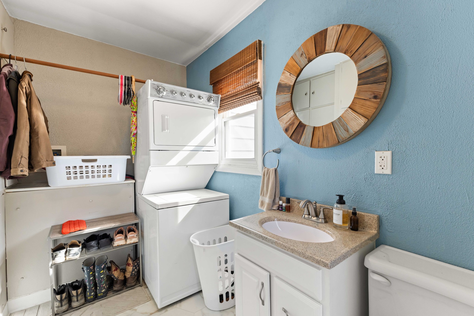
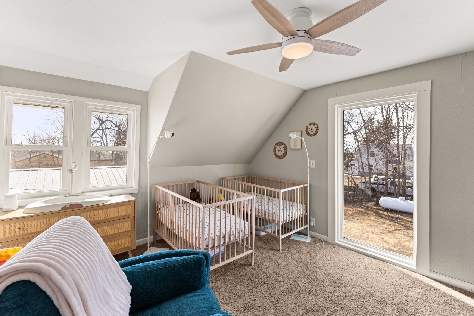
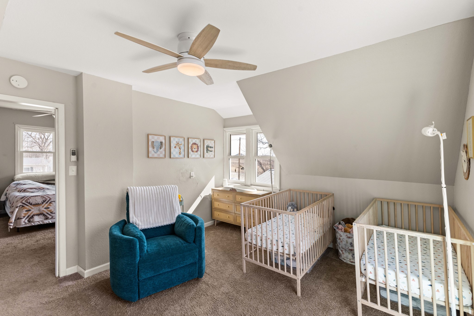
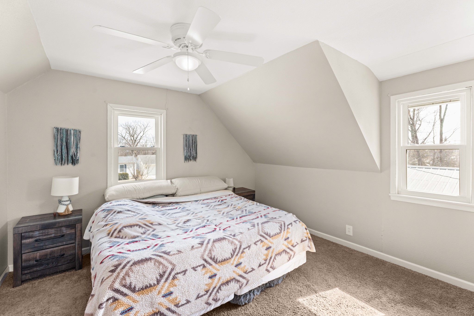
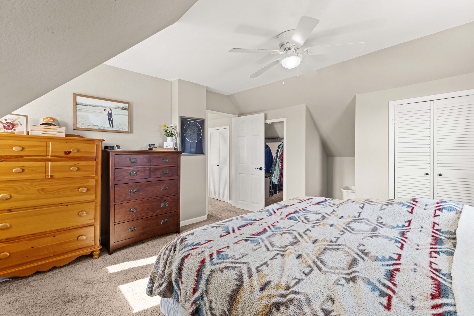
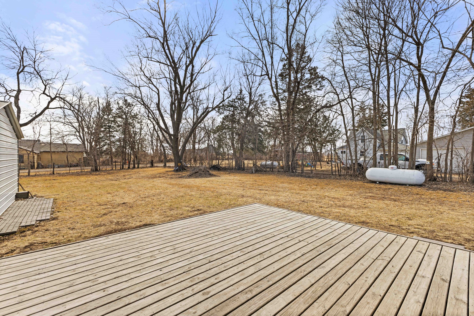
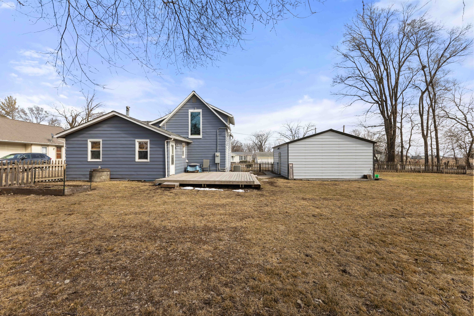
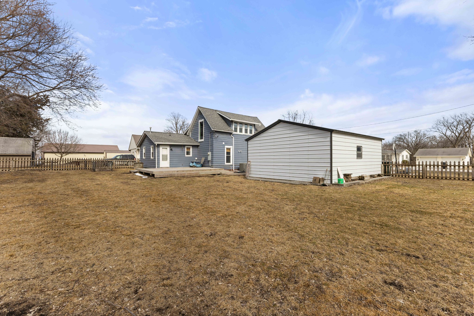
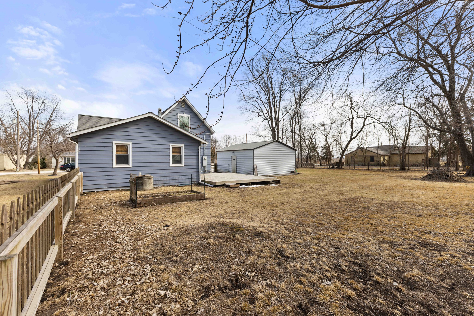
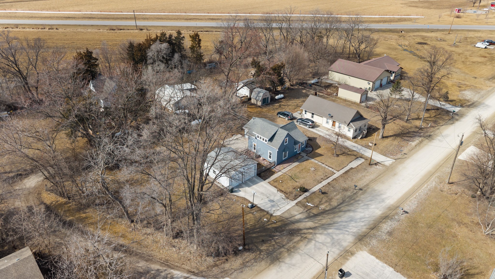
Escape to the quiet life just south of Norwalk in this updated 1.5-story farmhouse on a 1/3-acre lot. With three bedrooms and 1.5 baths, this home is an ideal fit for anyone ready to enjoy a slower pace without being too far from town. The main level features newer LVP flooring, a comfortable living room, dining area, and nicely sized kitchen with updated appliances. A main-floor bedroom with attached half bath and laundry adds functionality, while a full bath and small flex space provide room for a home office, reading nook, or exercise area. Upstairs, you'll find two adjoining bedrooms with new windows bringing in great natural light, plus a large closet cove for extra storage. Outside, the 1/3-acre lot with fully fenced yard offers room to garden, add a chicken coop, or relax on the large deck. The two-car garage with tall doors is perfect for your truck, hobbies, tools, or outdoor toys. A home that feels comfortable, practical, and ready for its next chapter.

3
beds

2
baths

1,267 Sq.Ft. LIVING AREA

0.33 Acres lot

Features & Amenities

Interior

  • total bedrooms3
  • Total bathrooms2
  • full bathroom1
  • half bathroom1
  • Laundry room Main Level
  • Flooring Carpet, Tile, Vinyl
  • APPLIANCES Dryer, Dishwasher, Refrigerator, Stove, Washer
  • other interior Features Dining Area

Area & Lot

  • Status Sold
  • Date Sold April 2, 2026
  • Living Area1,267 Sq.Ft.
  • Total Area1,267 Sq.Ft.
  • Lot Area0.33 Acres
  • MLS® ID735413
  • TypeResidential
  • YEAR BUILT1900
  • Architecture StylesOne and One Half Story
  • School DistrictMartensdale-St Marys

Exterior

  • STORIES2
  • Garage Space2.0
  • water SourceRural
  • roofAsphalt, Shingle
  • parkingDetached, Garage, Two Car Garage
  • HEAT TYPEForced Air, Gas, Propane
  • AIR CONDITIONINGCentral Air
  • sewerSeptic Tank
  • SubstructureBrick/Mortar
  • other exterior FeaturesDeck, Fully Fenced

Financial

  • Sales Price$210,000
  • Real Estate Tax $1,998/yr
  • Zoning RES

Let's Work Together

Whether you are buying or selling a charming Beaverdale bungalow, a large estate in the suburbs, or hunting or farming land outside of the city, we are committed to making the entire process as easy as possible for you.

Follow Me on Instagram