Leave a Message

Thank you for your message. We will be in touch with you shortly.

821 SE Belmont Drive
SEE ALL PHOTOS
821 SE Belmont Drive
Sold

821 SE Belmont Drive

821 SE Belmont Drive, Ankeny, IA 50021

$270,000
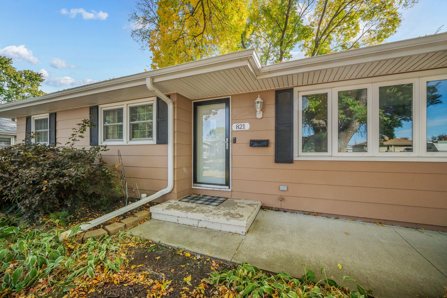
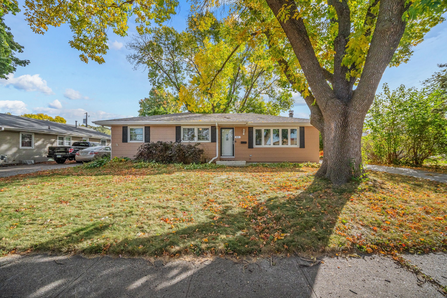
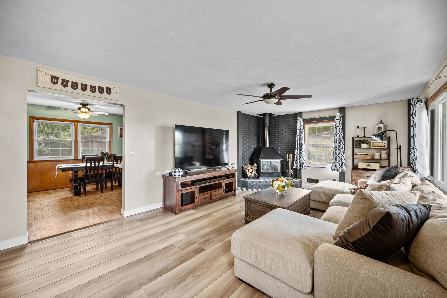
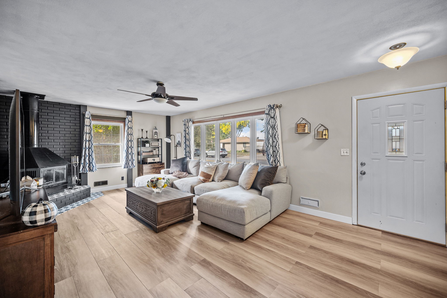
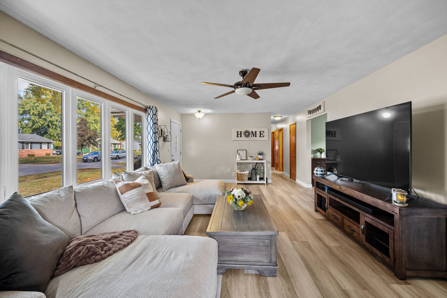
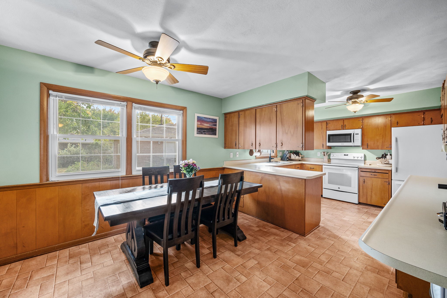
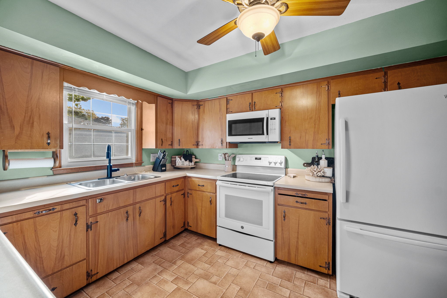
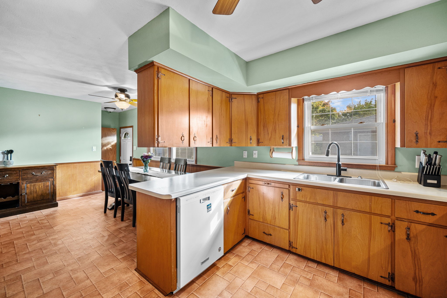
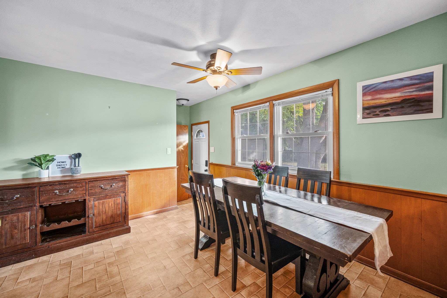
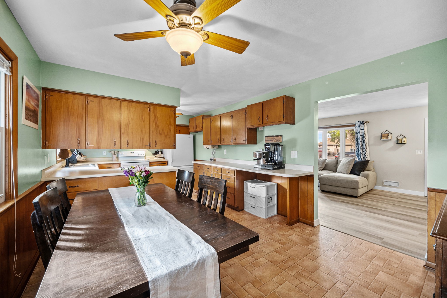
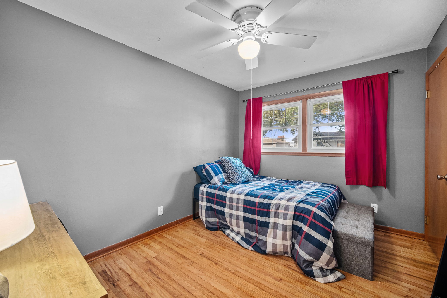
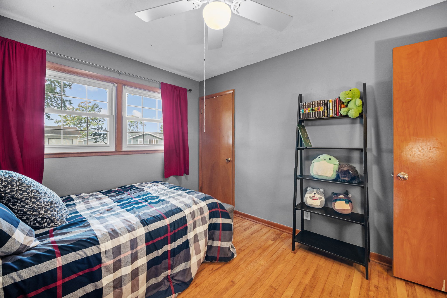
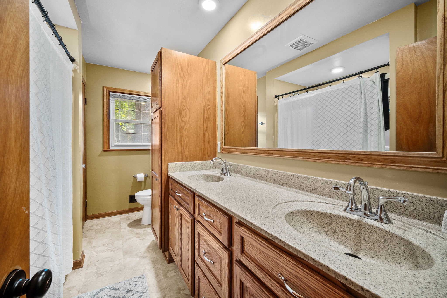
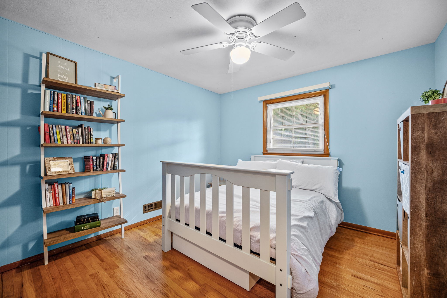
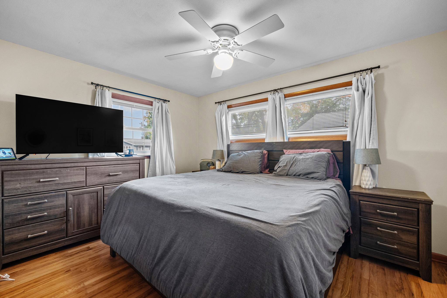
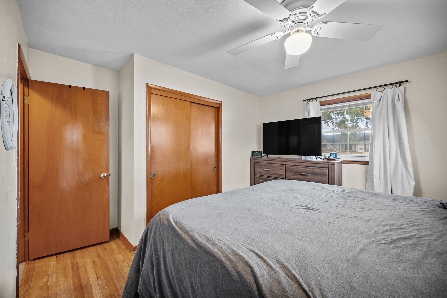
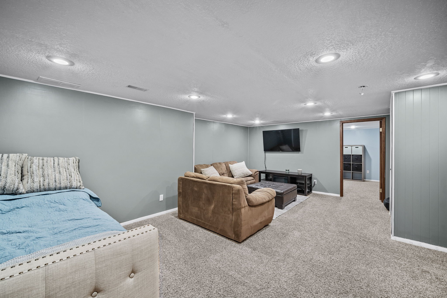
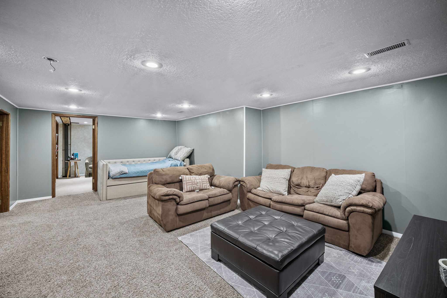
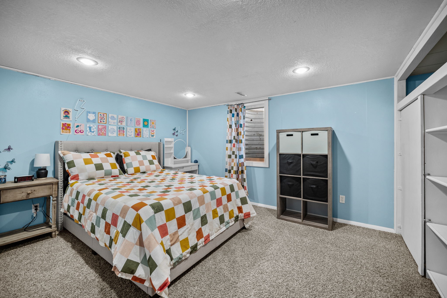
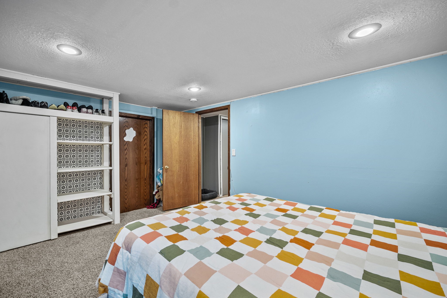
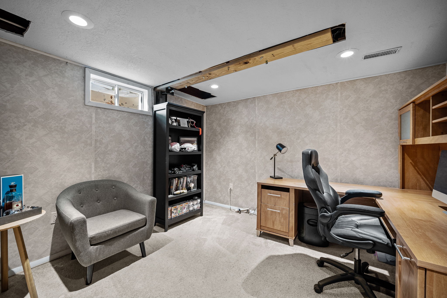
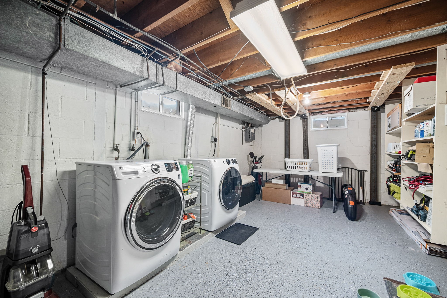
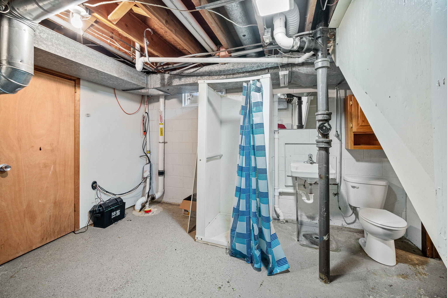
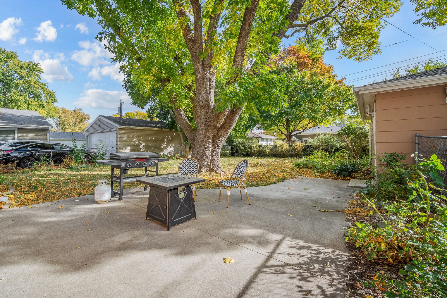
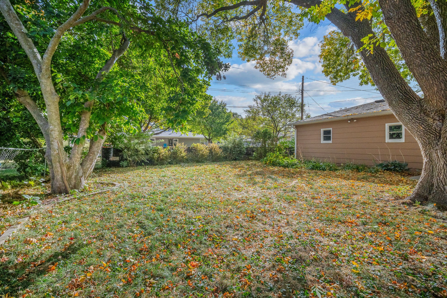
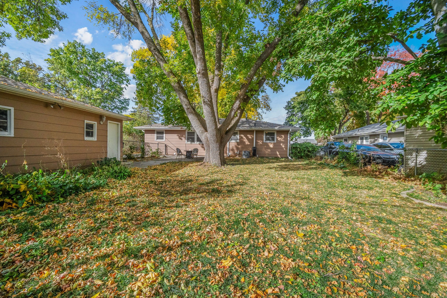
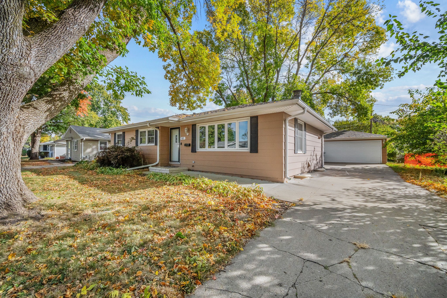
This ranch home is an incredible find! With over 1900 square feet of finished living space, it offers a lot of flexibility and comfort. The large living room, updated with new luxury vinyl plank (LVP) flooring, trim, fresh paint, and a cozy wood stove with a modern brick/tile surround, makes for a perfect spot to relax during colder months. The kitchen is a highlight, especially with all the cupboard/counter space (all appliances stay) and a dining area that's perfect for family gatherings. The updated full bathroom, featuring double vanities and a glass shower door, adds a touch of luxury, while the three upstairs bedrooms offer plenty of room. Downstairs adds even more living space with a finished basement, two additional bedrooms (one non-conforming), extra storage, and a 2nd bathroom. The outdoor space is also impressive with a spacious patio, lovely landscaping, and a fully fenced backyard?great for outdoor entertaining or simply enjoying the peace and quiet. The detached two-car garage is a nice bonus, offering plenty of parking and storage options. This home won't last long!

4
beds

2
baths

1,242 Sq.Ft. LIVING AREA

8,400 Sq.Ft. lot

Features & Amenities

Interior

  • total bedrooms4
  • Total bathrooms2
  • full bathroom1
  • three quarter bathroom1
  • Flooring Carpet, Hardwood, Tile, Vinyl
  • Fireplace Wood Burning
  • APPLIANCES Dryer, Dishwasher, Microwave, Refrigerator, Stove, Washer
  • other interior Features Dining Area, Eat-in Kitchen, Cable TV, Window Treatments

Area & Lot

  • Status Sold
  • Date Sold December 10, 2024
  • Living Area1,242 Sq.Ft.
  • Total Area1,242 Sq.Ft.
  • Lot Area8,400 Sq.Ft.
  • MLS® ID705856
  • TypeResidential
  • YEAR BUILT1962
  • NeighborhoodAnkeny
  • Architecture StylesRanch
  • School DistrictAnkeny

Exterior

  • Garage Space2.0
  • water SourcePublic
  • roofAsphalt, Shingle
  • lot featuresRectangular Lot
  • parkingDetached, Garage, Two Car Garage
  • HEAT TYPEForced Air, Gas, Natural Gas
  • AIR CONDITIONINGCentral Air
  • sewerPublic Sewer
  • SubstructureBlock
  • security FeaturesSmoke Detector(s)
  • other exterior FeaturesFully Fenced, Patio

Financial

  • Sales Price$270,000
  • Real Estate Tax $4,027/yr
  • Zoning R2

Ankeny

Located north of Des Moines, Ankeny is the seventh-largest and fastest-growing city in Iowa.

Explore

Let's Work Together

Whether you are buying or selling a charming Beaverdale bungalow, a large estate in the suburbs, or hunting or farming land outside of the city, we are committed to making the entire process as easy as possible for you.

Follow Me on Instagram