Leave a Message

Thank you for your message. We will be in touch with you shortly.

6804 Timberwolf Lane
SEE ALL PHOTOS
6804 Timberwolf Lane
Sold

6804 Timberwolf Lane

6804 Timberwolf Lane, Des Moines, IA 50320

$465,000
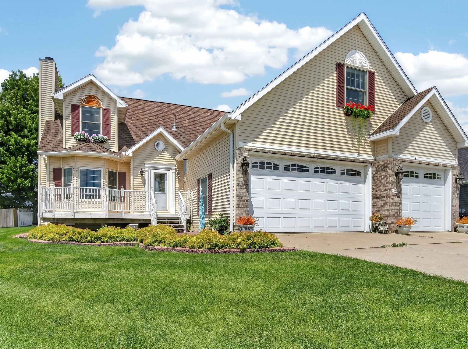
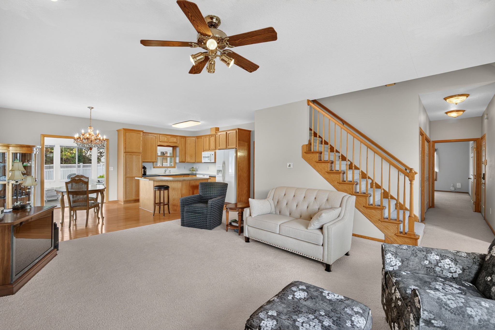
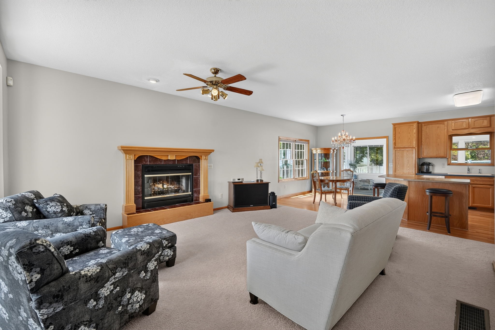
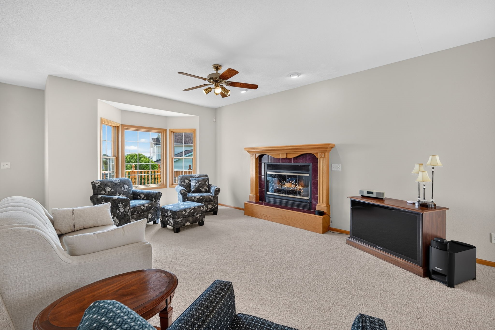
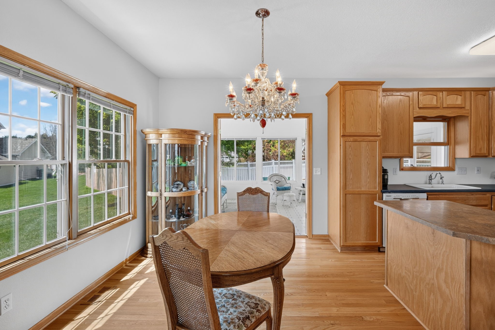
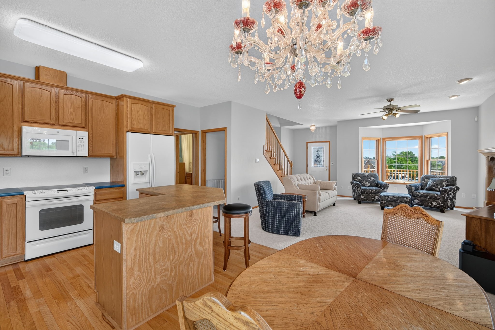
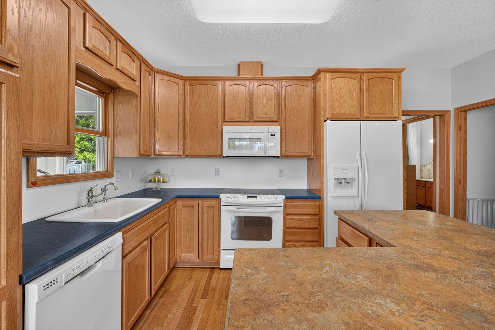
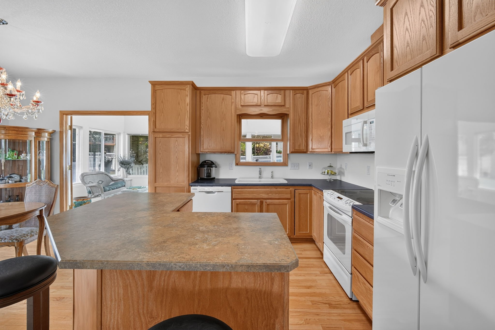
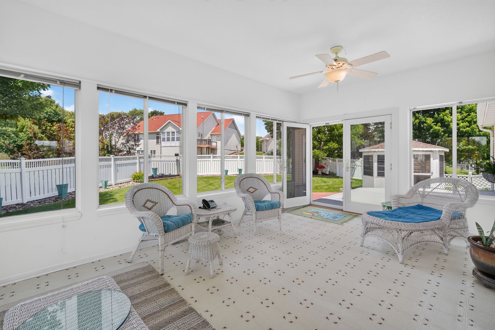
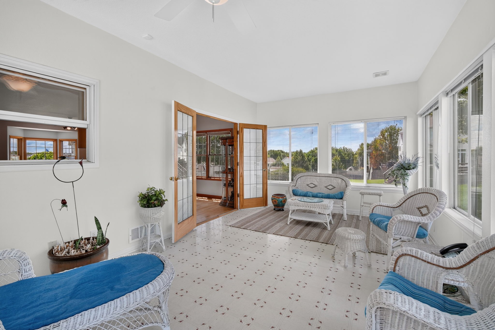
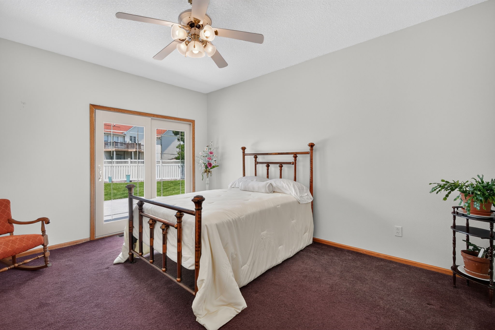
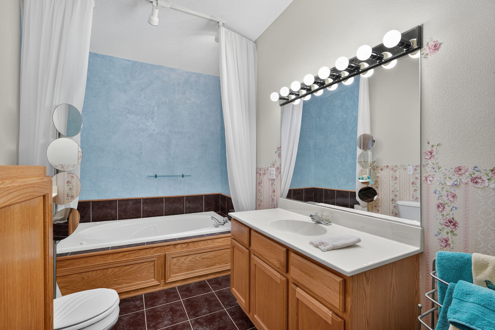
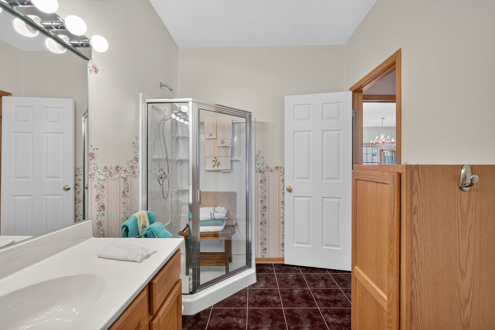
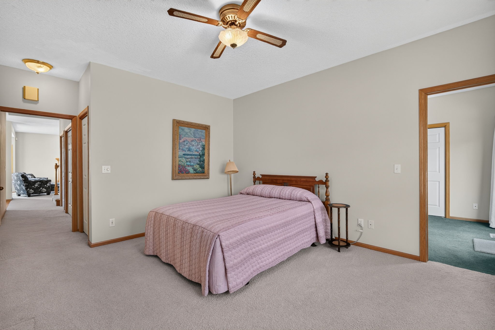
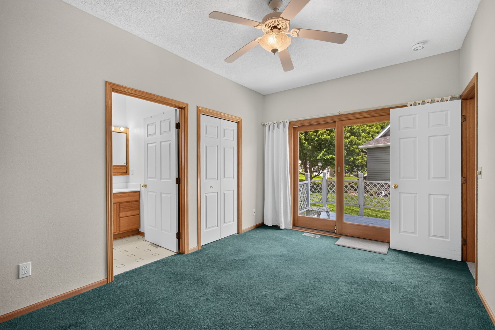
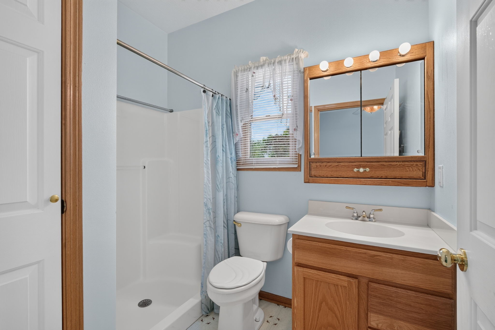
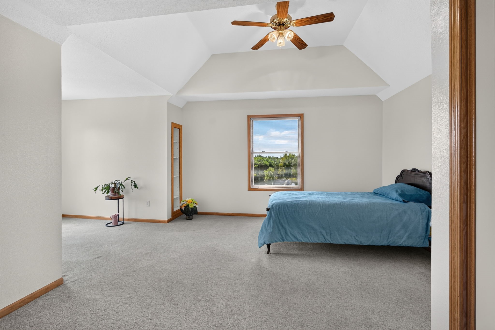
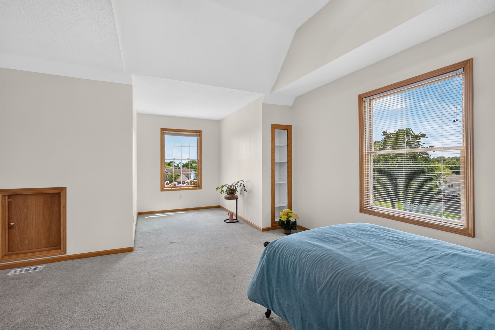
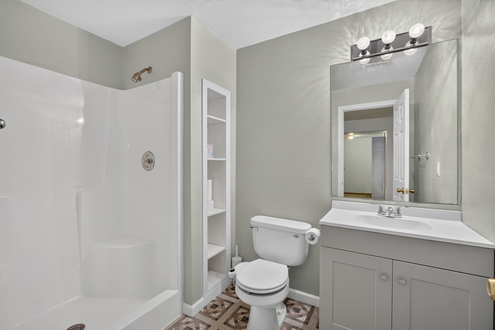
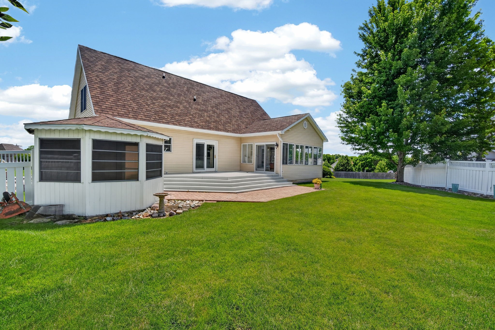
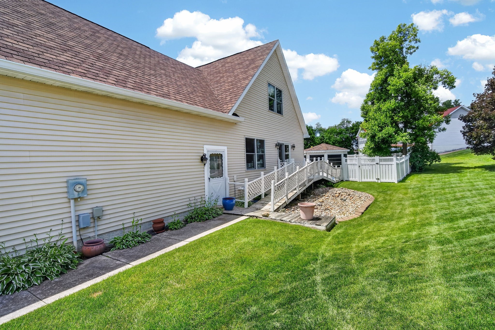
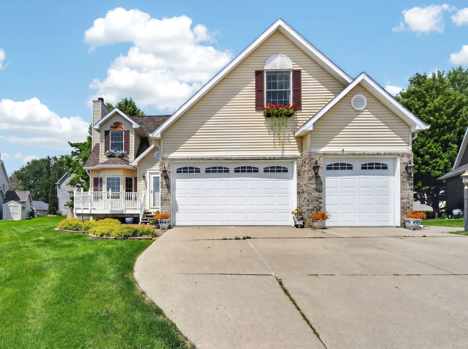
Spacious and versatile home tucked on a quiet cul-de-sac with mature trees! The main level offers an open, light-filled living room with a bay window, eat-in kitchen, and a sunroom perfect for relaxing. A bedroom has been converted into a formal dining room with French doors leading to the backyard. All appliances stay, and main-level laundry hookups add convenience. The private master suite/mother-in-law suite features its own living area, bedroom, 3/4 bath, cabinetry, exterior access, and wheelchair accessibility, ideal for multi-generational living.
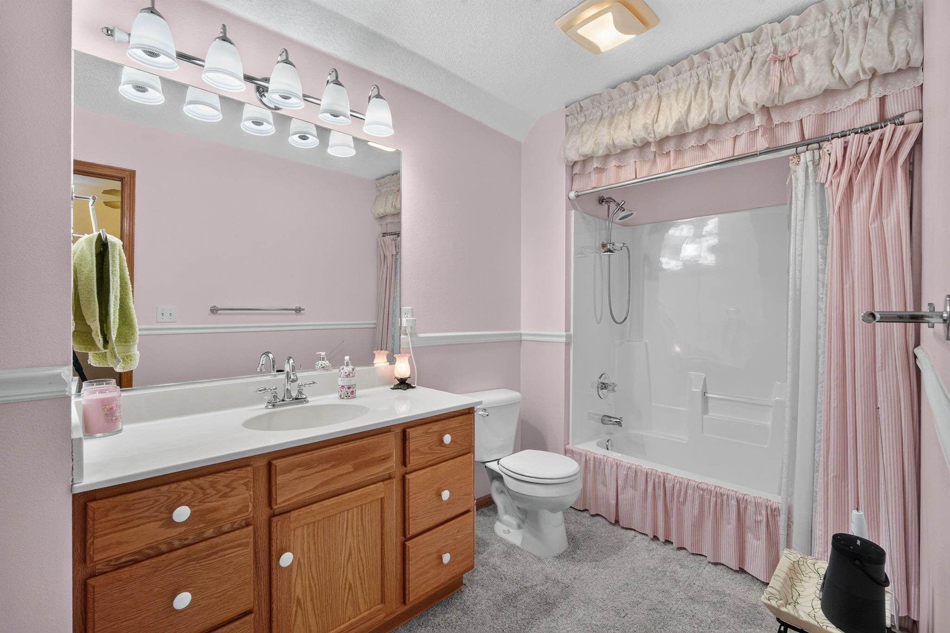
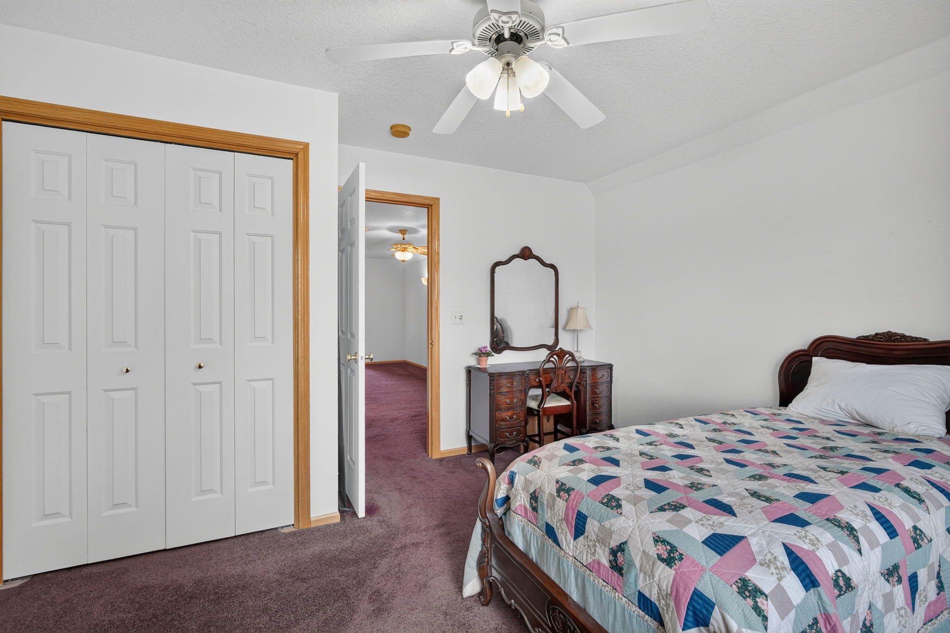
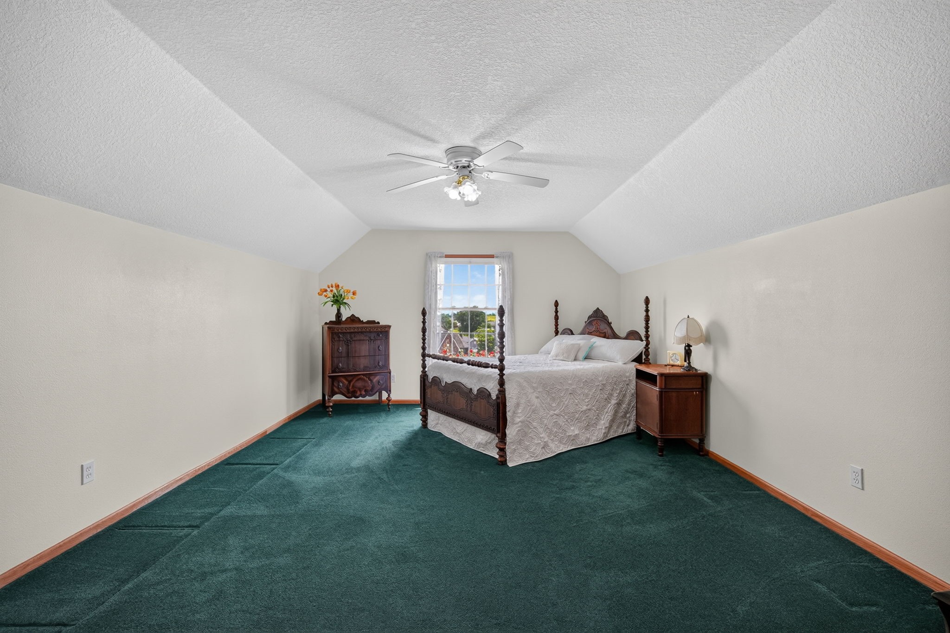
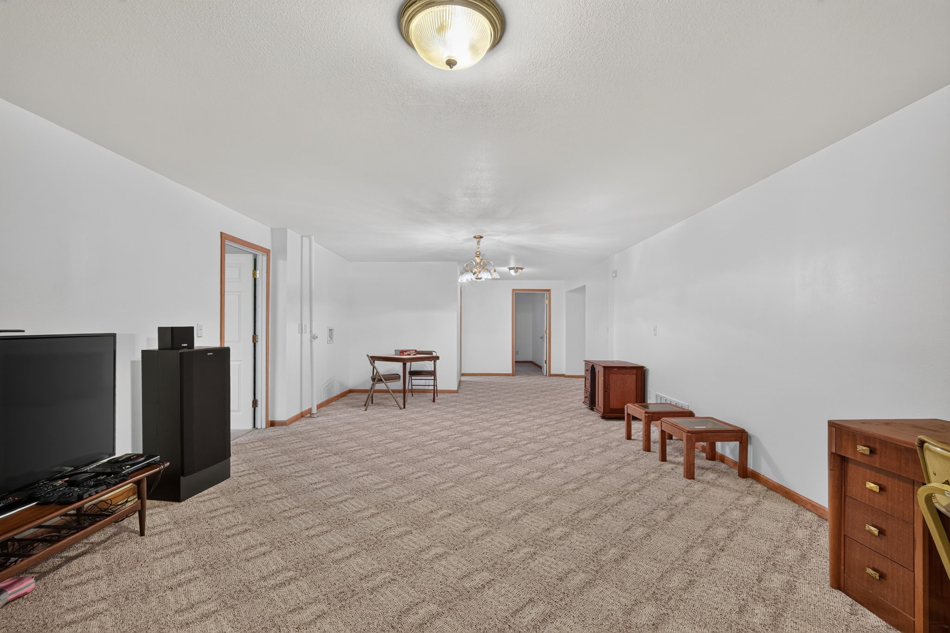
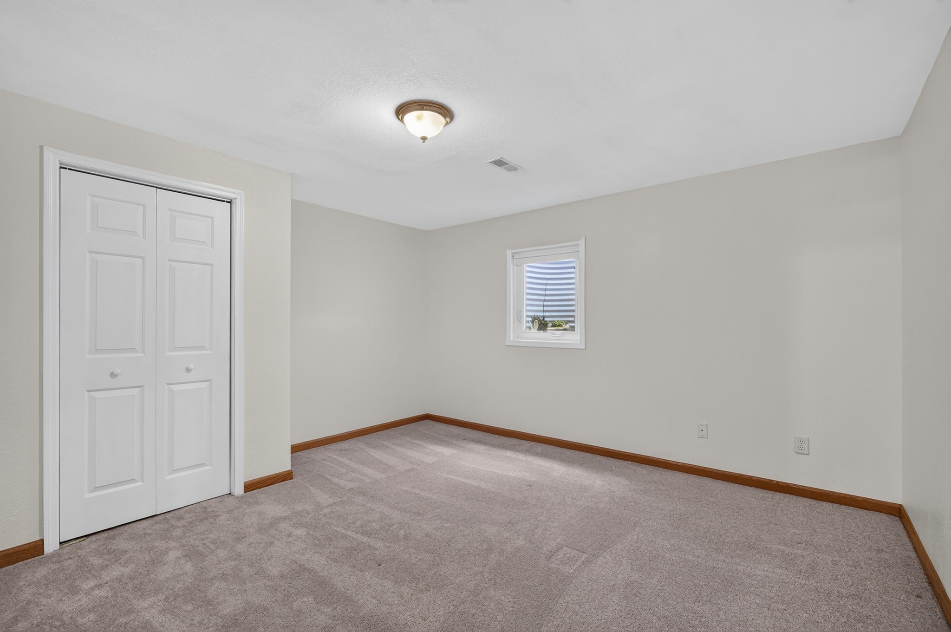
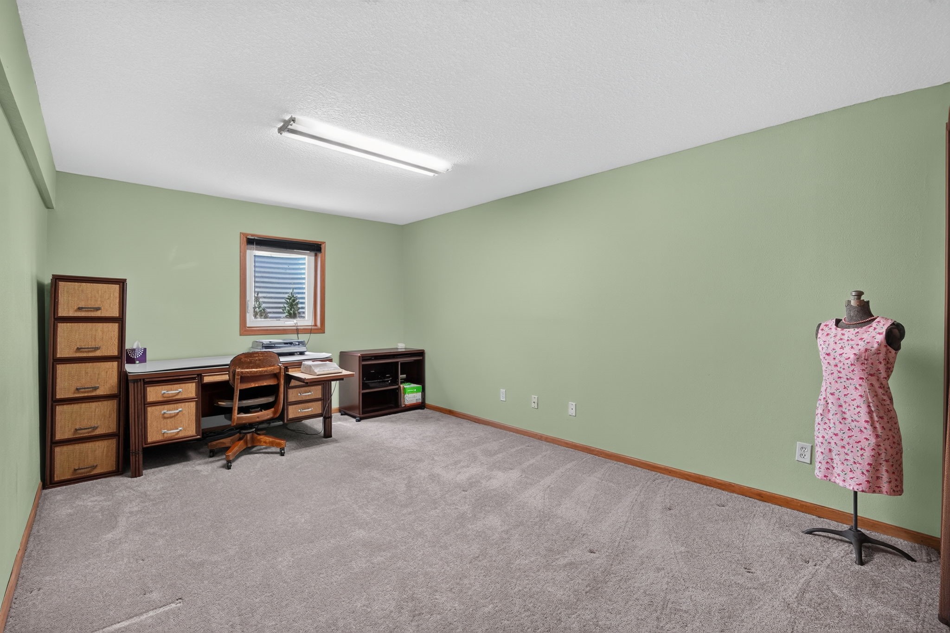
Upstairs includes 3 bedrooms with walk-in closets, additional storage, and a full bath. The lower level adds even more space with 2 bedrooms, a full bath, living area with new carpet, laundry room with cabinets, and a workroom.
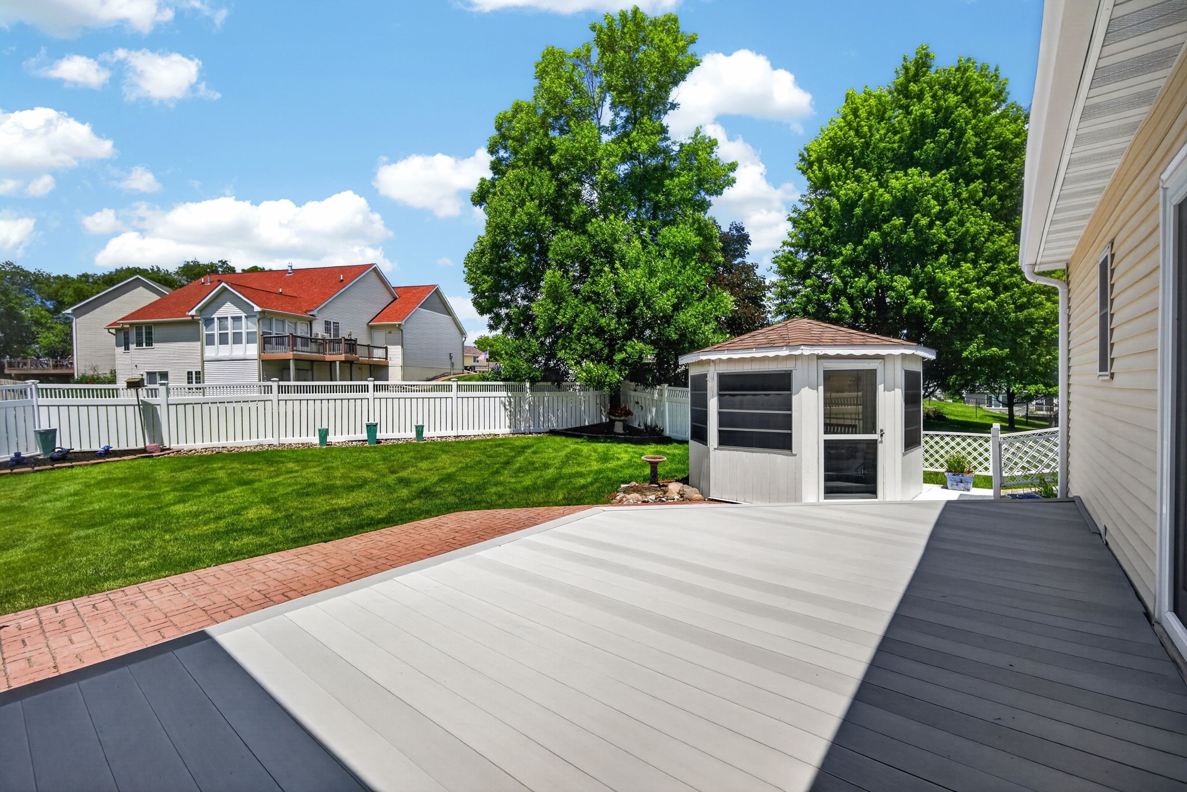
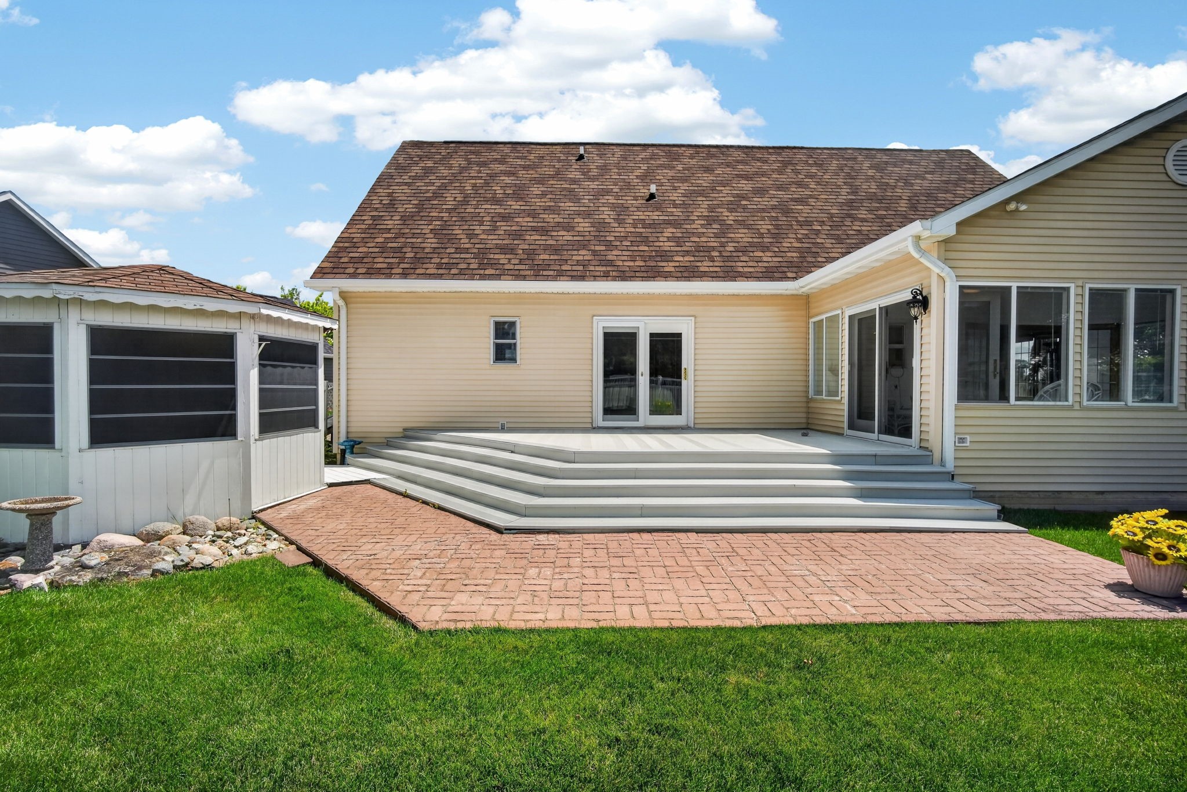
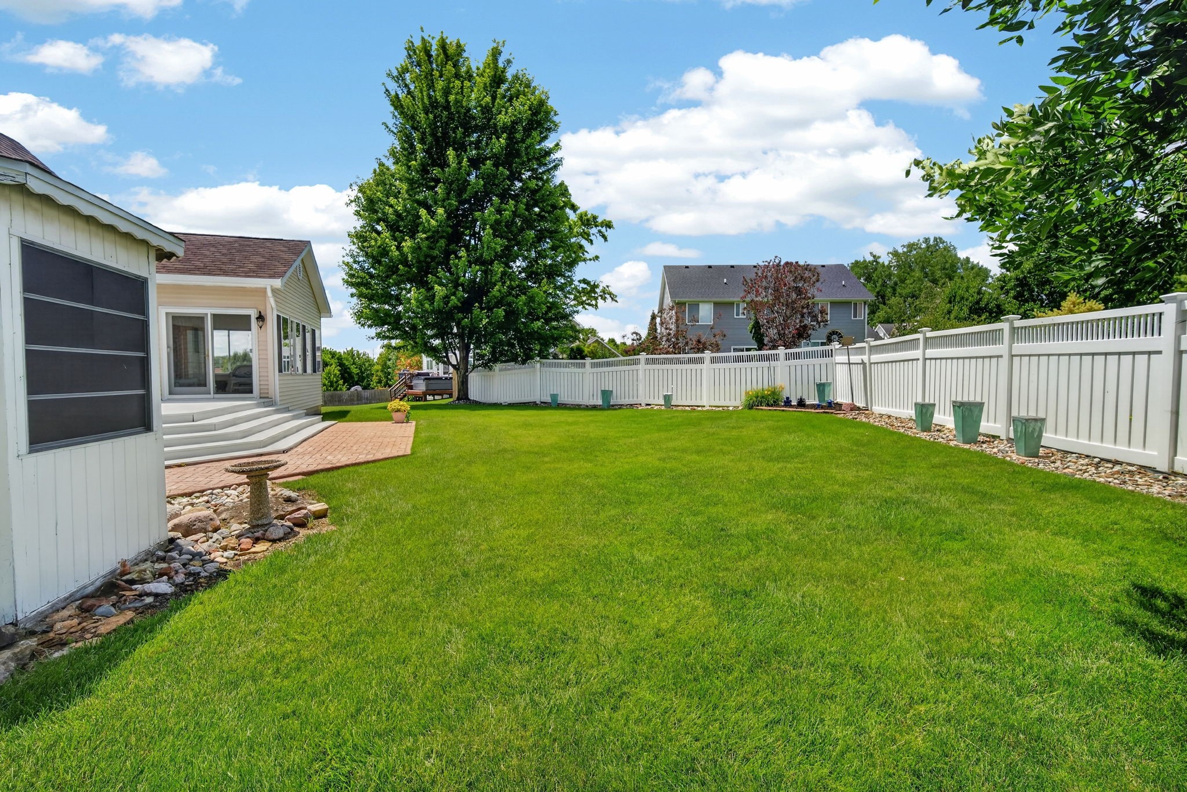
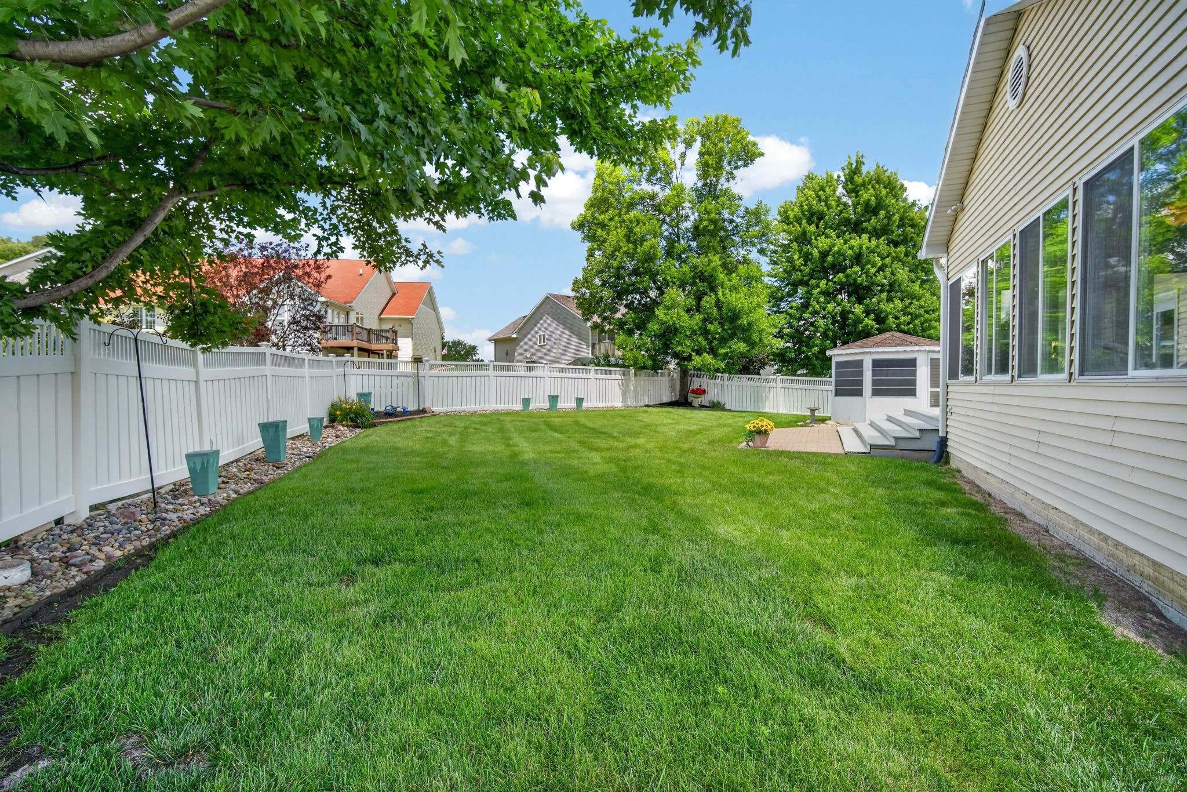
Enjoy the fenced backyard with an open deck and brick patio, plus a 3-car attached garage. Major updates include water heater (2021) and HVAC (Jan 2026). Tons of space, storage, and flexibility throughout!

5
beds

4
baths

3,035 Sq.Ft. LIVING AREA

0.27 Acres lot

Ashlee Knickerbocker

Ashlee Knickerbocker

Features & Amenities

Interior

  • total bedrooms5
  • Total bathrooms4
  • full bathrooms2
  • three quarter bathrooms2
  • Laundry room Main Level
  • Flooring Carpet, Hardwood, Tile
  • Fireplace Wood Burning
  • APPLIANCES Dishwasher, Microwave, Refrigerator, Stove
  • other interior Features Dining Area, Separate/Formal Dining Room, Eat-in Kitchen

Area & Lot

  • Status Sold
  • Date Sold September 2, 2026
  • Living Area3,035 Sq.Ft.
  • Total Area3,035 Sq.Ft.
  • Lot Area0.27 Acres
  • MLS® ID743674
  • TypeResidential
  • YEAR BUILT1999
  • NeighborhoodDes Moines
  • Architecture StylesOne and One Half Story
  • School DistrictDes Moines Independent

Exterior

  • STORIES2
  • Garage Space3.0
  • water SourcePublic
  • roofAsphalt, Shingle
  • lot featuresCul-De-Sac
  • parkingAttached, Garage, Three Car Garage
  • HEAT TYPEForced Air, Gas, Natural Gas
  • AIR CONDITIONINGCentral Air
  • sewerPublic Sewer
  • SubstructurePoured
  • Disability FeaturesLow Threshold Shower, Accessible Approach with Ramp, Accessible Doors
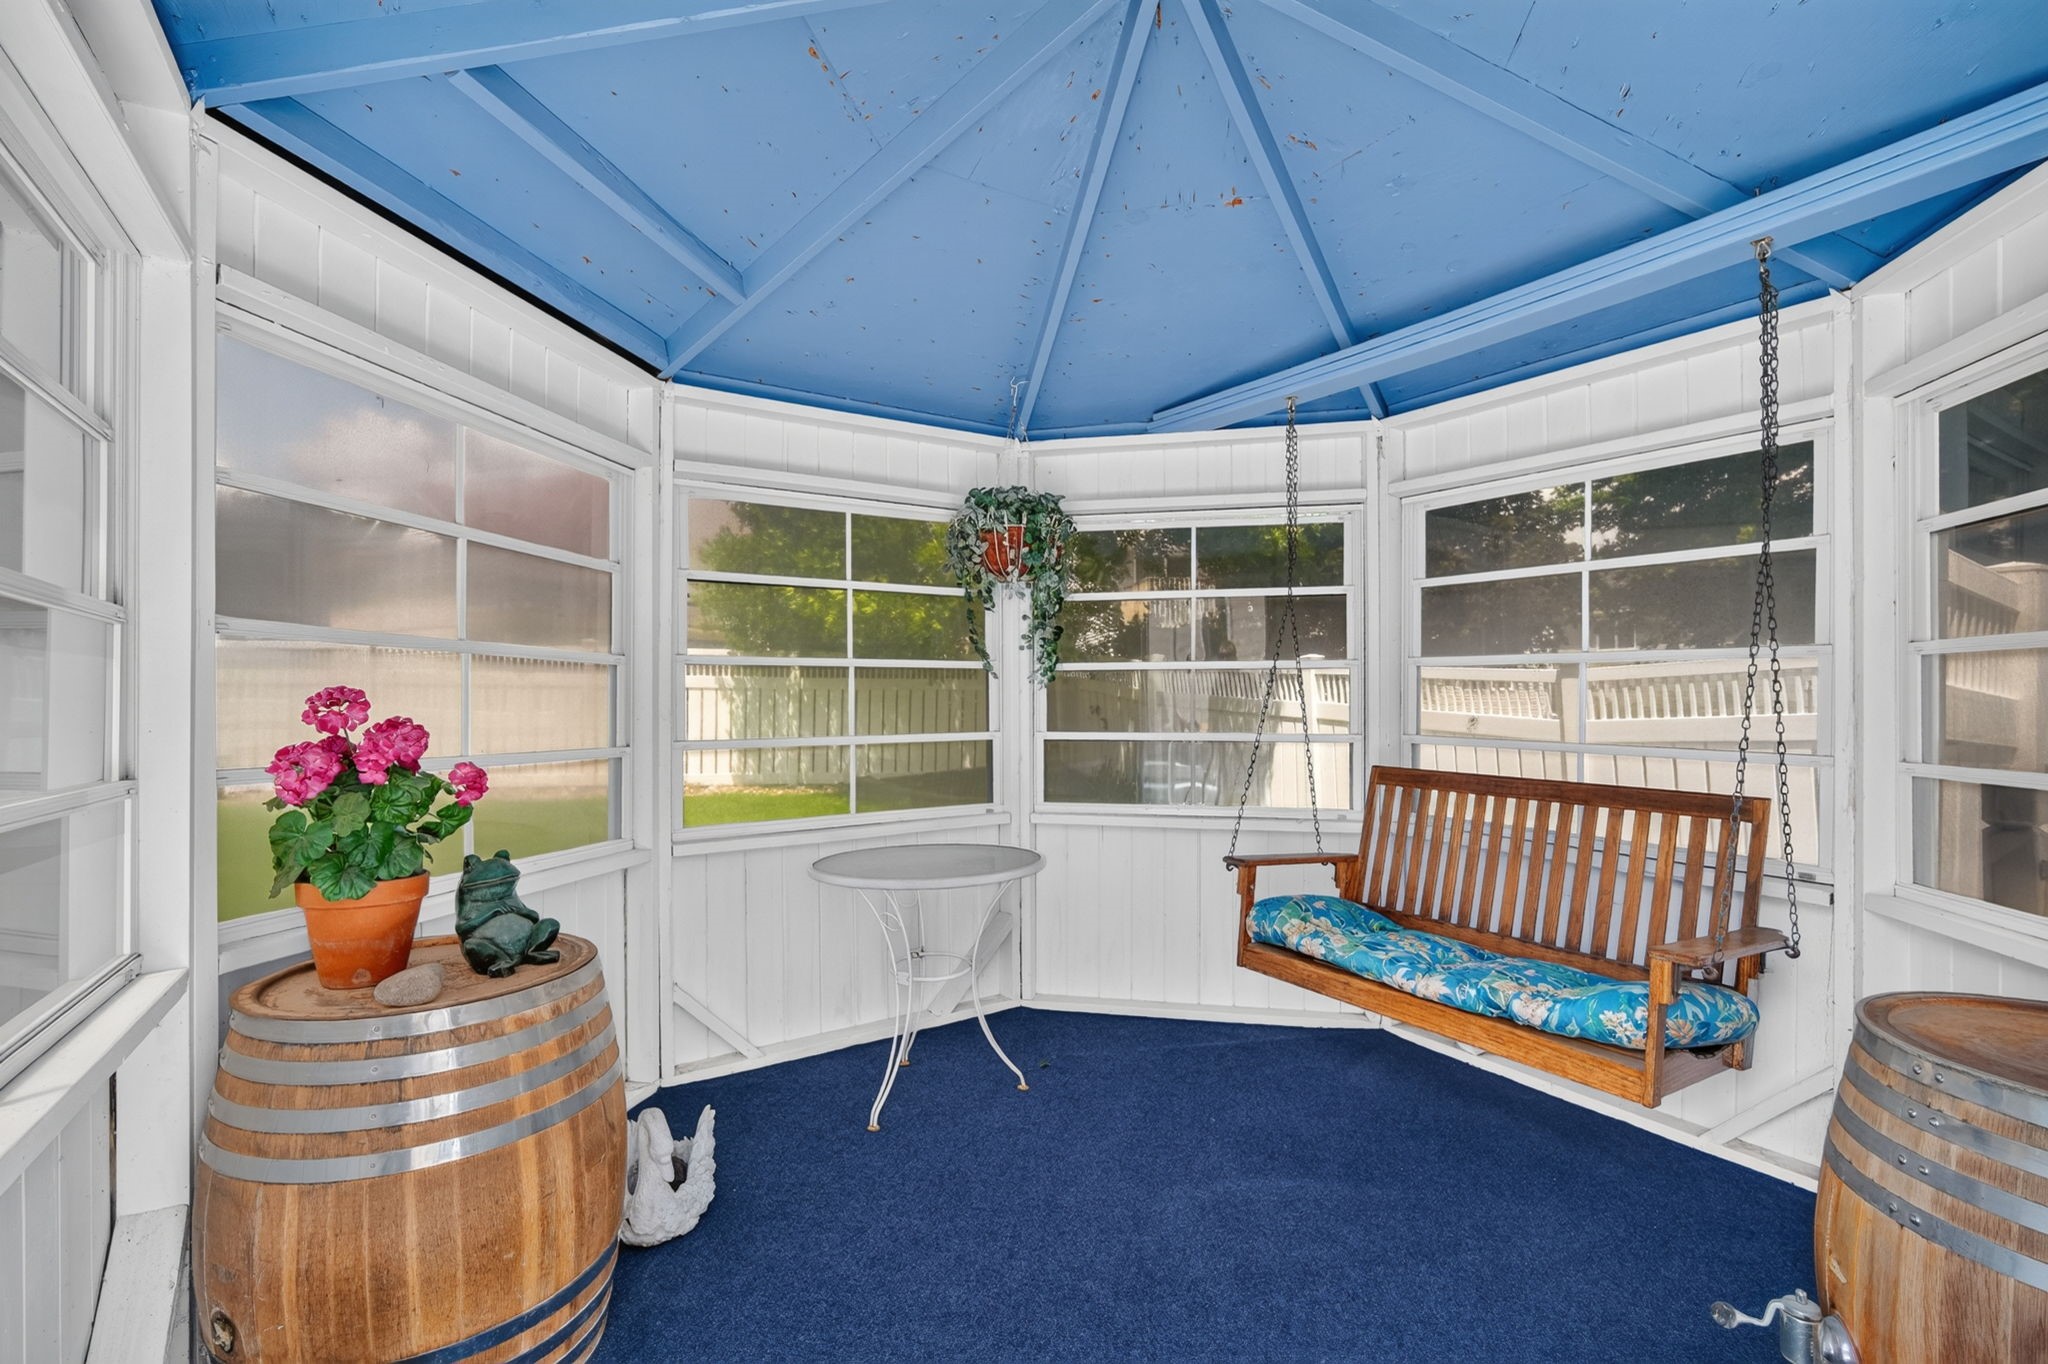
  • other exterior FeaturesDeck, Enclosed Porch, Patio, Storage

Financial

  • Sales Price$465,000
  • Real Estate Tax $7,758/yr
  • Zoning PUD

Des Moines

Finance, and publishing industries and is home to numerous headquarters and other large operations of well-known national and international corporations.

Explore

Let's Work Together

Whether you are buying or selling a charming Beaverdale bungalow, a large estate in the suburbs, or hunting or farming land outside of the city, we are committed to making the entire process as easy as possible for you.

Follow Me on Instagram