Leave a Message

Thank you for your message. We will be in touch with you shortly.

6432 50th Avenue
6432 50th Avenue
6432 50th Avenue
6432 50th Avenue
6432 50th Avenue
6432 50th Avenue
6432 50th Avenue
6432 50th Avenue
6432 50th Avenue
6432 50th Avenue
6432 50th Avenue
6432 50th Avenue
6432 50th Avenue
6432 50th Avenue
6432 50th Avenue
6432 50th Avenue
6432 50th Avenue
6432 50th Avenue
6432 50th Avenue
6432 50th Avenue
6432 50th Avenue
6432 50th Avenue
6432 50th Avenue
6432 50th Avenue
6432 50th Avenue
6432 50th Avenue
6432 50th Avenue
6432 50th Avenue
6432 50th Avenue
6432 50th Avenue
6432 50th Avenue
6432 50th Avenue
6432 50th Avenue
6432 50th Avenue
SEE ALL PHOTOS
6432 50th Avenue
6432 50th Avenue
6432 50th Avenue
6432 50th Avenue
6432 50th Avenue
6432 50th Avenue
6432 50th Avenue
6432 50th Avenue
6432 50th Avenue
6432 50th Avenue
6432 50th Avenue
6432 50th Avenue
6432 50th Avenue
6432 50th Avenue
6432 50th Avenue
6432 50th Avenue
6432 50th Avenue
6432 50th Avenue
6432 50th Avenue
6432 50th Avenue
6432 50th Avenue
6432 50th Avenue
6432 50th Avenue
6432 50th Avenue
6432 50th Avenue
6432 50th Avenue
6432 50th Avenue
6432 50th Avenue
6432 50th Avenue
6432 50th Avenue
6432 50th Avenue
6432 50th Avenue
6432 50th Avenue
6432 50th Avenue
Sold

6432 50th Avenue

6432 50th Avenue, Norwalk, IA 50211

$355,000
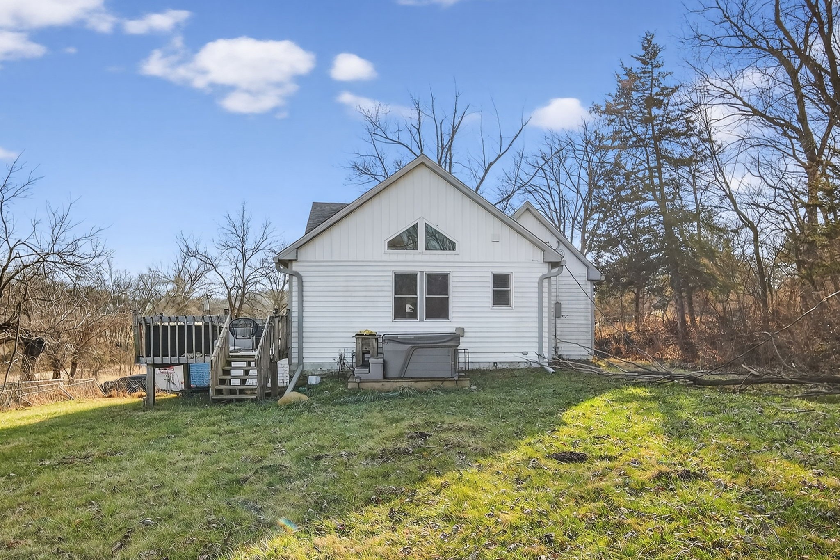
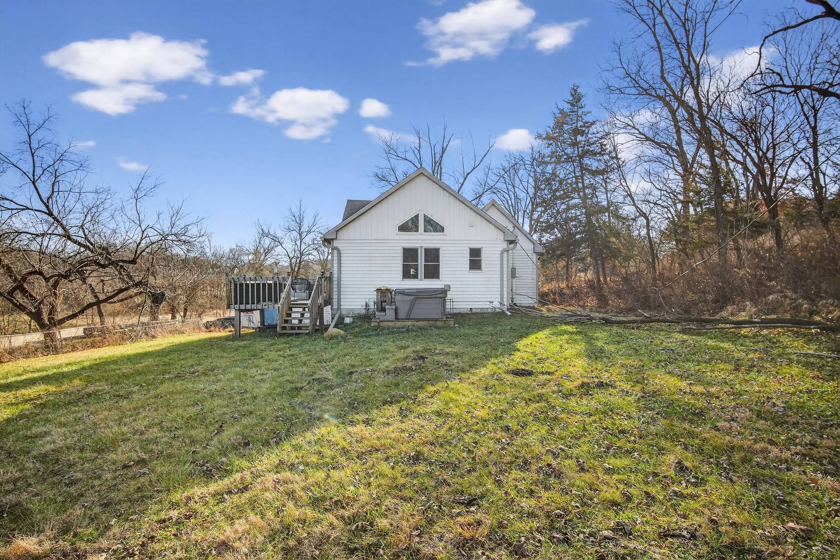
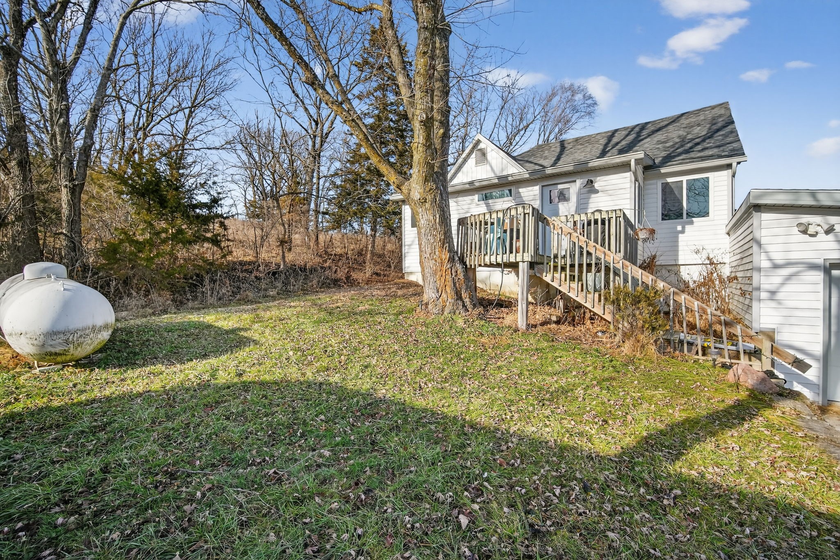
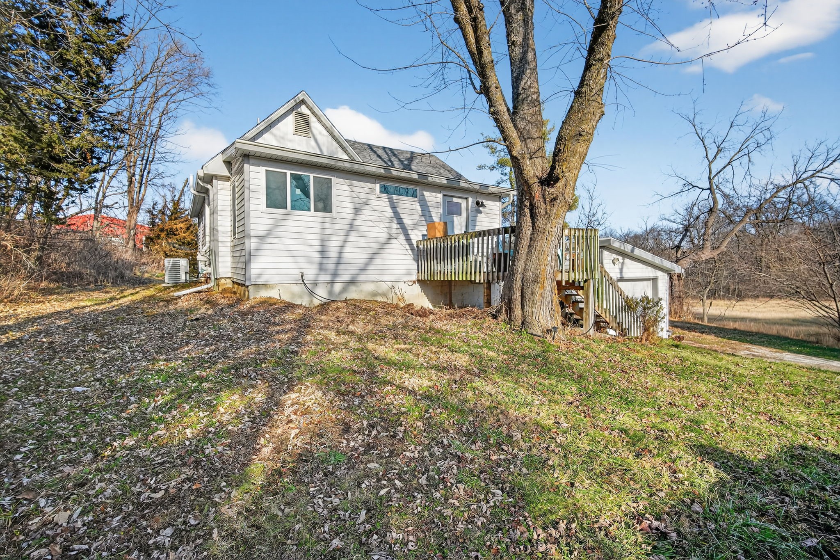
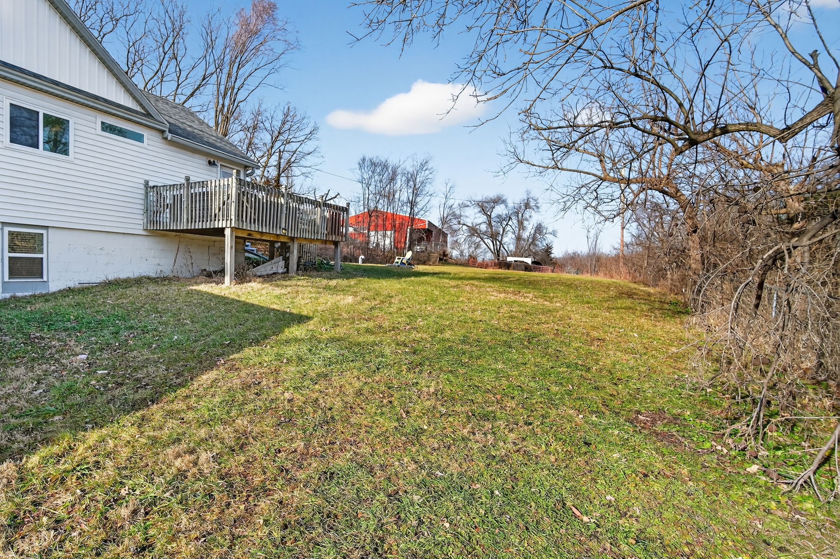
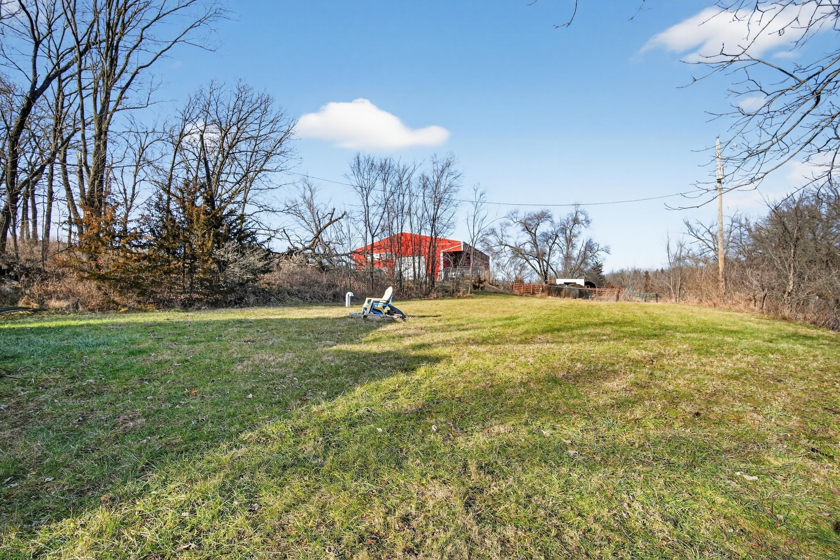
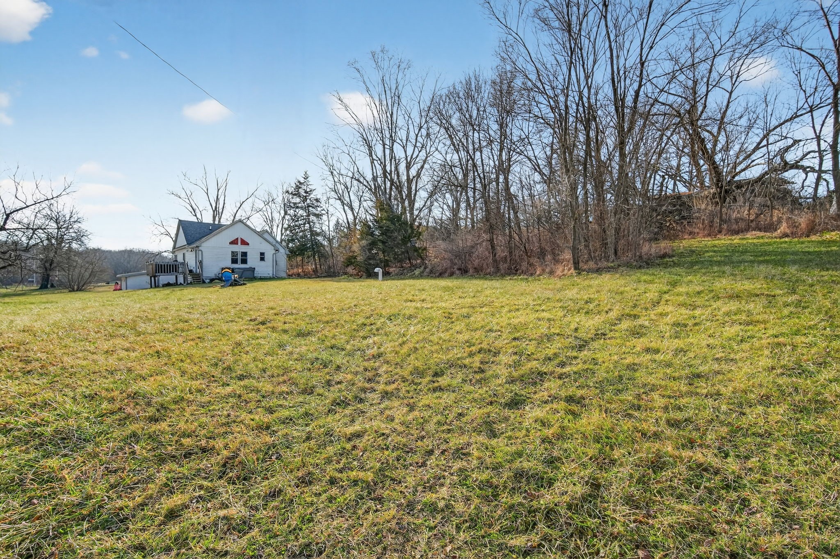
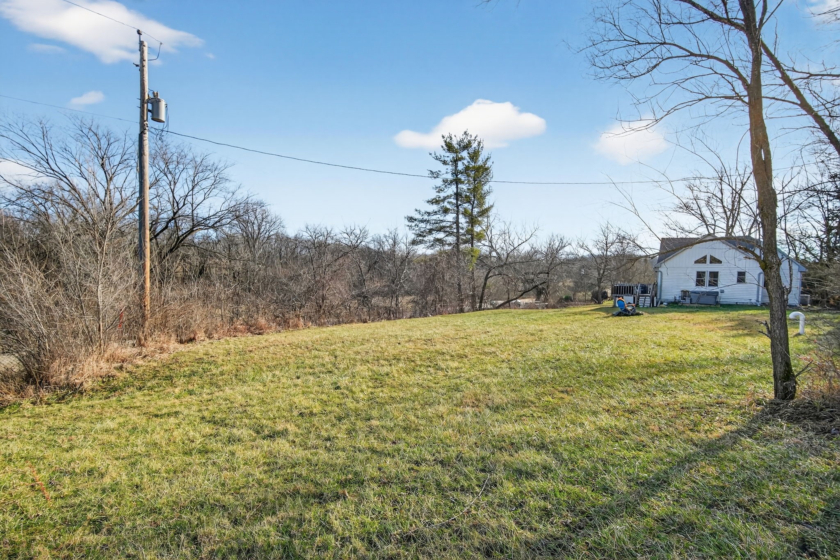
Enjoy the best of both worlds with this peaceful acreage that's close to town yet tucked into the quiet countryside. Fully fenced with a huge yard and fenced pasture, this property offers wide-open space to relax, play, and enjoy the outdoors.
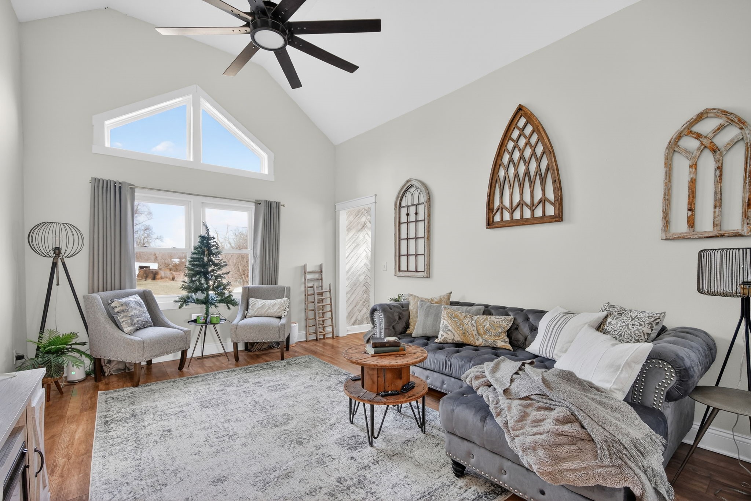
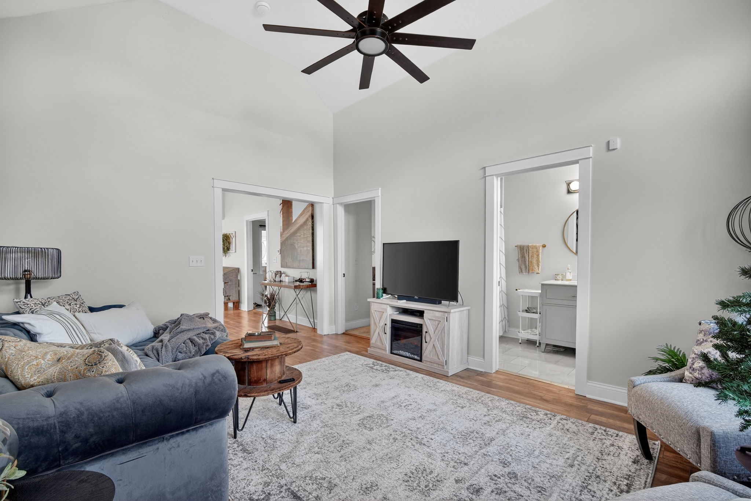
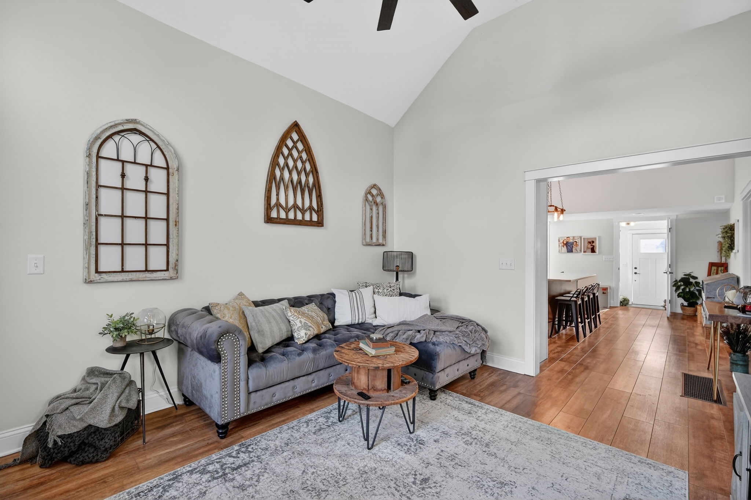
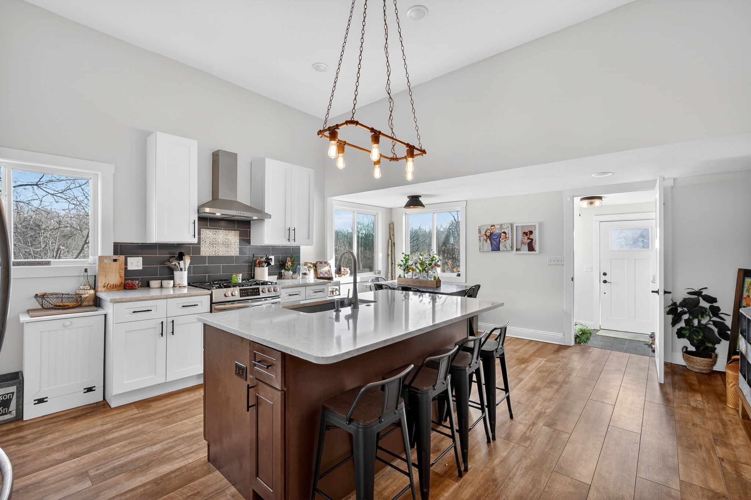
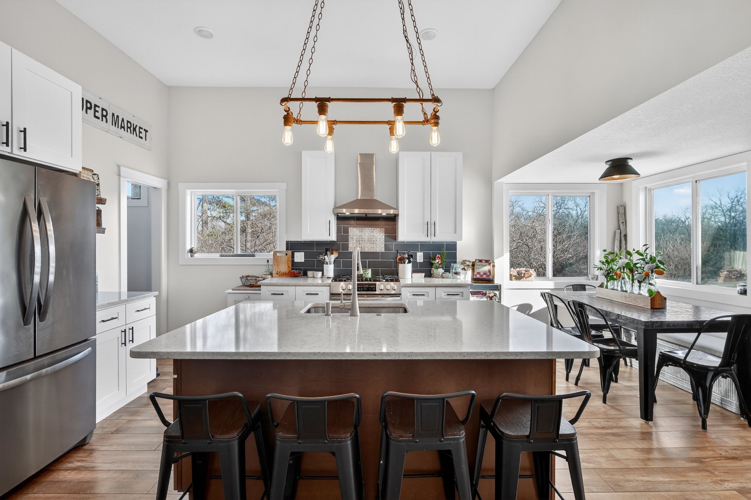
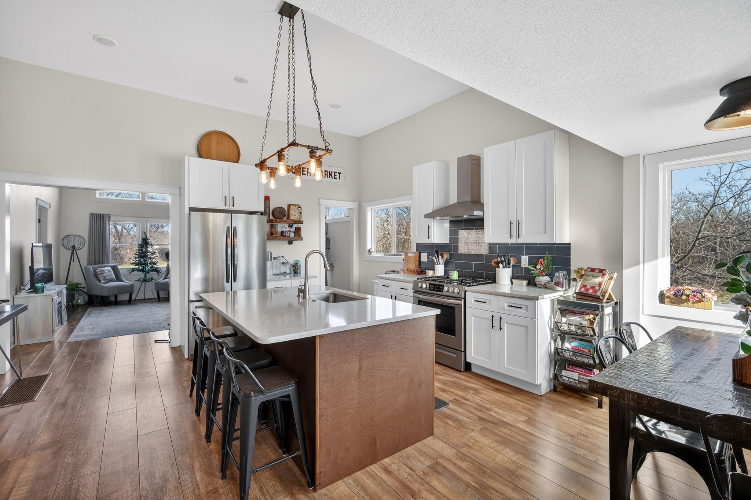
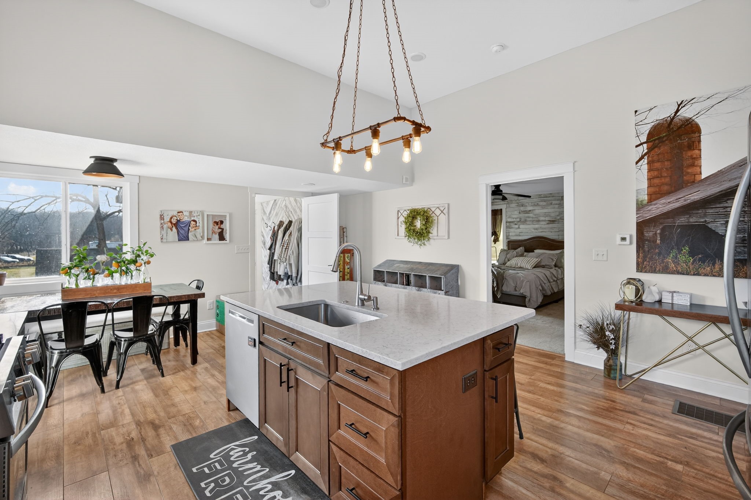
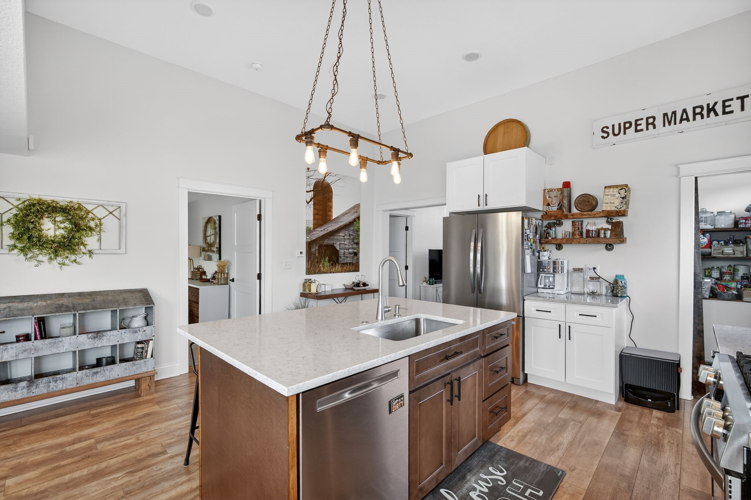
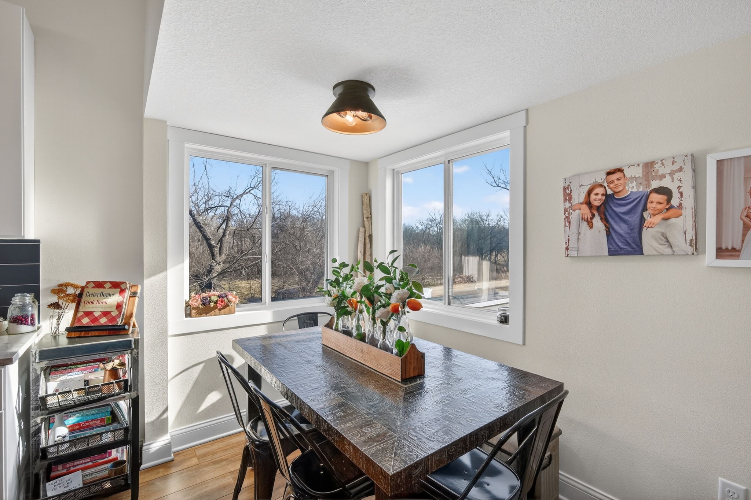
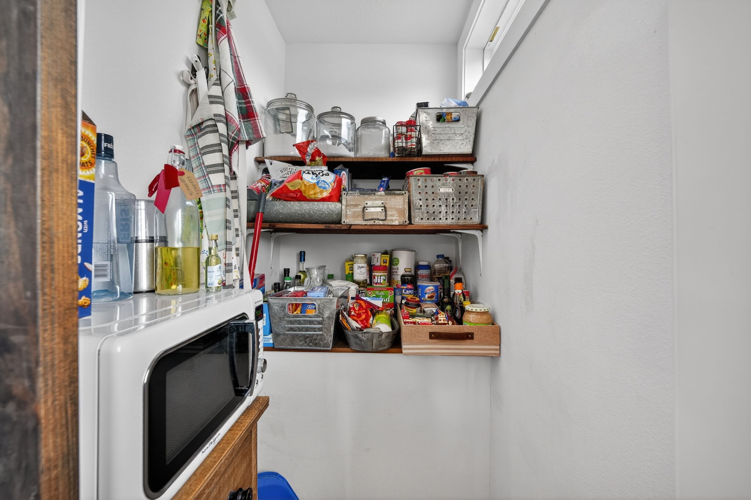
Inside, you'll find beautiful natural light and impressive vaulted ceilings that create an airy, open feel throughout. The stunning kitchen is truly the heart of the home, featuring a large island, generous pantry, and plenty of space for gathering and everyday living. The vaulted living room flows effortlessly from the kitchen, making it ideal for cozy evenings or entertaining guests.
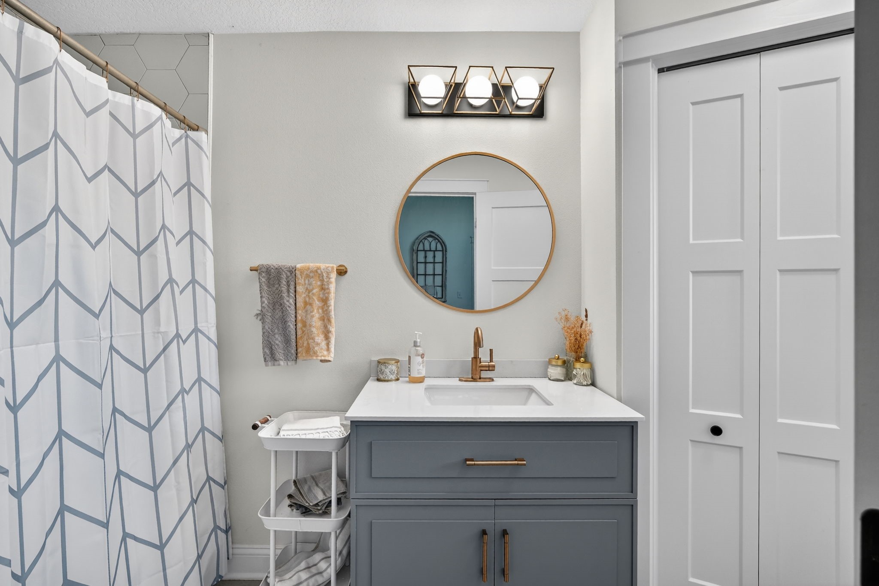
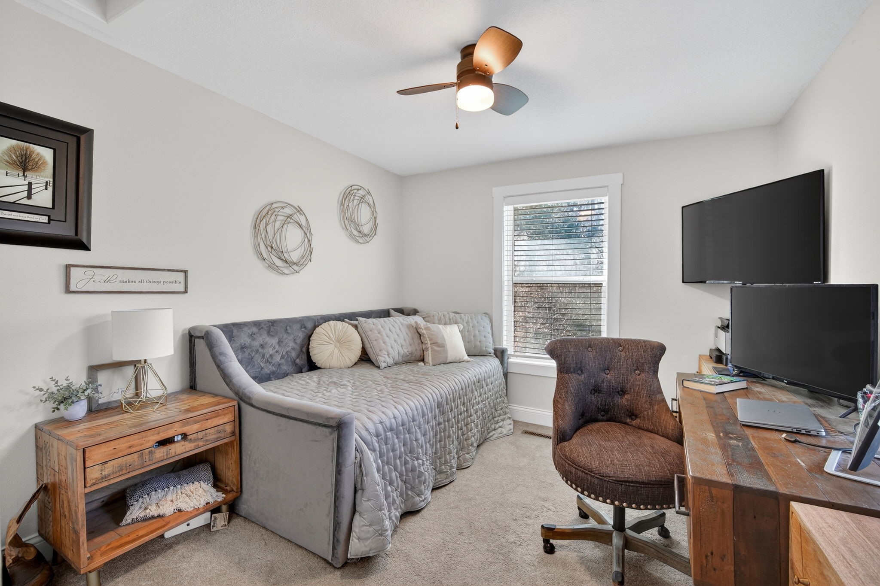
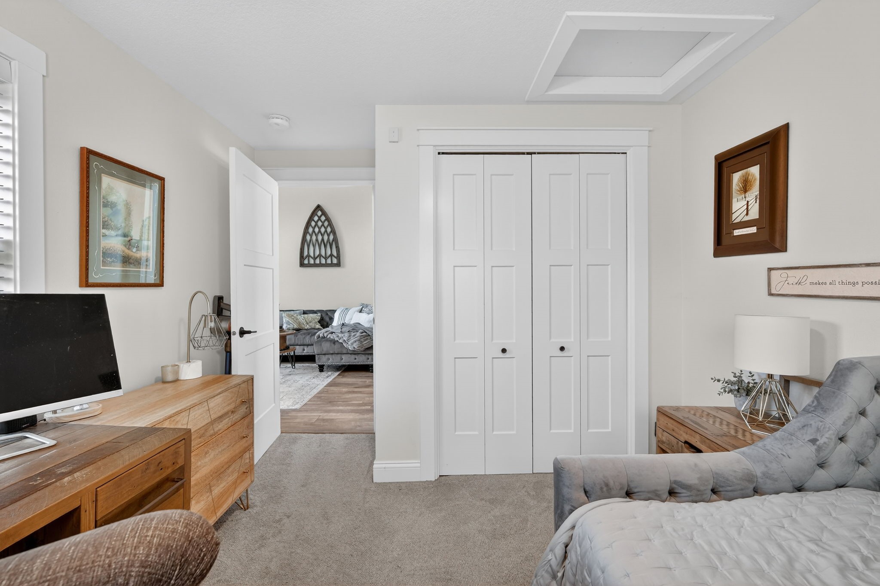
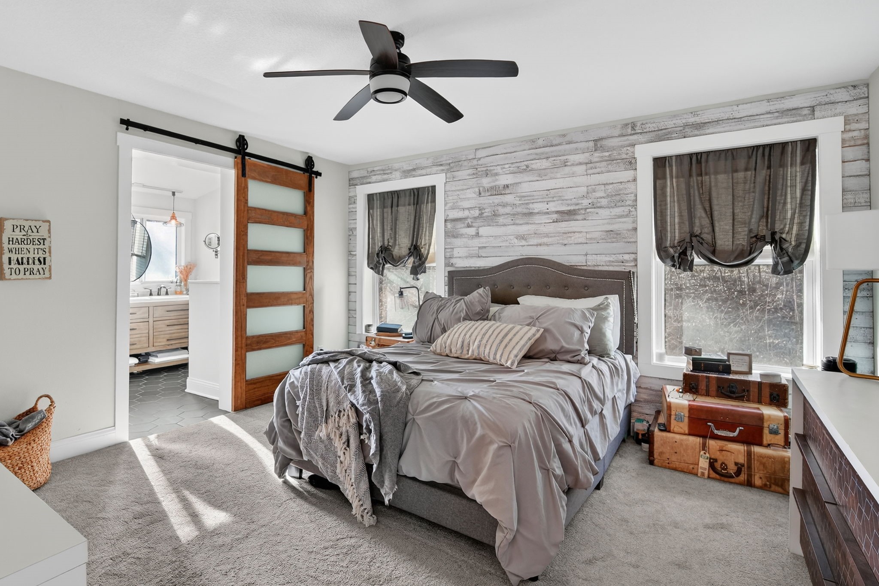
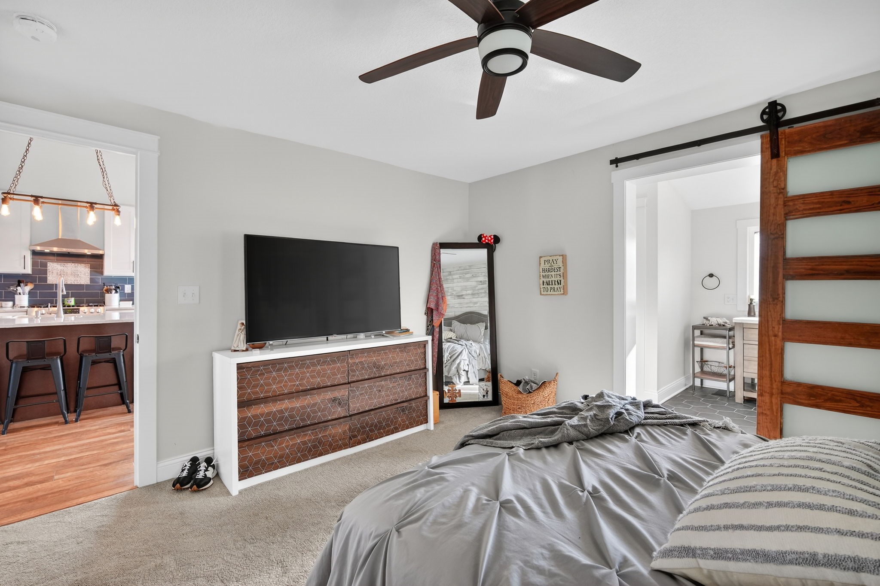
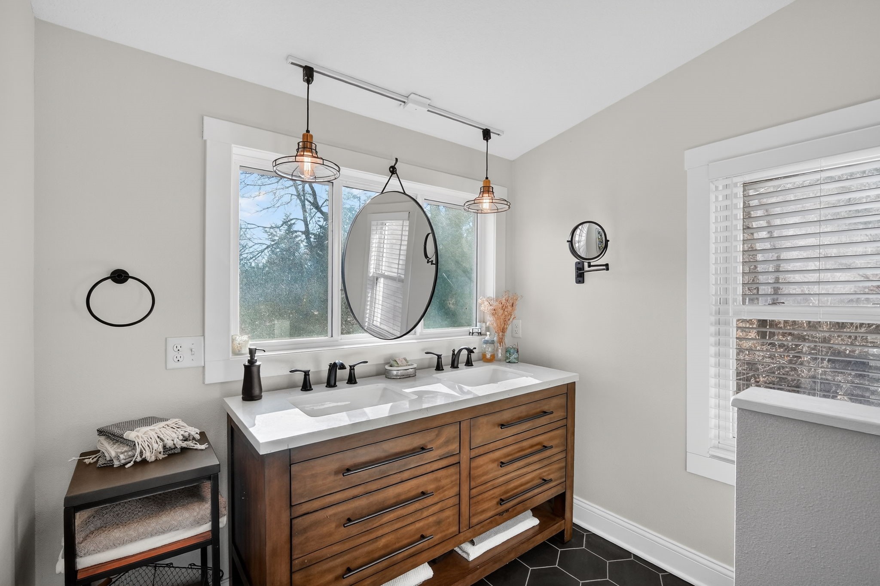
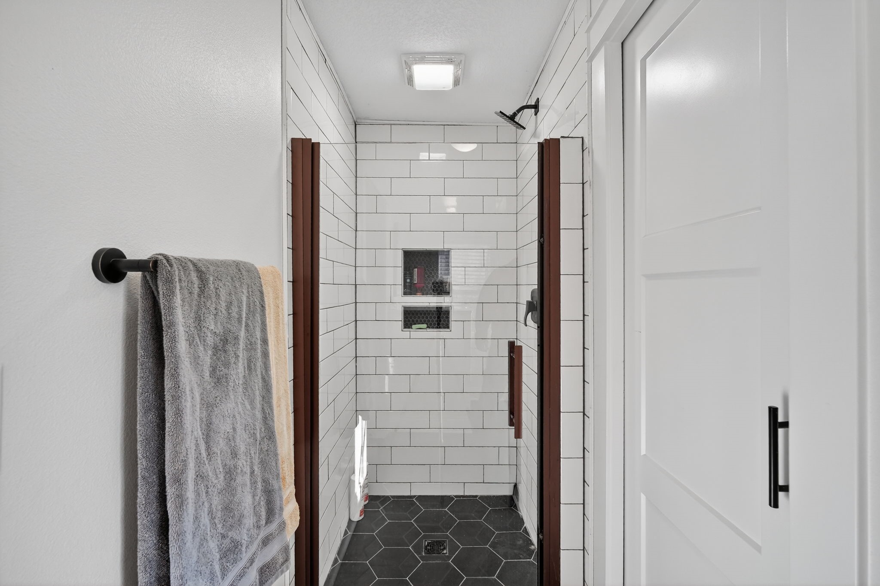
The custom primary suite is a true retreat with a spacious walk-in closet, tiled shower, double vanity, and serene views that bring the outdoors in. A comfortable spare bedroom and a gorgeous additional bath add flexibility for guests or family.
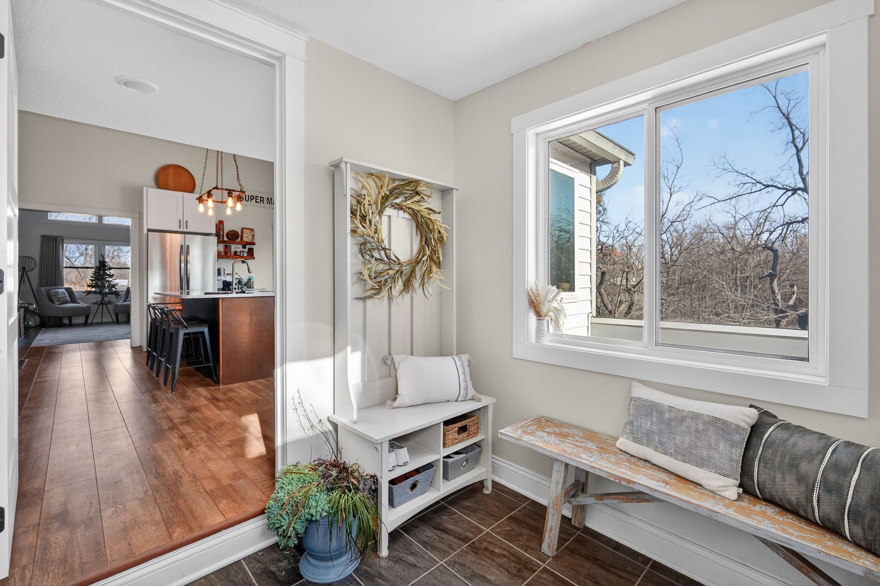
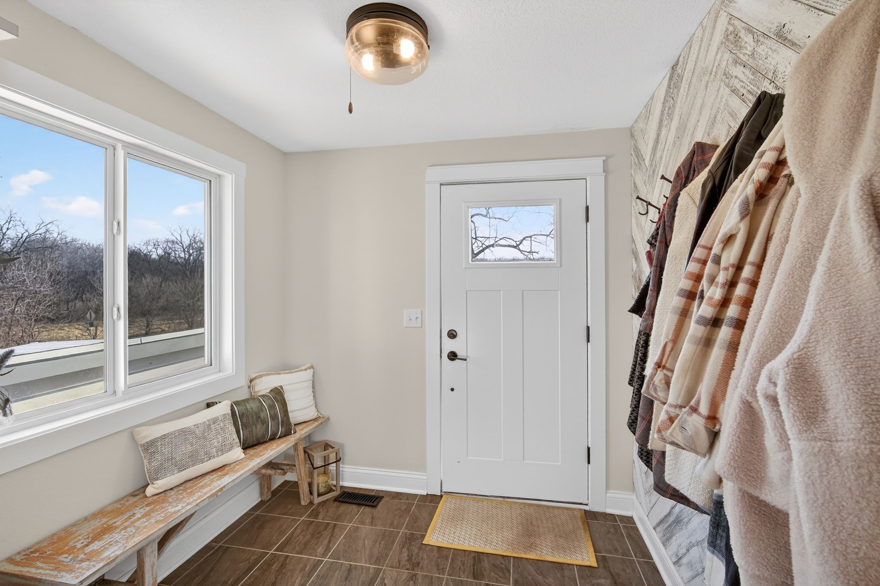
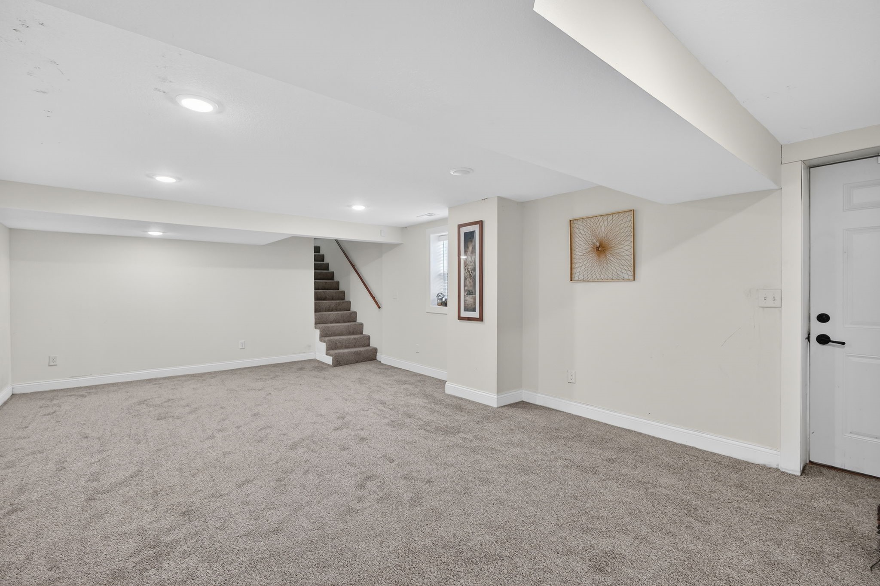
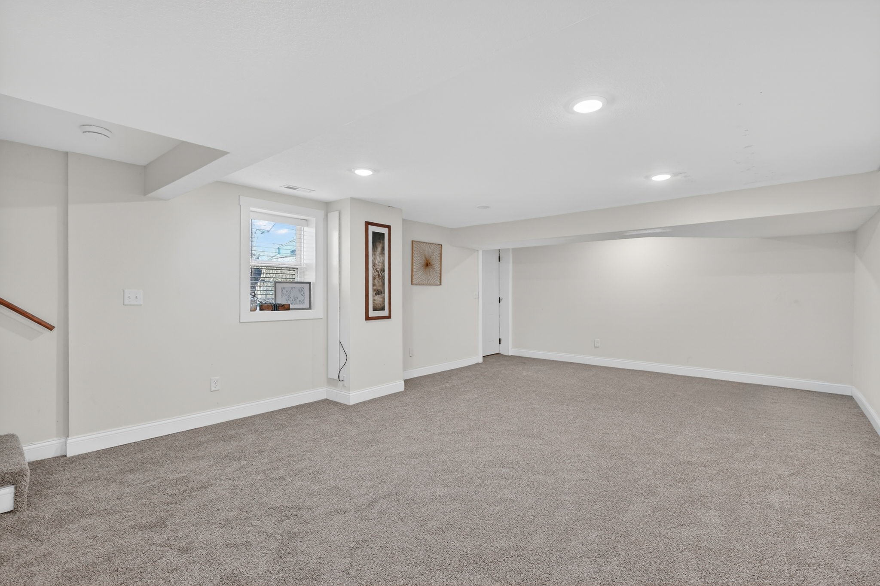
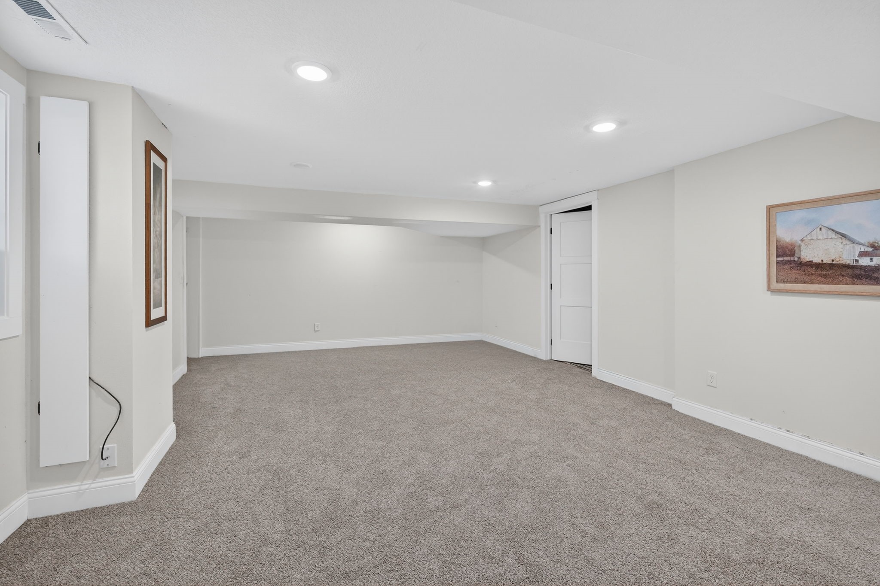
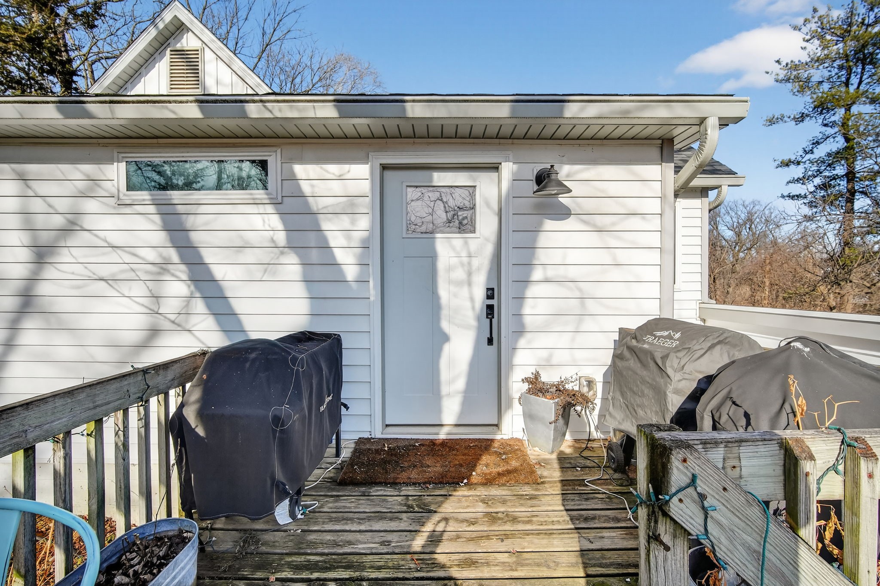
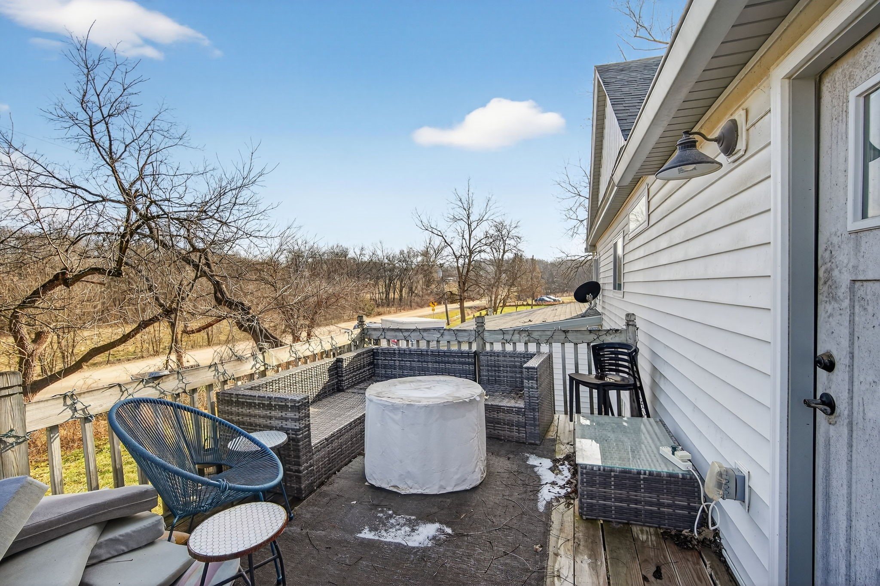
A large mudroom keeps life organized, while the finished walkout basement offers endless possibilities and could easily serve as a third bedroom, home office, or recreation space. Step outside to enjoy two decks overlooking a flat, usable yard--perfect for morning coffee, summer gatherings, or simply soaking in the peaceful surroundings.
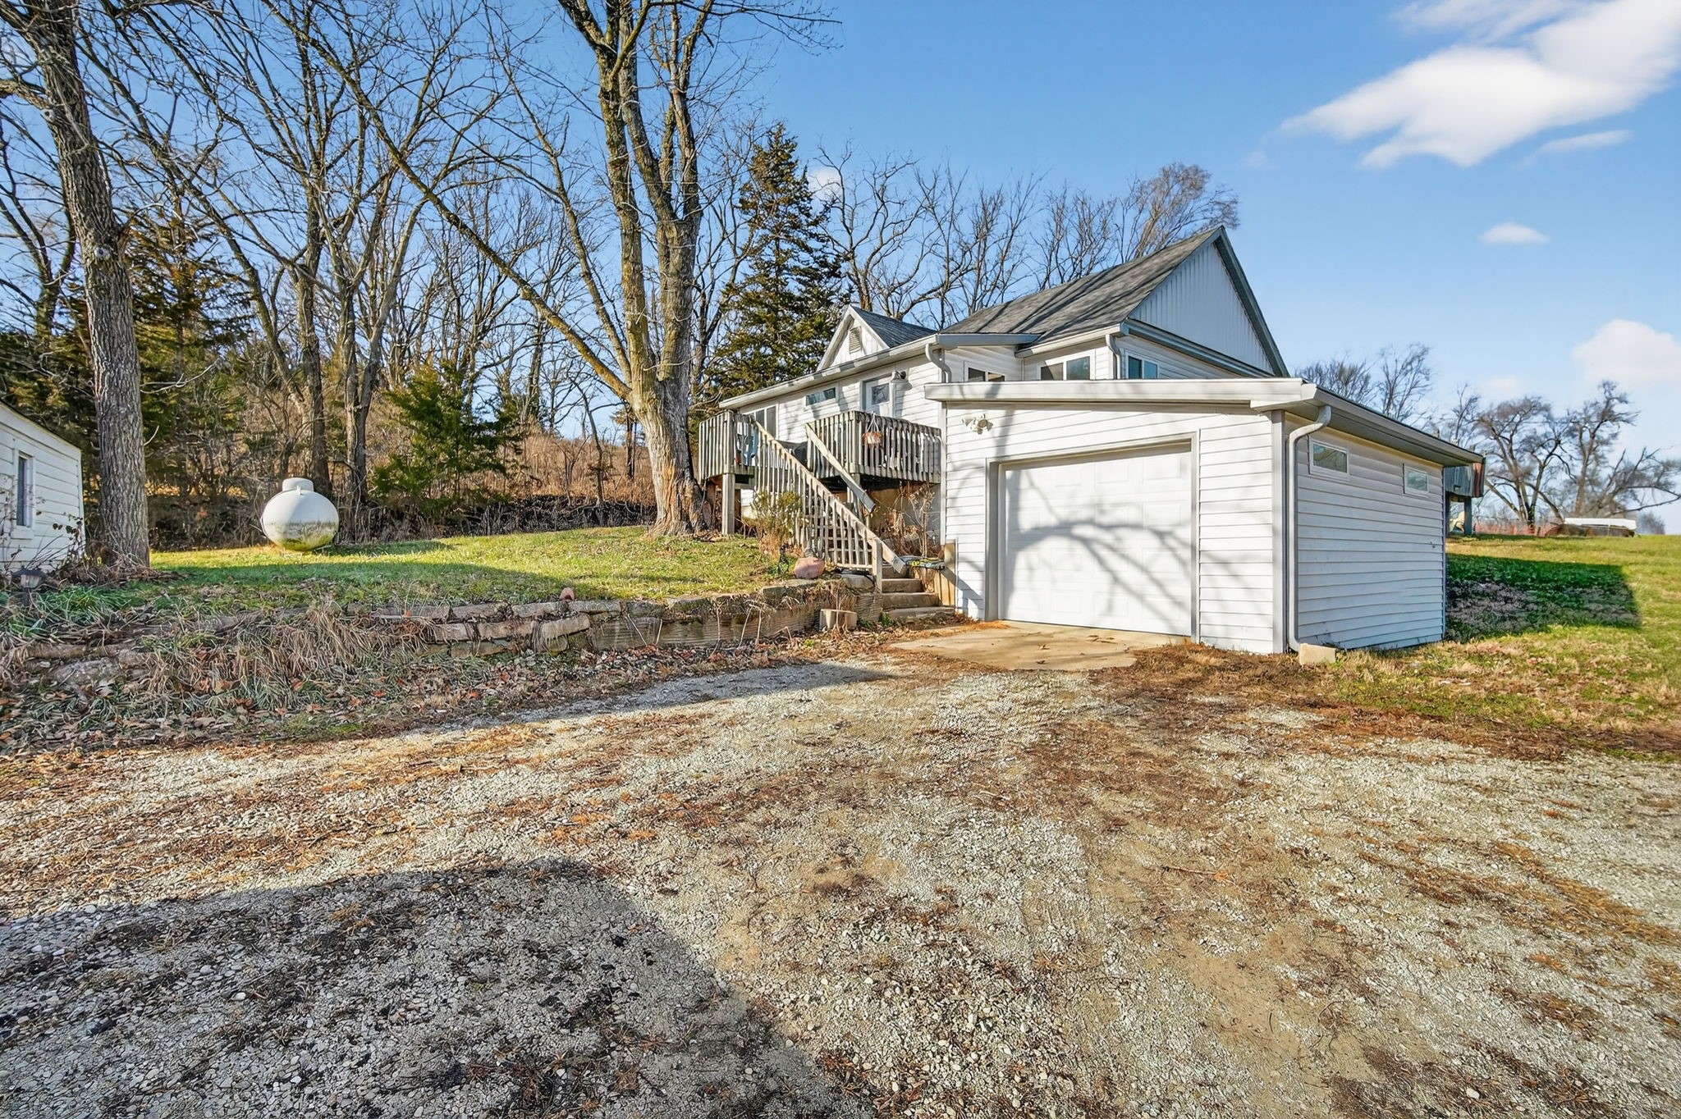
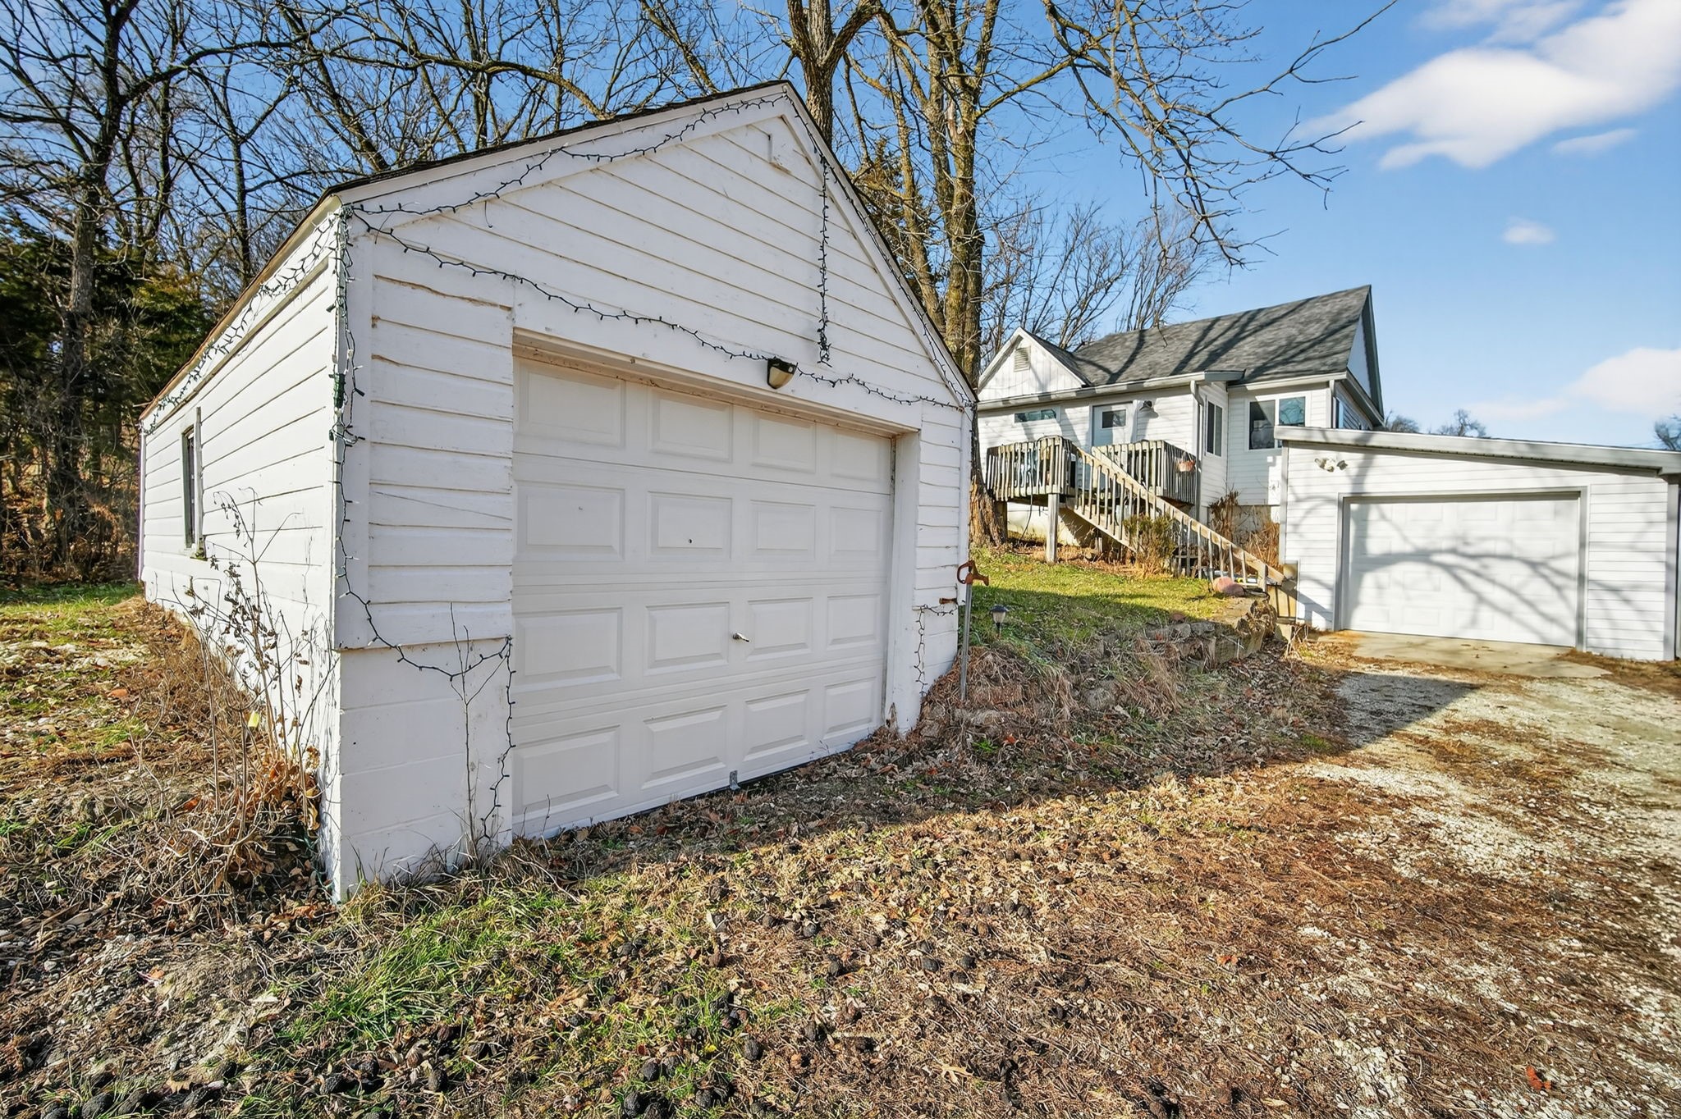
Located in the Norwalk School District and just under a mile of gravel, this property offers the space you've been dreaming of with the convenience you want. A rare opportunity to enjoy country living without sacrificing proximity to town.

2
beds

2
baths

1,064 Sq.Ft. LIVING AREA

2.06 Acres lot

Ashlee Knickerbocker

Ashlee Knickerbocker

Features & Amenities

Interior

  • total bedrooms2
  • Total bathrooms2
  • full bathroom1
  • three quarter bathroom1
  • Flooring Carpet, Laminate
  • APPLIANCES Dryer, Dishwasher, Microwave, Refrigerator, Stove, Washer
  • other interior Features Eat-in Kitchen

Area & Lot

  • Status Sold
  • Date Sold May 28, 2026
  • Living Area1,064 Sq.Ft.
  • Total Area1,064 Sq.Ft.
  • Lot Area2.06 Acres
  • MLS® ID732199
  • TypeResidential
  • YEAR BUILT1900
  • NeighborhoodNorwalk
  • Architecture StylesRanch
  • School DistrictNorwalk

Exterior

  • STORIES1
  • Garage Space1.0
  • water SourceRural
  • roofAsphalt, Shingle
  • parkingAttached, Garage, One Car Garage
  • HEAT TYPEPropane
  • AIR CONDITIONINGCentral Air
  • sewerSeptic Tank
  • SubstructureBlock
  • other exterior FeaturesDeck

Financial

  • Sales Price$355,000
  • Real Estate Tax $3,270/yr
  • Zoning R

Norwalk

Norwalk is a safe, family-friendly, economically strong community in Central Iowa. The southernmost suburb of the Greater Des Moines Metropolitan Area,

Explore

Let's Work Together

Whether you are buying or selling a charming Beaverdale bungalow, a large estate in the suburbs, or hunting or farming land outside of the city, we are committed to making the entire process as easy as possible for you.

Follow Me on Instagram