Leave a Message

Thank you for your message. We will be in touch with you shortly.

60361 210th Street
60361 210th Street
60361 210th Street
60361 210th Street
60361 210th Street
60361 210th Street
60361 210th Street
60361 210th Street
60361 210th Street
60361 210th Street
60361 210th Street
60361 210th Street
60361 210th Street
60361 210th Street
60361 210th Street
60361 210th Street
60361 210th Street
60361 210th Street
60361 210th Street
60361 210th Street
60361 210th Street
60361 210th Street
60361 210th Street
60361 210th Street
60361 210th Street
60361 210th Street
60361 210th Street
60361 210th Street
60361 210th Street
60361 210th Street
SEE ALL PHOTOS
60361 210th Street
60361 210th Street
60361 210th Street
60361 210th Street
60361 210th Street
60361 210th Street
60361 210th Street
60361 210th Street
60361 210th Street
60361 210th Street
60361 210th Street
60361 210th Street
60361 210th Street
60361 210th Street
60361 210th Street
60361 210th Street
60361 210th Street
60361 210th Street
60361 210th Street
60361 210th Street
60361 210th Street
60361 210th Street
60361 210th Street
60361 210th Street
60361 210th Street
60361 210th Street
60361 210th Street
60361 210th Street
60361 210th Street
60361 210th Street
Sold

60361 210th Street

60361 210th Street, Nevada, IA 50201

$182,500
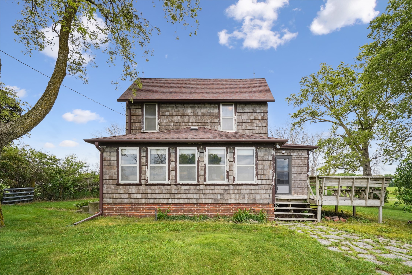
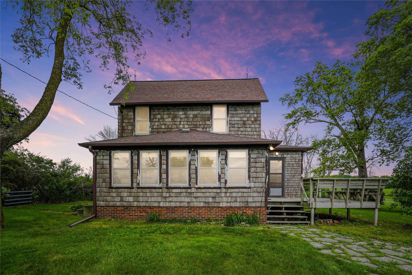
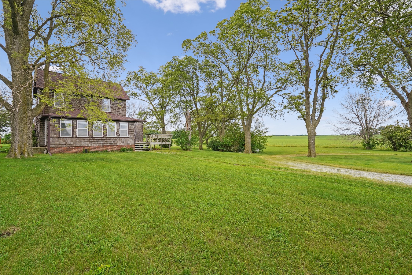
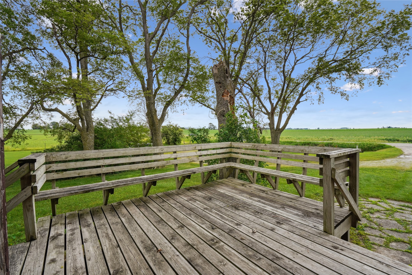
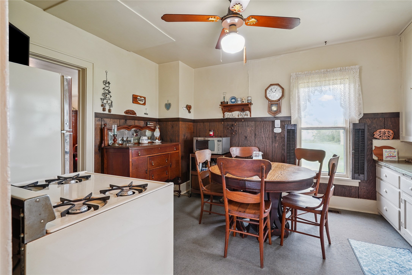
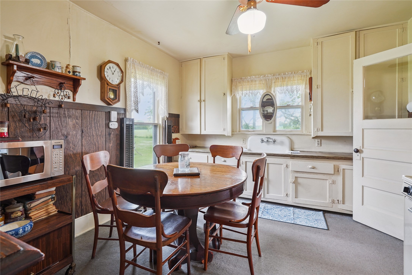
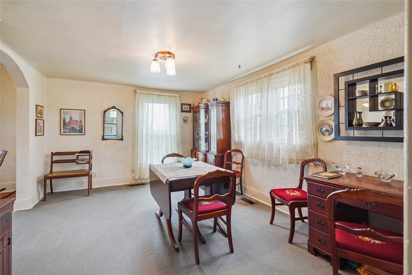
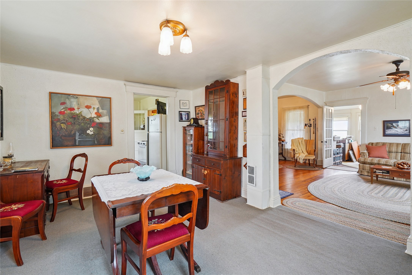
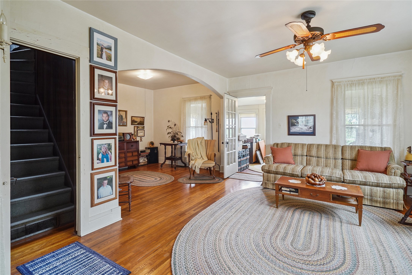
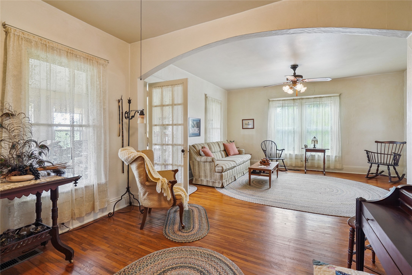
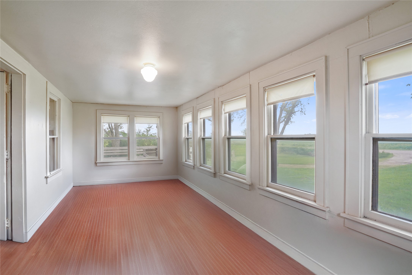
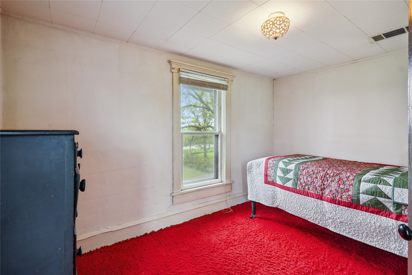
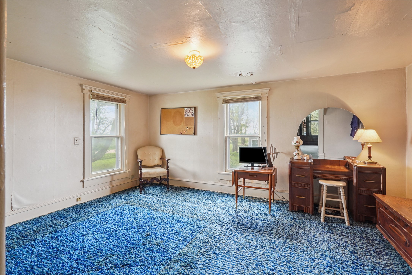
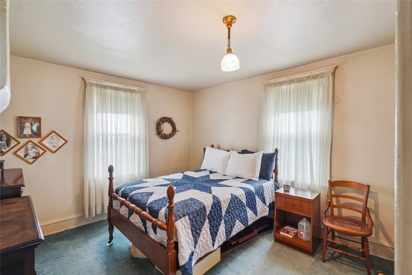
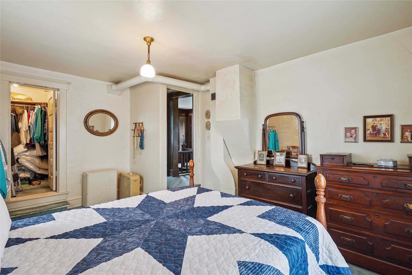
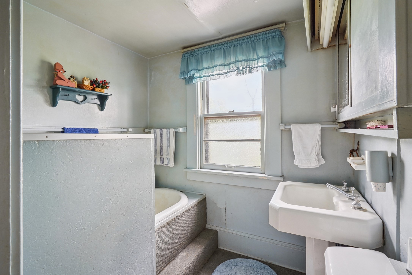
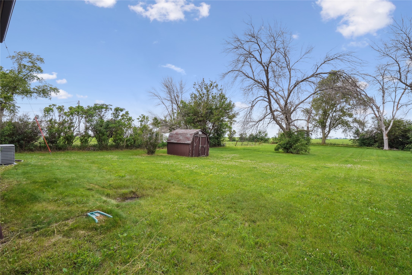
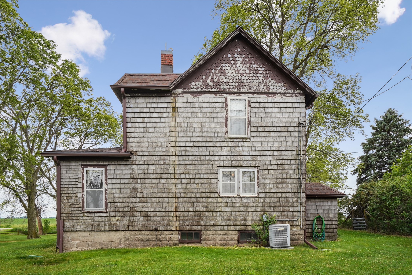
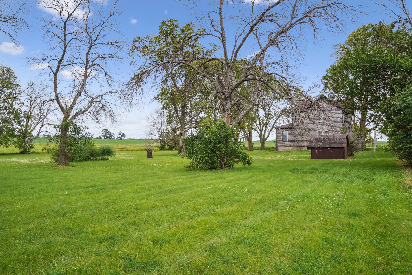
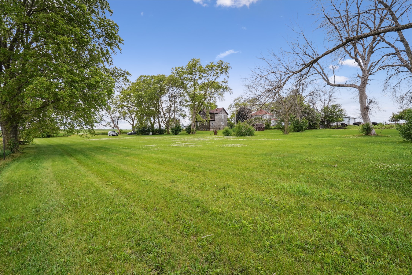
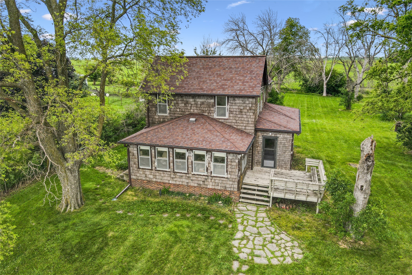
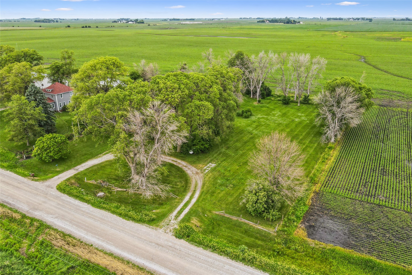
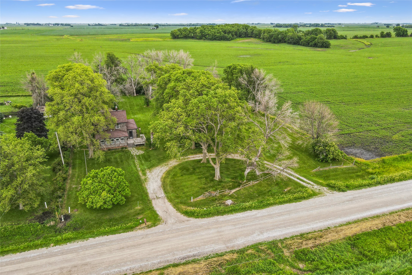
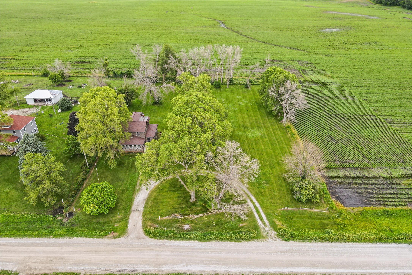
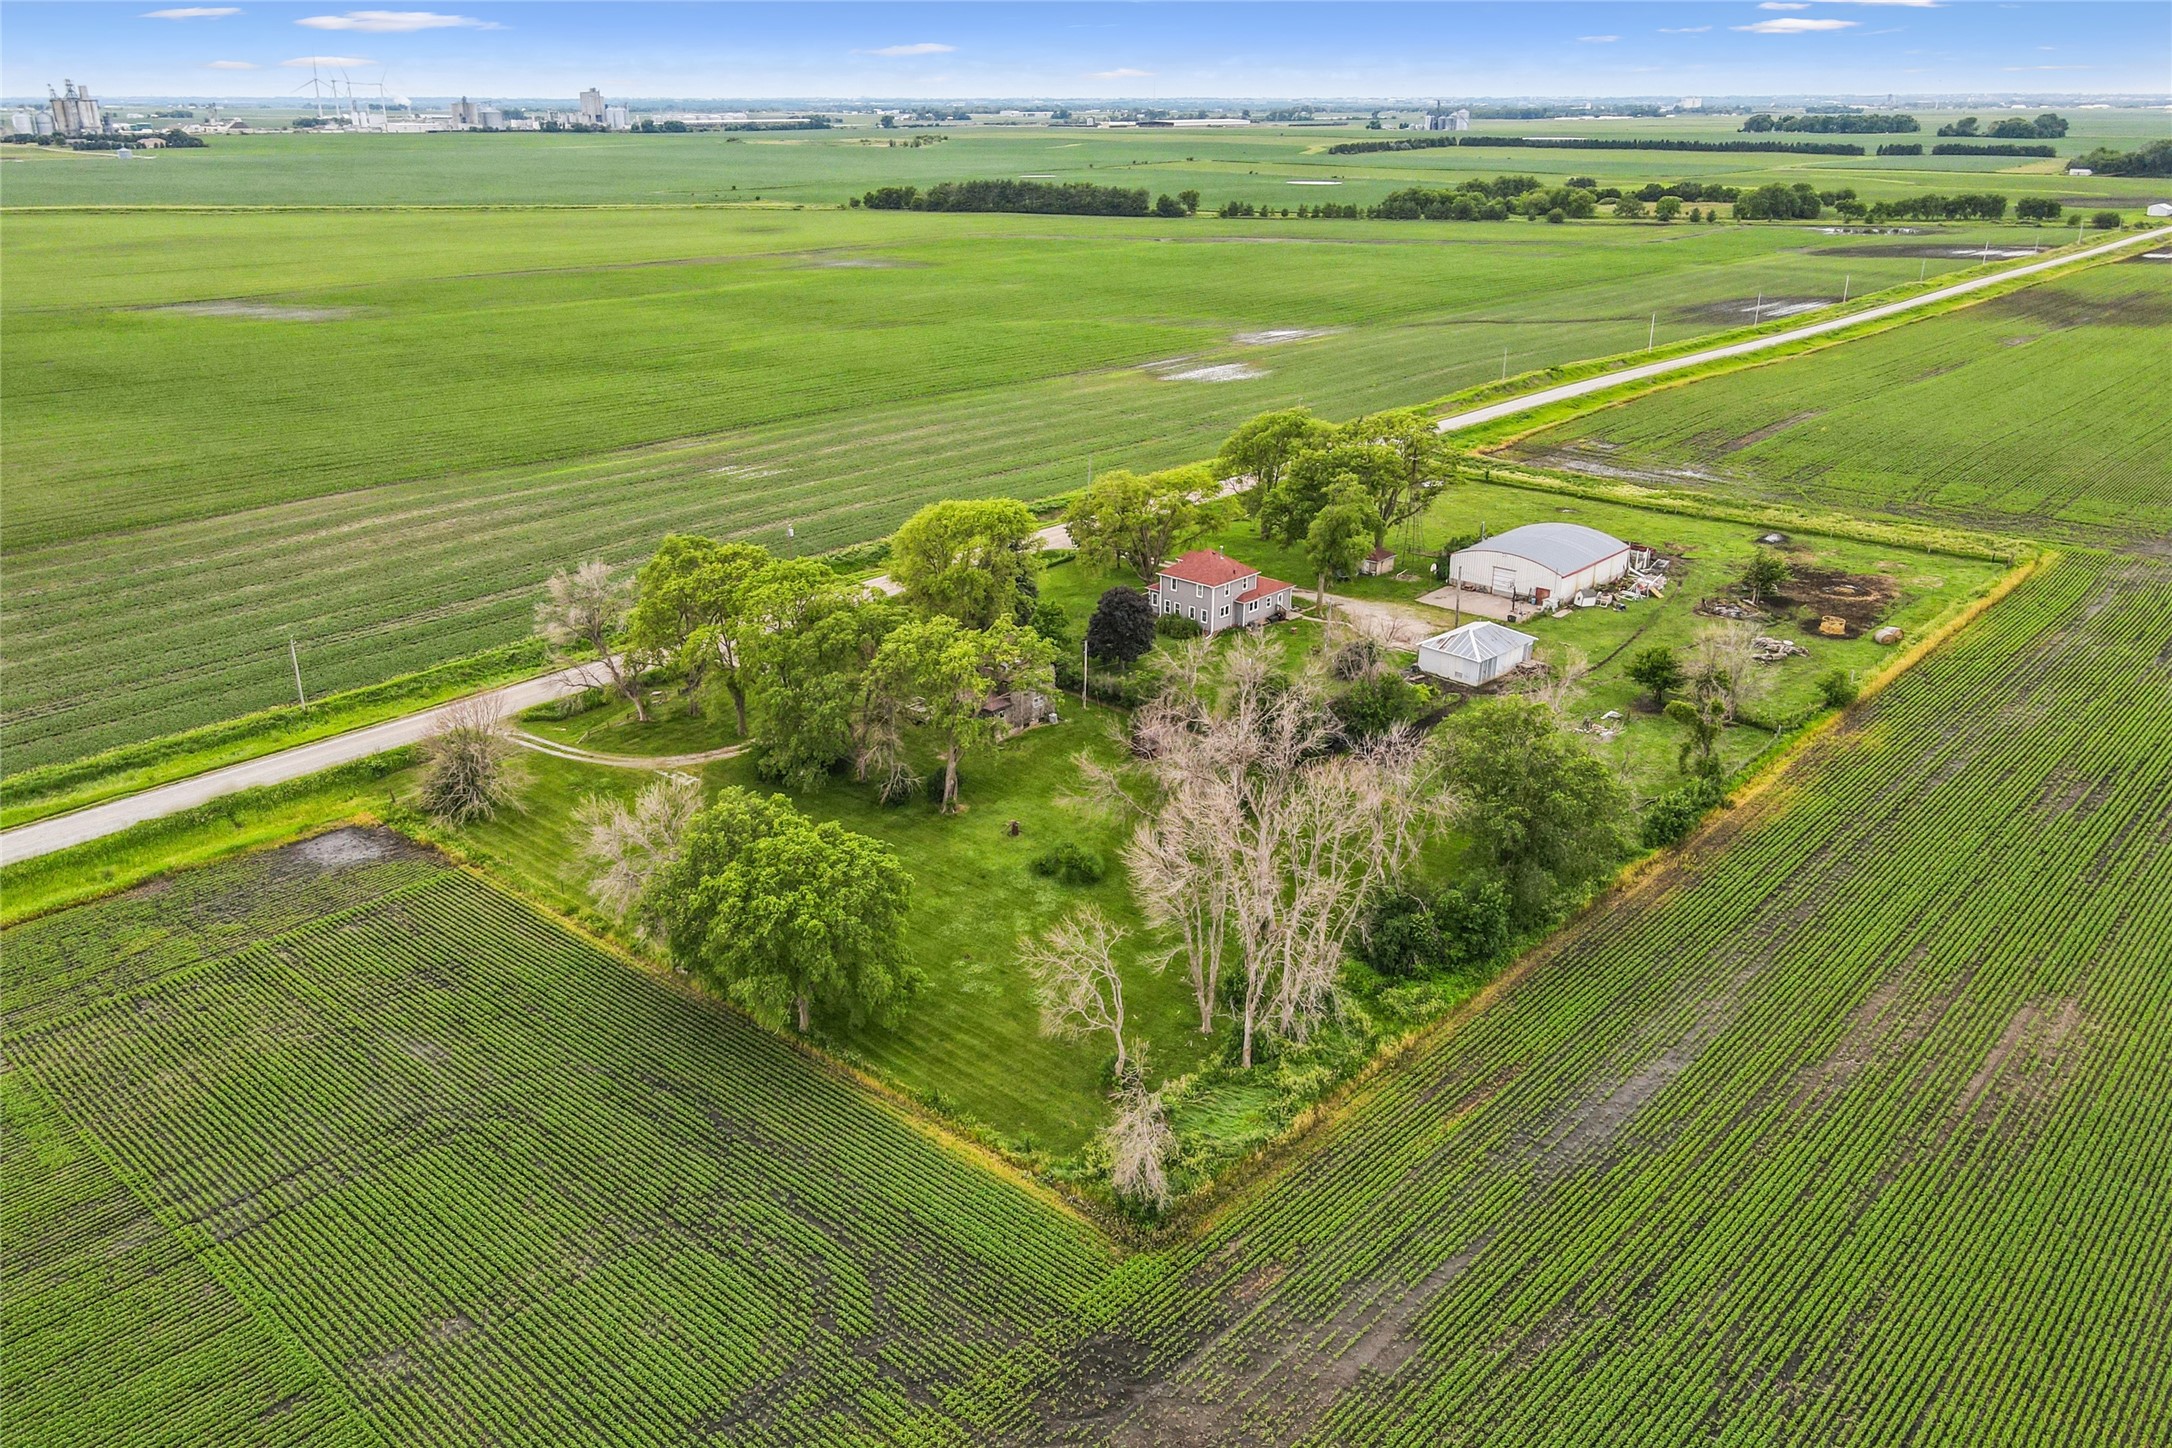
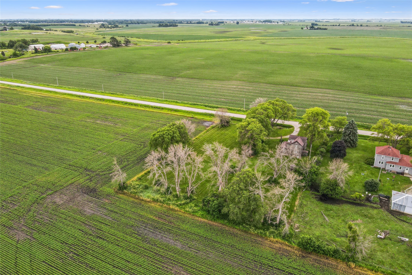
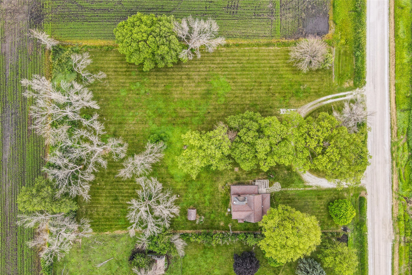
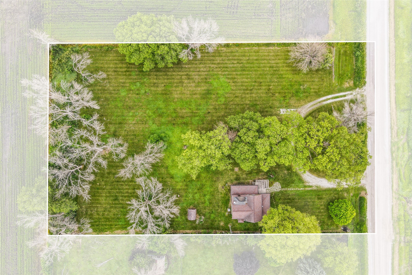
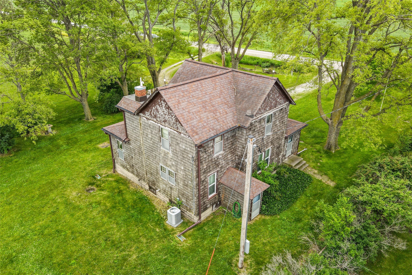
Step back in time and experience the timeless charm of country living. With classic architecture, panoramic countryside views, and a peaceful circle drive, this home radiates character, and potential. Just minutes outside of Nevada, Iowa, this farmhouse sits on a beautiful 1.45-acre lot, offering wide open space, peaceful views, and endless opportunity to make it your own. Whether you're searching for a weekend project, a full-time renovation adventure, or a place to combine country living with hands-on creativity, this property is ready to be reimagined. With many original features intact, this home is ready for a thoughtful renovation that brings your dream home to life. Step inside to discover a welcoming eat-in kitchen. The kitchen flows seamlessly into a formal dining room. Continue into the spacious living room, where large windows invite natural light to fill the space, creating a bright and inviting atmosphere. Adjacent to the living area is a delightful enclosed sunroom--a perfect place to take in the sweeping rural views no matter the season. Upstairs, you'll find two generously sized bedrooms brimming with charm and natural light, plus an additional flex room that can serve as a home office, playroom, etc. A centrally located 3/4 bathroom adds convenience and functionality to the upper level. Outside, the expansive yard offers endless possibilities--from gardening and hobby farming to entertaining under the stars or simply relaxing in nature's quiet embrace.

2
beds

1
bath

1,646 Sq.Ft. LIVING AREA

1.6 Acres lot

Features & Amenities

Interior

  • total bedrooms2
  • Total bathroom1
  • three quarter bathroom1
  • Flooring Carpet, Hardwood
  • APPLIANCES Microwave, Refrigerator, Stove
  • other interior Features Dining Area

Area & Lot

  • Status Sold
  • Date Sold November 7, 2025
  • Living Area1,646 Sq.Ft.
  • Total Area1,646 Sq.Ft.
  • Lot Area1.6 Acres
  • MLS® ID720772
  • TypeResidential
  • YEAR BUILT1874
  • Architecture StylesTwo Story
  • School DistrictNevada

Exterior

  • STORIES2
  • water SourceRural
  • roofAsphalt, Shingle
  • lot featuresRectangular Lot
  • HEAT TYPEForced Air, Gas, Propane
  • AIR CONDITIONINGCentral Air
  • sewerSeptic Tank
  • SubstructureBlock
  • other exterior FeaturesDeck

Financial

  • Sales Price$182,500
  • Real Estate Tax $2,466/yr
  • Zoning A-1

Let's Work Together

Whether you are buying or selling a charming Beaverdale bungalow, a large estate in the suburbs, or hunting or farming land outside of the city, we are committed to making the entire process as easy as possible for you.

Follow Me on Instagram