Leave a Message

Thank you for your message. We will be in touch with you shortly.

601 Orchard Hills Drive 5004
SEE ALL PHOTOS
601 Orchard Hills Drive 5004
Sold

601 Orchard Hills Drive 5004

601 Orchard Hills Drive 5004, Norwalk, IA 50211

$183,000
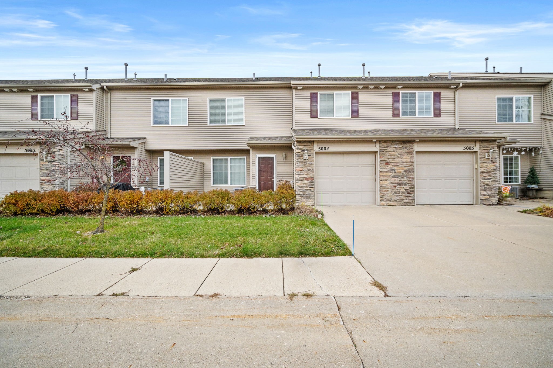
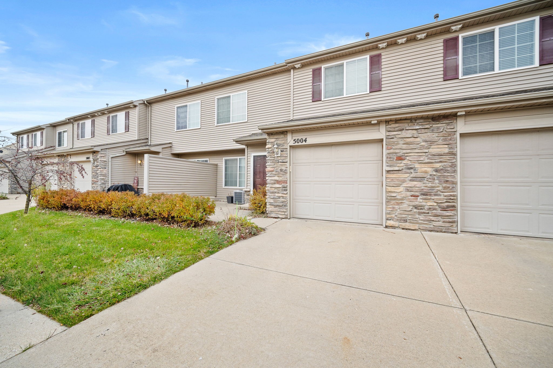
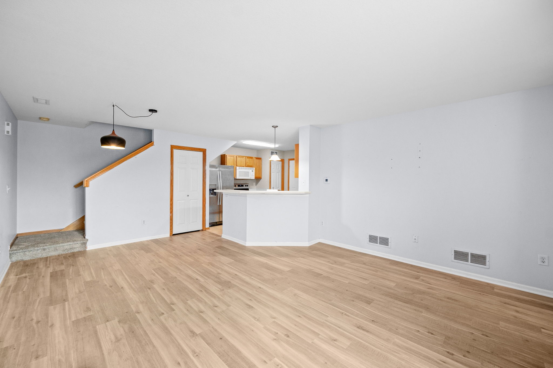
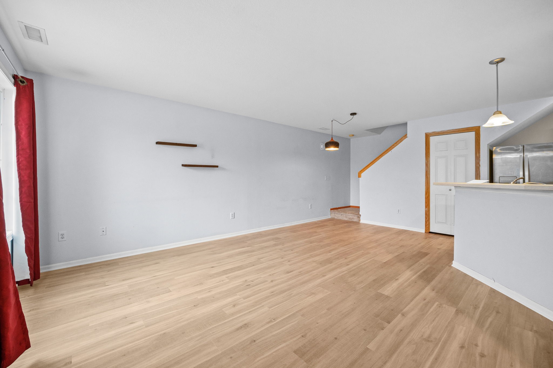
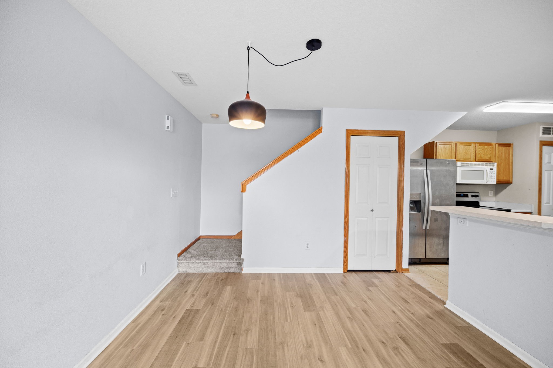
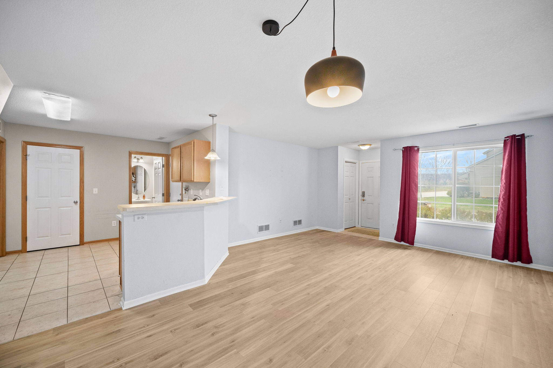
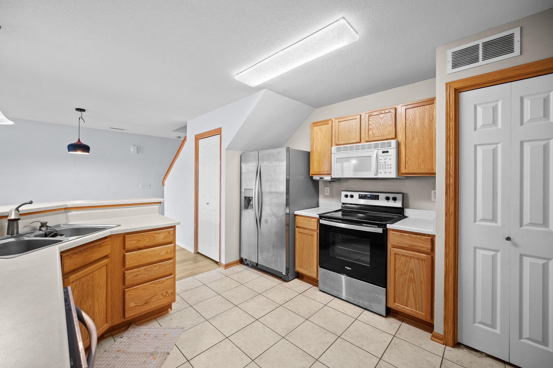
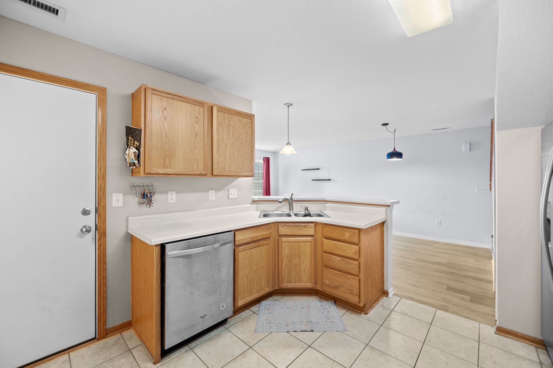
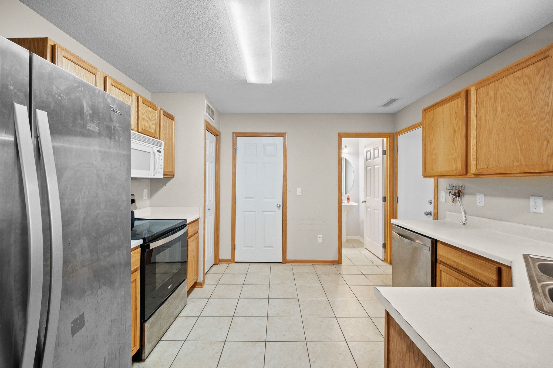
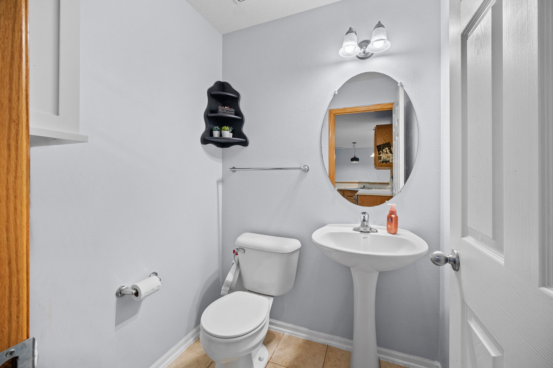
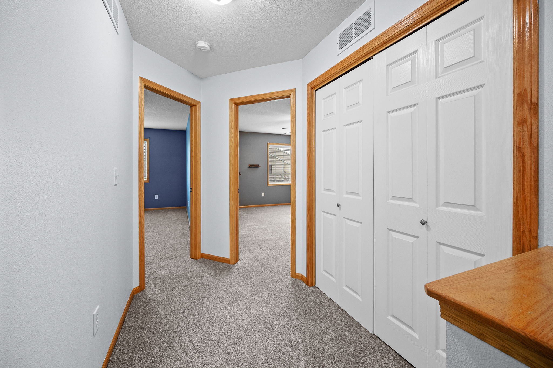
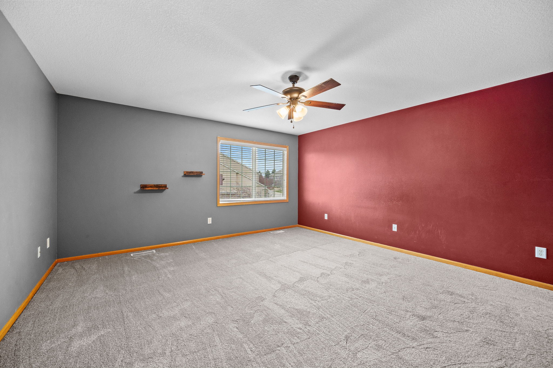
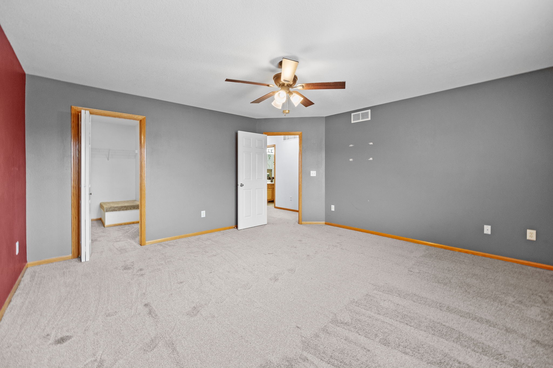
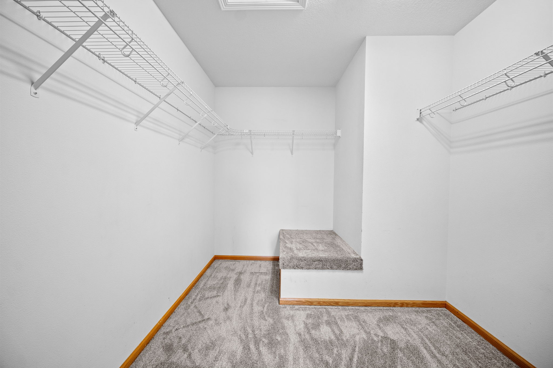
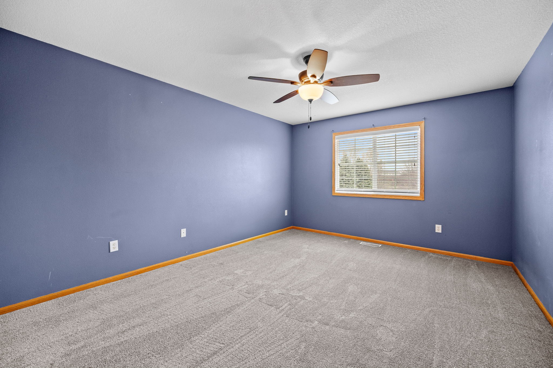
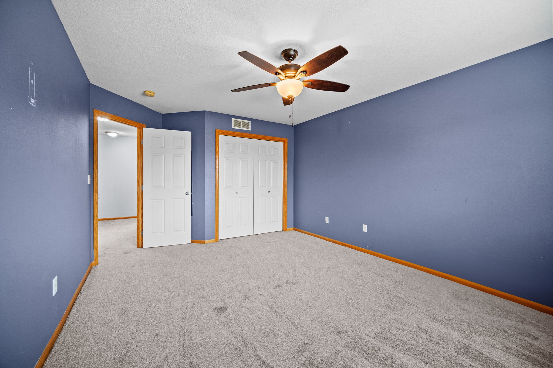
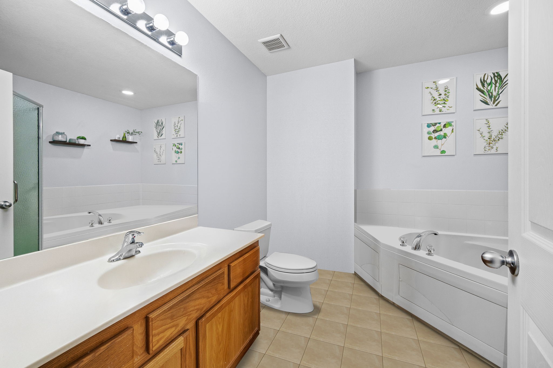
Great home at an affordable price! New lvp and carpet in this home makes it feel elevated! Great size living room right when you walk in. Dining area space. The kitchen peninsula offers bar seating as well! There is a half bath on the main floor. 2 large bedrooms upstairs with a huge bathroom that has a shower and stand alone tub. Laundry is on the second floor. All appliances stay! This is in an HOA which covers exterior maintenance, lawn care and snow removal.

2
beds

2
baths

1,348 Sq.Ft. LIVING AREA
Ashlee Knickerbocker

Ashlee Knickerbocker

Features & Amenities

Interior

  • total bedrooms2
  • Total bathrooms2
  • full bathroom1
  • half bathroom1
  • Laundry room Upper Level
  • Flooring Carpet, Laminate, Tile
  • APPLIANCES Dryer, Dishwasher, Microwave, Refrigerator, Stove, Washer
  • other interior Features Dining Area, Window Treatments

Area & Lot

  • Status Sold
  • Date Sold April 11, 2025
  • Living Area1,348 Sq.Ft.
  • Total Area1,348 Sq.Ft.
  • MLS® ID710539
  • TypeCondo
  • YEAR BUILT2007
  • NeighborhoodNorwalk
  • Architecture StylesTwo Story
  • School DistrictNorwalk

Exterior

  • STORIES2
  • Garage Space1.0
  • water SourcePublic
  • roofAsphalt, Shingle
  • lot featuresRectangular Lot
  • parkingAttached, Garage, One Car Garage
  • HEAT TYPEGas, Natural Gas
  • AIR CONDITIONINGCentral Air
  • sewerPublic Sewer
  • SubstructurePoured, Slab
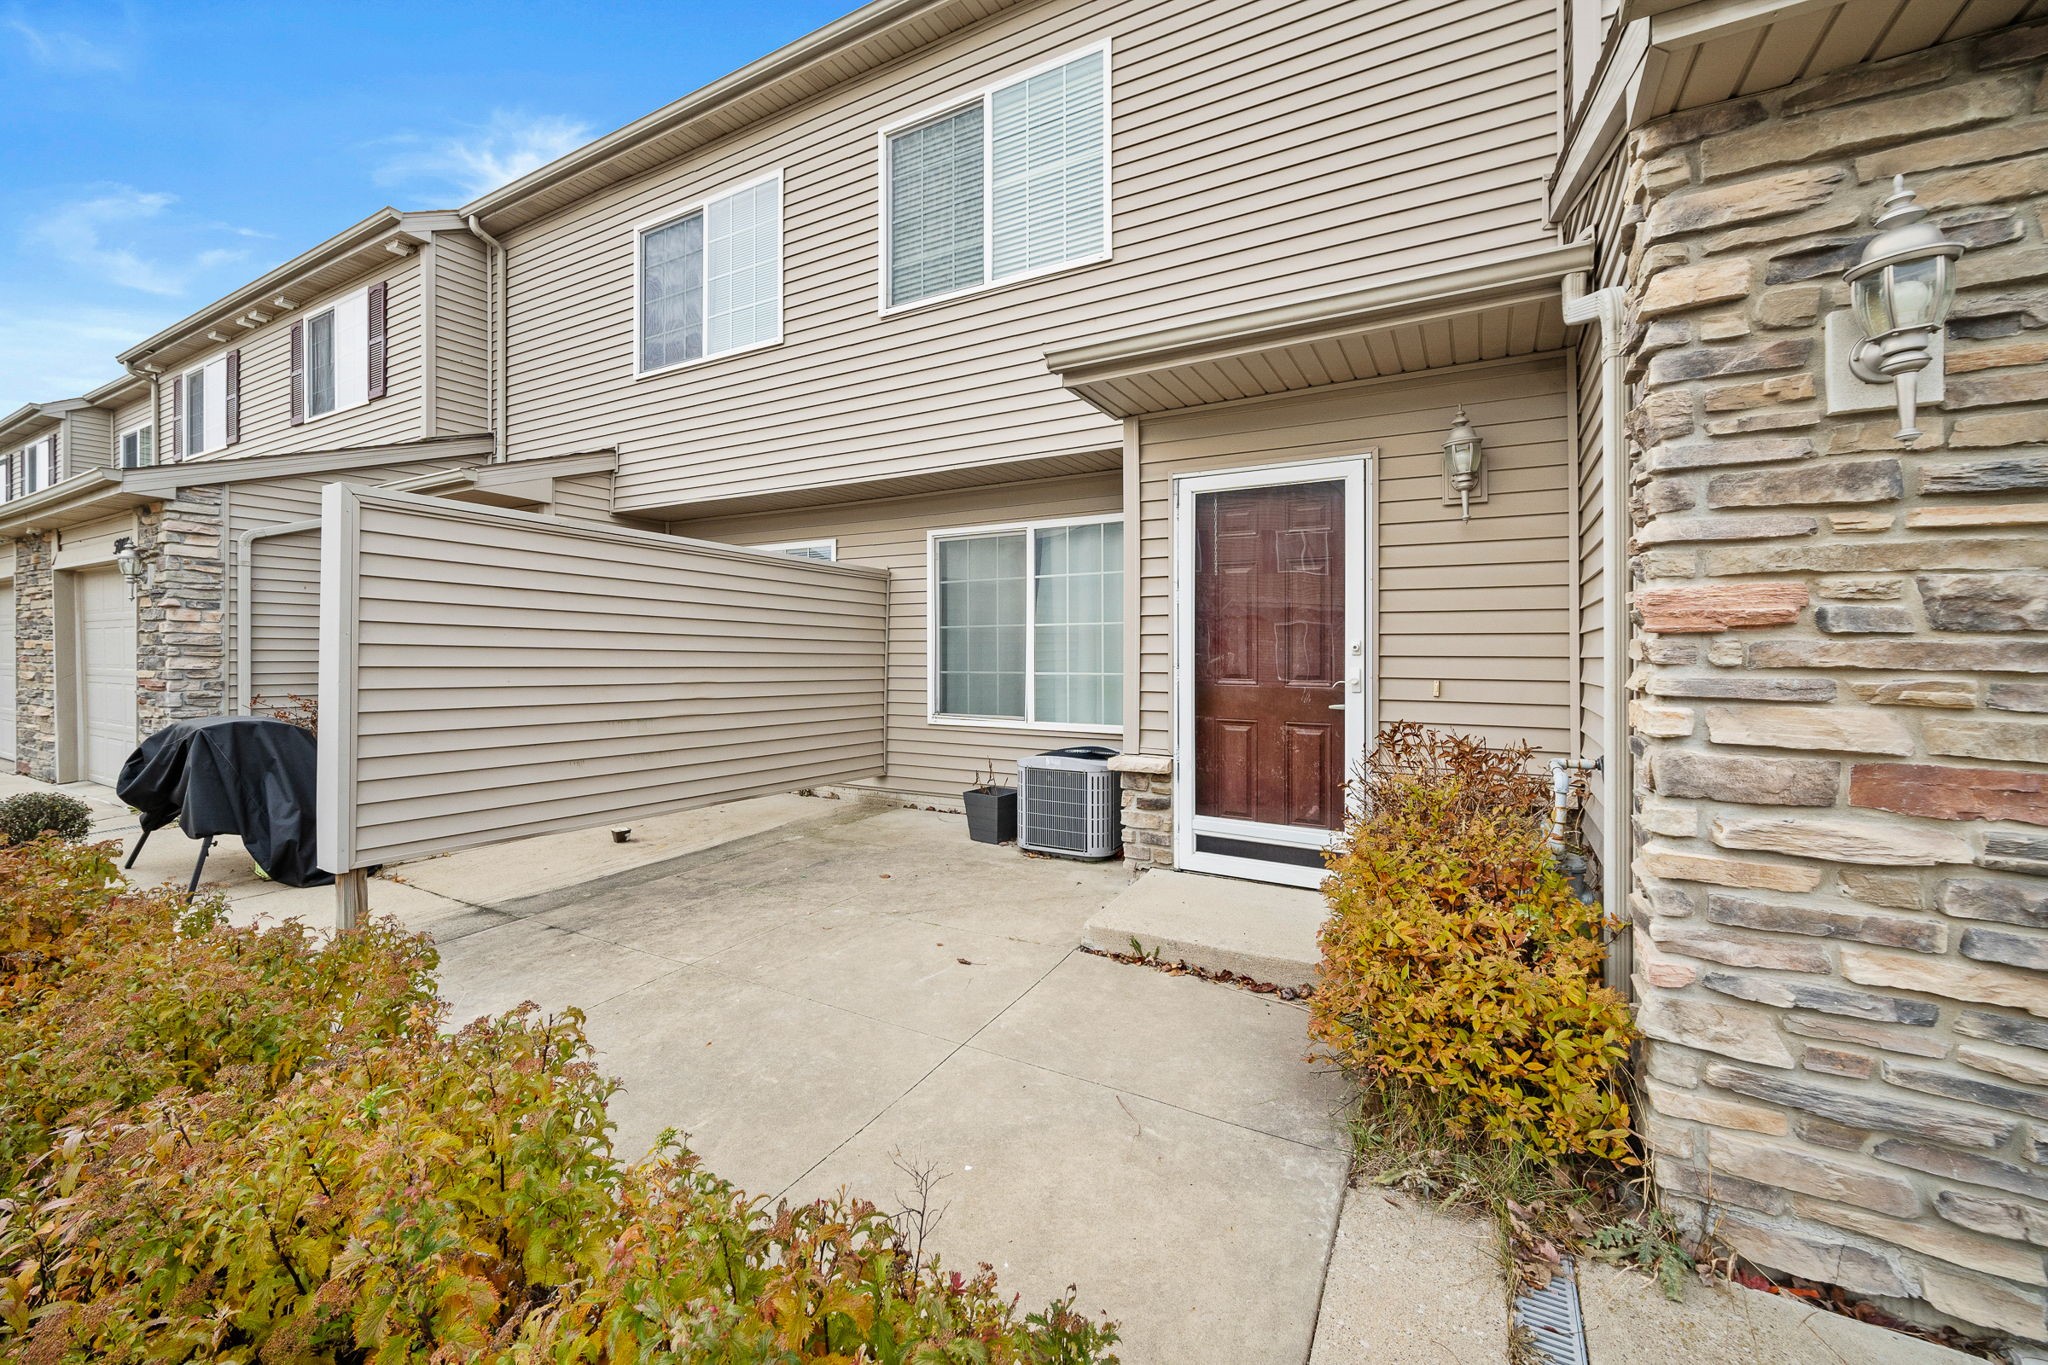
  • other exterior FeaturesPatio

Financial

  • Sales Price$183,000
  • Real Estate Tax $3,006/yr
  • HOA $206/mo
  • Zoning R

Norwalk

Norwalk is a safe, family-friendly, economically strong community in Central Iowa. The southernmost suburb of the Greater Des Moines Metropolitan Area,

Explore

Let's Work Together

Whether you are buying or selling a charming Beaverdale bungalow, a large estate in the suburbs, or hunting or farming land outside of the city, we are committed to making the entire process as easy as possible for you.

Follow Me on Instagram