Leave a Message

Thank you for your message. We will be in touch with you shortly.

5639 Walnut Ridge Drive
SEE ALL PHOTOS
5639 Walnut Ridge Drive
Sold

5639 Walnut Ridge Drive

5639 Walnut Ridge Drive, Des Moines, IA 50317

$580,629
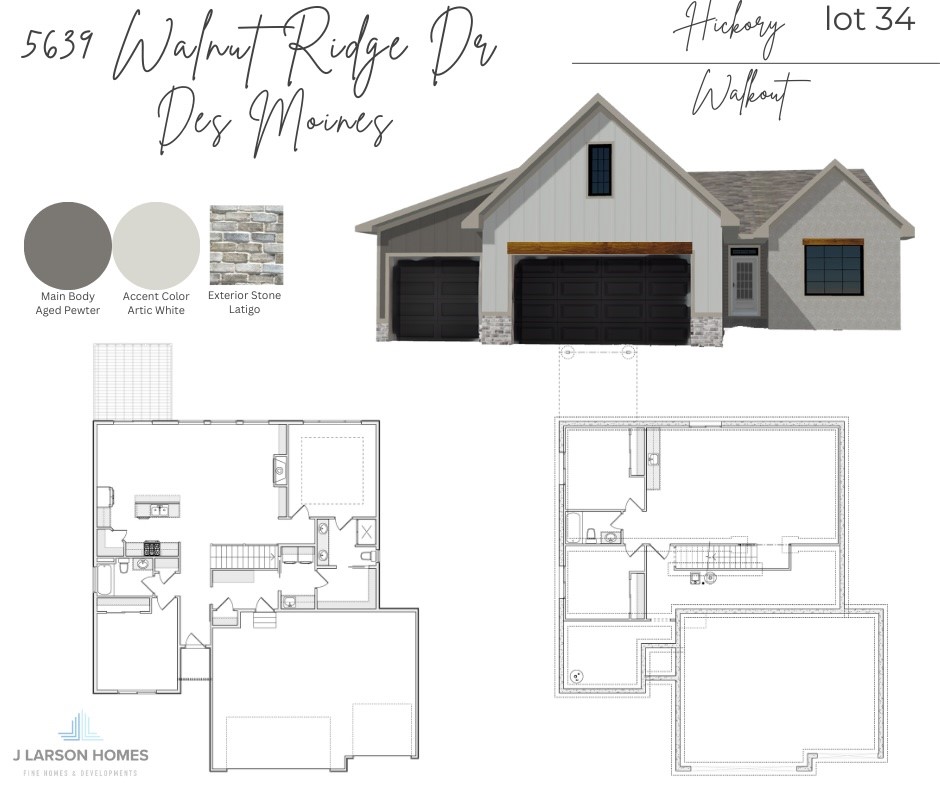
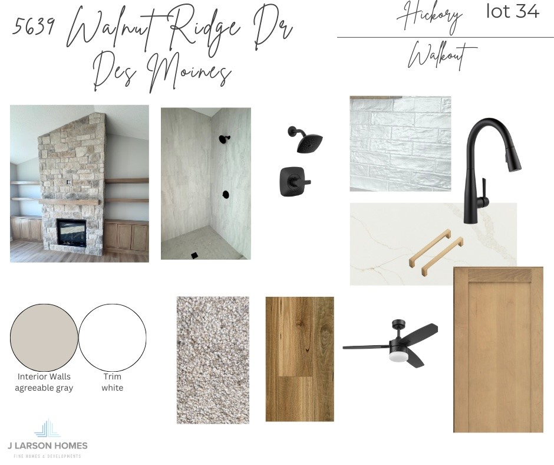
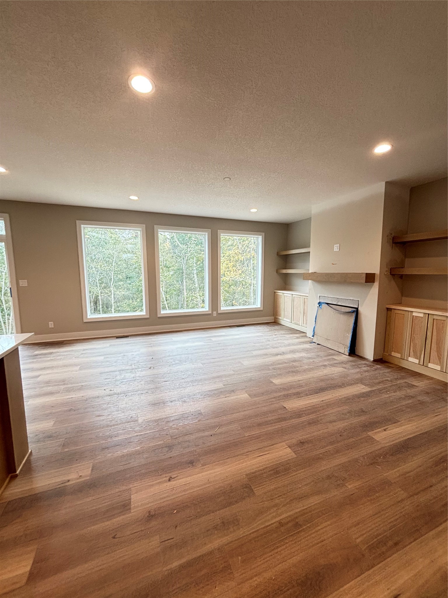
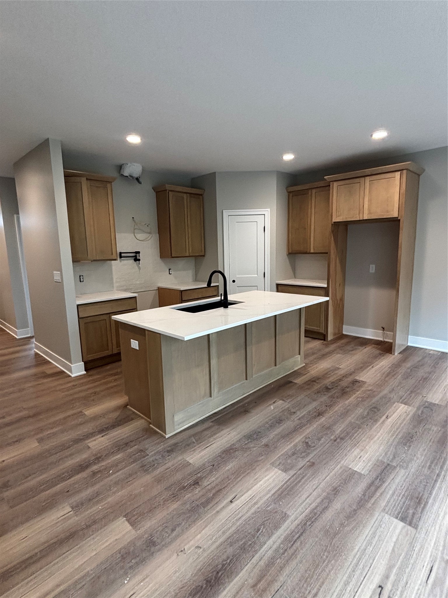
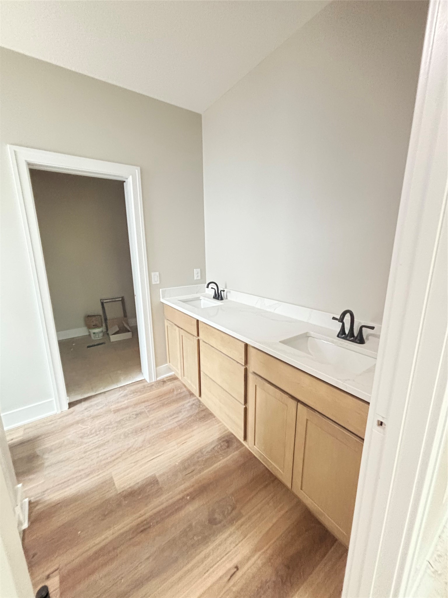
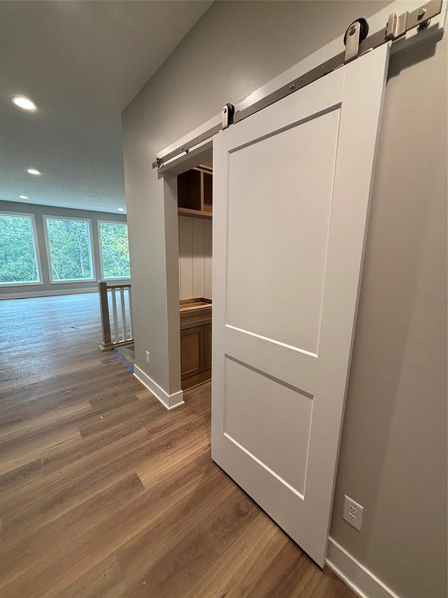
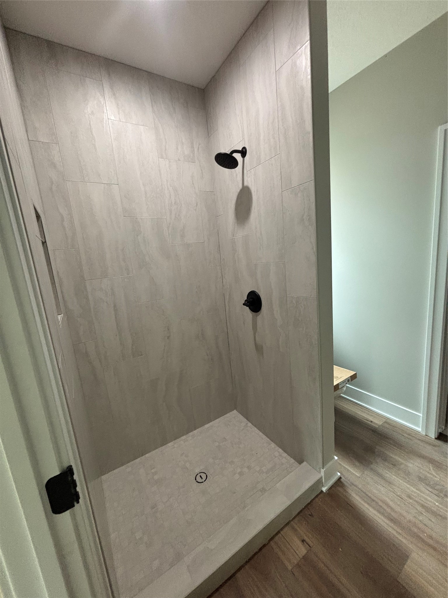
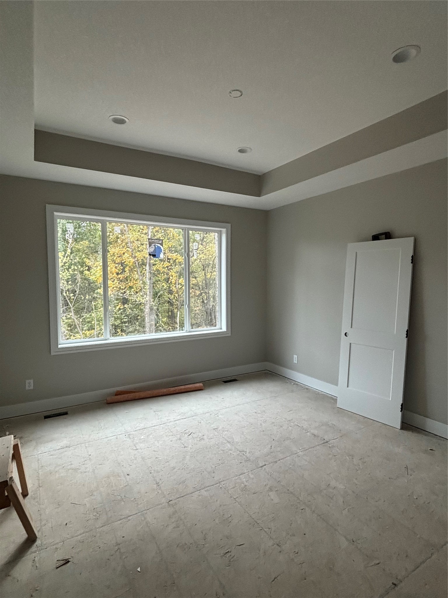
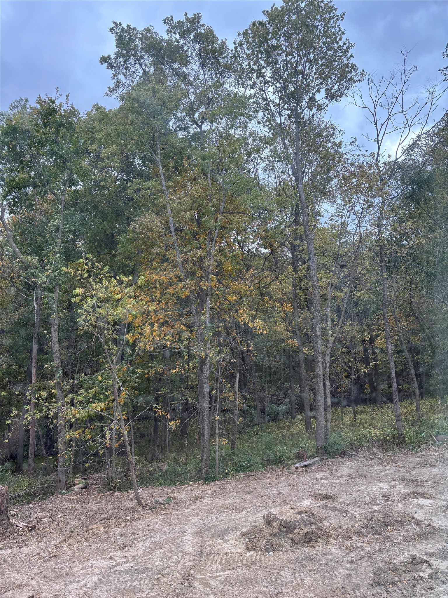
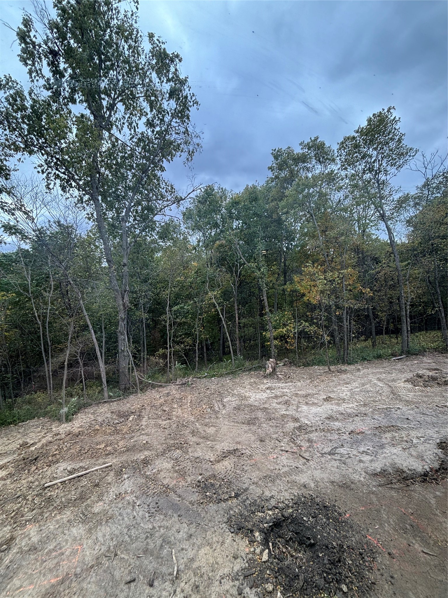
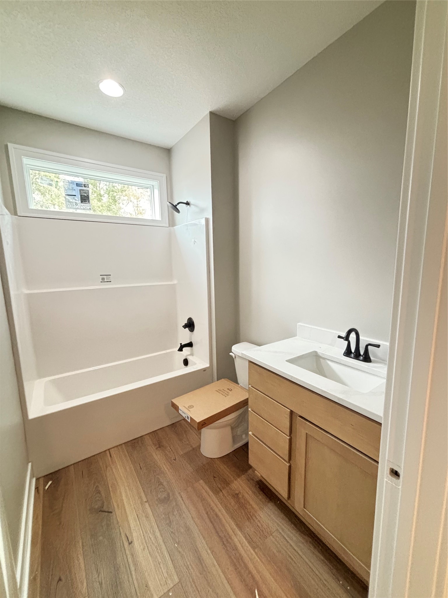
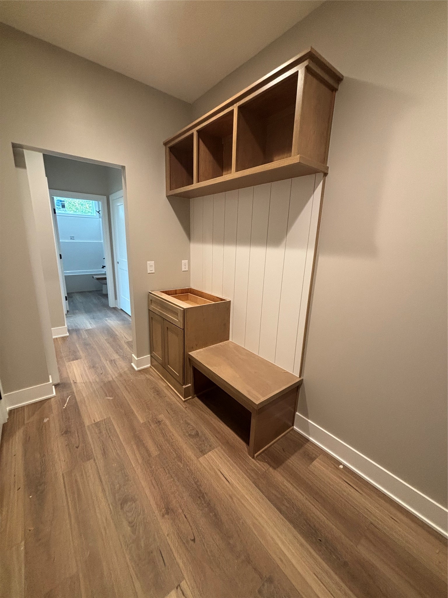
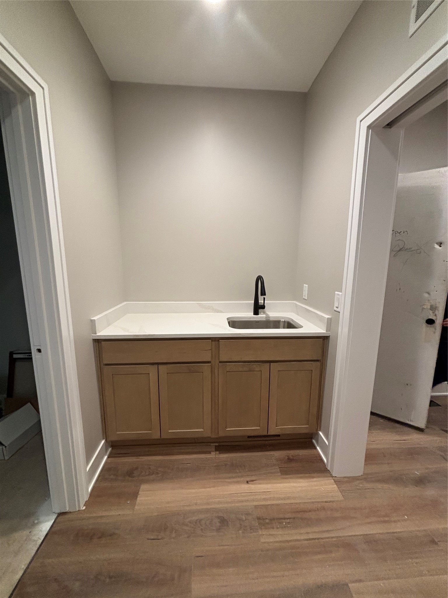
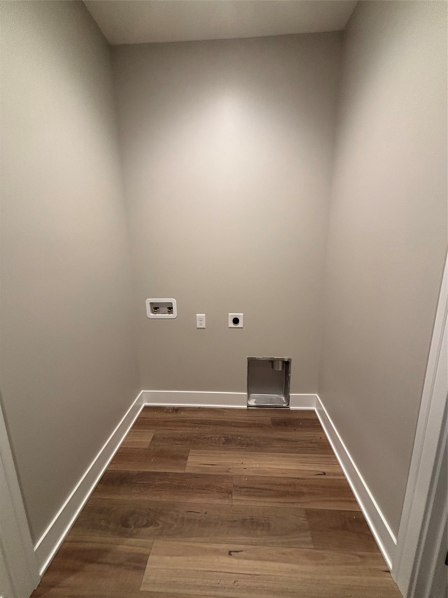
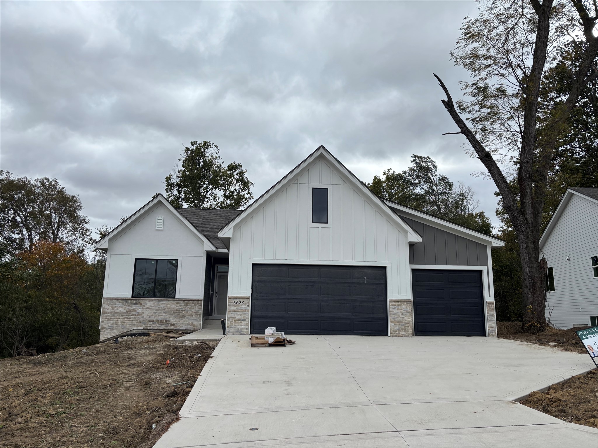
Experience the quality of J Larson Homes in this stunning ranch-style residence, situated on a beautifully wooded lot with a serene natural backdrop. The 6-year TAX ABATEMENT provides immediate financial relief and assists buyers helping them build immediate equity. (100% year 1-3, 75% year 4, 50% year 5 and 25% year 6.) The walkout basement brings you straight out to nature. Designed with modern living in mind, this home features soaring 9 ft ceilings on both levels, expansive windows that fill the space with natural light, and thoughtful upgrades throughout. The kitchen and family room have vaulted ceilings making the space open and airy. The gourmet kitchen boasts a large island, quartz countertops, walk-in pantry, and flows seamlessly into the vaulted family room with fireplace. The open concept floorplan, mudroom with lockers, and nearby laundry add convenience and practicality to the home. The spacious master suite offers trayed ceilings, a luxurious bath and walk-in closet. Enjoy outdoor living on the deck overlooking the trees and enjoying wildlife. With two bedrooms on the main level, two in the lower level, and a second fireplace downstairs, this home balances elegance and functionality. Beautifully upgraded covered deck extends your living space outdoors with style and function - ideal for morning coffee, evening cocktails, or simply taking in the serene views, no matter the weather.

4
beds

3
baths

1,502 Sq.Ft. LIVING AREA

0.34 Acres lot

Features & Amenities

Interior

  • total bedrooms4
  • Total bathrooms3
  • full bathrooms2
  • three quarter bathroom1
  • Laundry room Main Level
  • Flooring Carpet, Tile
  • Fireplace Electric, Gas, Vented
  • APPLIANCES Dishwasher, Microwave, Stove
  • other interior Features Dining Area

Area & Lot

  • Status Sold
  • Date Sold December 8, 2025
  • Living Area1,502 Sq.Ft.
  • Total Area1,502 Sq.Ft.
  • Lot Area0.34 Acres
  • MLS® ID725049
  • TypeResidential
  • YEAR BUILT2025
  • NeighborhoodDes Moines
  • Architecture StylesRanch
  • School DistrictSoutheast Polk

Exterior

  • STORIES1
  • Garage Space3.0
  • water SourcePublic
  • roofAsphalt, Shingle
  • parkingAttached, Garage, Three Car Garage
  • HEAT TYPEElectric, Forced Air, Natural Gas
  • AIR CONDITIONINGCentral Air
  • sewerPublic Sewer
  • SubstructurePoured
  • security FeaturesSmoke Detector(s)
  • other exterior FeaturesDeck

Financial

  • Sales Price$580,629
  • HOA $120/yr
  • Zoning re

Des Moines

Finance, and publishing industries and is home to numerous headquarters and other large operations of well-known national and international corporations.

Explore

Let's Work Together

Whether you are buying or selling a charming Beaverdale bungalow, a large estate in the suburbs, or hunting or farming land outside of the city, we are committed to making the entire process as easy as possible for you.

Follow Me on Instagram