Leave a Message

Thank you for your message. We will be in touch with you shortly.

5536 NE 3rd Street
5536 NE 3rd Street
5536 NE 3rd Street
5536 NE 3rd Street
5536 NE 3rd Street
5536 NE 3rd Street
5536 NE 3rd Street
5536 NE 3rd Street
5536 NE 3rd Street
5536 NE 3rd Street
5536 NE 3rd Street
5536 NE 3rd Street
5536 NE 3rd Street
5536 NE 3rd Street
5536 NE 3rd Street
5536 NE 3rd Street
5536 NE 3rd Street
5536 NE 3rd Street
5536 NE 3rd Street
5536 NE 3rd Street
5536 NE 3rd Street
5536 NE 3rd Street
5536 NE 3rd Street
5536 NE 3rd Street
5536 NE 3rd Street
5536 NE 3rd Street
5536 NE 3rd Street
5536 NE 3rd Street
5536 NE 3rd Street
5536 NE 3rd Street
5536 NE 3rd Street
5536 NE 3rd Street
5536 NE 3rd Street
5536 NE 3rd Street
SEE ALL PHOTOS
5536 NE 3rd Street
5536 NE 3rd Street
5536 NE 3rd Street
5536 NE 3rd Street
5536 NE 3rd Street
5536 NE 3rd Street
5536 NE 3rd Street
5536 NE 3rd Street
5536 NE 3rd Street
5536 NE 3rd Street
5536 NE 3rd Street
5536 NE 3rd Street
5536 NE 3rd Street
5536 NE 3rd Street
5536 NE 3rd Street
5536 NE 3rd Street
5536 NE 3rd Street
5536 NE 3rd Street
5536 NE 3rd Street
5536 NE 3rd Street
5536 NE 3rd Street
5536 NE 3rd Street
5536 NE 3rd Street
5536 NE 3rd Street
5536 NE 3rd Street
5536 NE 3rd Street
5536 NE 3rd Street
5536 NE 3rd Street
5536 NE 3rd Street
5536 NE 3rd Street
5536 NE 3rd Street
5536 NE 3rd Street
5536 NE 3rd Street
5536 NE 3rd Street
Sold

5536 NE 3rd Street

5536 NE 3rd Street, Des Moines, IA 50313

$499,900
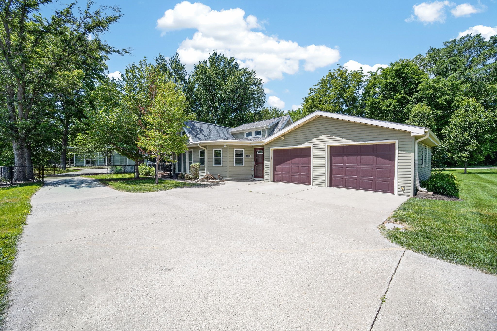
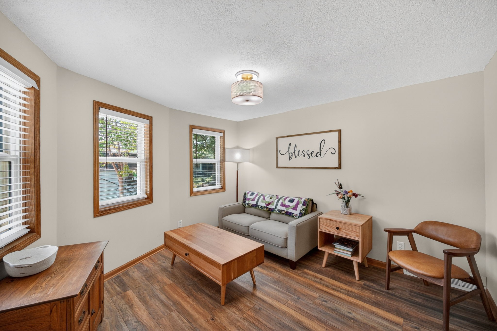
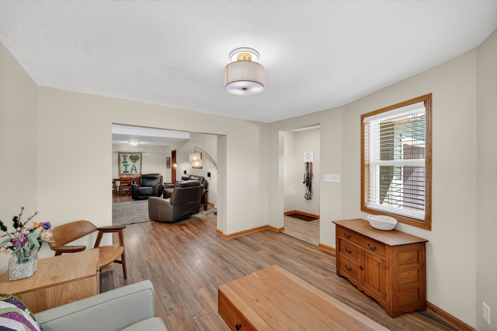
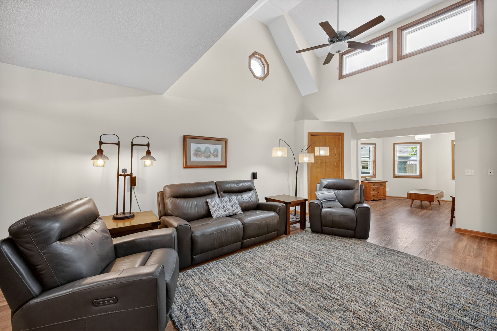
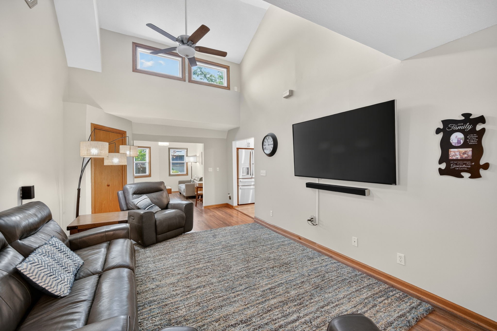
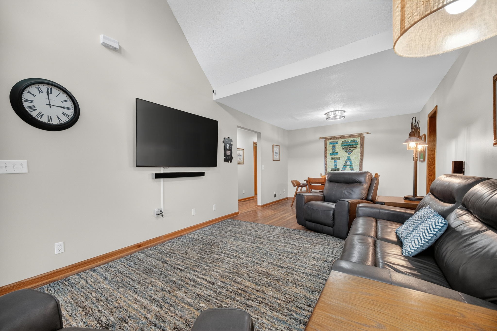
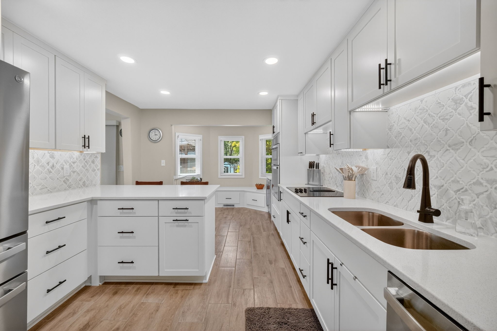
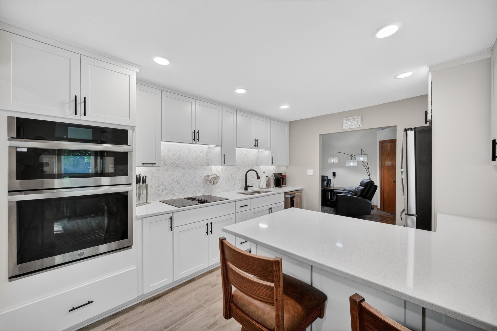
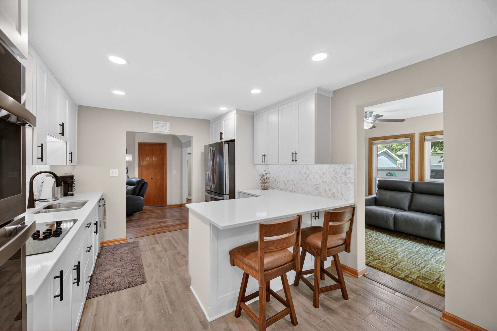
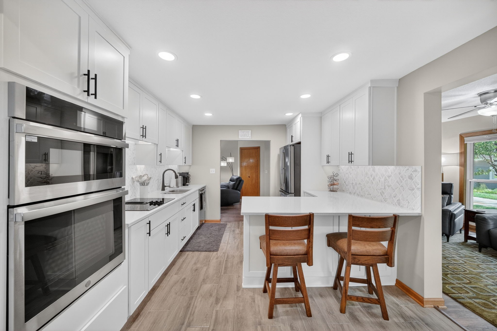
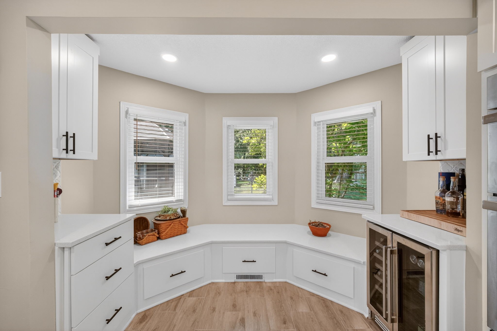
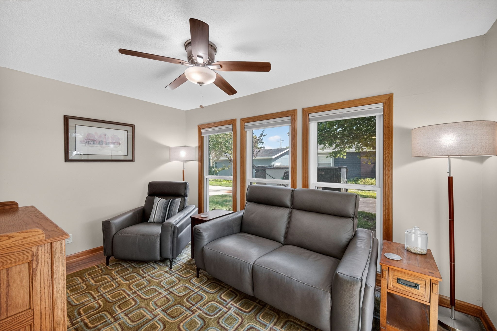
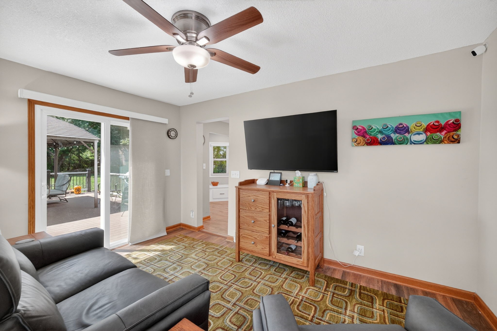
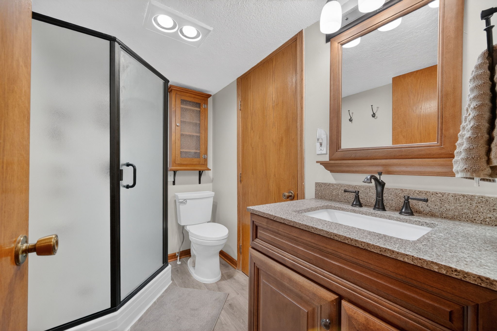
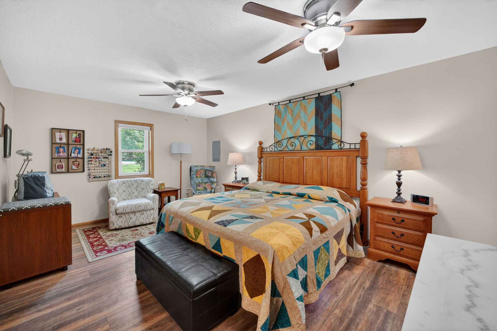
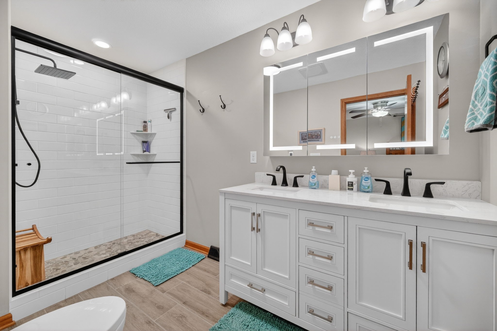
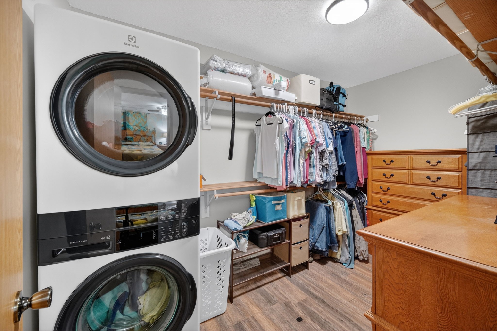
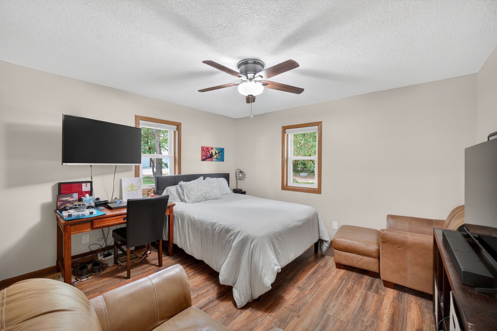
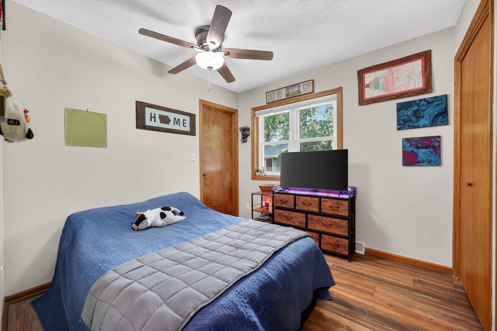
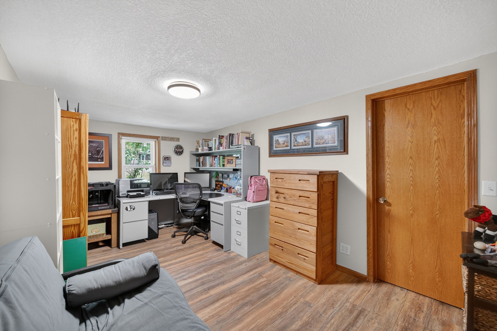
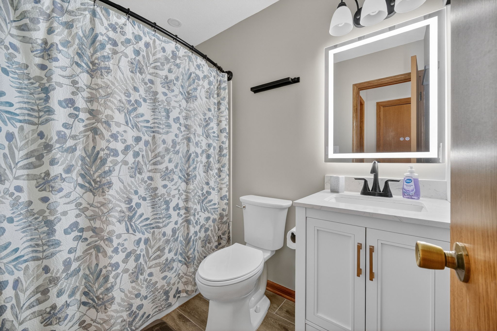
Welcome home to this beautifully updated 4-bedroom, 3-bath ranch with a finished attic offering the perfect blend of comfort, functionality, and space. Inside, you'll find thoughtfully designed living areas including a cozy den, inviting sunroom, convenient mudroom, and main-level laundry. The remodeled kitchen and updated primary and guest bathrooms (2026) provide modern style and everyday convenience.

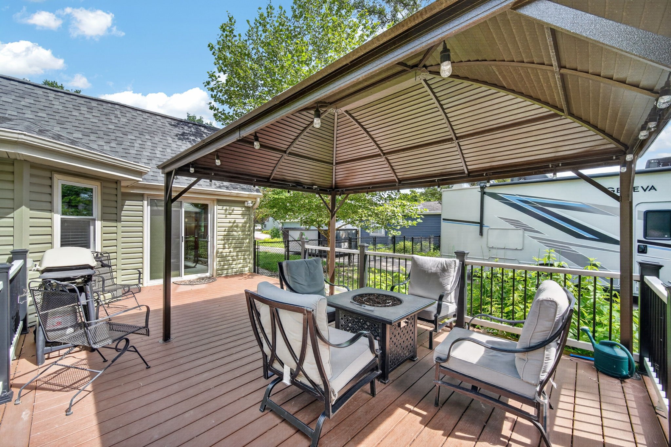
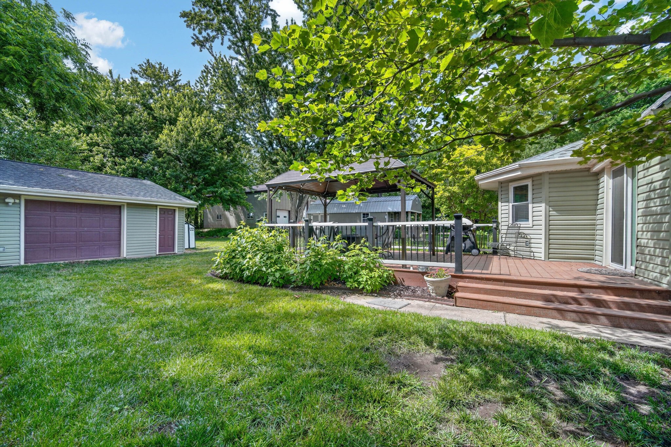
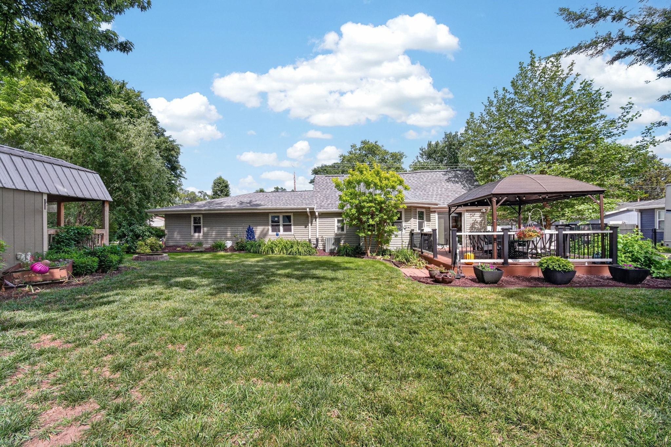
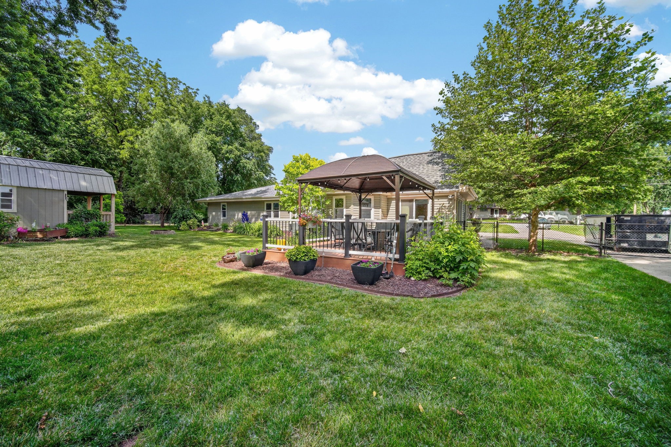
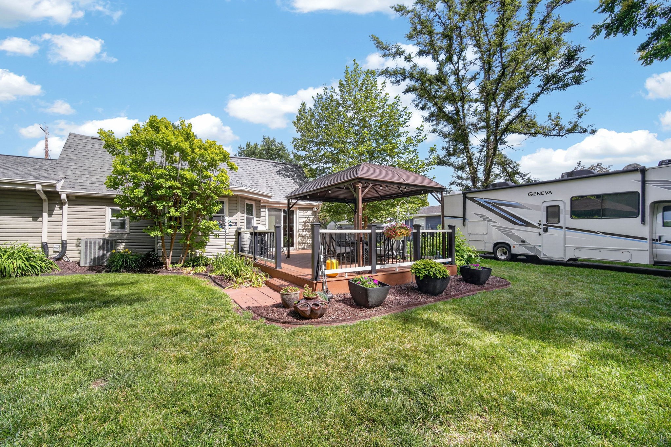
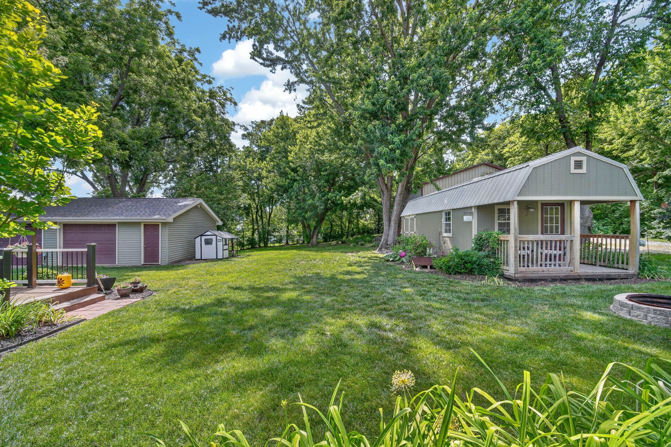
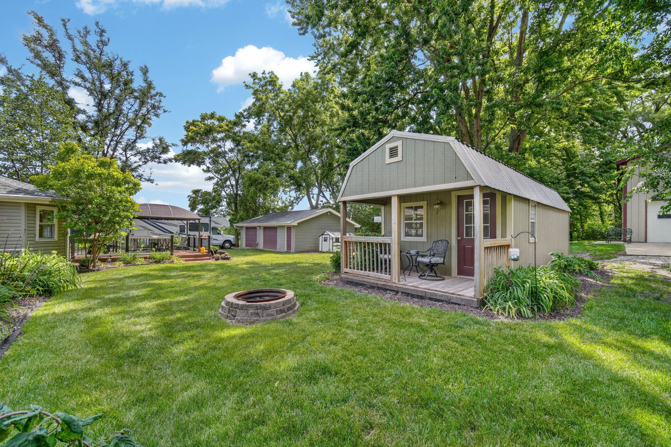
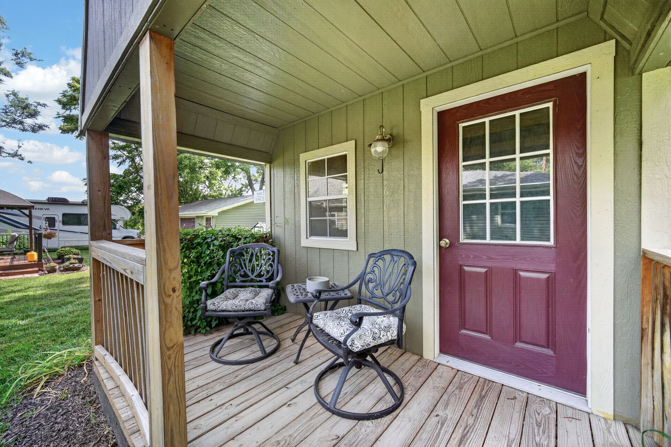
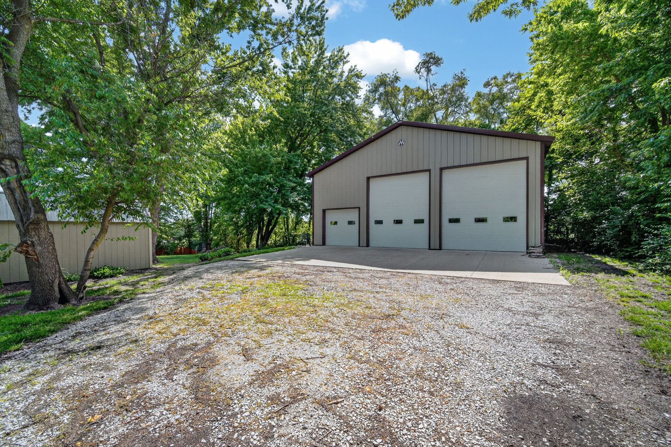
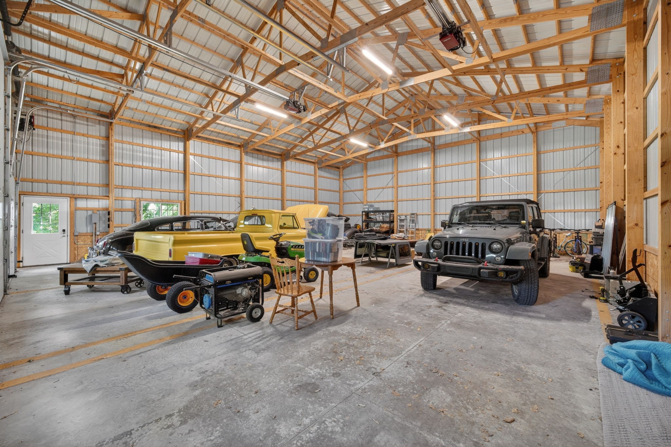
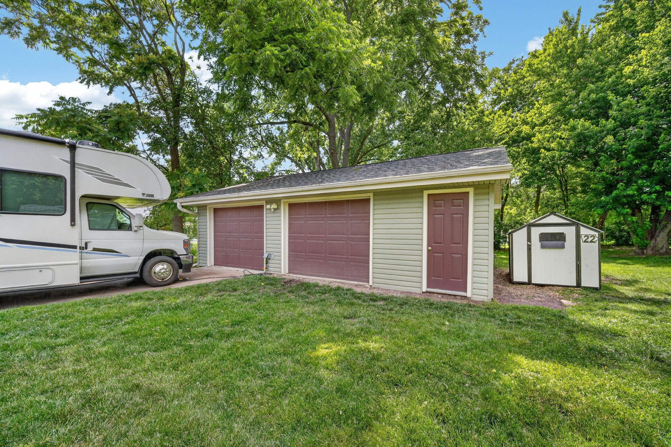
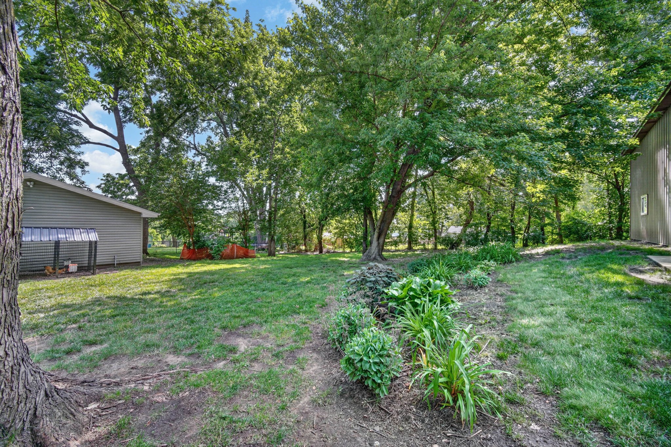
Step outside to enjoy the fenced backyard and spacious Trex deck (2021), perfect for relaxing or entertaining. Car enthusiasts, hobbyists, and outdoor enthusiasts will appreciate the attached 2-car garage, full RV hookups, and impressive 42x48 Morton building with electricity. A charming she shed with electricity offers additional space for hobbies, a home office, or creative pursuits.

Major exterior updates include new siding and roof in 2019, providing peace of mind for years to come. With numerous updates, versatile living spaces, and exceptional outbuildings, this property offers a unique opportunity to enjoy country-style living with modern amenities.

5
beds

3
baths

2,160 Sq.Ft. LIVING AREA

0.89 Acres lot

Ashlee Knickerbocker

Ashlee Knickerbocker

Features & Amenities

Interior

  • total bedrooms5
  • Total bathrooms3
  • full bathroom1
  • three quarter bathrooms2
  • Laundry room Main Level
  • Flooring Carpet, Laminate, Tile
  • APPLIANCES Built-In Oven, Cooktop, Dryer, Dishwasher, Microwave, Refrigerator, Stove, Washer
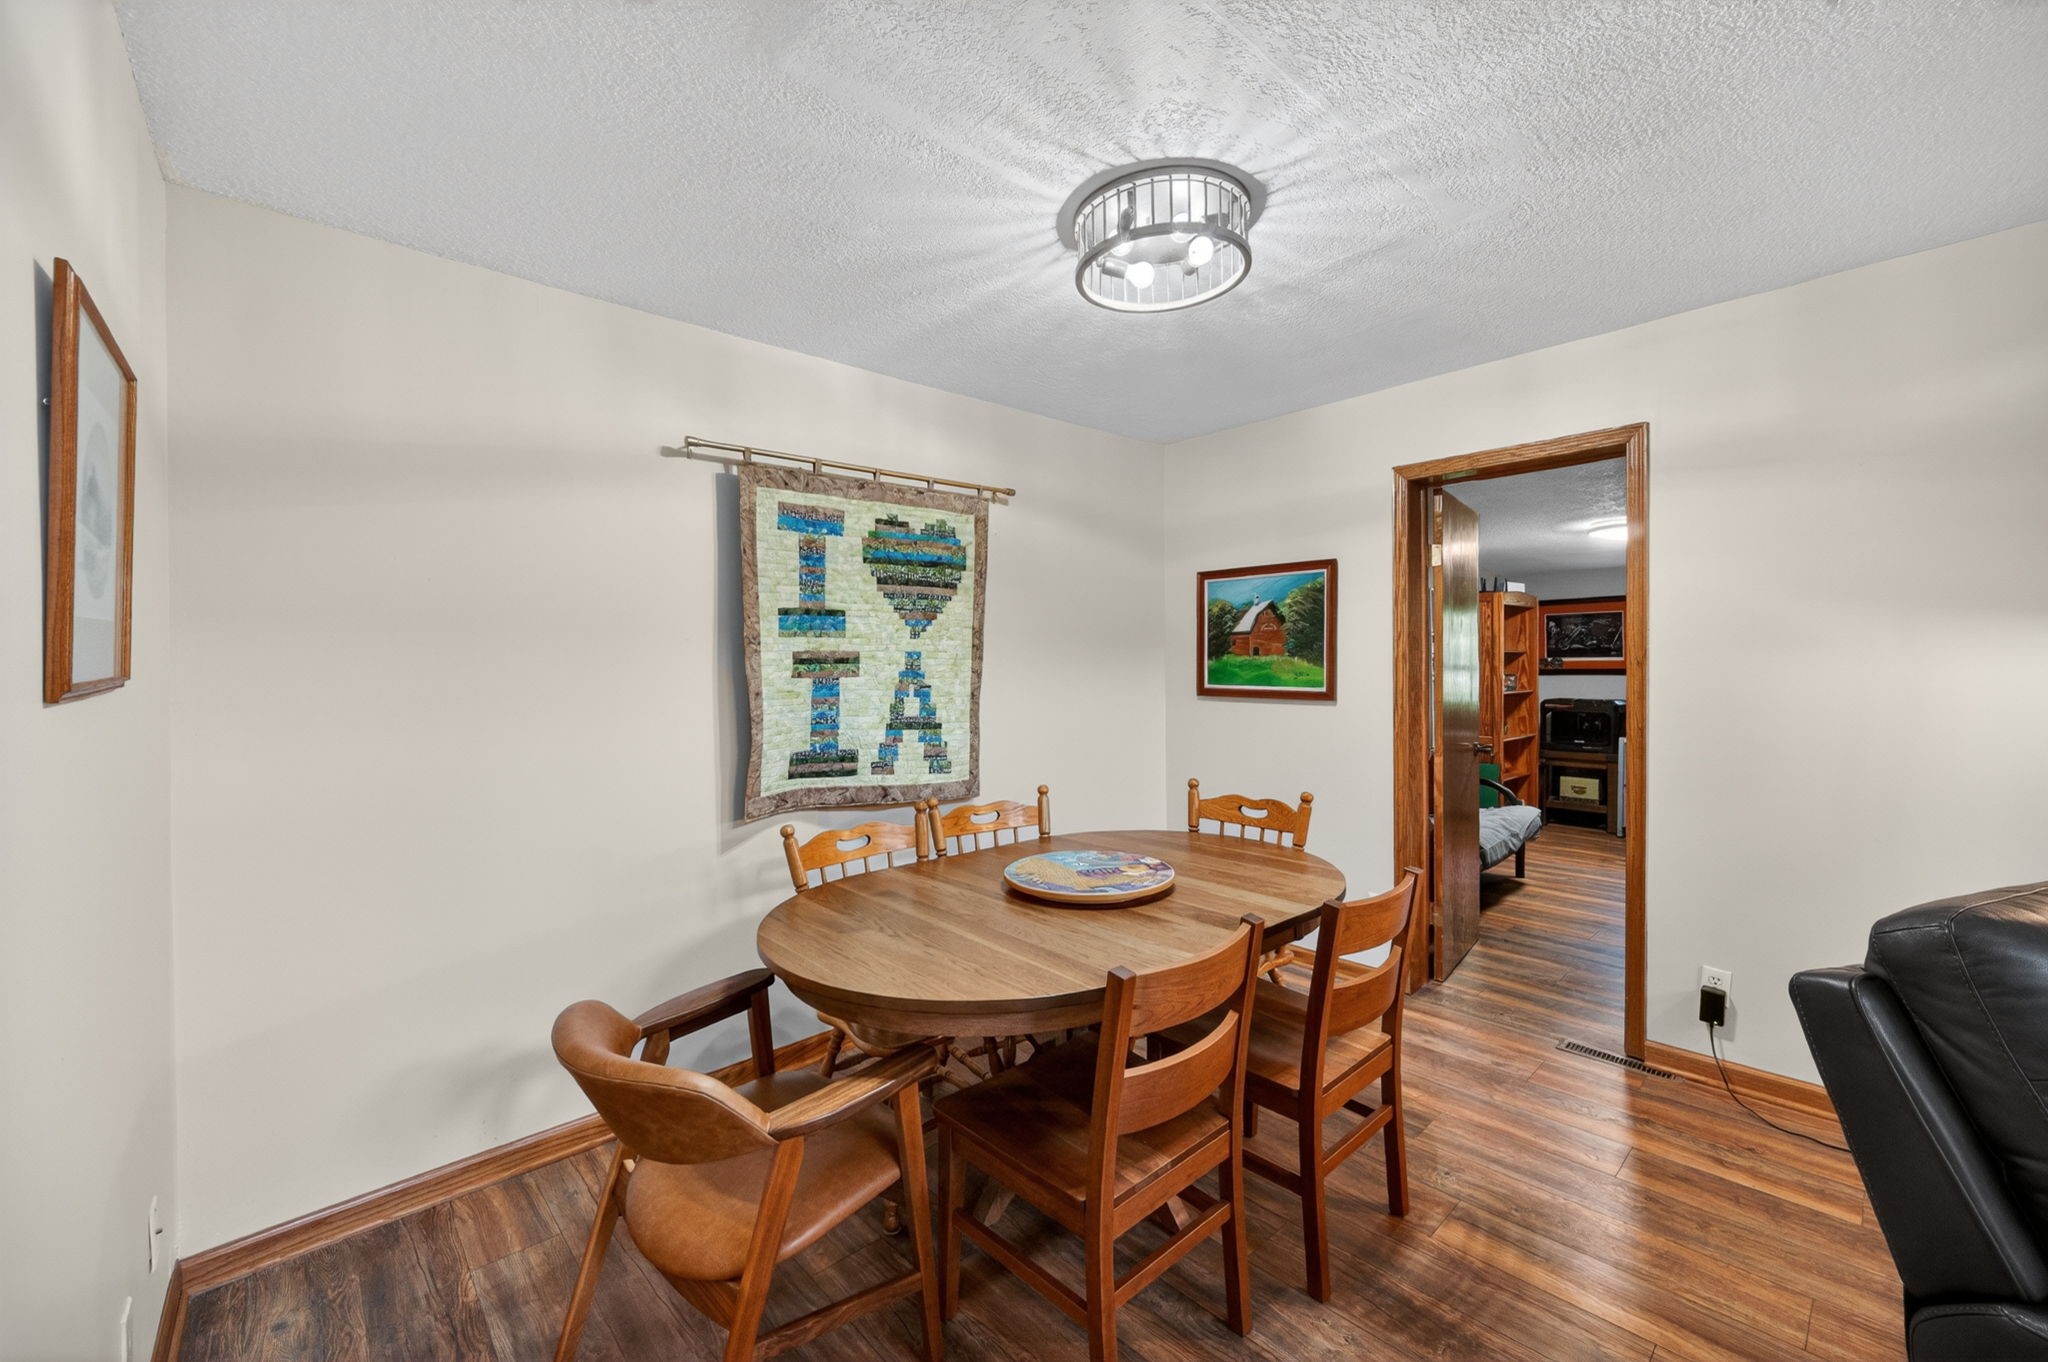
  • other interior Features Separate/Formal Dining Room, Eat-in Kitchen

Area & Lot

  • Status Sold
  • Date Sold September 9, 2026
  • Living Area2,160 Sq.Ft.
  • Total Area2,160 Sq.Ft.
  • Lot Area0.89 Acres
  • MLS® ID742696
  • TypeResidential
  • YEAR BUILT1940
  • Architecture StylesRanch
  • School DistrictSaydel Consolidated

Exterior

  • STORIES1
  • Garage Space2.0
  • water SourcePublic
  • roofAsphalt, Shingle
  • lot featuresRectangular Lot
  • parkingAttached, Detached, Garage, Two Car Garage
  • HEAT TYPEForced Air, Gas, Natural Gas
  • AIR CONDITIONINGCentral Air
  • sewerSeptic Tank
  • SubstructureBlock
  • other exterior FeaturesDeck, Storage

Financial

  • Sales Price$499,900
  • Real Estate Tax $4,180/yr
  • Zoning LDR

Let's Work Together

Whether you are buying or selling a charming Beaverdale bungalow, a large estate in the suburbs, or hunting or farming land outside of the city, we are committed to making the entire process as easy as possible for you.

Follow Me on Instagram