Leave a Message

Thank you for your message. We will be in touch with you shortly.

5379 94th Lane
5379 94th Lane
5379 94th Lane
5379 94th Lane
5379 94th Lane
5379 94th Lane
5379 94th Lane
5379 94th Lane
5379 94th Lane
5379 94th Lane
5379 94th Lane
5379 94th Lane
5379 94th Lane
5379 94th Lane
5379 94th Lane
5379 94th Lane
5379 94th Lane
5379 94th Lane
5379 94th Lane
5379 94th Lane
5379 94th Lane
5379 94th Lane
5379 94th Lane
5379 94th Lane
5379 94th Lane
5379 94th Lane
5379 94th Lane
5379 94th Lane
5379 94th Lane
5379 94th Lane
5379 94th Lane
5379 94th Lane
5379 94th Lane
5379 94th Lane
5379 94th Lane
SEE ALL PHOTOS
5379 94th Lane
5379 94th Lane
5379 94th Lane
5379 94th Lane
5379 94th Lane
5379 94th Lane
5379 94th Lane
5379 94th Lane
5379 94th Lane
5379 94th Lane
5379 94th Lane
5379 94th Lane
5379 94th Lane
5379 94th Lane
5379 94th Lane
5379 94th Lane
5379 94th Lane
5379 94th Lane
5379 94th Lane
5379 94th Lane
5379 94th Lane
5379 94th Lane
5379 94th Lane
5379 94th Lane
5379 94th Lane
5379 94th Lane
5379 94th Lane
5379 94th Lane
5379 94th Lane
5379 94th Lane
5379 94th Lane
5379 94th Lane
5379 94th Lane
5379 94th Lane
5379 94th Lane
Sold

5379 94th Lane

5379 94th Lane, Norwalk, IA 50211

$595,000
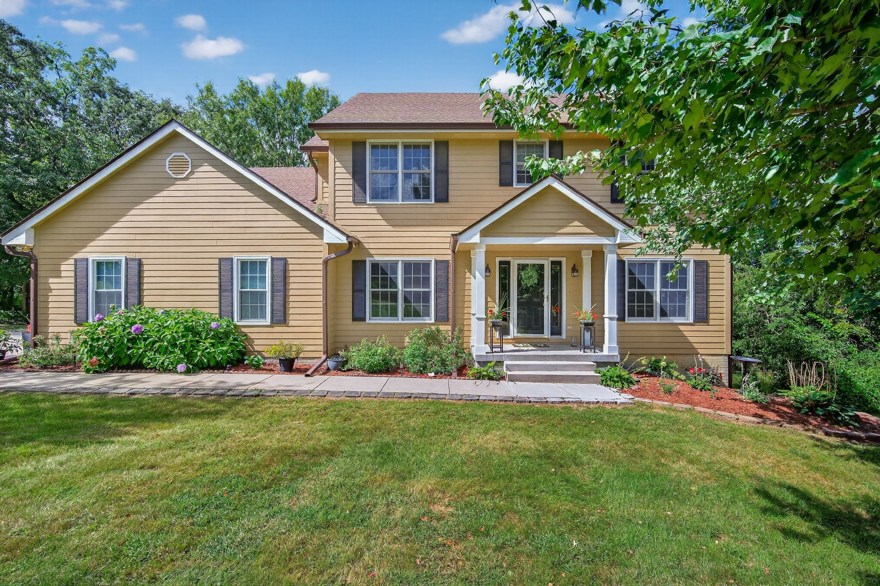
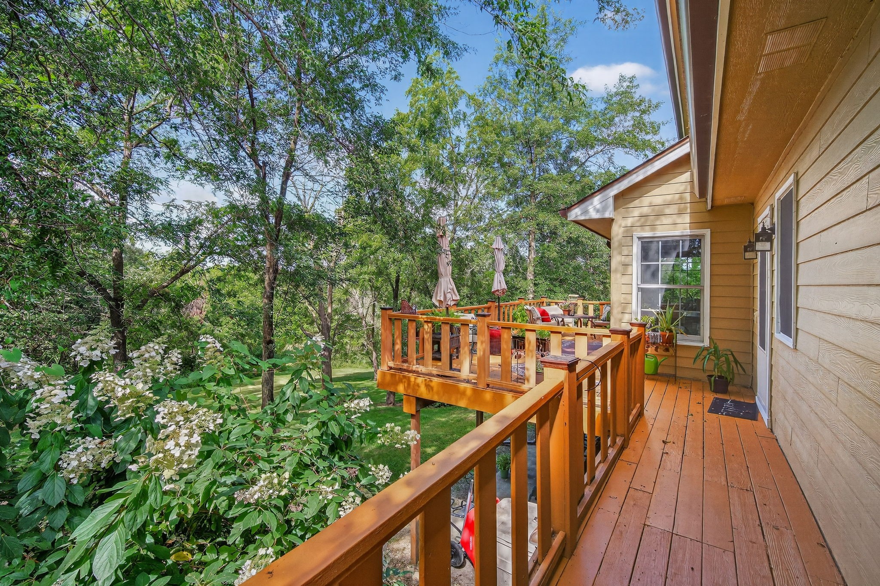
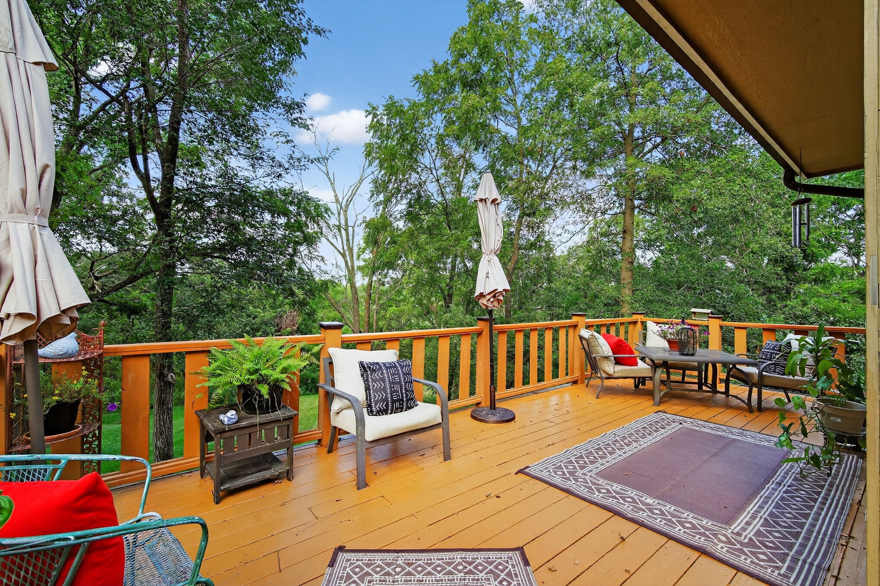
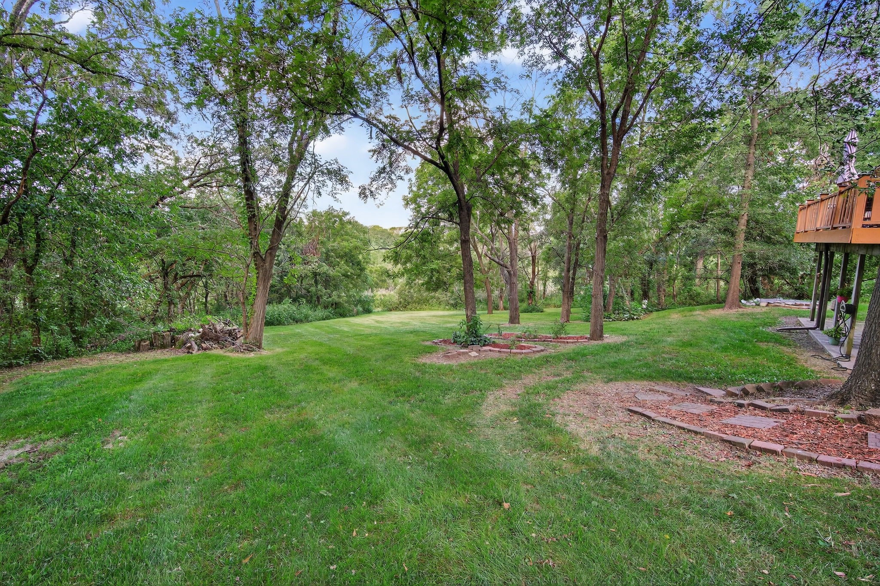
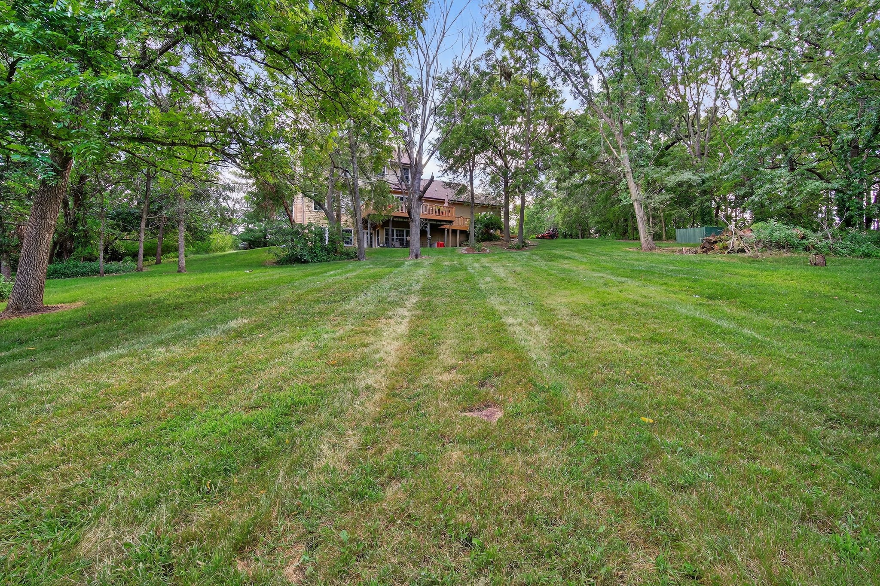
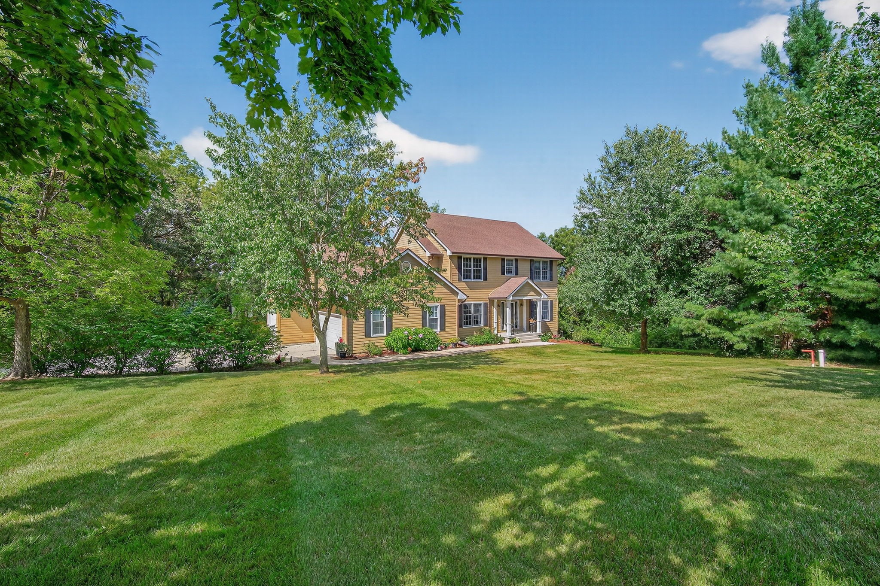
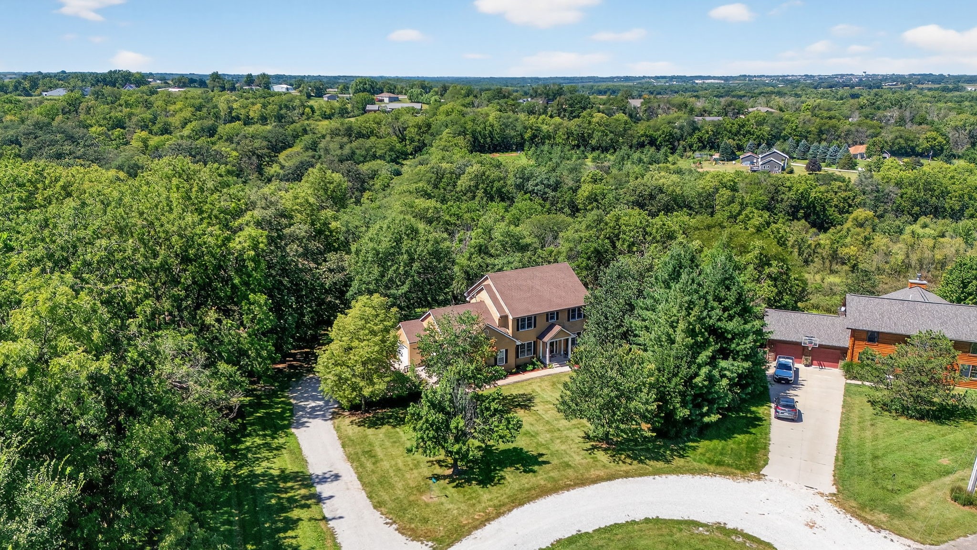
Tucked away at the end of a quiet cul-de-sac, this stunning property offers privacy, natural beauty, and room to roam. Surrounded by timber with a creek running nearby, you'll enjoy breathtaking views and abundant wildlife right from your backyard.

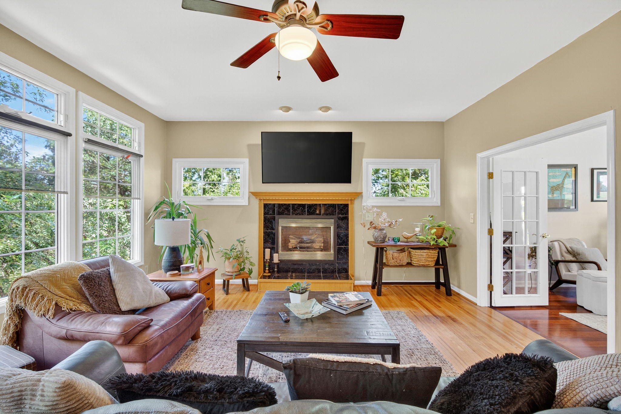
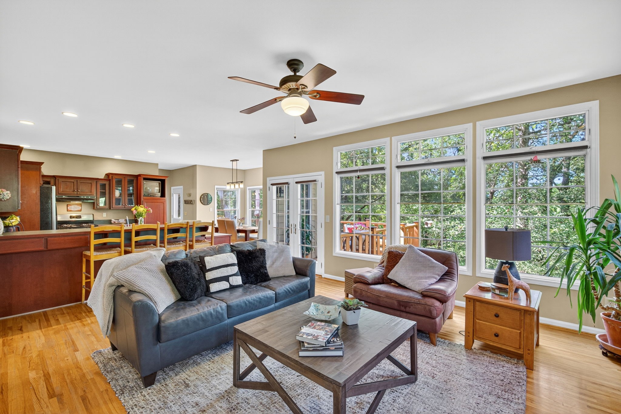
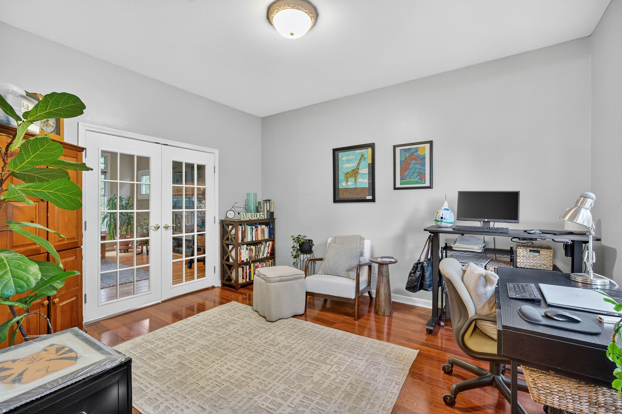
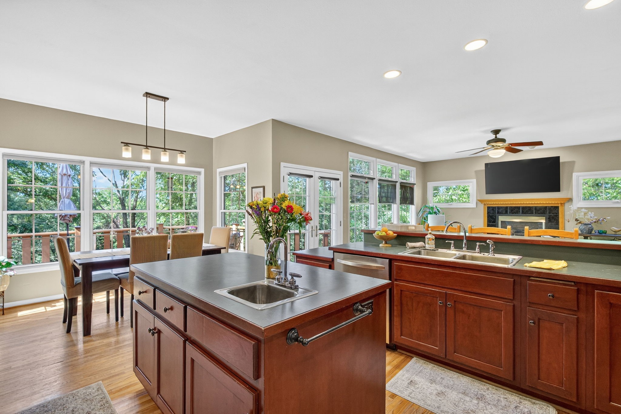
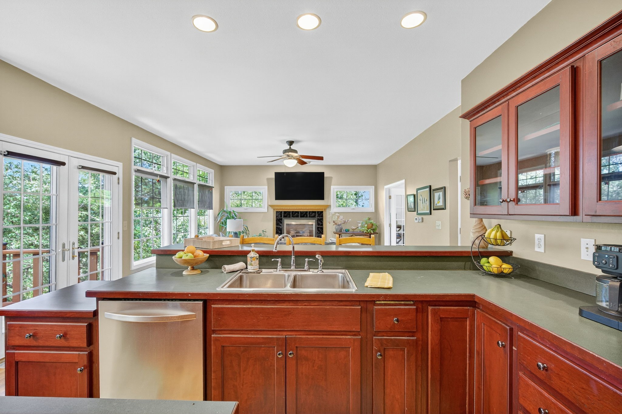
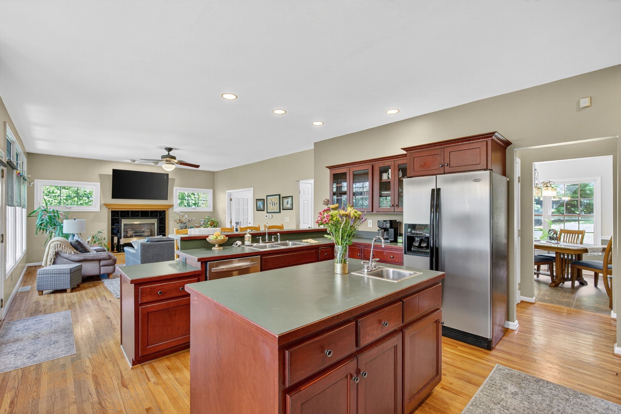
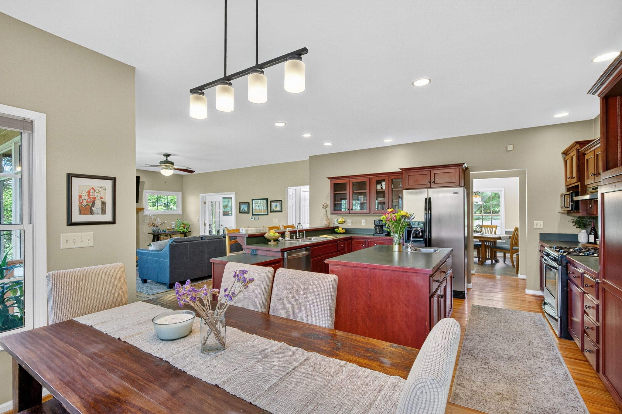
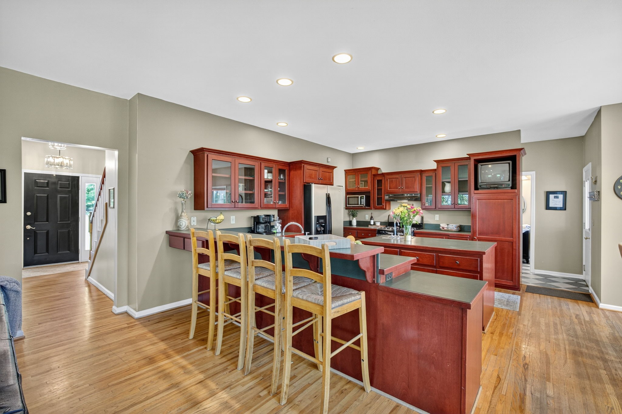
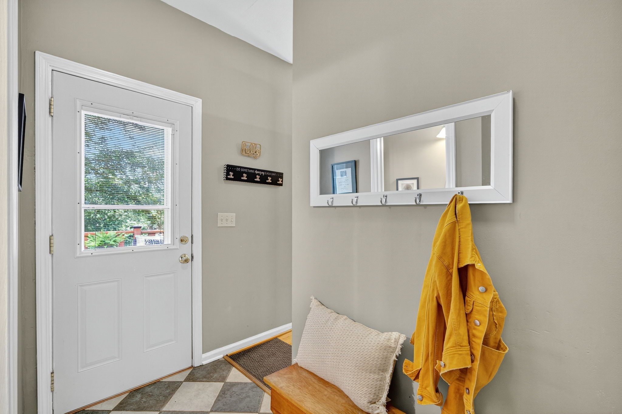
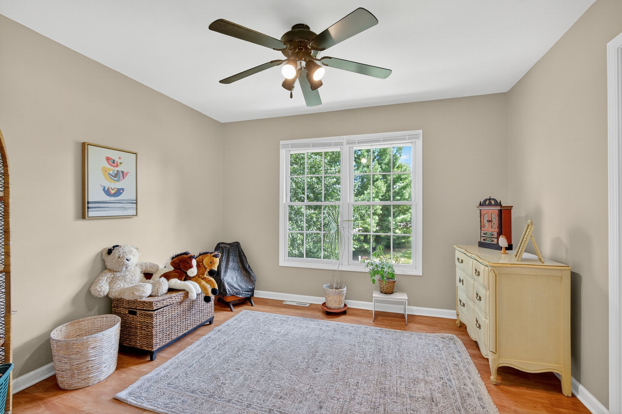
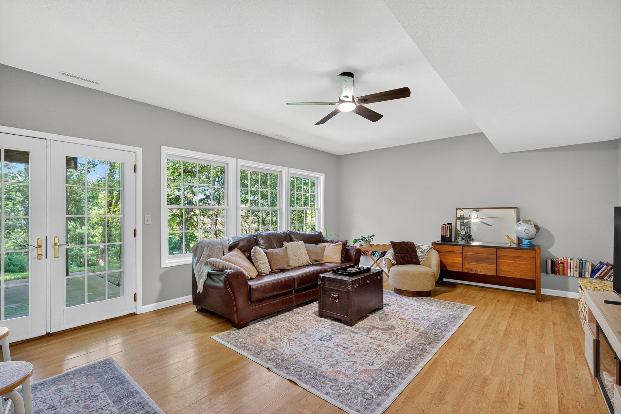
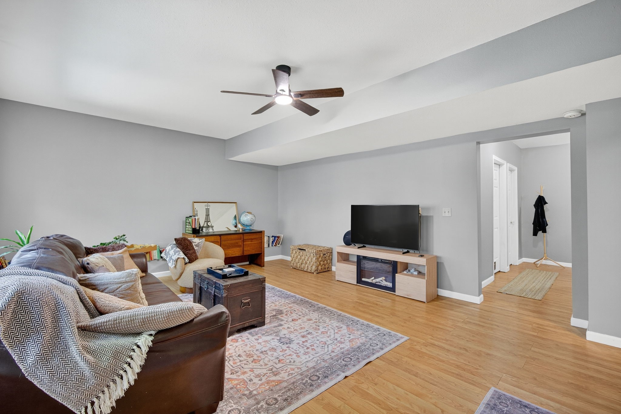
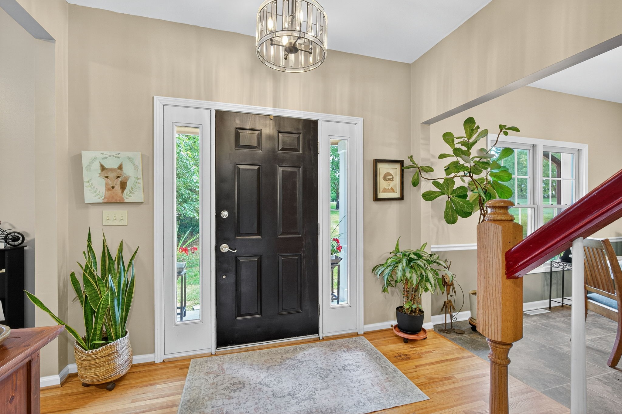
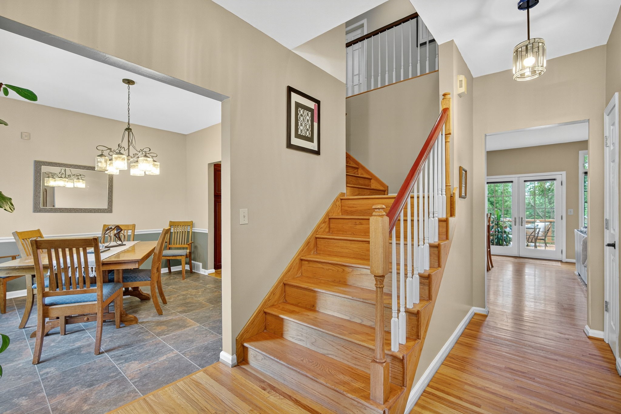
Inside, the home features a walkout basement with 9-foot ceilings and a spacious, open layout. The kitchen is designed for both style and function, complete with a center island with bar sink, stainless steel appliances, and rich cherry cabinets. It flows seamlessly into the family room with a cozy fireplace, perfect for gatherings. An additional room allows for a main-level office space.

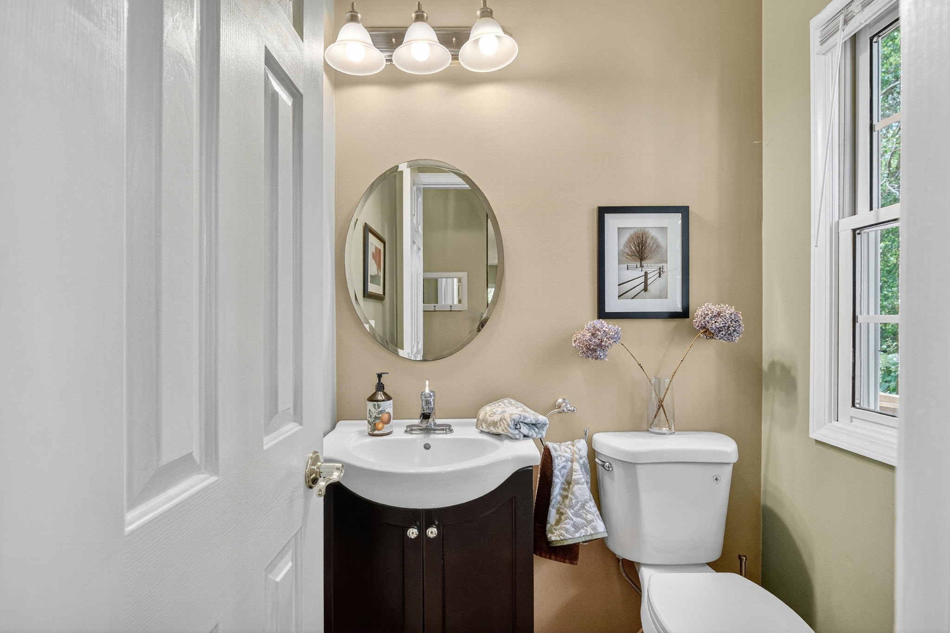
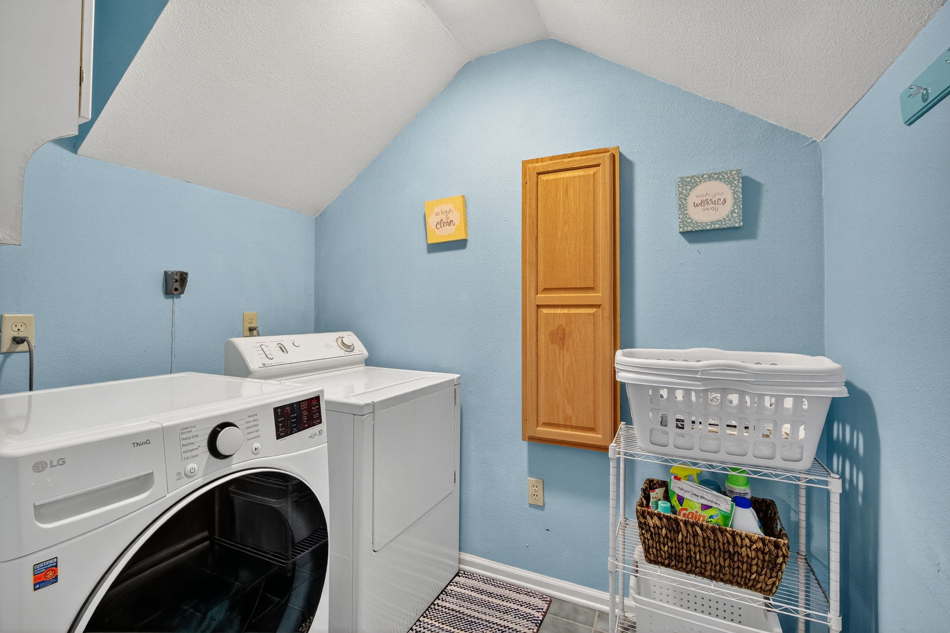
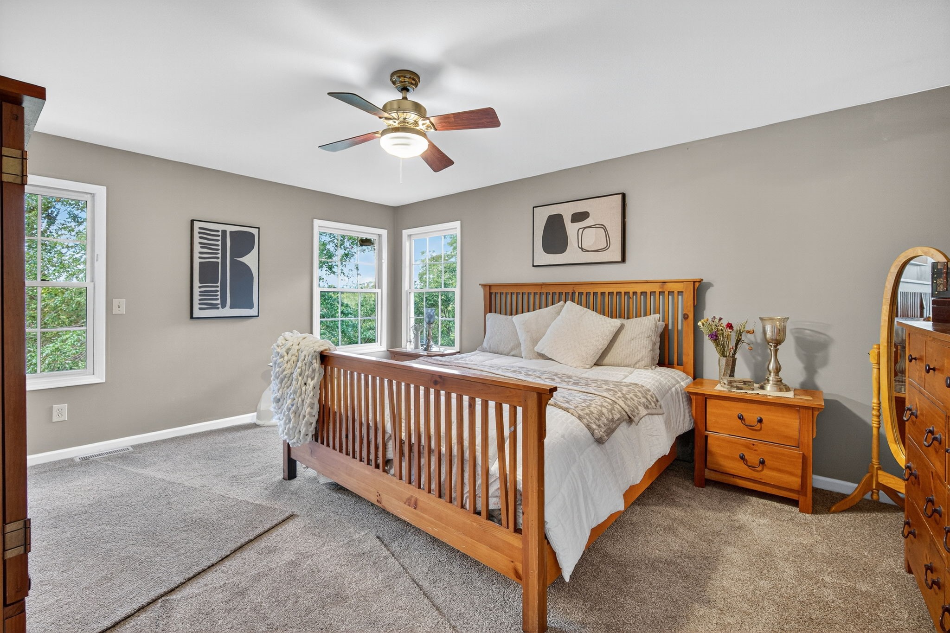
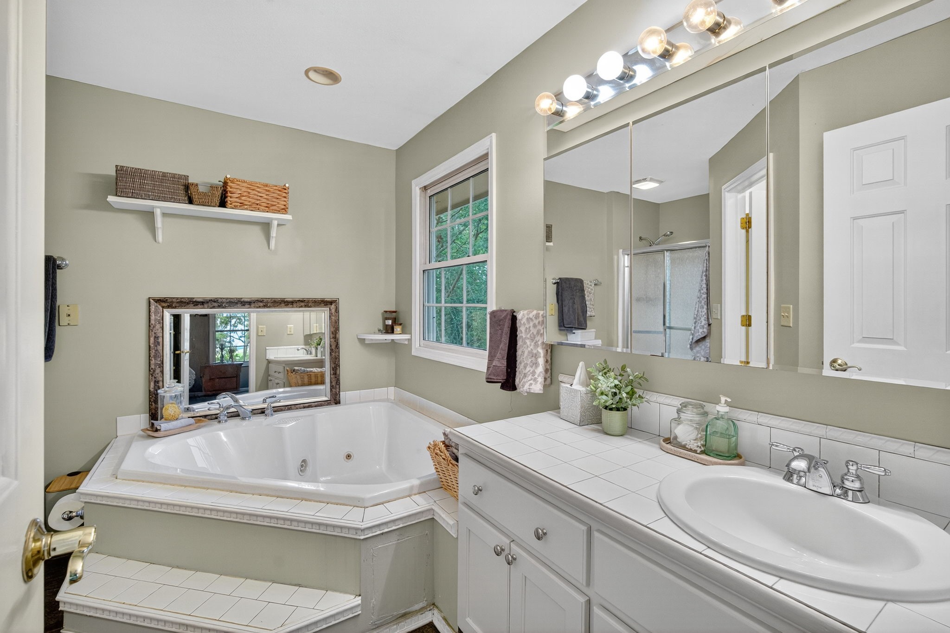
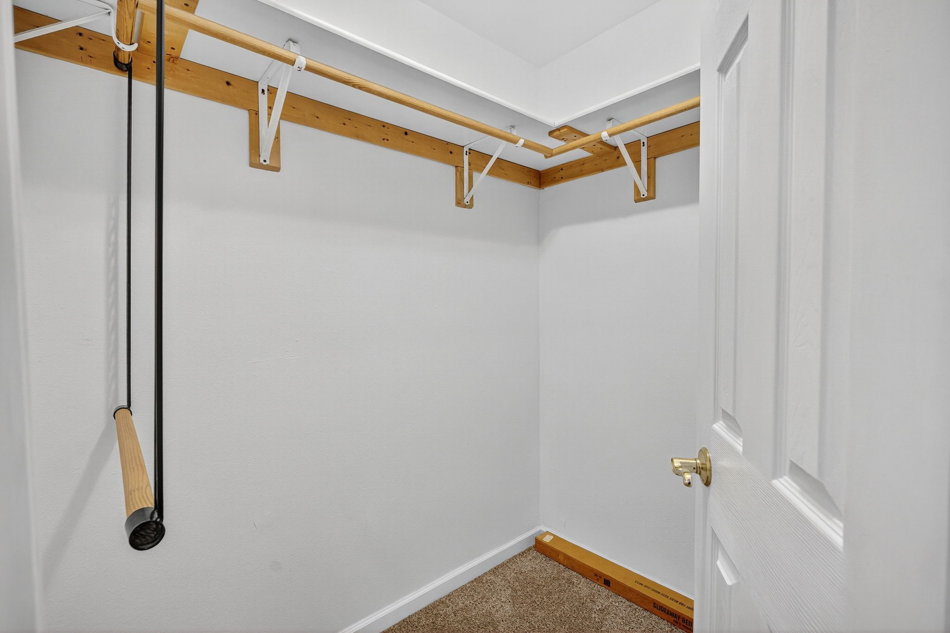
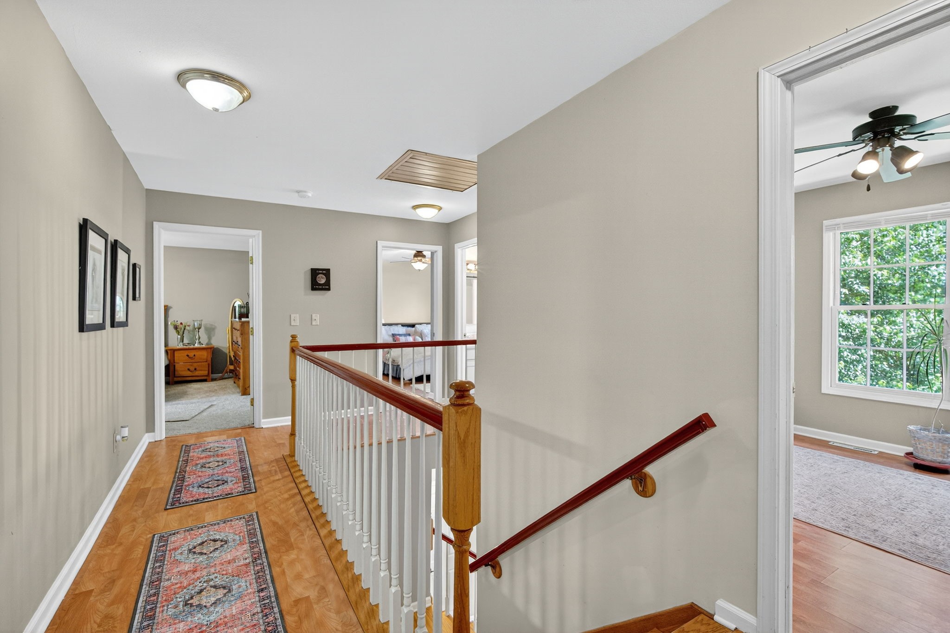
Upstairs, you'll find the convenient 2nd-floor laundry and a primary suite with a walk-in closet and full bath.

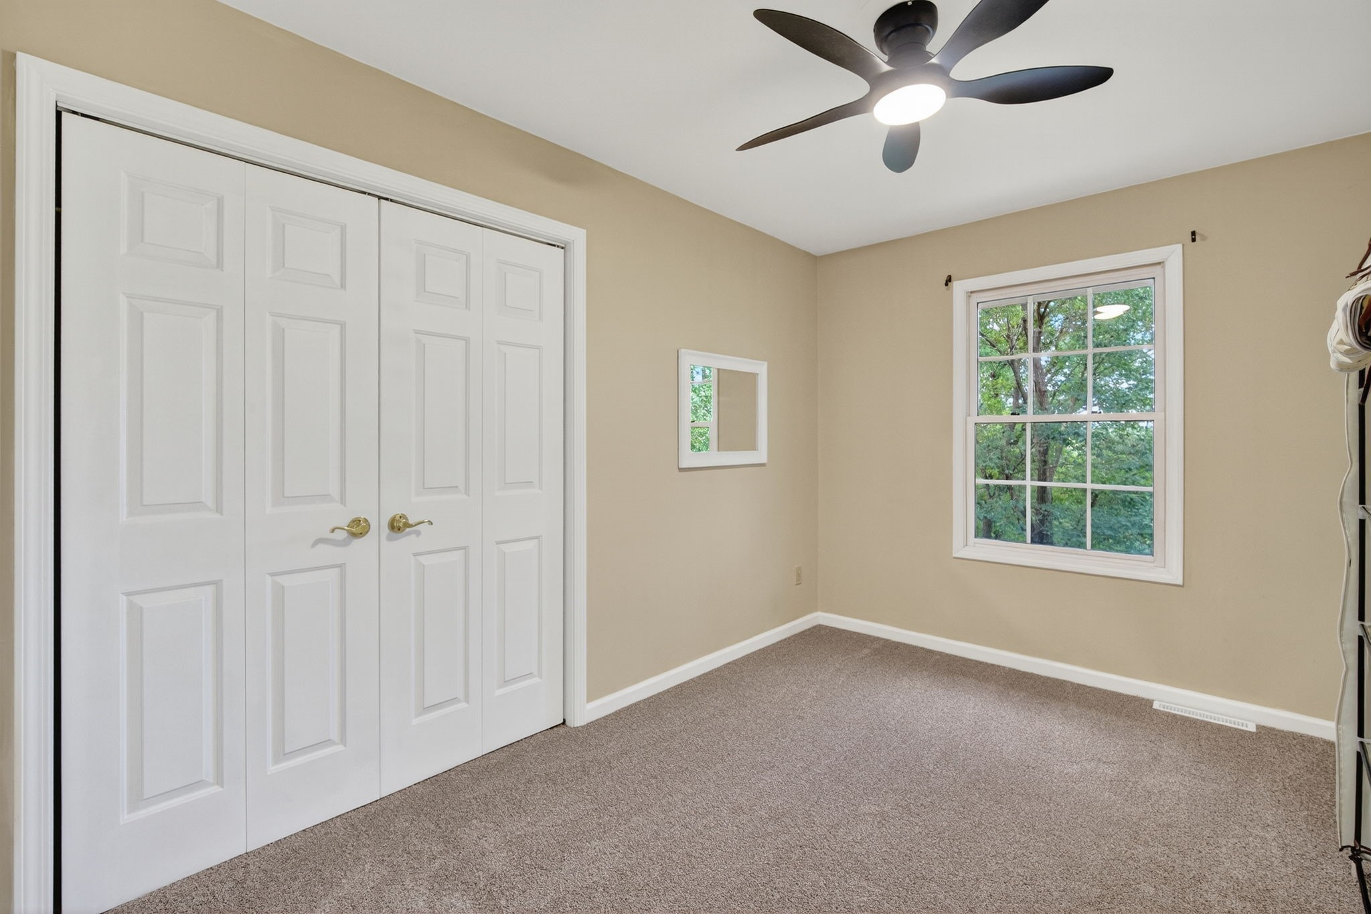
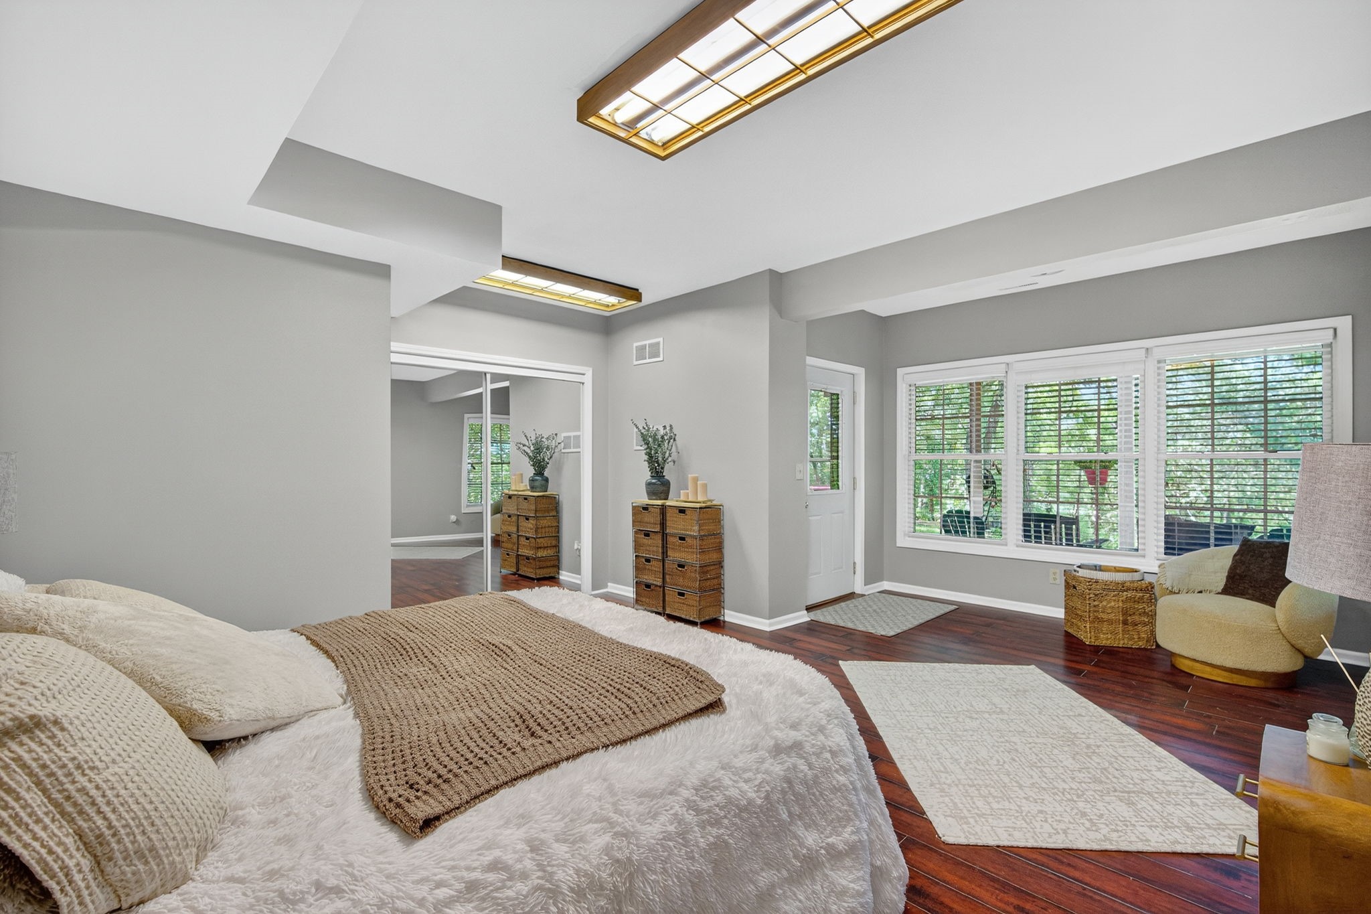
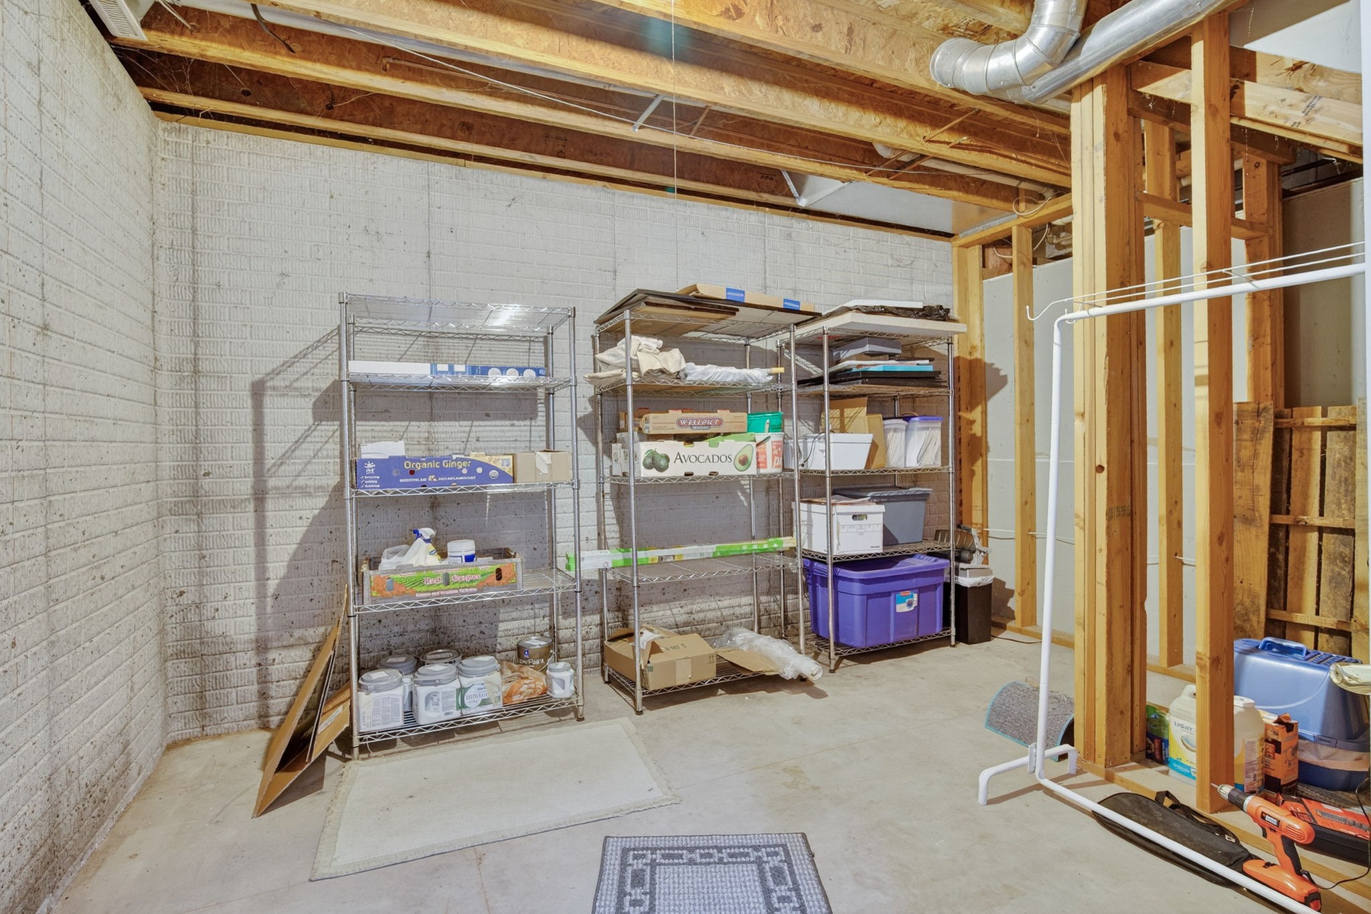
The partially finished basement adds even more living space with a rec room and a 5th bedroom/office. This room has a huge walk-in closet and it's own separate entrance.

Just two blocks off a paved highway, this acreage retreat allows horses and combines country living with easy access to modern conveniences.

5
beds

3
baths

2,288 Sq.Ft. LIVING AREA

3.75 Acres lot

Ashlee Knickerbocker

Ashlee Knickerbocker

Features & Amenities

Interior

  • total bedrooms5
  • Total bathrooms3
  • full bathrooms2
  • half bathroom1
  • Laundry room Upper Level
  • Flooring Carpet, Hardwood, Laminate, Tile
  • Fireplace Gas, Vented
  • APPLIANCES Dryer, Dishwasher, Microwave, Refrigerator, Stove, Washer
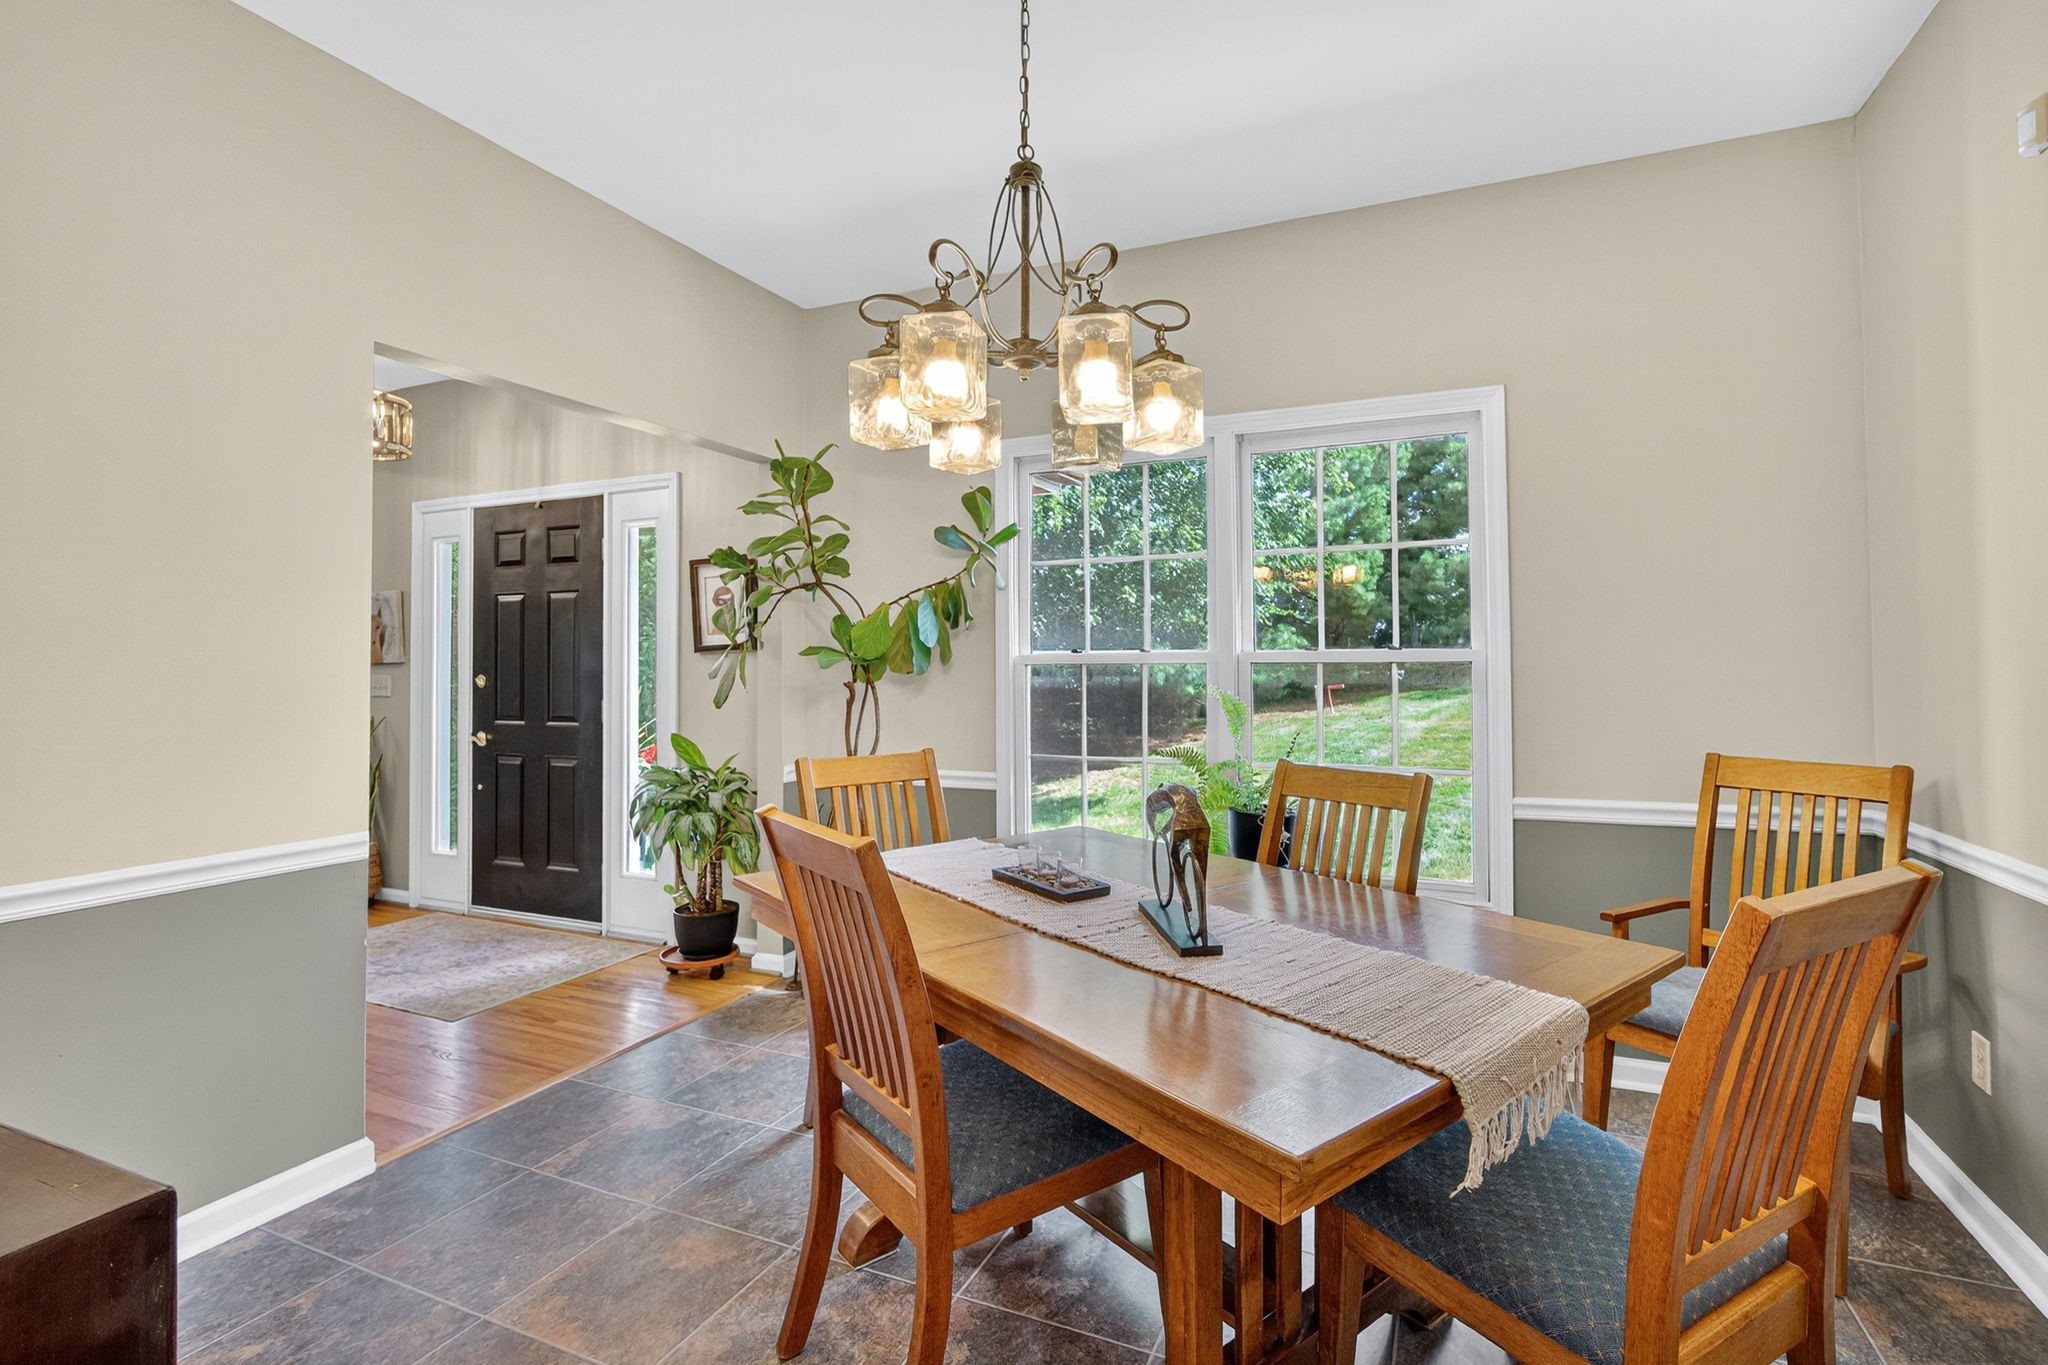
  • other interior Features Dining Area, Eat-in Kitchen

Area & Lot

  • Status Sold
  • Date Sold December 8, 2025
  • Living Area2,288 Sq.Ft.
  • Total Area2,288 Sq.Ft.
  • Lot Area3.75 Acres
  • MLS® ID725104
  • TypeResidential
  • YEAR BUILT1998
  • NeighborhoodNorwalk
  • Architecture StylesTwo Story
  • School DistrictNorwalk

Exterior

  • STORIES2
  • Garage Space3.0
  • water SourceRural
  • roofAsphalt, Shingle
  • lot featuresRectangular Lot
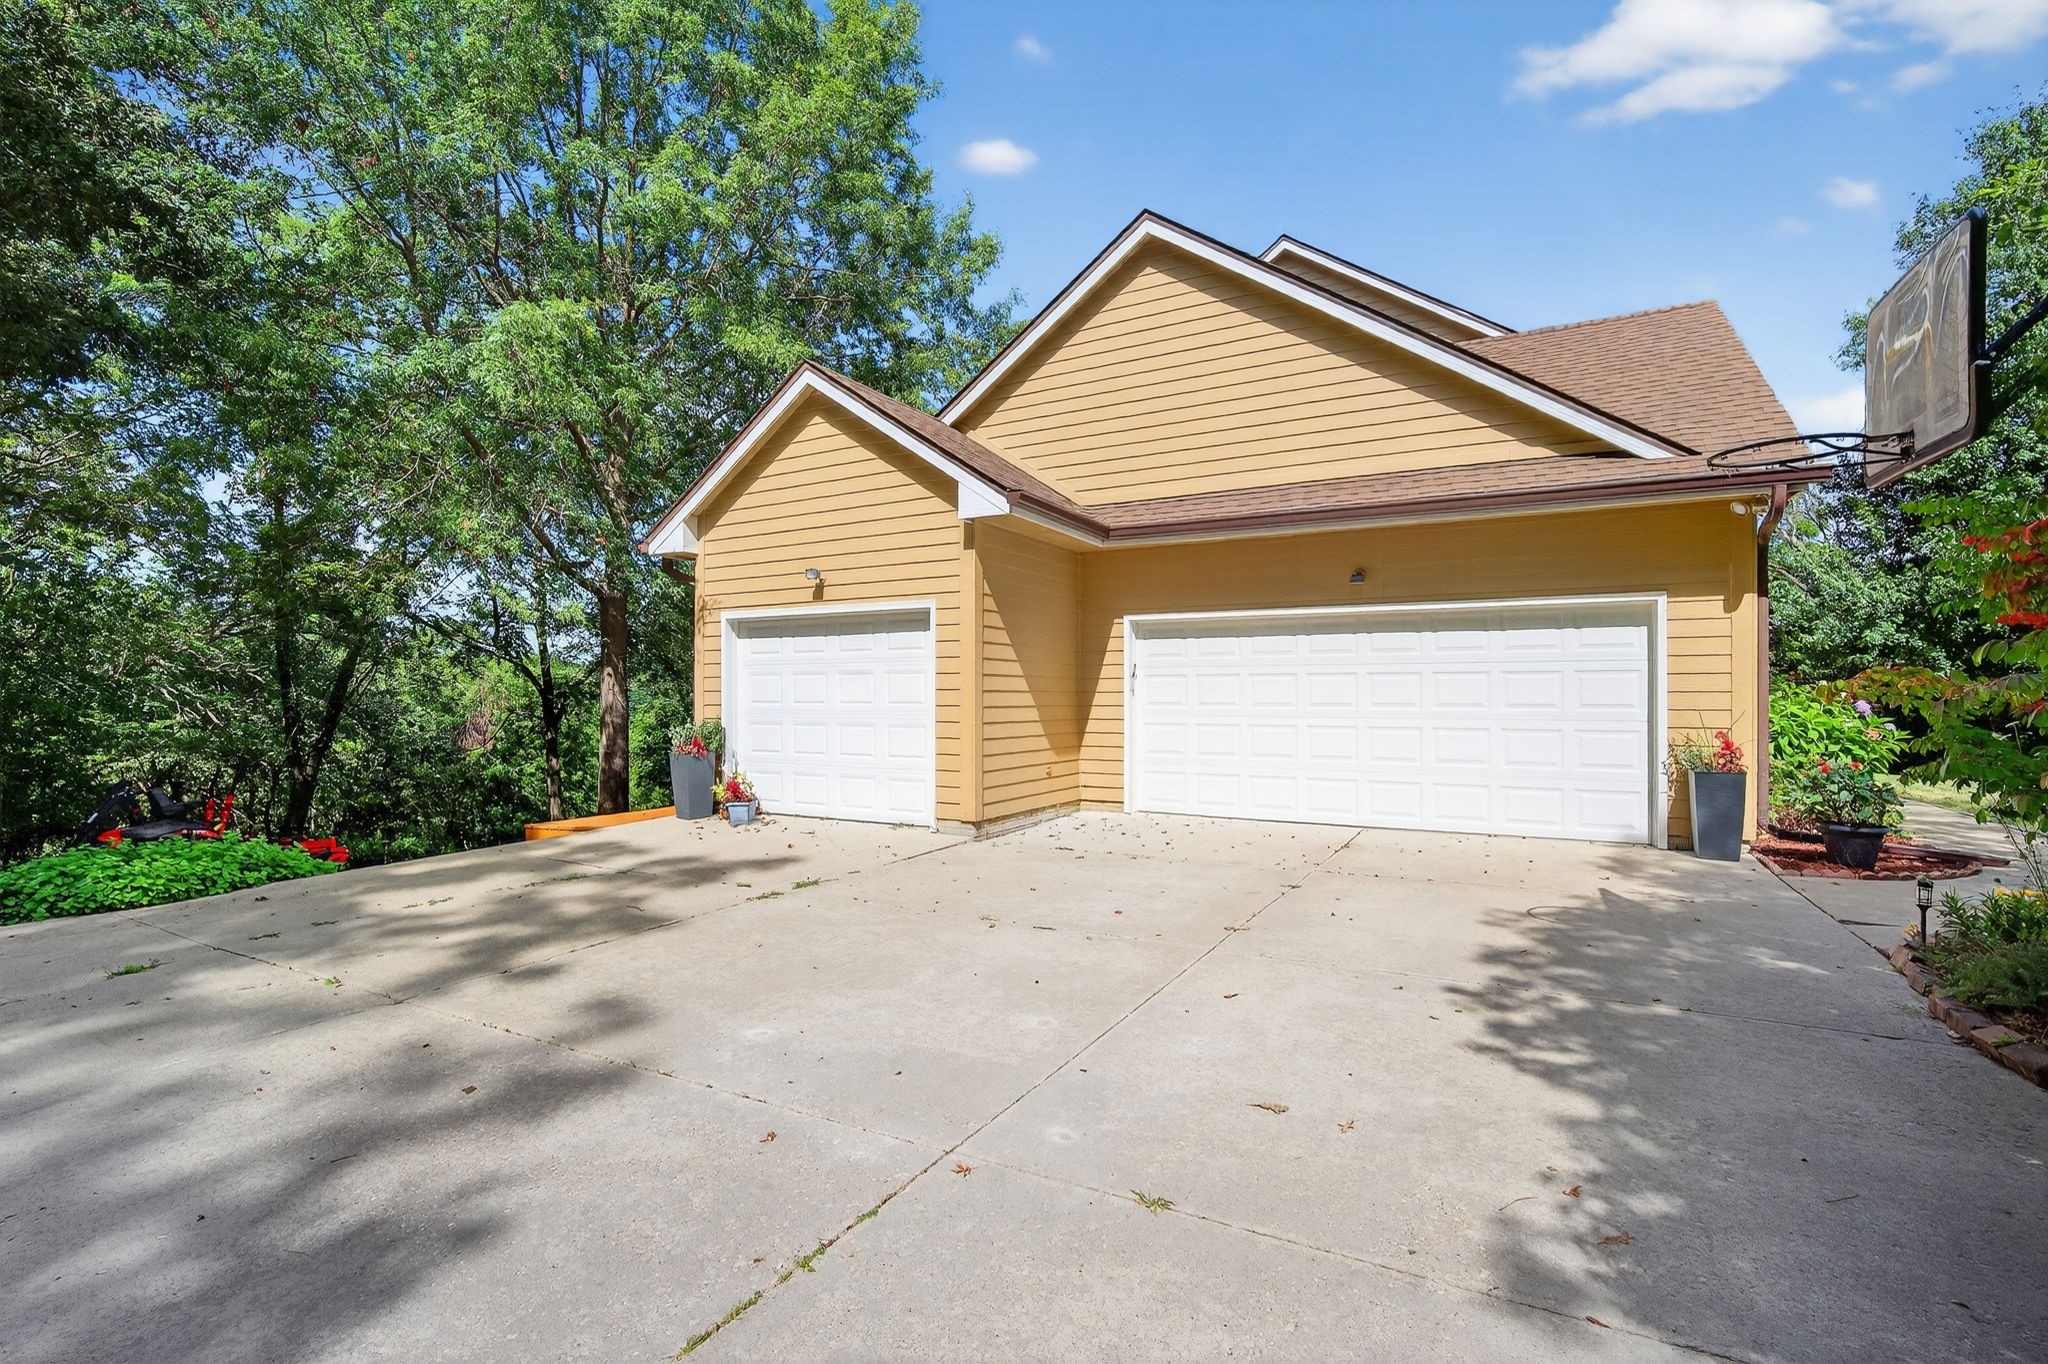
  • parkingAttached, Garage, Three Car Garage
  • HEAT TYPEPropane
  • AIR CONDITIONINGAttic Fan, Central Air
  • sewerSeptic Tank
  • SubstructurePoured
  • security FeaturesSecurity System, Smoke Detector(s)
  • other exterior FeaturesDeck, Patio

Financial

  • Sales Price$595,000
  • Real Estate Tax $5,695/yr
  • HOA $75/mo
  • Zoning R

Norwalk

Norwalk is a safe, family-friendly, economically strong community in Central Iowa. The southernmost suburb of the Greater Des Moines Metropolitan Area,

Explore

Let's Work Together

Whether you are buying or selling a charming Beaverdale bungalow, a large estate in the suburbs, or hunting or farming land outside of the city, we are committed to making the entire process as easy as possible for you.

Follow Me on Instagram