Leave a Message

Thank you for your message. We will be in touch with you shortly.

505 W Summit Street
505 W Summit Street
505 W Summit Street
505 W Summit Street
505 W Summit Street
505 W Summit Street
505 W Summit Street
505 W Summit Street
505 W Summit Street
505 W Summit Street
505 W Summit Street
505 W Summit Street
505 W Summit Street
505 W Summit Street
505 W Summit Street
505 W Summit Street
505 W Summit Street
505 W Summit Street
505 W Summit Street
505 W Summit Street
505 W Summit Street
505 W Summit Street
505 W Summit Street
505 W Summit Street
505 W Summit Street
505 W Summit Street
505 W Summit Street
505 W Summit Street
505 W Summit Street
505 W Summit Street
505 W Summit Street
505 W Summit Street
505 W Summit Street
505 W Summit Street
SEE ALL PHOTOS
505 W Summit Street
505 W Summit Street
505 W Summit Street
505 W Summit Street
505 W Summit Street
505 W Summit Street
505 W Summit Street
505 W Summit Street
505 W Summit Street
505 W Summit Street
505 W Summit Street
505 W Summit Street
505 W Summit Street
505 W Summit Street
505 W Summit Street
505 W Summit Street
505 W Summit Street
505 W Summit Street
505 W Summit Street
505 W Summit Street
505 W Summit Street
505 W Summit Street
505 W Summit Street
505 W Summit Street
505 W Summit Street
505 W Summit Street
505 W Summit Street
505 W Summit Street
505 W Summit Street
505 W Summit Street
505 W Summit Street
505 W Summit Street
505 W Summit Street
505 W Summit Street
Sold

505 W Summit Street

505 W Summit Street, Lucas, IA 50151

$610,000
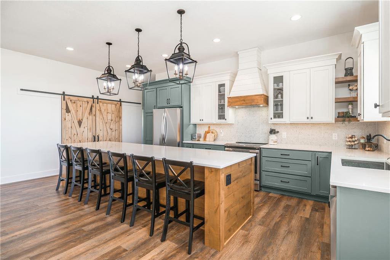
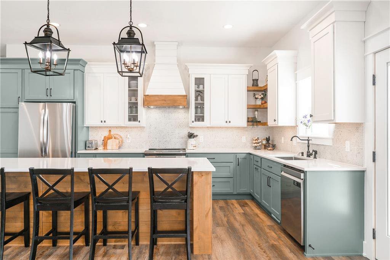
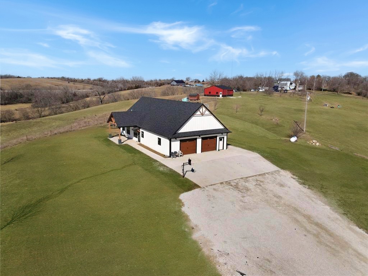
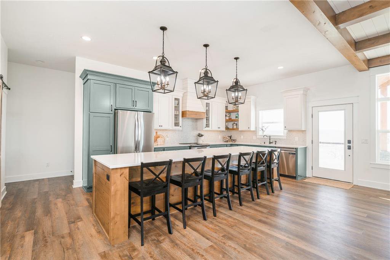
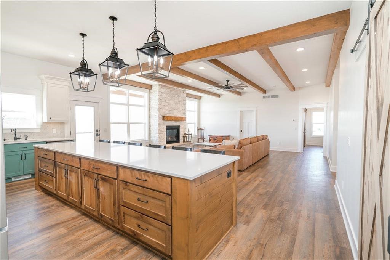
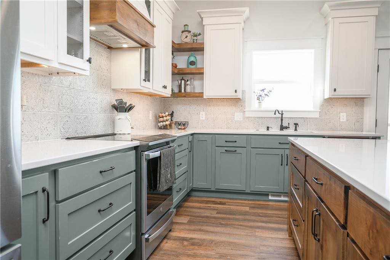
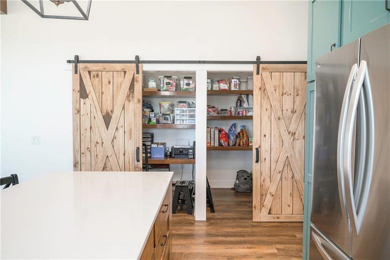
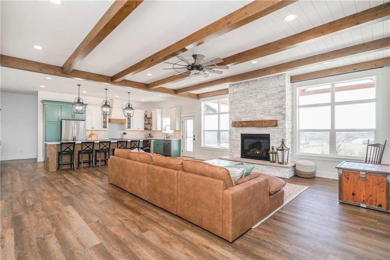
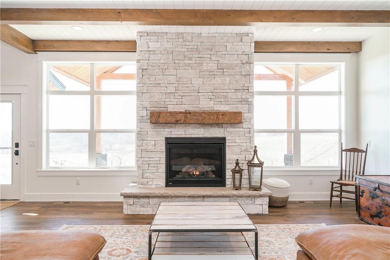
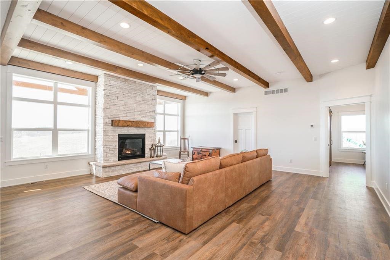
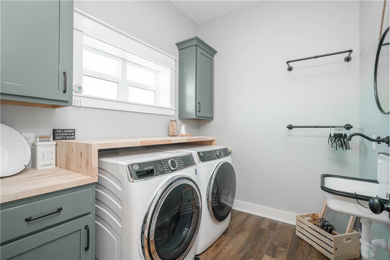
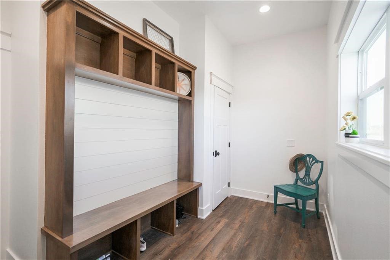
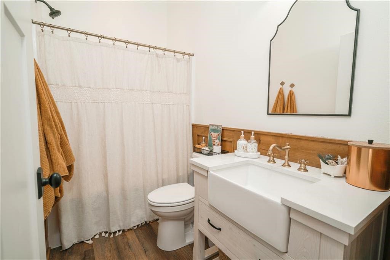
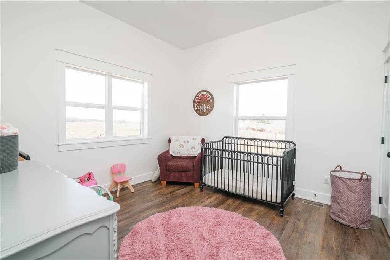
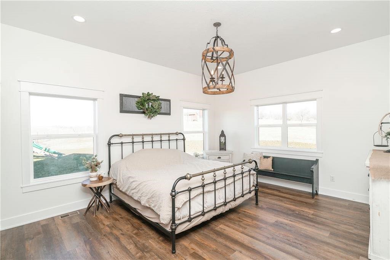
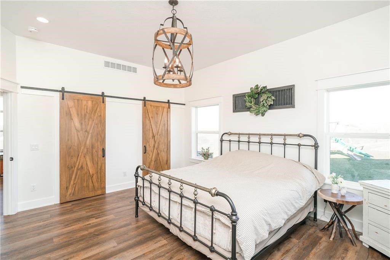
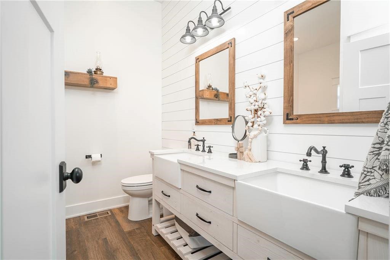
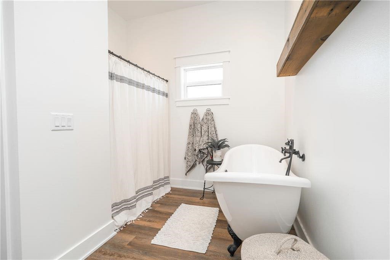
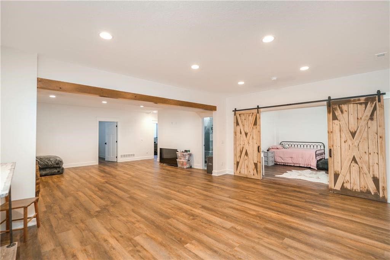
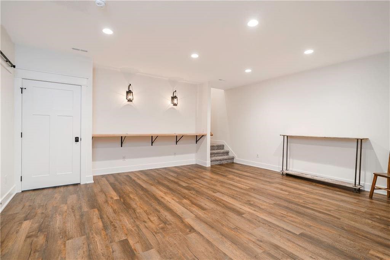
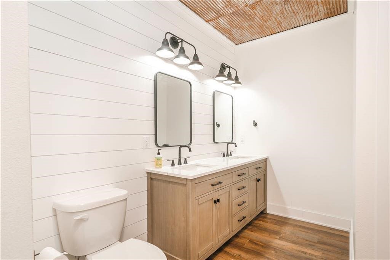
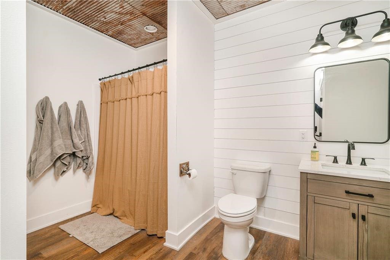
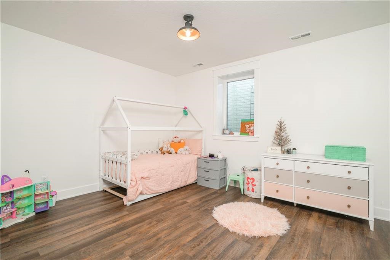
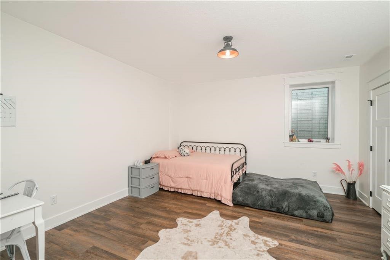
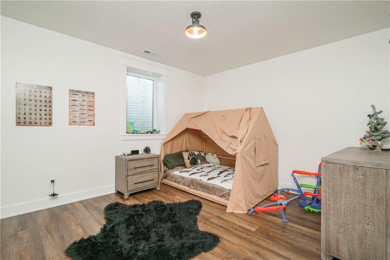
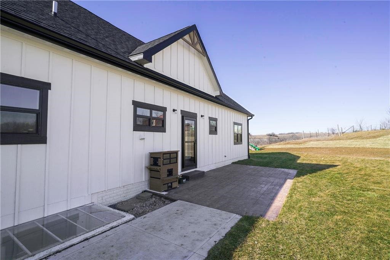
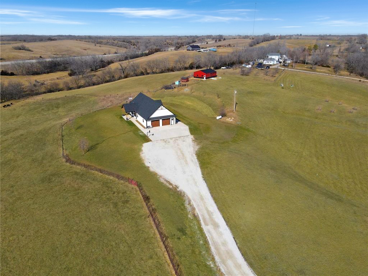
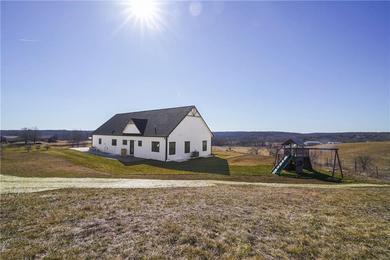
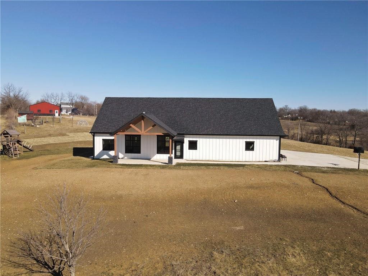
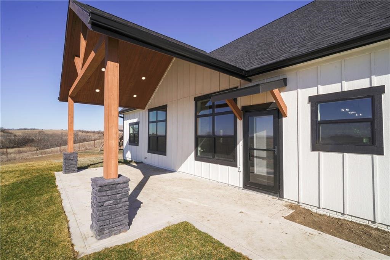
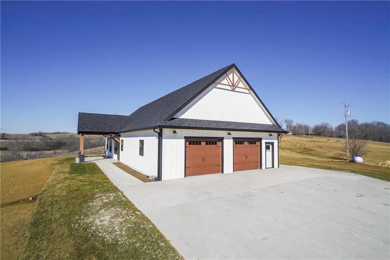
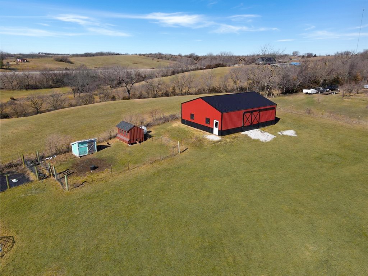
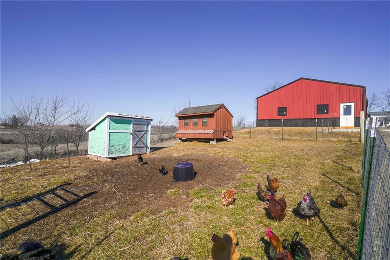
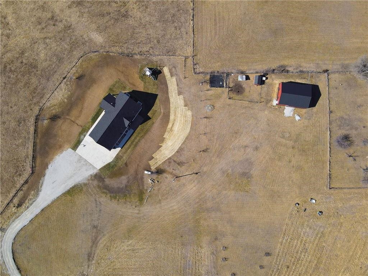
Experience the tranquility of country living on 5 acres. Dramatic views await you as this property delivers serenity merged w/ modern amenities. Custom ranch with zero- entry recently built in 2023! Great room overlooks acres of pasture with Stephens State Forest in the background. Easy access to the highway, yet the rolling hills conceal it. Inside you'll be impressed by the chef's dream kitchen w/ custom cabinets, walk-in pantry, SS appliances, induction cooktop w/ hood, and substantial quartz island that serves as the heart of this home. Open concept living room w/ 10' ceilings features a striking white stacked stone fireplace. Primary bedroom retreat with custom double closets and an en suite bathroom w/ farm sink dual vanity, step in shower, and luxurious soaking tub. Wide plank LVP flooring runs throughout the entire home. First floor laundry room. Finished basement has 9' ceilings, a giant rec room, built-in workstation, full bath, plus 3 bedrooms all w/ custom walk-in closets. Entrance from the fully insulated attached garage provides a mudroom and drop station for organization. Outside enjoy barn-wood stamped concrete patio and covered patio, a large fenced garden area, grape trellis, 6 fruit trees, established rhubarb and raspberries, and a 35x40 outbuilding with built-in shelving creating endless opportunities for storage, hobbies, or a workshop. 1 hour to downtown Des Moines, 30 minutes to Indianola, 10 minutes to Chariton, 20 minutes to Osceola.

5
beds

3
baths

1,872 Sq.Ft. LIVING AREA

5 Acres lot

Ashlee Knickerbocker

Ashlee Knickerbocker

Features & Amenities

Interior

  • total bedrooms5
  • Total bathrooms3
  • full bathrooms3
  • Laundry room Main Level
  • APPLIANCES Dishwasher, Microwave, Refrigerator, Stove, Washer
  • other interior Features Dining Area, Eat-in Kitchen

Area & Lot

  • Status Sold
  • Date Sold May 12, 2026
  • Living Area1,872 Sq.Ft.
  • Total Area1,872 Sq.Ft.
  • Lot Area5 Acres
  • MLS® ID729376
  • TypeResidential
  • YEAR BUILT2023
  • Architecture StylesRanch
  • School DistrictChariton

Exterior

  • STORIES1
  • Garage Space2.0
  • water SourcePublic
  • roofAsphalt, Shingle
  • lot featuresIrregular Lot
  • parkingAttached, Garage, Two Car Garage
  • HEAT TYPEPropane
  • AIR CONDITIONINGCentral Air
  • sewerPublic Sewer
  • SubstructurePoured
  • other exterior FeaturesPatio

Financial

  • Sales Price$610,000
  • Real Estate Tax $3,892/yr
  • Zoning NA
View Virtual Tour

Let's Work Together

Whether you are buying or selling a charming Beaverdale bungalow, a large estate in the suburbs, or hunting or farming land outside of the city, we are committed to making the entire process as easy as possible for you.

Follow Me on Instagram