Leave a Message

Thank you for your message. We will be in touch with you shortly.

502 1st Avenue
502 1st Avenue
502 1st Avenue
502 1st Avenue
502 1st Avenue
502 1st Avenue
502 1st Avenue
502 1st Avenue
502 1st Avenue
502 1st Avenue
502 1st Avenue
502 1st Avenue
502 1st Avenue
502 1st Avenue
502 1st Avenue
502 1st Avenue
502 1st Avenue
502 1st Avenue
502 1st Avenue
502 1st Avenue
502 1st Avenue
502 1st Avenue
502 1st Avenue
502 1st Avenue
502 1st Avenue
502 1st Avenue
502 1st Avenue
SEE ALL PHOTOS
502 1st Avenue
502 1st Avenue
502 1st Avenue
502 1st Avenue
502 1st Avenue
502 1st Avenue
502 1st Avenue
502 1st Avenue
502 1st Avenue
502 1st Avenue
502 1st Avenue
502 1st Avenue
502 1st Avenue
502 1st Avenue
502 1st Avenue
502 1st Avenue
502 1st Avenue
502 1st Avenue
502 1st Avenue
502 1st Avenue
502 1st Avenue
502 1st Avenue
502 1st Avenue
502 1st Avenue
502 1st Avenue
502 1st Avenue
502 1st Avenue
Sold

502 1st Avenue

502 1st Avenue, Bagley, IA 50026

$134,900
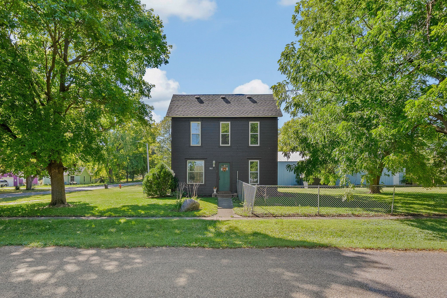
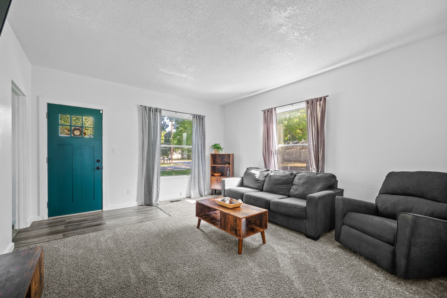
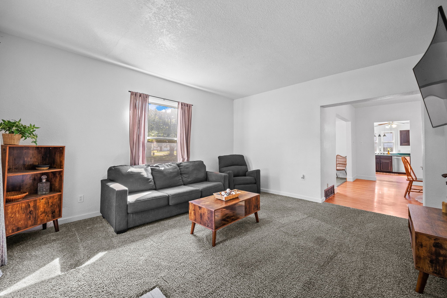
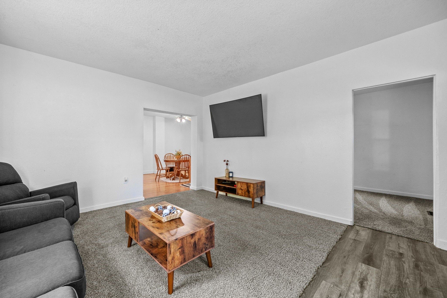
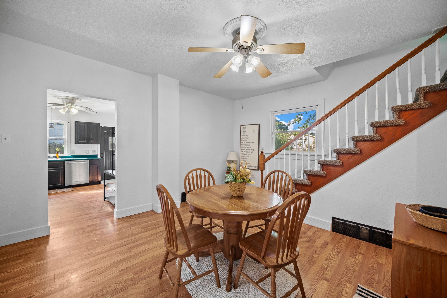
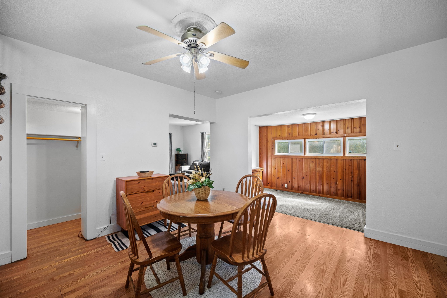
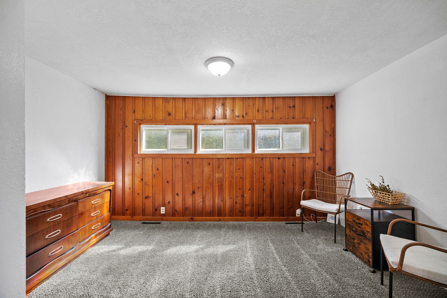
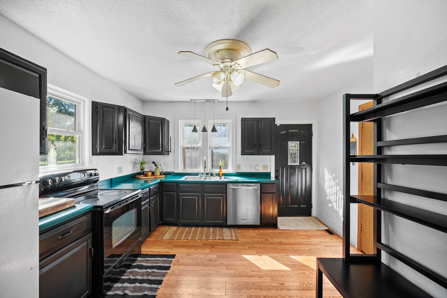
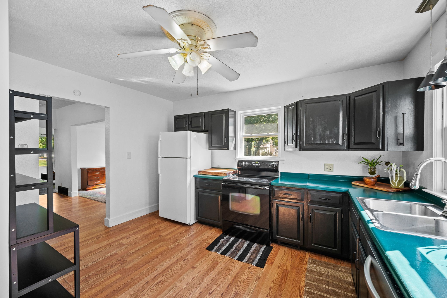
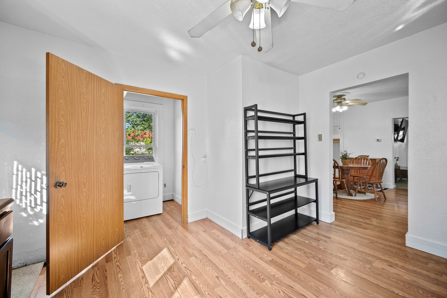
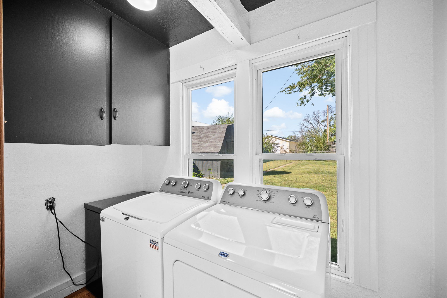
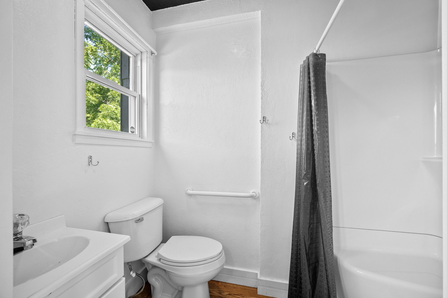
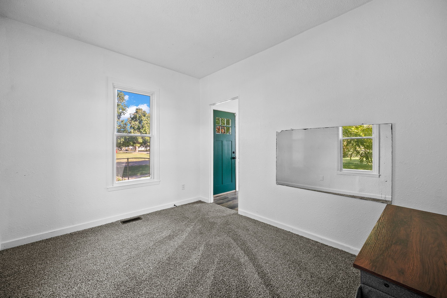
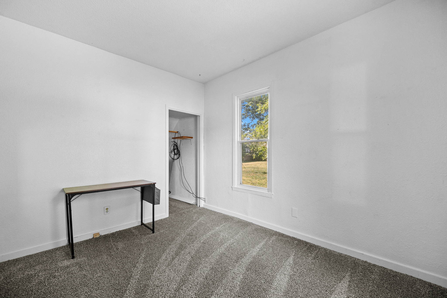
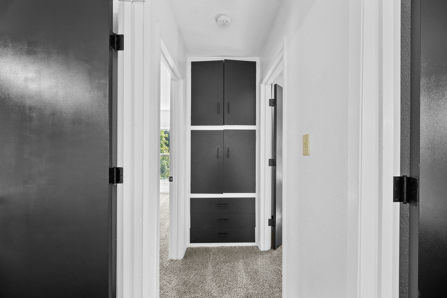
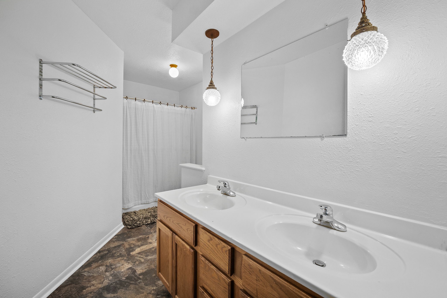
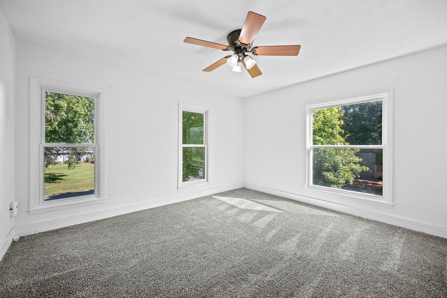
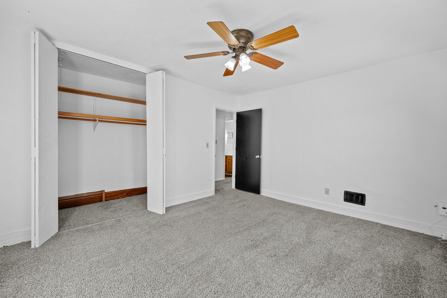
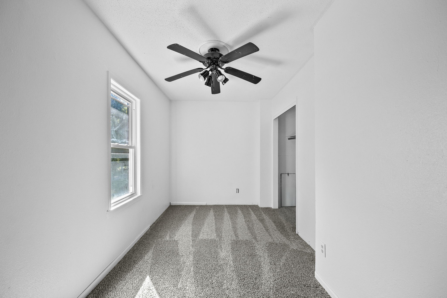
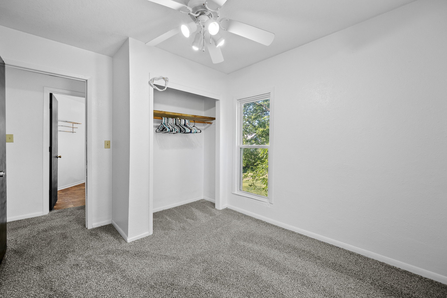
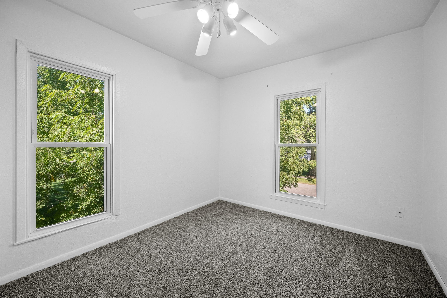
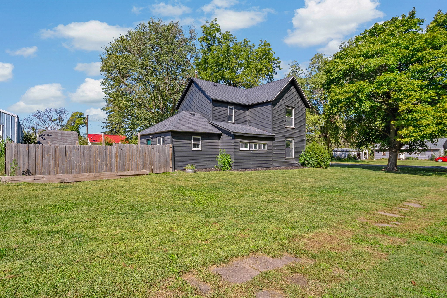
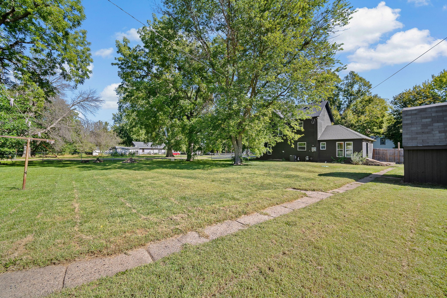
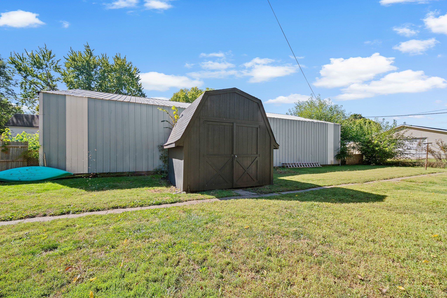
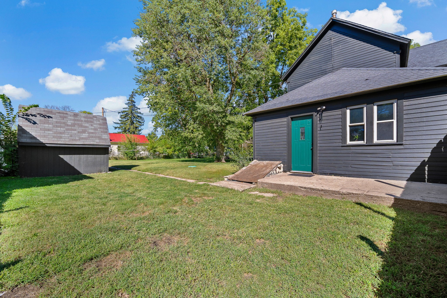
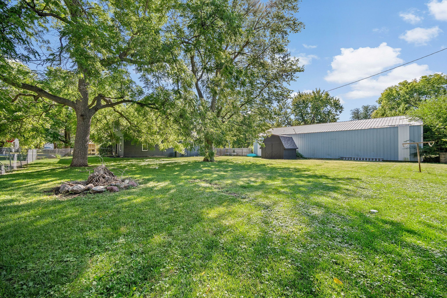
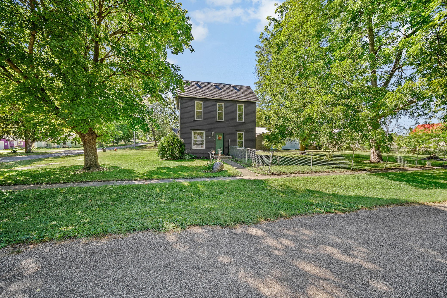
This spacious 4-bedroom, 2-bath, two-story home is ready for your personal touch! With 1,580 square feet of living space, the main floor boasts a generous kitchen equipped with appliances, a 3/4 bath, a laundry area, a bedroom, a dining room, a living room, and a versatile space that can serve as either a sunroom or an office. Upstairs, you'll find three additional bedrooms and a full bath. Located on a corner lot, this property includes a large yard and a shed for extra storage. Recent updates feature newer carpeting, fresh paint throughout the interior and exterior, electrical service upgraded in 2022, and a new AC and furnace installed in 2024. It's an ideal choice for a family, all at a very reasonable price!

4
beds

2
baths

1,580 Sq.Ft. LIVING AREA

0.39 Acres lot

Features & Amenities

Interior

  • total bedrooms4
  • Total bathrooms2
  • full bathroom1
  • three quarter bathroom1
  • Laundry room Main Level
  • Flooring Carpet, Vinyl
  • APPLIANCES Dryer, Dishwasher, Refrigerator, Stove, Washer
  • other interior Features Dining Area

Area & Lot

  • Status Sold
  • Date Sold November 8, 2024
  • Living Area1,580 Sq.Ft.
  • Total Area1,580 Sq.Ft.
  • Lot Area0.39 Acres
  • MLS® ID704093
  • TypeResidential
  • YEAR BUILT1900
  • Architecture StylesTwo Story
  • School DistrictPanorama Community

Exterior

  • STORIES2
  • water SourcePublic
  • roofAsphalt, Shingle
  • HEAT TYPEForced Air, Gas, Natural Gas
  • AIR CONDITIONINGCentral Air
  • sewerSeptic Tank
  • other exterior FeaturesFence, Storage

Financial

  • Sales Price$134,900
  • Real Estate Tax $908/yr
  • Zoning res

Let's Work Together

Whether you are buying or selling a charming Beaverdale bungalow, a large estate in the suburbs, or hunting or farming land outside of the city, we are committed to making the entire process as easy as possible for you.

Follow Me on Instagram