Leave a Message

Thank you for your message. We will be in touch with you shortly.

5009 Grand Avenue
5009 Grand Avenue
5009 Grand Avenue
5009 Grand Avenue
5009 Grand Avenue
5009 Grand Avenue
5009 Grand Avenue
5009 Grand Avenue
5009 Grand Avenue
5009 Grand Avenue
5009 Grand Avenue
5009 Grand Avenue
5009 Grand Avenue
5009 Grand Avenue
5009 Grand Avenue
5009 Grand Avenue
5009 Grand Avenue
5009 Grand Avenue
5009 Grand Avenue
5009 Grand Avenue
5009 Grand Avenue
5009 Grand Avenue
5009 Grand Avenue
5009 Grand Avenue
5009 Grand Avenue
5009 Grand Avenue
5009 Grand Avenue
5009 Grand Avenue
5009 Grand Avenue
SEE ALL PHOTOS
5009 Grand Avenue
5009 Grand Avenue
5009 Grand Avenue
5009 Grand Avenue
5009 Grand Avenue
5009 Grand Avenue
5009 Grand Avenue
5009 Grand Avenue
5009 Grand Avenue
5009 Grand Avenue
5009 Grand Avenue
5009 Grand Avenue
5009 Grand Avenue
5009 Grand Avenue
5009 Grand Avenue
5009 Grand Avenue
5009 Grand Avenue
5009 Grand Avenue
5009 Grand Avenue
5009 Grand Avenue
5009 Grand Avenue
5009 Grand Avenue
5009 Grand Avenue
5009 Grand Avenue
5009 Grand Avenue
5009 Grand Avenue
5009 Grand Avenue
5009 Grand Avenue
5009 Grand Avenue
Sold

5009 Grand Avenue

5009 Grand Avenue, Des Moines, IA 50312

$515,000
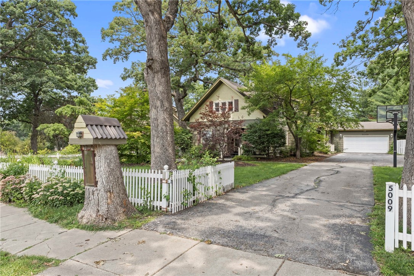
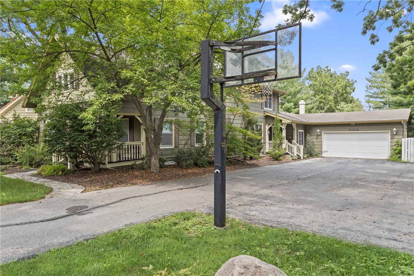
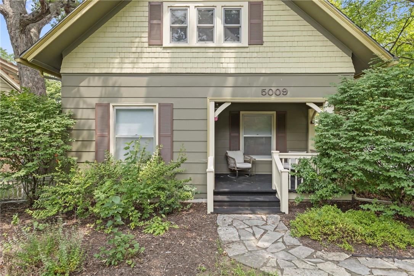
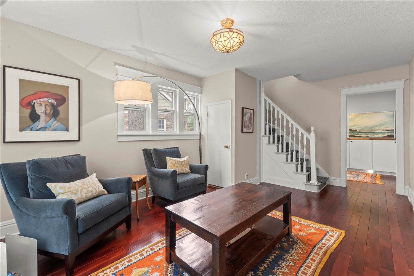
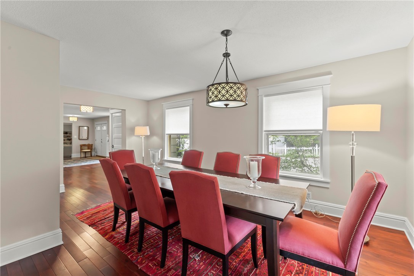
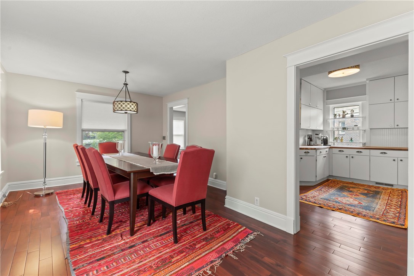
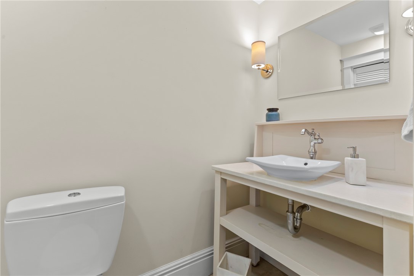
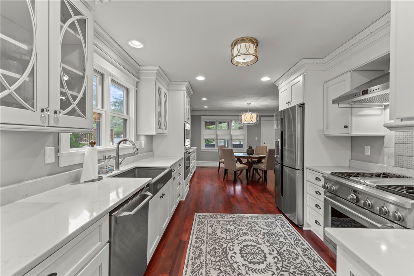
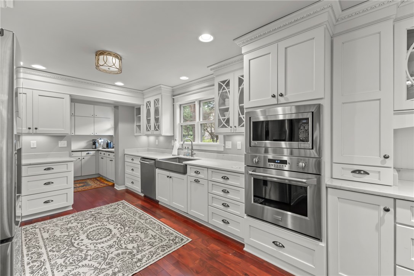
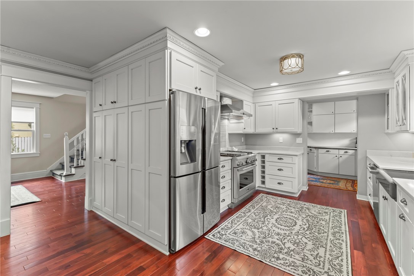
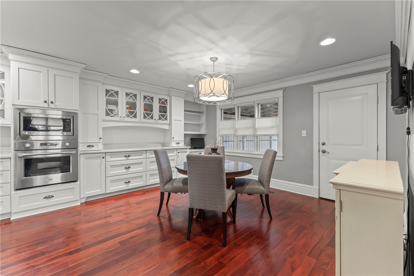
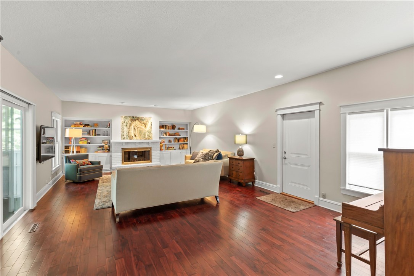
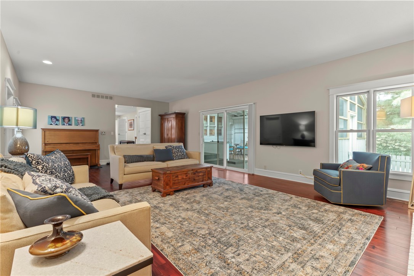
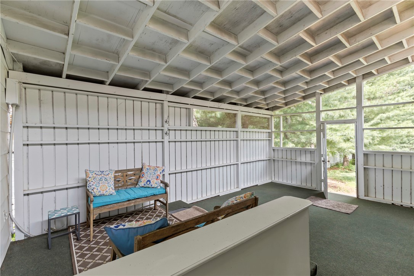
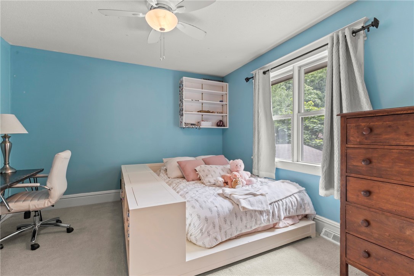
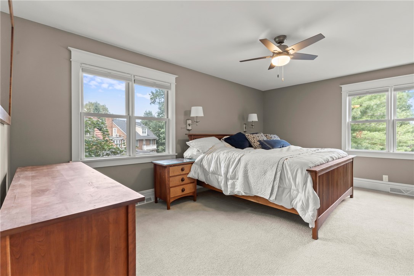
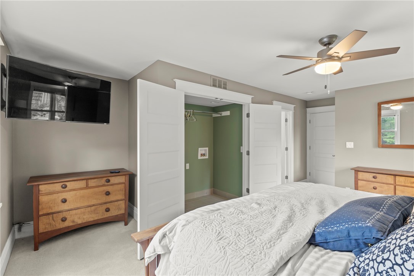
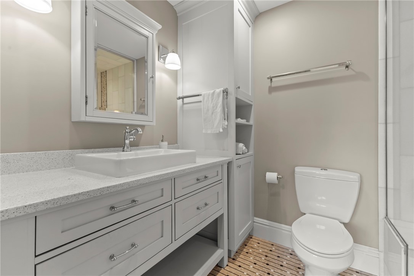
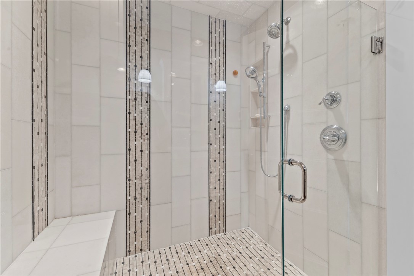
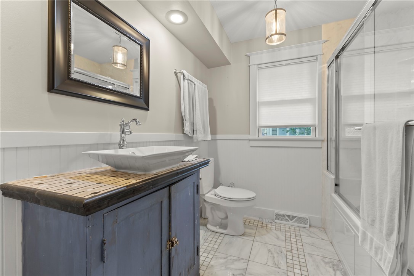
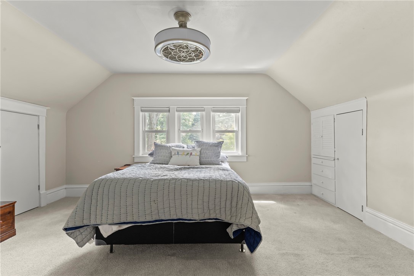
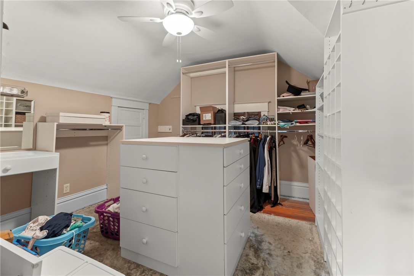
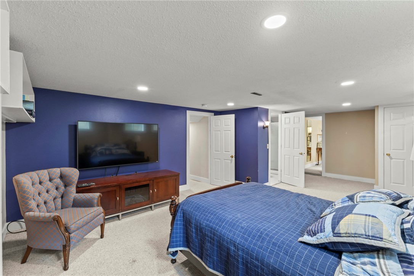
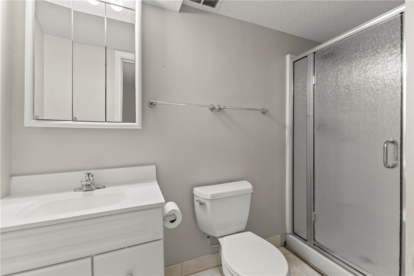
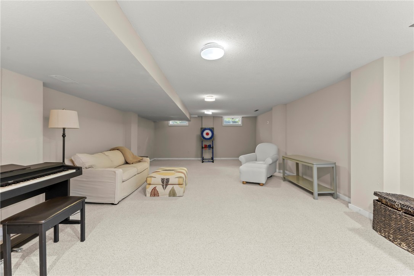
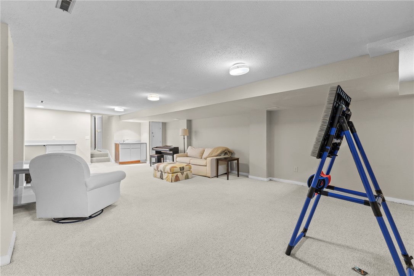
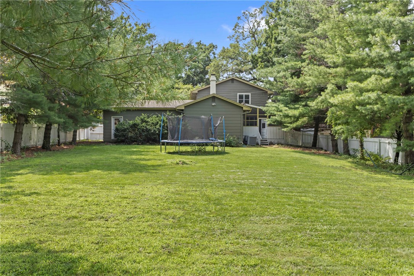
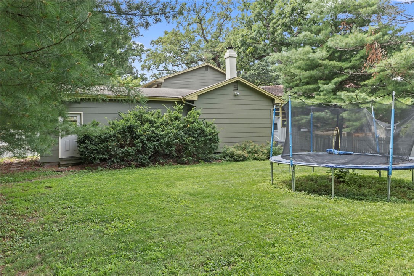
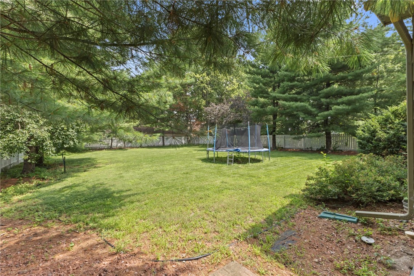
A cook's delight in this large white gourmet kitchen with a butler's pantry. The spacious family room and porch are off to the side of the kitchen, with a formal living and dining room, 1/2 bath, all on the main floor. The 2nd floor contains 3 bedrooms, 2 baths with a possible space for laundry. The master bathroom has heated floors with two shower heads. The wooded lot with loads of trees and perennials makes this a very pleasant setting. Two porches on the front and back which features a fenced in yard for kids and dogs.

4
beds

4
baths

3,161 Sq.Ft. LIVING AREA

0.49 Acres lot

Features & Amenities

Interior

  • total bedrooms4
  • Total bathrooms4
  • full bathroom1
  • three quarter bathrooms2
  • half bathroom1
  • Laundry room Main Level, Upper Level
  • Flooring Carpet, Hardwood, Tile
  • Fireplace Gas Log
  • APPLIANCES Built-In Oven, Cooktop, Dryer, Dishwasher, Microwave, Washer
  • other interior Features Separate/Formal Dining Room, Cable TV, Window Treatments

Area & Lot

  • Status Sold
  • Date Sold October 18, 2024
  • Living Area3,161 Sq.Ft.
  • Total Area3,161 Sq.Ft.
  • Lot Area0.49 Acres
  • MLS® ID697613
  • TypeResidential
  • YEAR BUILT1903
  • NeighborhoodDes Moines
  • Architecture StylesTwo Story, Traditional
  • School DistrictDes Moines Independent

Exterior

  • STORIES2
  • Garage Space2.0
  • water SourcePublic
  • roofAsphalt, Shingle
  • lot featuresRectangular Lot
  • parkingAttached, Garage, Two Car Garage
  • HEAT TYPEForced Air, Gas, Natural Gas
  • AIR CONDITIONINGCentral Air
  • sewerPublic Sewer
  • SubstructureBlock

Financial

  • Sales Price$515,000
  • Real Estate Tax $10,192/yr
  • Zoning R1

Des Moines

Finance, and publishing industries and is home to numerous headquarters and other large operations of well-known national and international corporations.

Explore

Let's Work Together

Whether you are buying or selling a charming Beaverdale bungalow, a large estate in the suburbs, or hunting or farming land outside of the city, we are committed to making the entire process as easy as possible for you.

Follow Me on Instagram