Leave a Message

Thank you for your message. We will be in touch with you shortly.

4947 E Hull Avenue
4947 E Hull Avenue
4947 E Hull Avenue
4947 E Hull Avenue
4947 E Hull Avenue
4947 E Hull Avenue
4947 E Hull Avenue
4947 E Hull Avenue
4947 E Hull Avenue
4947 E Hull Avenue
4947 E Hull Avenue
4947 E Hull Avenue
4947 E Hull Avenue
4947 E Hull Avenue
4947 E Hull Avenue
4947 E Hull Avenue
4947 E Hull Avenue
4947 E Hull Avenue
4947 E Hull Avenue
4947 E Hull Avenue
4947 E Hull Avenue
4947 E Hull Avenue
4947 E Hull Avenue
4947 E Hull Avenue
4947 E Hull Avenue
4947 E Hull Avenue
4947 E Hull Avenue
4947 E Hull Avenue
4947 E Hull Avenue
4947 E Hull Avenue
4947 E Hull Avenue
4947 E Hull Avenue
4947 E Hull Avenue
4947 E Hull Avenue
SEE ALL PHOTOS
4947 E Hull Avenue
4947 E Hull Avenue
4947 E Hull Avenue
4947 E Hull Avenue
4947 E Hull Avenue
4947 E Hull Avenue
4947 E Hull Avenue
4947 E Hull Avenue
4947 E Hull Avenue
4947 E Hull Avenue
4947 E Hull Avenue
4947 E Hull Avenue
4947 E Hull Avenue
4947 E Hull Avenue
4947 E Hull Avenue
4947 E Hull Avenue
4947 E Hull Avenue
4947 E Hull Avenue
4947 E Hull Avenue
4947 E Hull Avenue
4947 E Hull Avenue
4947 E Hull Avenue
4947 E Hull Avenue
4947 E Hull Avenue
4947 E Hull Avenue
4947 E Hull Avenue
4947 E Hull Avenue
4947 E Hull Avenue
4947 E Hull Avenue
4947 E Hull Avenue
4947 E Hull Avenue
4947 E Hull Avenue
4947 E Hull Avenue
4947 E Hull Avenue
Sold

4947 E Hull Avenue

4947 E Hull Avenue, Des Moines, IA 50317

$390,000
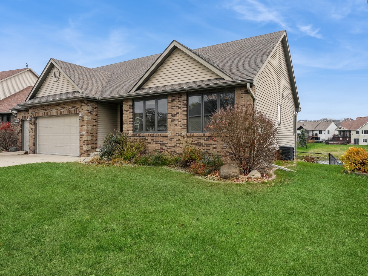
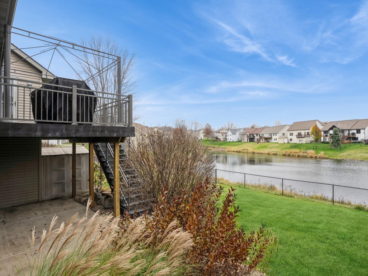
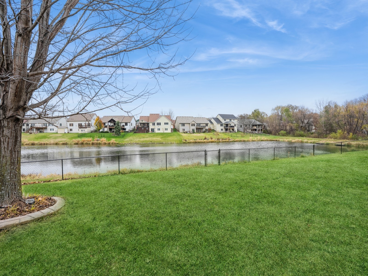
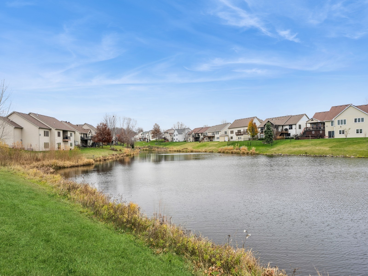
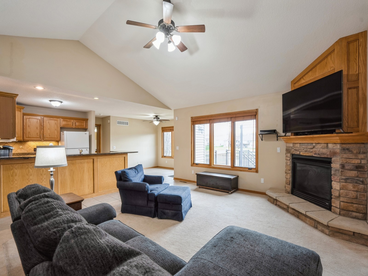
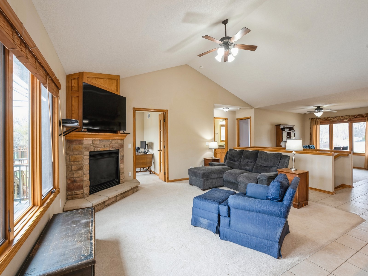
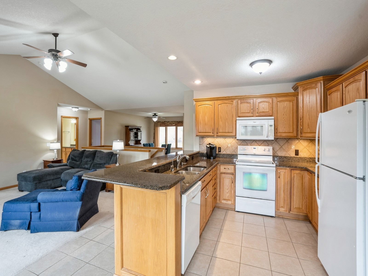
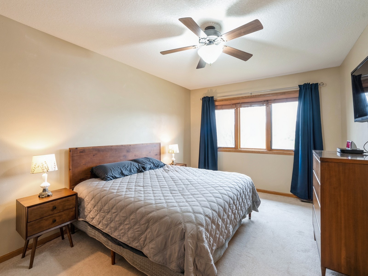
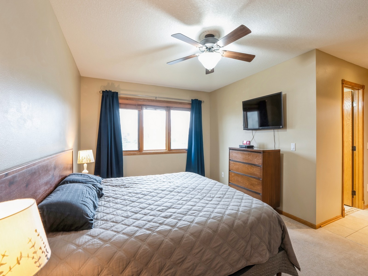
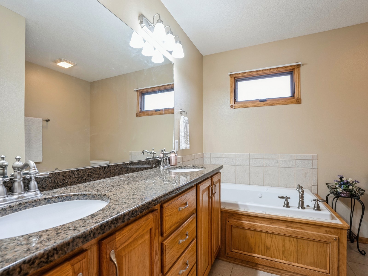
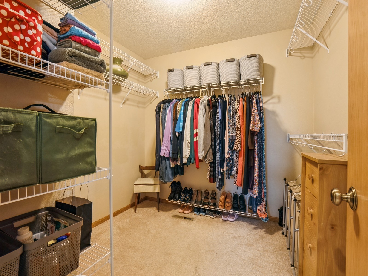
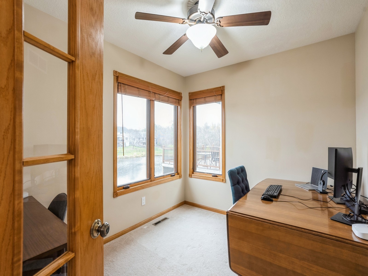
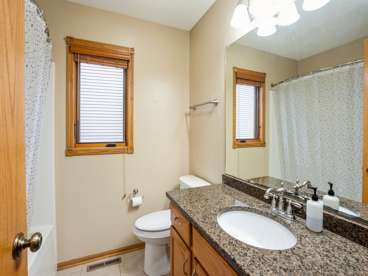
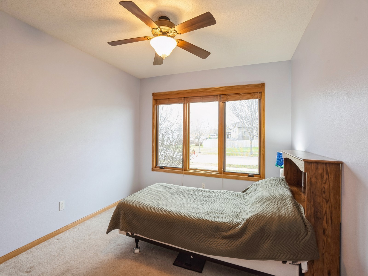
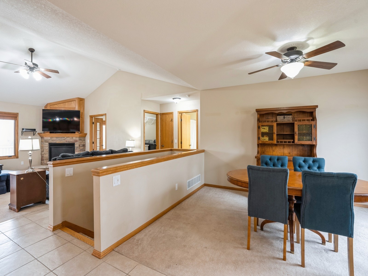
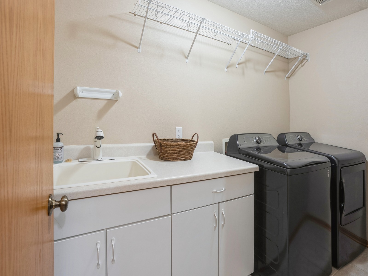
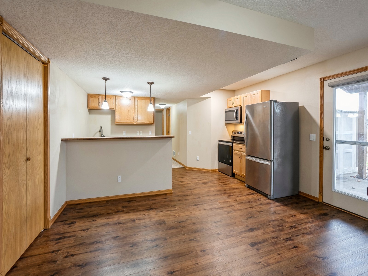
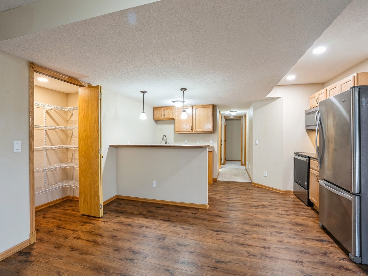
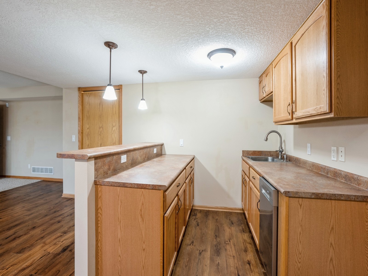
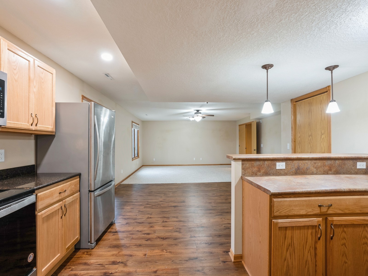
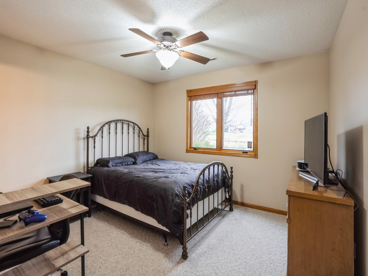
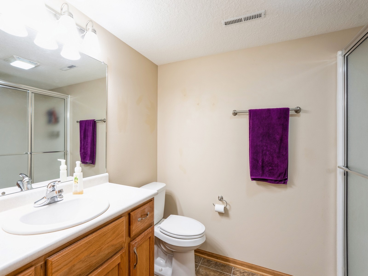
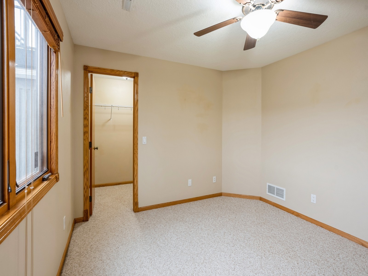
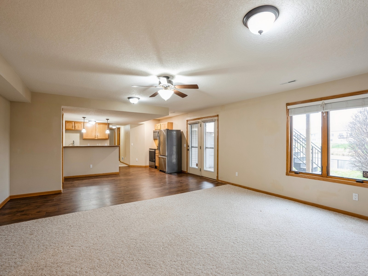
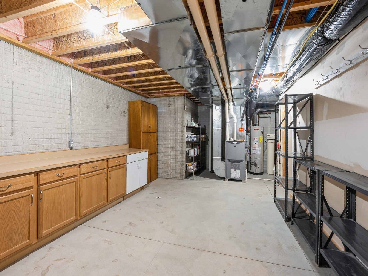
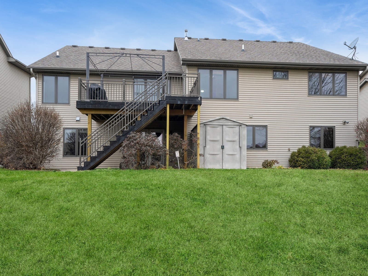
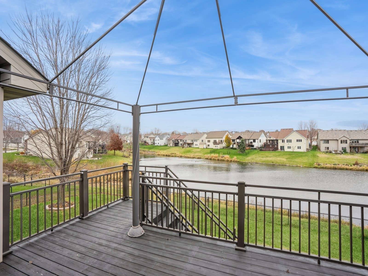
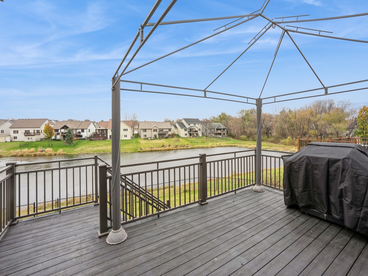
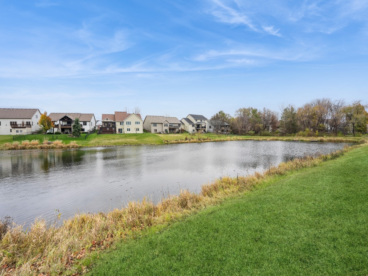
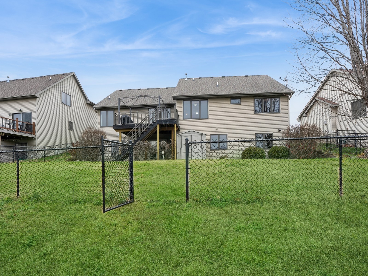
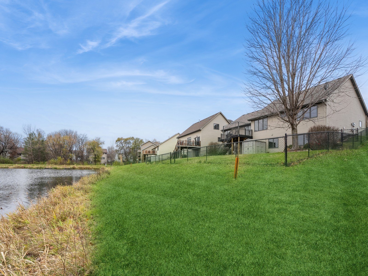
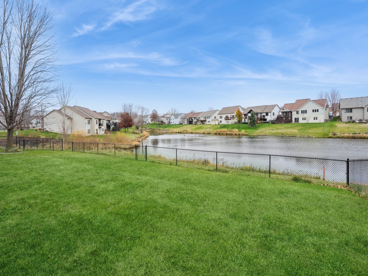
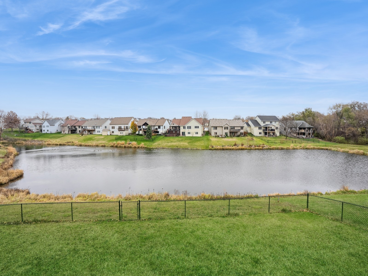
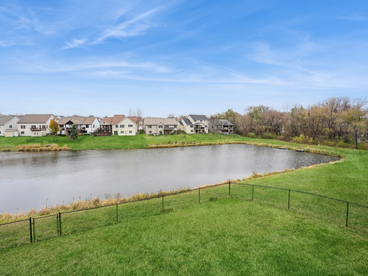
Walkout ranch offering a picturesque setting backing to a pond! Rare basement set-up with a full kitchen, two bedrooms, bath, and a family/rec room (ideal for an aging parent, an in-law, or a multi-generational family). 1st floor living with the master bedroom and laundry up (new washer/dryer in 2024). Central air replaced in 2023. Three bedrooms with walk-in closets. 1st floor den/study for remote work. Functioning radon mitigation and irrigation systems (pre-plumbed for central vac system as well). SE Polk schools. Fenced yard for children or pets. Shaded east-side deck and covered patio for either entertainment or relaxation. Convenient location to a neighborhood park, trails, shopping in Altoona, etc.

4
beds

3
baths

1,676 Sq.Ft. LIVING AREA

9,834 Sq.Ft. lot

Features & Amenities

Interior

  • total bedrooms4
  • Total bathrooms3
  • full bathroom1
  • three quarter bathrooms2
  • Laundry room Main Level
  • Flooring Carpet, Tile, Vinyl
  • Fireplace Gas, Vented, Fireplace Screen
  • APPLIANCES Dryer, Dishwasher, Microwave, Refrigerator, Stove, Washer
  • other interior Features Dining Area, Separate/Formal Dining Room, Eat-in Kitchen, Cable TV, Window Treatments

Area & Lot

  • Status Sold
  • Date Sold March 4, 2025
  • Living Area1,676 Sq.Ft.
  • Total Area1,676 Sq.Ft.
  • Lot Area9,834 Sq.Ft.
  • MLS® ID708352
  • TypeResidential
  • YEAR BUILT2006
  • NeighborhoodDes Moines
  • Architecture StylesRanch
  • School DistrictSoutheast Polk

Exterior

  • Garage Space3.0
  • water SourcePublic
  • roofAsphalt, Shingle
  • lot featuresIrregular Lot, Pond on Lot
  • parkingAttached, Garage, Three Car Garage
  • HEAT TYPENatural Gas
  • AIR CONDITIONINGCentral Air
  • sewerPublic Sewer
  • SubstructurePoured
  • security FeaturesSecurity System, Smoke Detector(s)
  • other exterior FeaturesDeck, Fully Fenced, Sprinkler/Irrigation, Patio, Storage

Financial

  • Sales Price$390,000
  • Real Estate Tax $7,894/yr
  • HOA $125/yr
  • Zoning PUD
View Virtual Tour

Des Moines

Finance, and publishing industries and is home to numerous headquarters and other large operations of well-known national and international corporations.

Explore

Let's Work Together

Whether you are buying or selling a charming Beaverdale bungalow, a large estate in the suburbs, or hunting or farming land outside of the city, we are committed to making the entire process as easy as possible for you.

Follow Me on Instagram