Leave a Message

Thank you for your message. We will be in touch with you shortly.

485 Fawn Circle
485 Fawn Circle
485 Fawn Circle
485 Fawn Circle
485 Fawn Circle
485 Fawn Circle
485 Fawn Circle
485 Fawn Circle
485 Fawn Circle
485 Fawn Circle
485 Fawn Circle
485 Fawn Circle
485 Fawn Circle
485 Fawn Circle
485 Fawn Circle
485 Fawn Circle
485 Fawn Circle
485 Fawn Circle
485 Fawn Circle
485 Fawn Circle
485 Fawn Circle
485 Fawn Circle
485 Fawn Circle
485 Fawn Circle
485 Fawn Circle
485 Fawn Circle
485 Fawn Circle
485 Fawn Circle
485 Fawn Circle
485 Fawn Circle
485 Fawn Circle
485 Fawn Circle
485 Fawn Circle
485 Fawn Circle
485 Fawn Circle
SEE ALL PHOTOS
485 Fawn Circle
485 Fawn Circle
485 Fawn Circle
485 Fawn Circle
485 Fawn Circle
485 Fawn Circle
485 Fawn Circle
485 Fawn Circle
485 Fawn Circle
485 Fawn Circle
485 Fawn Circle
485 Fawn Circle
485 Fawn Circle
485 Fawn Circle
485 Fawn Circle
485 Fawn Circle
485 Fawn Circle
485 Fawn Circle
485 Fawn Circle
485 Fawn Circle
485 Fawn Circle
485 Fawn Circle
485 Fawn Circle
485 Fawn Circle
485 Fawn Circle
485 Fawn Circle
485 Fawn Circle
485 Fawn Circle
485 Fawn Circle
485 Fawn Circle
485 Fawn Circle
485 Fawn Circle
485 Fawn Circle
485 Fawn Circle
485 Fawn Circle
Sold

485 Fawn Circle

485 Fawn Circle, Pleasant Hill, IA 50327

$290,000
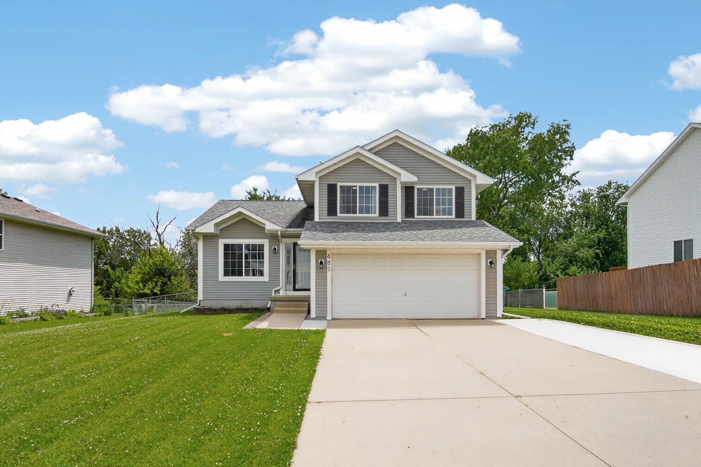
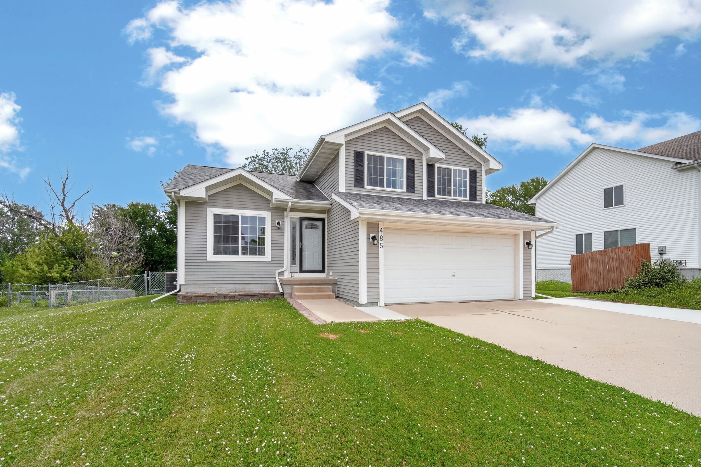
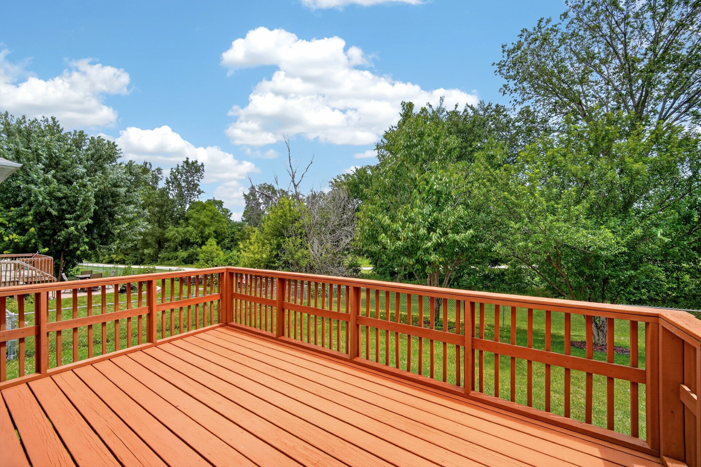
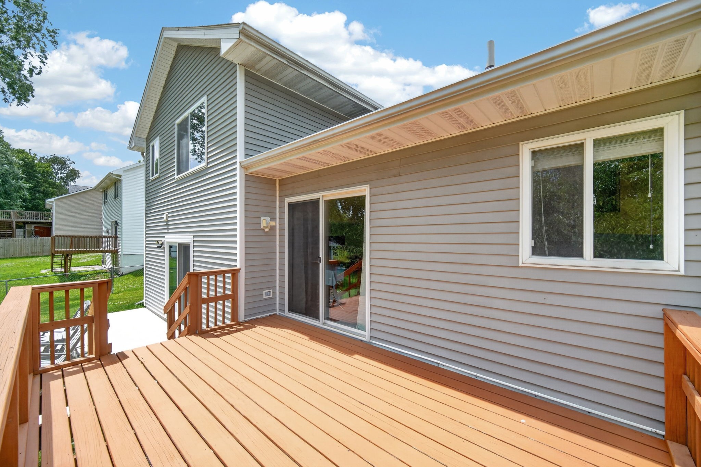
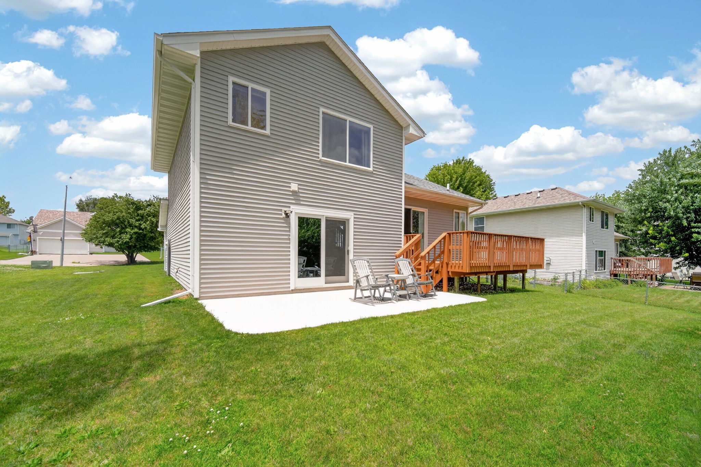
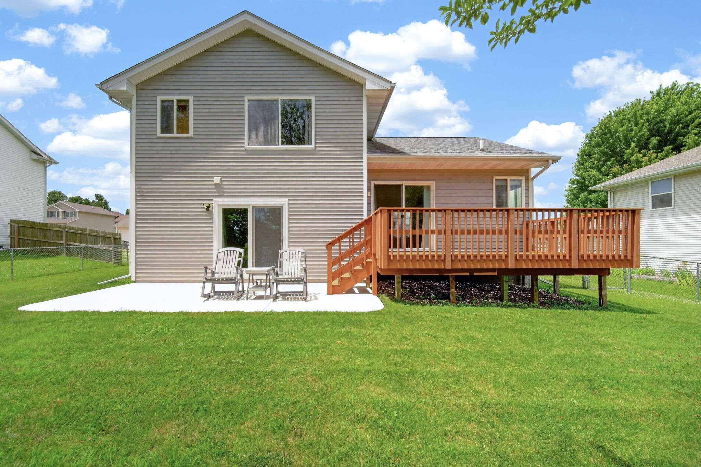
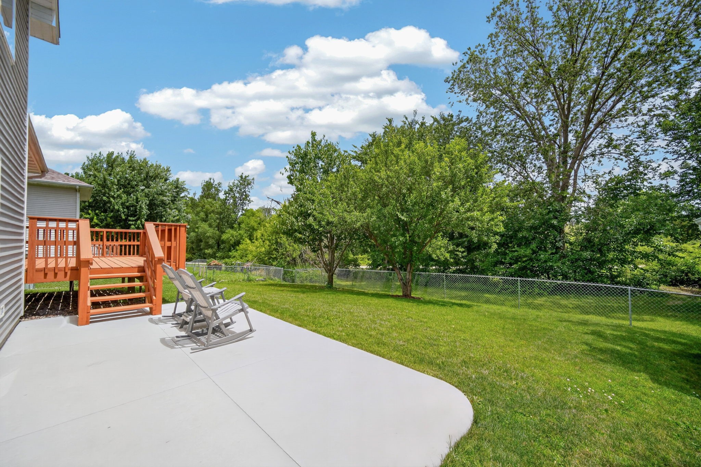
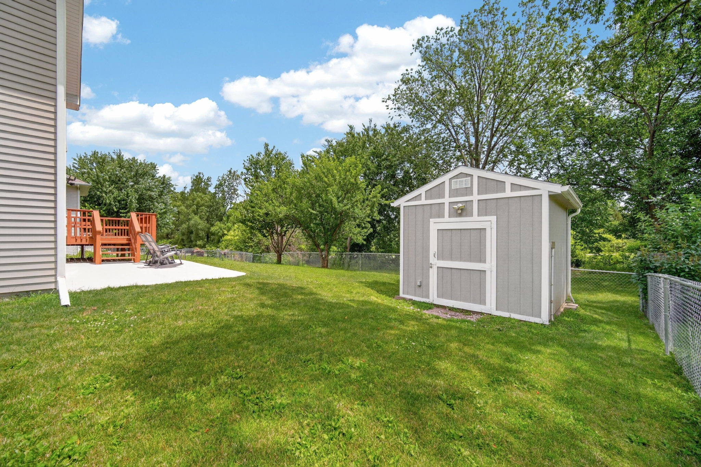
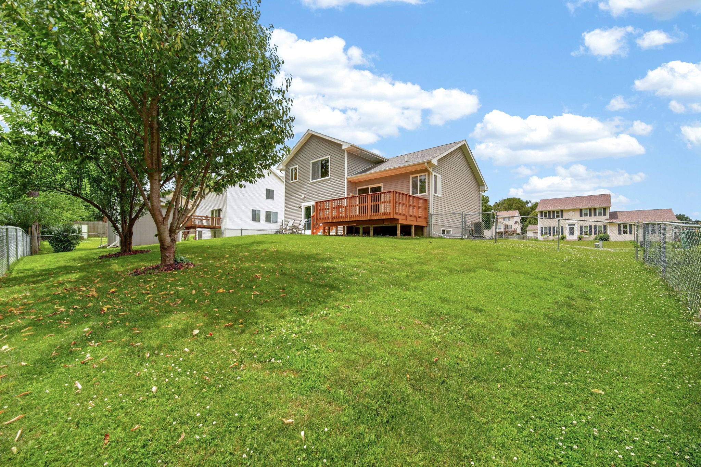
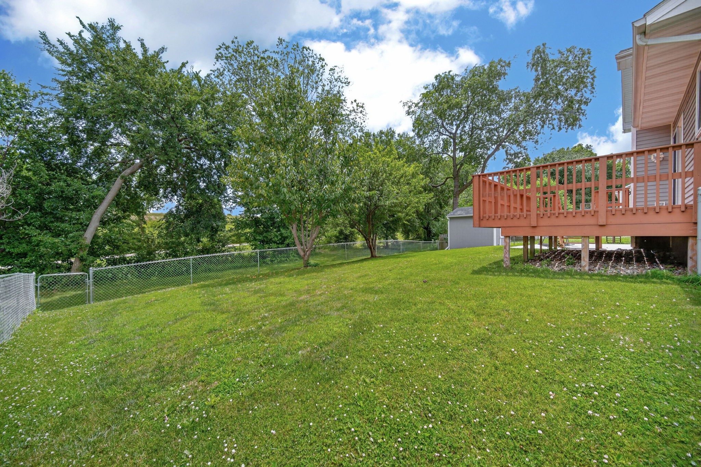
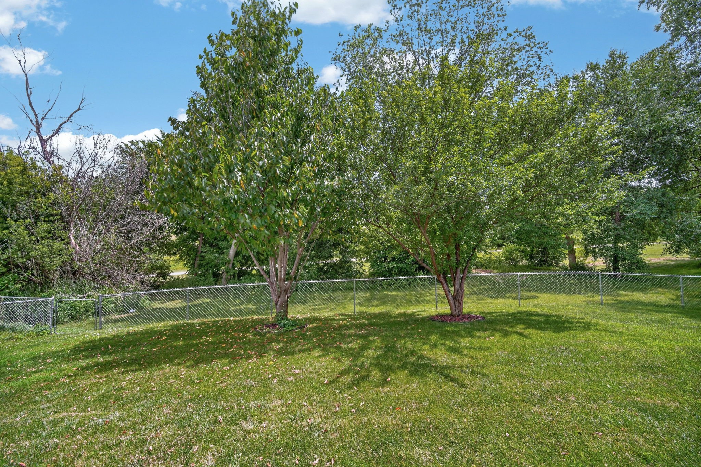
Welcome home to this inviting split-level nestled on a quiet dead-end street, offering a peaceful setting with a fenced backyard that backs to green space and is surrounded by mature shade trees. Relax and enjoy the privacy from the spacious deck or patio--perfect for morning coffee, outdoor entertaining, or simply taking in the view.
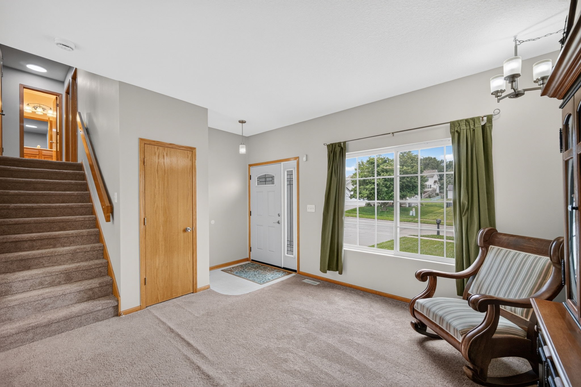
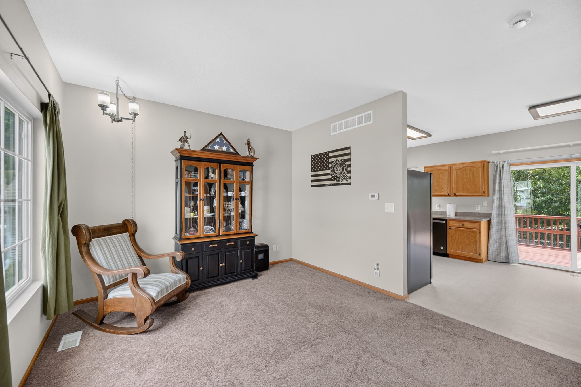
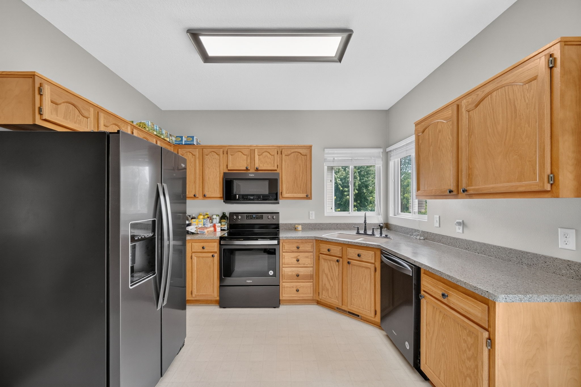
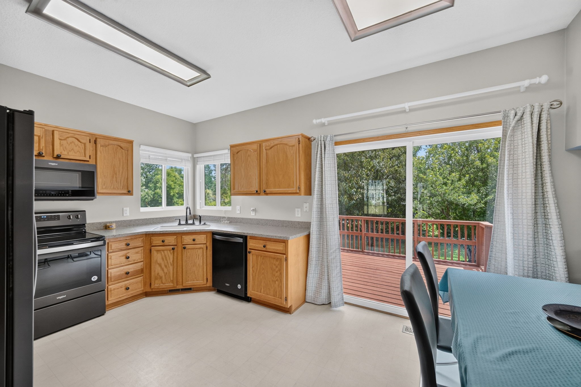
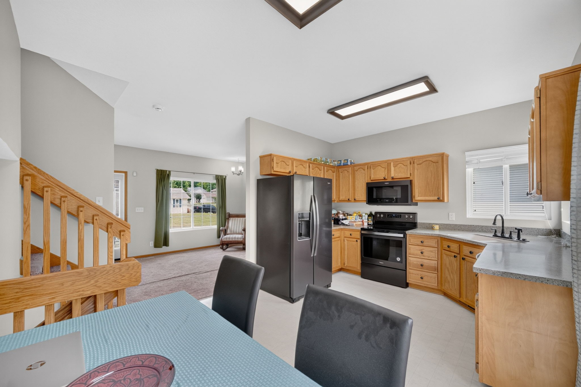
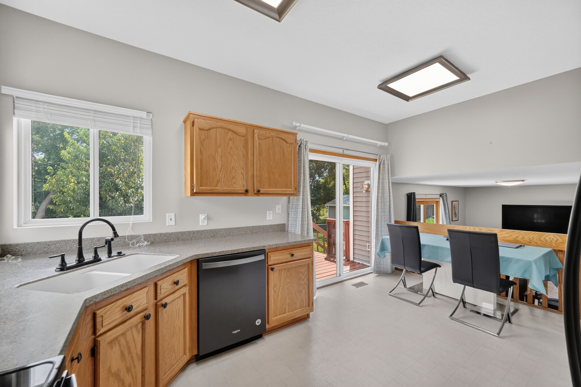
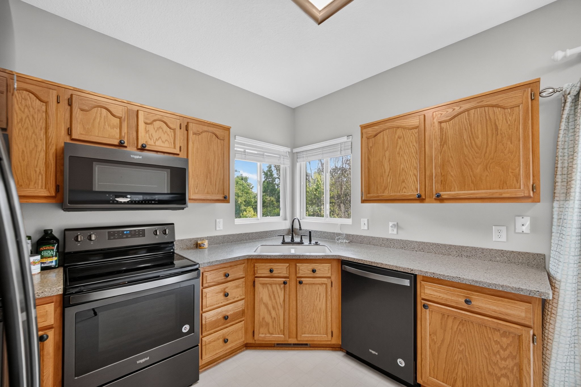
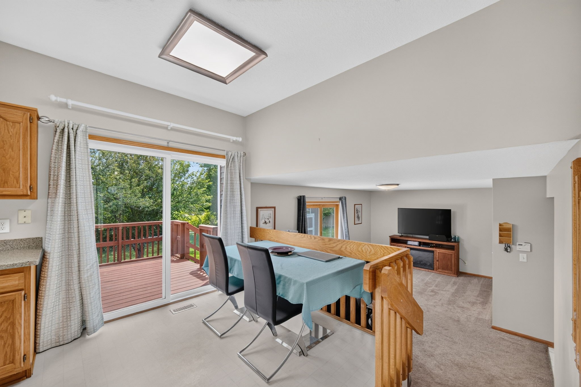
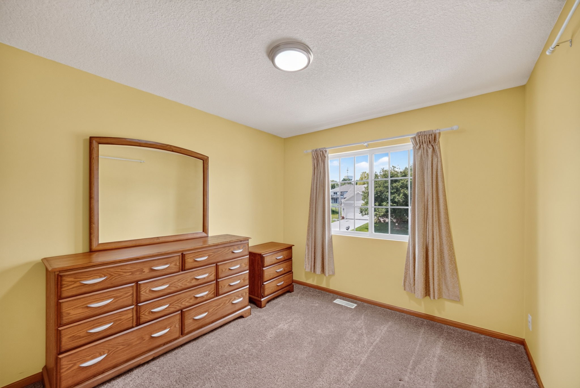
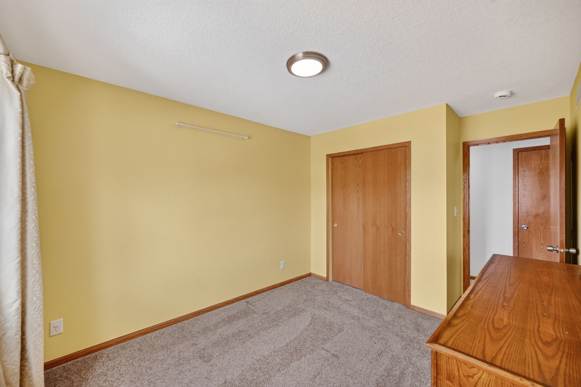
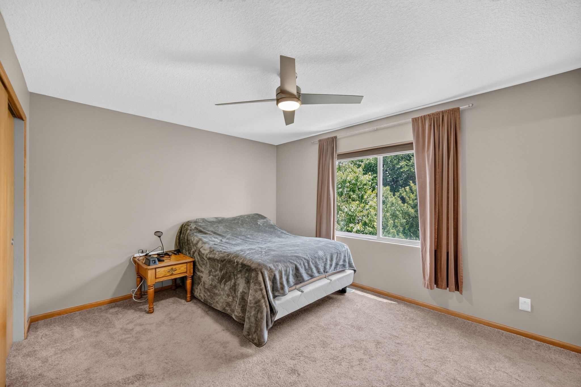
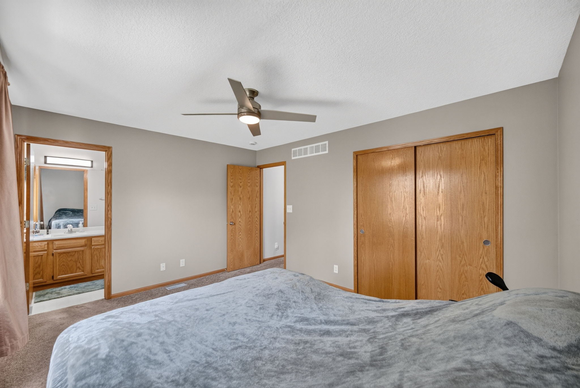
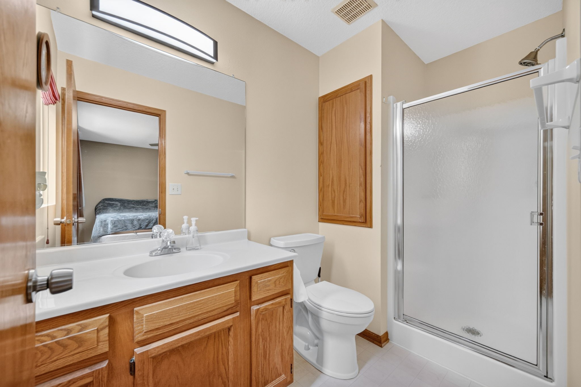
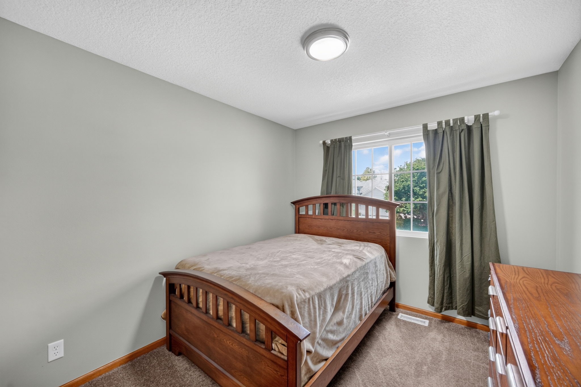
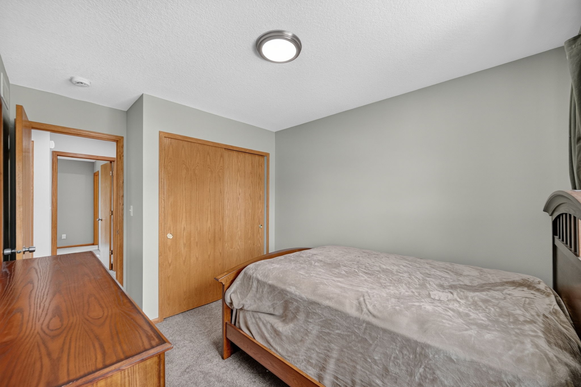
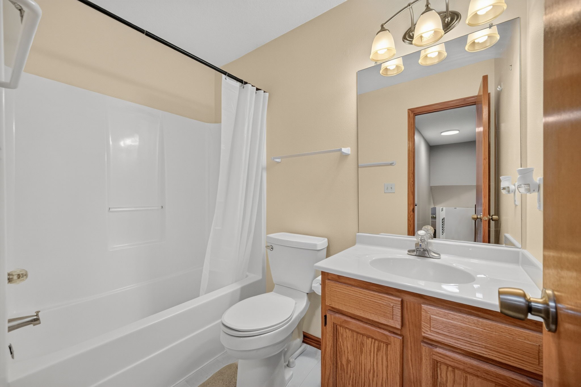
Inside, the main level features a bright living room and an eat-in kitchen, with all appliances included for added convenience. Upstairs, you'll find three comfortable bedrooms, including a spacious primary suite with a large closet and private bath.
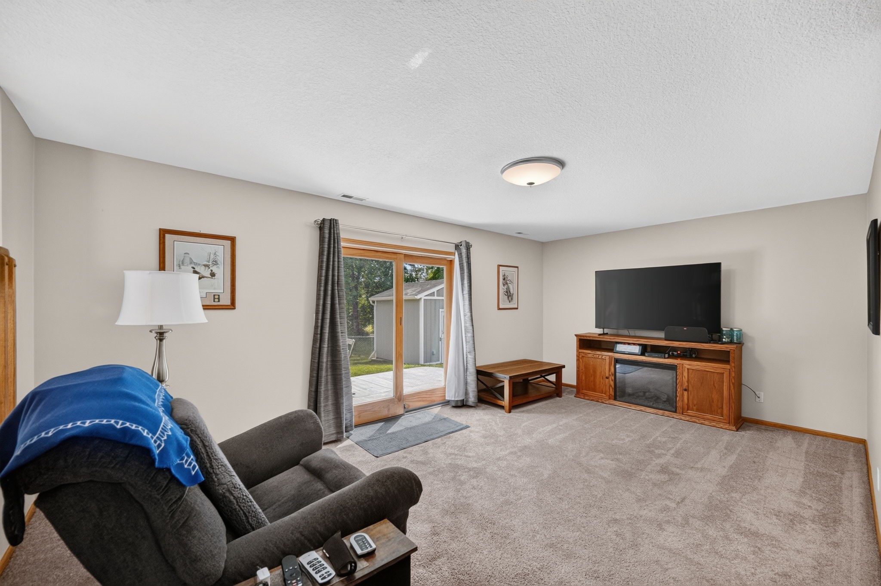
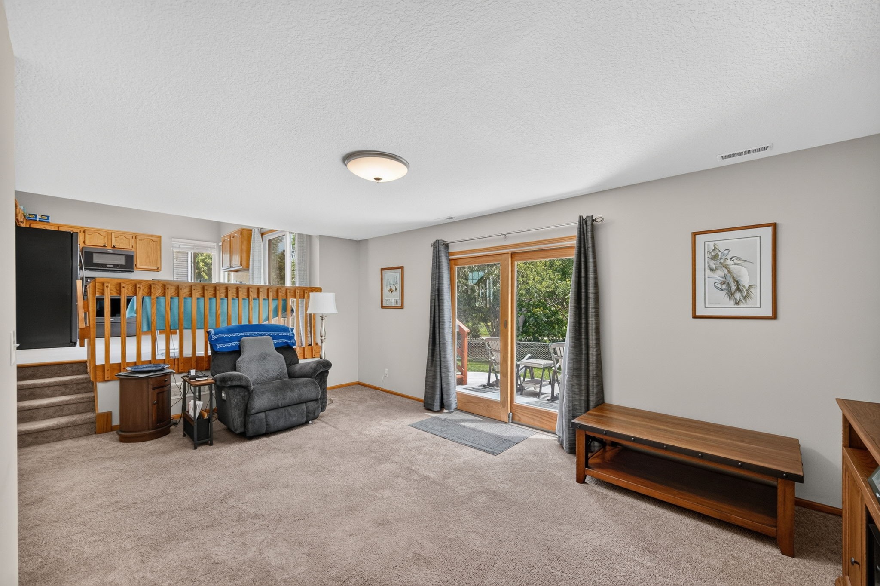
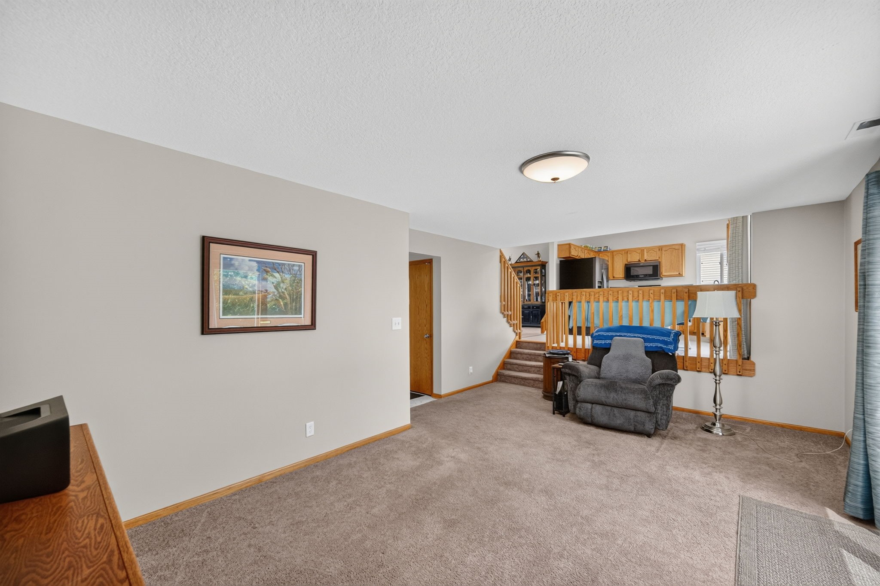
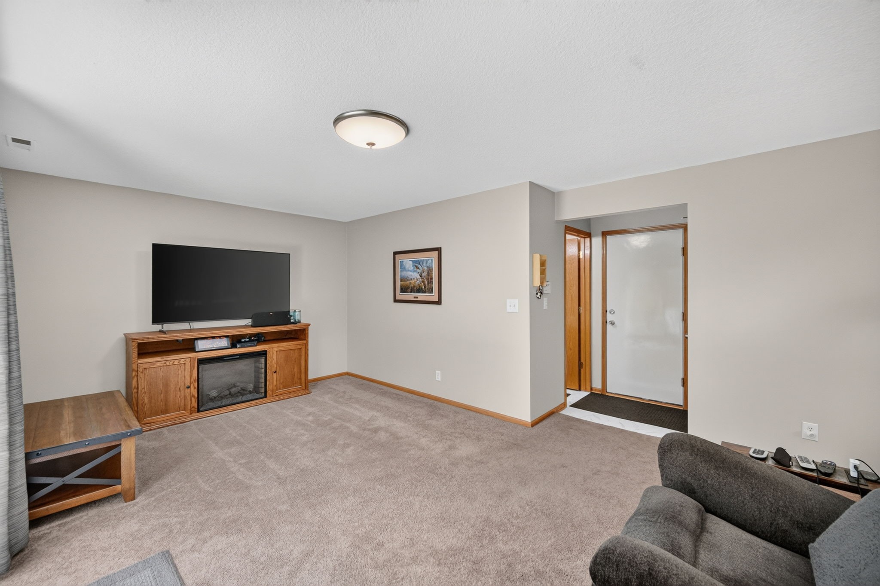
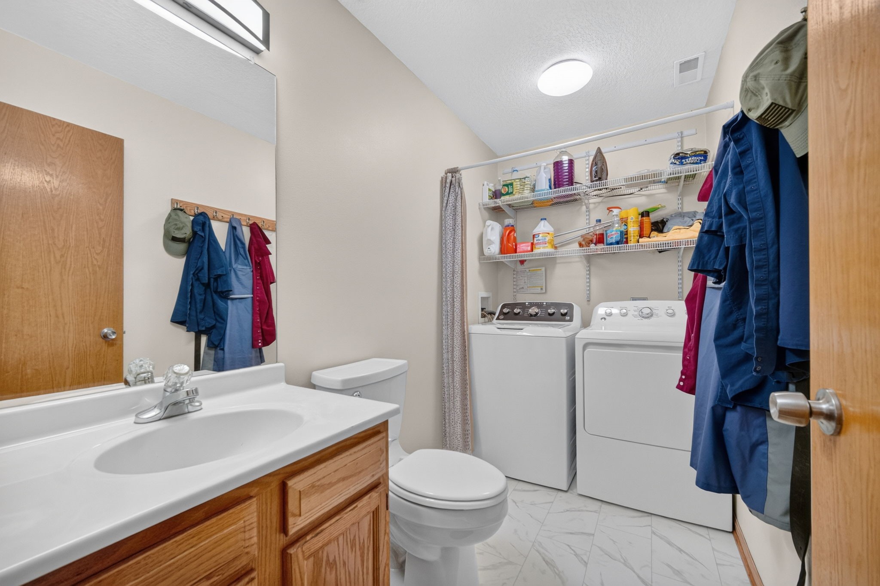
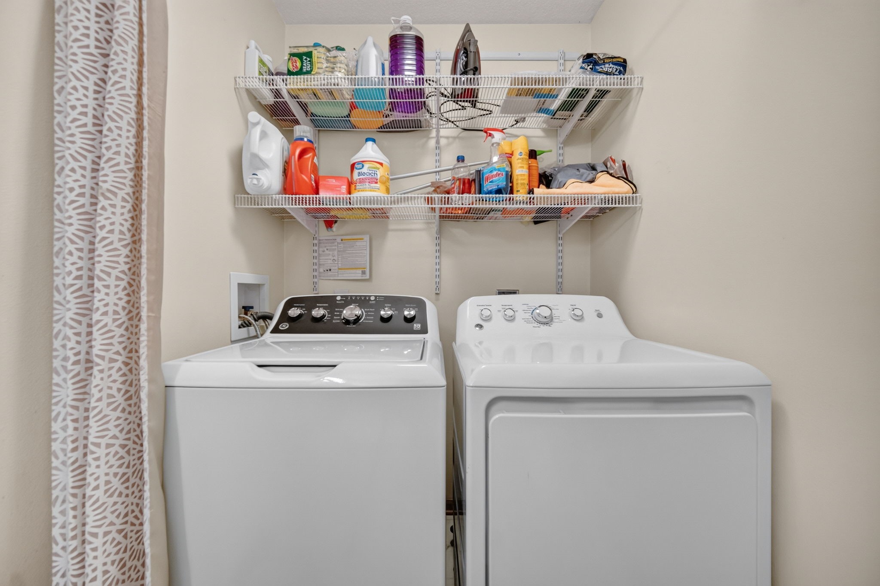
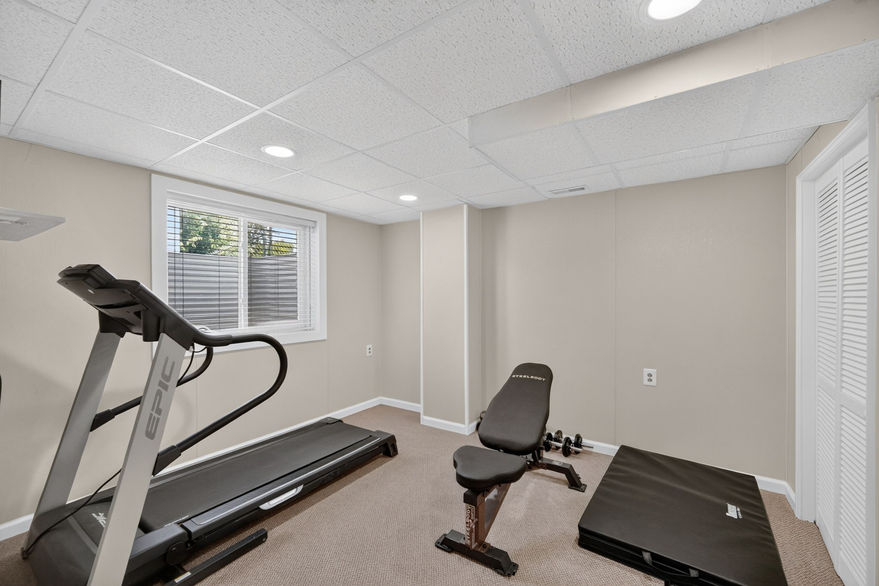
The lower level offers a cozy family room, along with a conveniently located half bath and laundry area just off the garage, making everyday clean-up a breeze. The unfinished lower level provides excellent potential for additional living space, a home office, workout room, or extra storage. This home combines comfort, privacy, and room to grow in a wonderful location.

3
beds

3
baths

1,394 Sq.Ft. LIVING AREA

9,047 Sq.Ft. lot

Ashlee Knickerbocker

Ashlee Knickerbocker

Features & Amenities

Interior

  • total bedrooms3
  • Total bathrooms3
  • full bathroom1
  • three quarter bathroom1
  • half bathroom1
  • Flooring Carpet, Vinyl
  • APPLIANCES Dryer, Dishwasher, Microwave, Refrigerator, Stove, Washer
  • other interior Features Eat-in Kitchen

Area & Lot

  • Status Sold
  • Date Sold August 14, 2026
  • Living Area1,394 Sq.Ft.
  • Total Area1,394 Sq.Ft.
  • Lot Area9,047 Sq.Ft.
  • MLS® ID744443
  • TypeResidential
  • YEAR BUILT2002
  • NeighborhoodPleasant Hill
  • Architecture StylesSplit Level
  • School DistrictSoutheast Polk

Exterior

  • Garage Space2.0
  • water SourcePublic
  • roofAsphalt, Shingle
  • lot featuresRectangular Lot
  • parkingAttached, Garage, Two Car Garage
  • HEAT TYPEForced Air, Gas, Natural Gas
  • AIR CONDITIONINGCentral Air
  • sewerPublic Sewer
  • SubstructurePoured
  • other exterior FeaturesDeck, Patio

Financial

  • Sales Price$290,000
  • Real Estate Tax $4,778/yr
  • Zoning R-2

Pleasant Hill

Pleasant Hill real estate consists of beautiful new construction and charming established neighborhoods.

Explore

Let's Work Together

Whether you are buying or selling a charming Beaverdale bungalow, a large estate in the suburbs, or hunting or farming land outside of the city, we are committed to making the entire process as easy as possible for you.

Follow Me on Instagram