Leave a Message

Thank you for your message. We will be in touch with you shortly.

4707 Palm Avenue
4707 Palm Avenue
4707 Palm Avenue
4707 Palm Avenue
4707 Palm Avenue
4707 Palm Avenue
4707 Palm Avenue
4707 Palm Avenue
4707 Palm Avenue
4707 Palm Avenue
4707 Palm Avenue
4707 Palm Avenue
4707 Palm Avenue
4707 Palm Avenue
4707 Palm Avenue
4707 Palm Avenue
4707 Palm Avenue
4707 Palm Avenue
4707 Palm Avenue
4707 Palm Avenue
4707 Palm Avenue
4707 Palm Avenue
4707 Palm Avenue
4707 Palm Avenue
4707 Palm Avenue
4707 Palm Avenue
4707 Palm Avenue
SEE ALL PHOTOS
4707 Palm Avenue
4707 Palm Avenue
4707 Palm Avenue
4707 Palm Avenue
4707 Palm Avenue
4707 Palm Avenue
4707 Palm Avenue
4707 Palm Avenue
4707 Palm Avenue
4707 Palm Avenue
4707 Palm Avenue
4707 Palm Avenue
4707 Palm Avenue
4707 Palm Avenue
4707 Palm Avenue
4707 Palm Avenue
4707 Palm Avenue
4707 Palm Avenue
4707 Palm Avenue
4707 Palm Avenue
4707 Palm Avenue
4707 Palm Avenue
4707 Palm Avenue
4707 Palm Avenue
4707 Palm Avenue
4707 Palm Avenue
4707 Palm Avenue
For Sale

4707 Palm Avenue

4707 Palm Avenue, Des Moines, IA 50310

$315,000
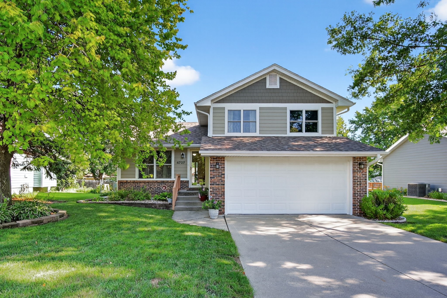
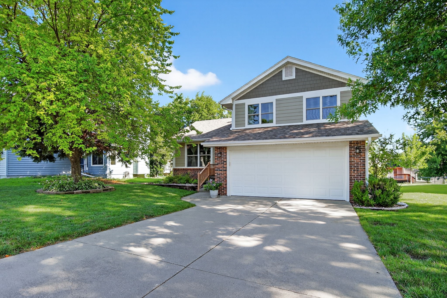
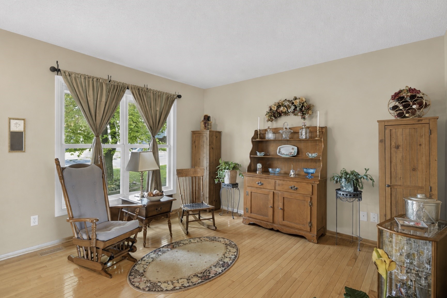
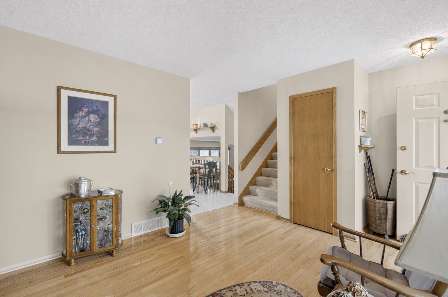
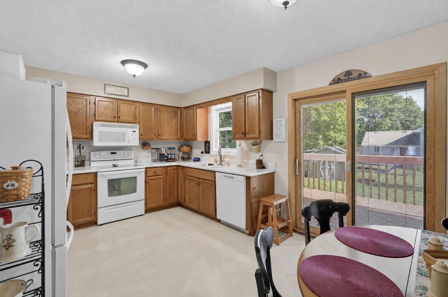
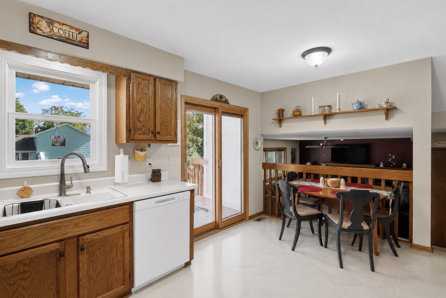
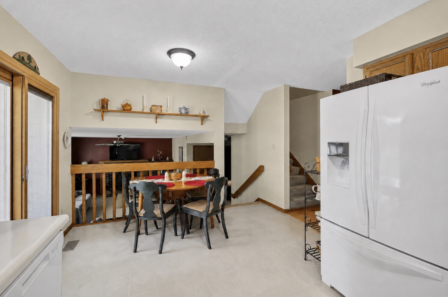
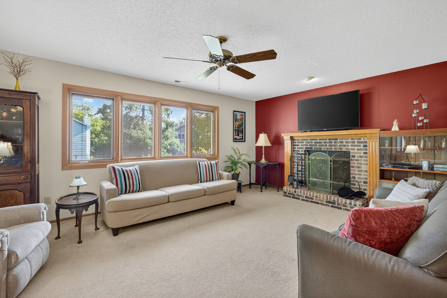
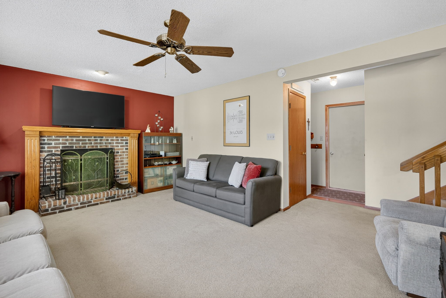
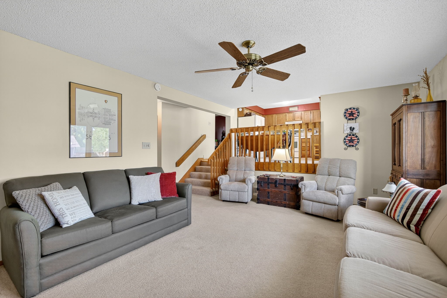
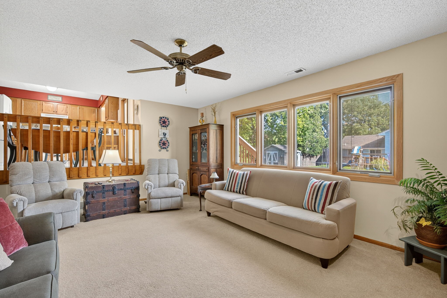
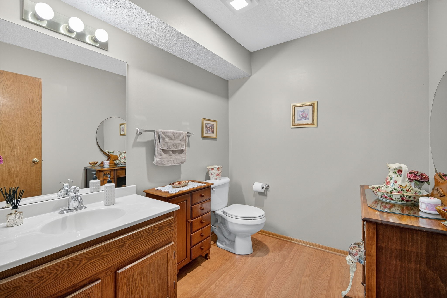
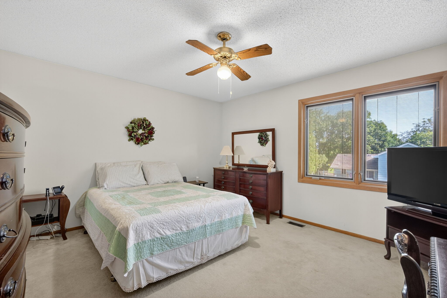
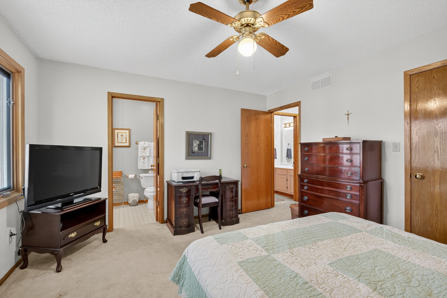
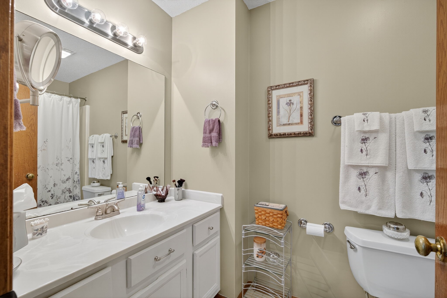
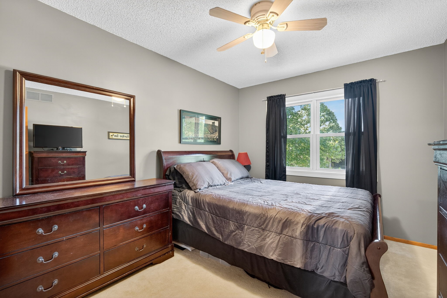
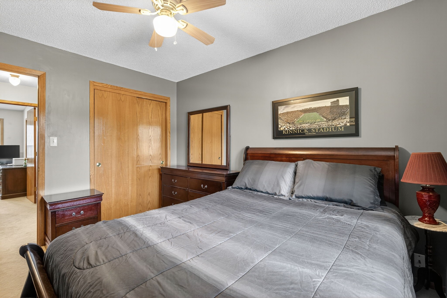
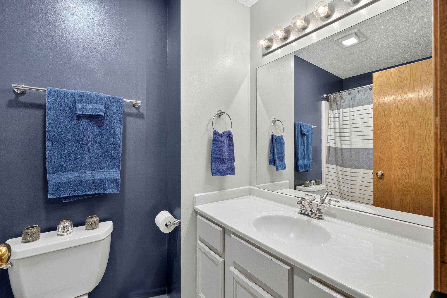
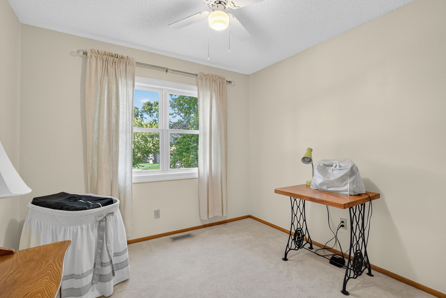
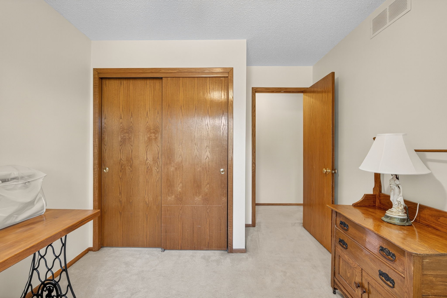
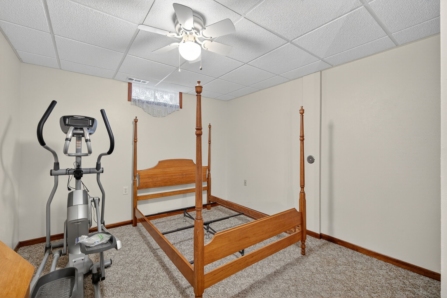
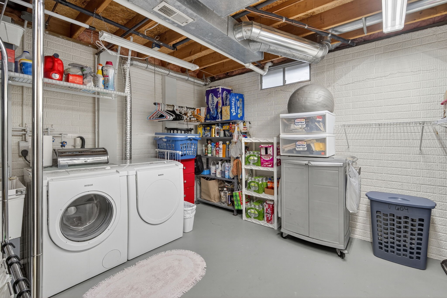
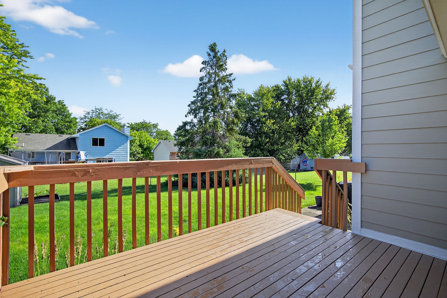
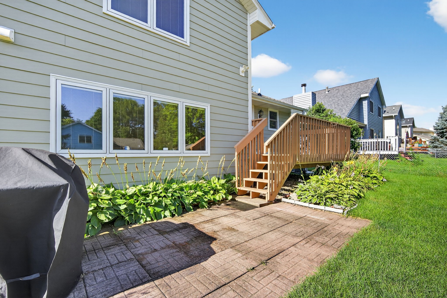
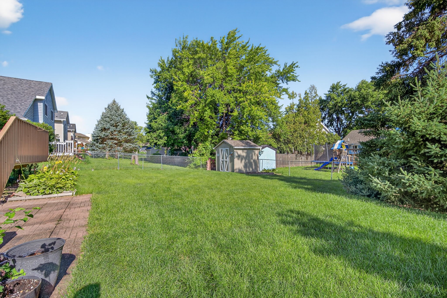
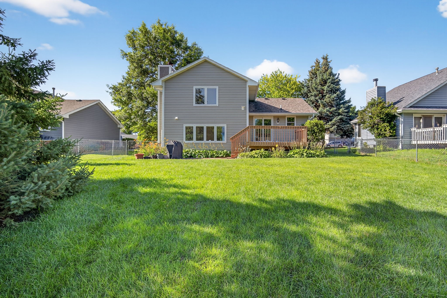
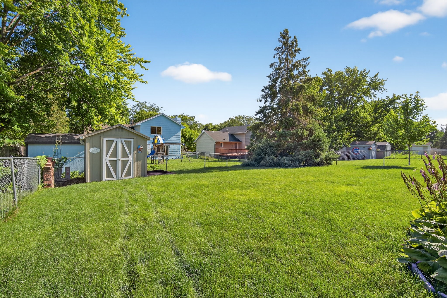
Johnston schools and the big-ticket updates are already done! This 3-bedroom, 2.5-bath home offers the space and flexibility you've been looking for, with HardiePlank siding and a new roof added in 2020, updated garage doors in 2019, and gutter guards for added peace of mind. Inside, the flexible front room gives you options for a home office, dining room, playroom or additional sitting area. The spacious kitchen features newer appliances and plenty of room to gather, while the lower living area offers a cozy wood-burning fireplace plus additional flex space. Upstairs, the primary bedroom includes its own private bath along with two additional bedrooms and another full bathroom. Outside, the fully fenced backyard, deck and storage shed give you plenty of room to enjoy the outdoors. A 2-car attached garage and convenient northwest Des Moines location round out this Johnston Schools home. Come take a look today!

3
beds

3
baths

1,464 Sq.Ft. LIVING AREA

7,500 Sq.Ft. lot
Ashlee Knickerbocker

Ashlee Knickerbocker

Features & Amenities

Interior

  • total bedrooms3
  • Total bathrooms3
  • full bathrooms2
  • half bathroom1
  • Fireplace Wood Burning

Area & Lot

  • Status For Sale
  • Living Area1,464 Sq.Ft.
  • Total Area1,464 Sq.Ft.
  • Lot Area7,500 Sq.Ft.
  • MLS® ID738611
  • TypeResidential
  • YEAR BUILT1989
  • NeighborhoodDes Moines
  • Architecture StylesSplit Level
  • School DistrictJohnston

Exterior

  • Garage Space2.0
  • water SourcePublic
  • roofAsphalt, Shingle
  • lot featuresRectangular Lot
  • parkingAttached, Garage, Two Car Garage
  • HEAT TYPEForced Air, Gas, Natural Gas
  • AIR CONDITIONINGCentral Air
  • sewerPublic Sewer
  • SubstructurePoured
  • other exterior FeaturesDeck, Patio

Financial

  • Sales Price$315,000
  • Real Estate Tax $5,059/yr
  • Zoning N2B
image

Schedule a Showing

We would love to show you our beautiful property. Please select your preferred date and time below. An agent will be in touch shortly to confirm your appointment.

Schedule a Showing

We would love to show you our beautiful property. Please select your preferred date and time below. An agent will be in touch shortly to confirm your appointment.

Thank you for your interest in 4707 Palm Avenue, Des Moines, IA 50310. We are reviewing your request and will be in touch shortly!

Mortgage Calculator

Estimate your monthly mortgage payment, including the principal and interest, property taxes, and HOA. Adjust the values to generate a more accurate rate.

All estimates are provided for informational purposes only. Actual amounts may vary.
$0,000 Your Payment 20 15 65
$0,000 Your Payment

Des Moines

Finance, and publishing industries and is home to numerous headquarters and other large operations of well-known national and international corporations.

Explore

Let's Work Together

Whether you are buying or selling a charming Beaverdale bungalow, a large estate in the suburbs, or hunting or farming land outside of the city, we are committed to making the entire process as easy as possible for you.

Follow Me on Instagram