Leave a Message

Thank you for your message. We will be in touch with you shortly.

4406 99th Street
4406 99th Street
4406 99th Street
4406 99th Street
4406 99th Street
4406 99th Street
4406 99th Street
4406 99th Street
4406 99th Street
4406 99th Street
4406 99th Street
4406 99th Street
4406 99th Street
4406 99th Street
4406 99th Street
4406 99th Street
4406 99th Street
4406 99th Street
4406 99th Street
4406 99th Street
4406 99th Street
4406 99th Street
4406 99th Street
4406 99th Street
4406 99th Street
4406 99th Street
4406 99th Street
4406 99th Street
4406 99th Street
4406 99th Street
4406 99th Street
4406 99th Street
4406 99th Street
4406 99th Street
4406 99th Street
SEE ALL PHOTOS
4406 99th Street
4406 99th Street
4406 99th Street
4406 99th Street
4406 99th Street
4406 99th Street
4406 99th Street
4406 99th Street
4406 99th Street
4406 99th Street
4406 99th Street
4406 99th Street
4406 99th Street
4406 99th Street
4406 99th Street
4406 99th Street
4406 99th Street
4406 99th Street
4406 99th Street
4406 99th Street
4406 99th Street
4406 99th Street
4406 99th Street
4406 99th Street
4406 99th Street
4406 99th Street
4406 99th Street
4406 99th Street
4406 99th Street
4406 99th Street
4406 99th Street
4406 99th Street
4406 99th Street
4406 99th Street
4406 99th Street
Sold

4406 99th Street

4406 99th Street, Urbandale, IA 50322

$354,900
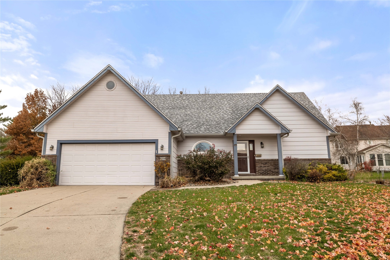
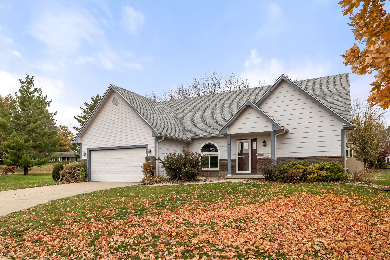
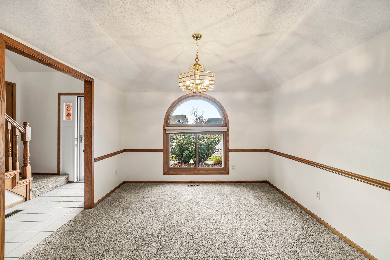
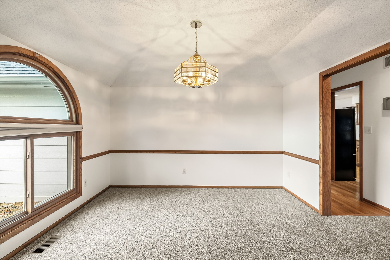
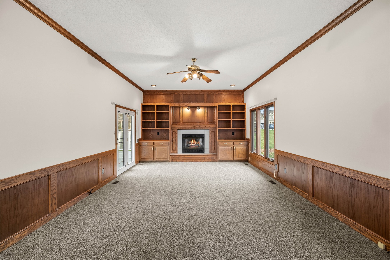
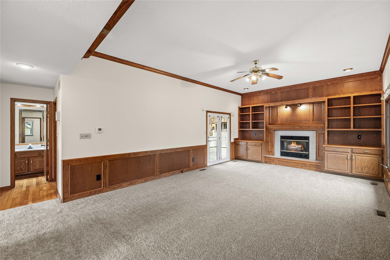
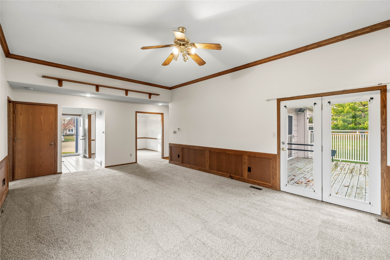
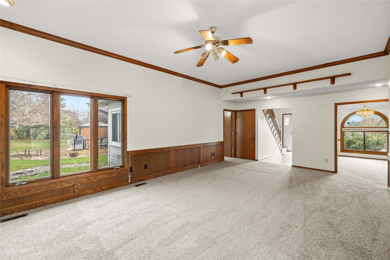
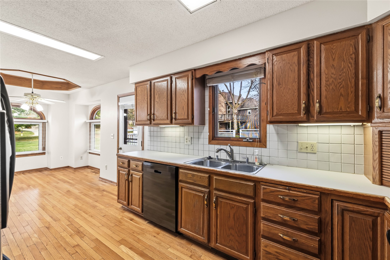
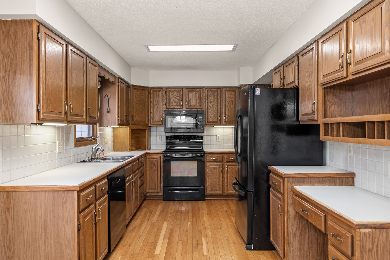
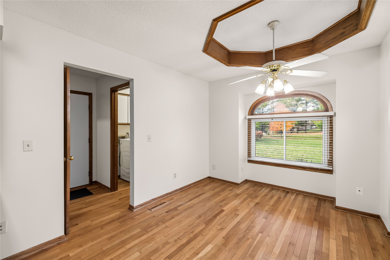
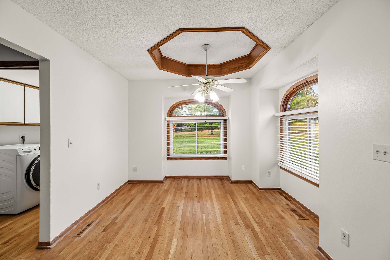
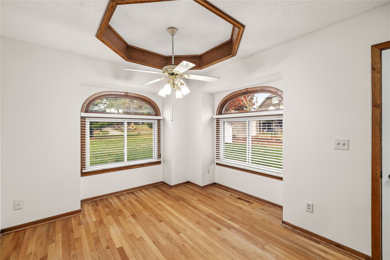
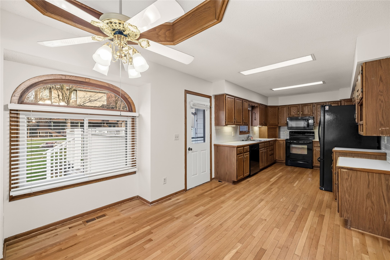
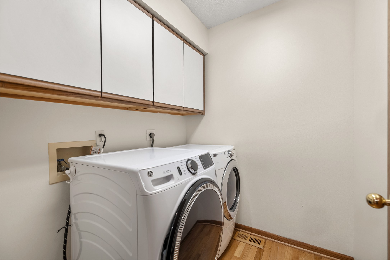
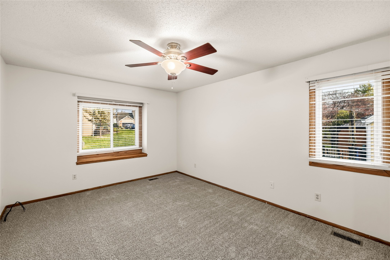
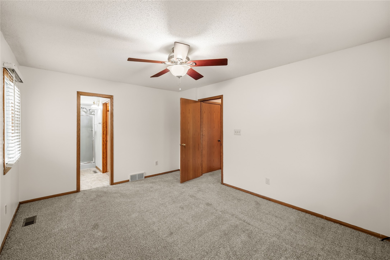
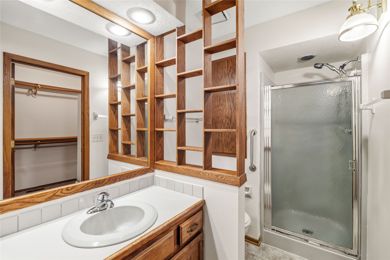
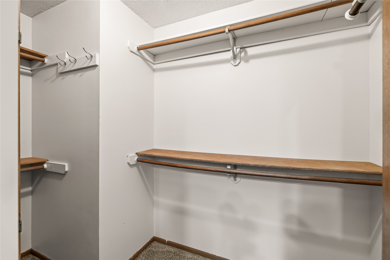
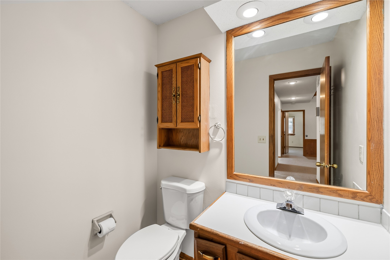
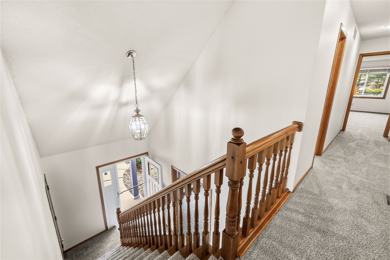
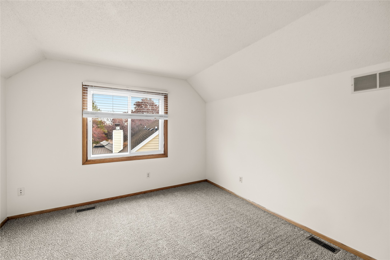
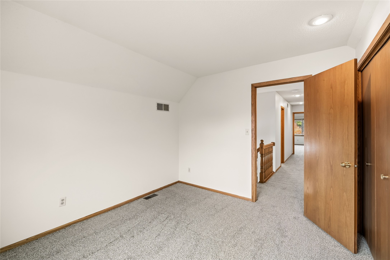
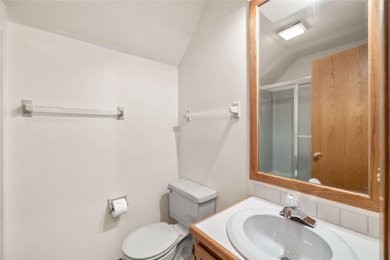
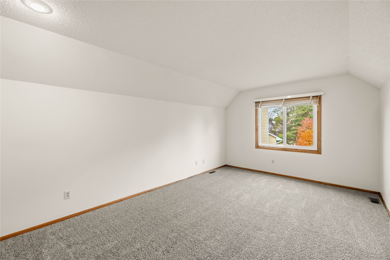
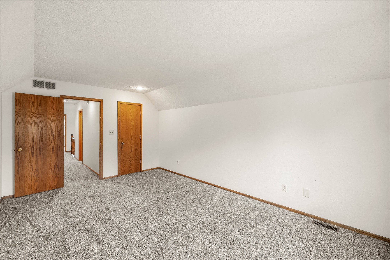
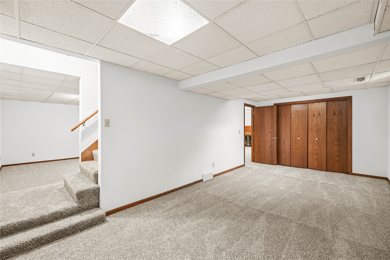
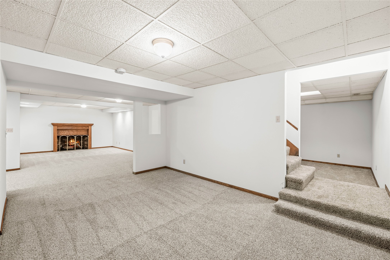
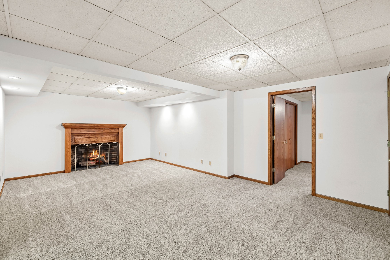
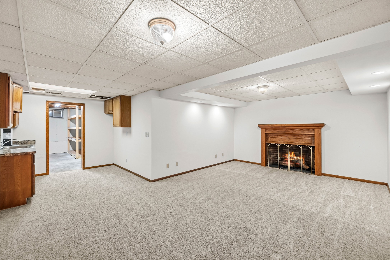
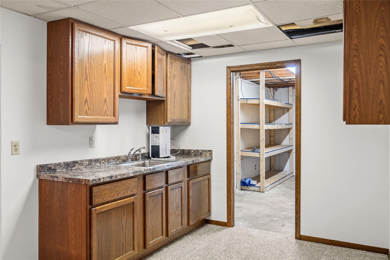
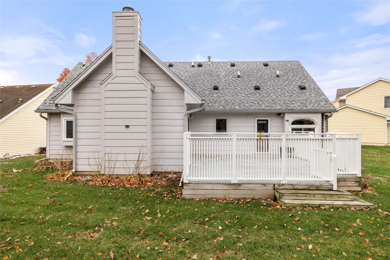
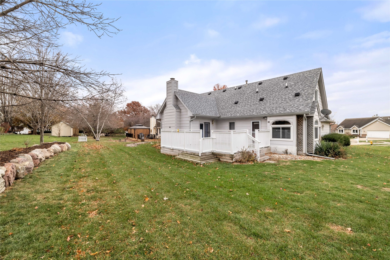
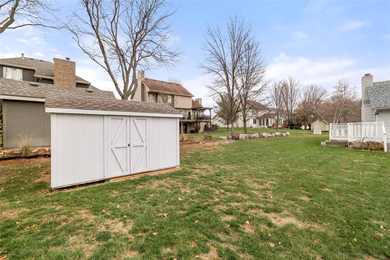
Welcome to 4406 99th St in Urbandale! If you're looking for a solid, well-built home with beautiful wood features throughout, this is the one for you. This hard-to-find 1.5-story sits on a quiet cul-de-sac with a very nice, flat lot. The main level offers a spacious living room with tall ceilings and a cozy gas fireplace, a separate formal dining room, an efficient kitchen layout, first-floor laundry, and a primary bedroom with an en-suite bath and walk-in closet. Upstairs, you'll find two additional bedrooms that provide flexibility for family, guests, or office use. With 3 bedrooms, 3 bathrooms, and a 2-car garage, this home provides comfortable, practical living space for everyday life. Recent updates include a new roof (2024), new carpet (2025), and fresh interior paint (2025), making the home truly move-in ready. Enjoy the warmth of the fireplaces during holiday gatherings and winter evenings, and appreciate a layout designed for both comfort and convenience. With so much to offer in such a great location, you won't want to miss this wonderful home! All information obtained from seller and public records.

3
beds

3
baths

1,848 Sq.Ft. LIVING AREA

10,149.48 Sq.Ft. lot

Features & Amenities

Interior

  • total bedrooms3
  • Total bathrooms3
  • full bathroom1
  • three quarter bathroom1
  • half bathroom1
  • Laundry room Main Level
  • Flooring Carpet, Hardwood
  • APPLIANCES Dryer, Dishwasher, Microwave, Refrigerator, Stove, Washer
  • other interior Features Dining Area, Separate/Formal Dining Room, Cable TV

Area & Lot

  • Status Sold
  • Date Sold February 27, 2026
  • Living Area1,848 Sq.Ft.
  • Total Area1,848 Sq.Ft.
  • Lot Area10,149.48 Sq.Ft.
  • MLS® ID730759
  • TypeResidential
  • YEAR BUILT1988
  • NeighborhoodUrbandale
  • Architecture StylesOne and One Half Story
  • School DistrictUrbandale

Exterior

  • STORIES2
  • Garage Space2.0
  • water SourcePublic
  • roofAsphalt, Shingle
  • lot featuresRectangular Lot, Cul-De-Sac
  • parkingAttached, Garage, Two Car Garage
  • HEAT TYPEForced Air, Gas, Natural Gas
  • AIR CONDITIONINGCentral Air
  • sewerPublic Sewer
  • SubstructurePoured
  • security FeaturesSmoke Detector(s)
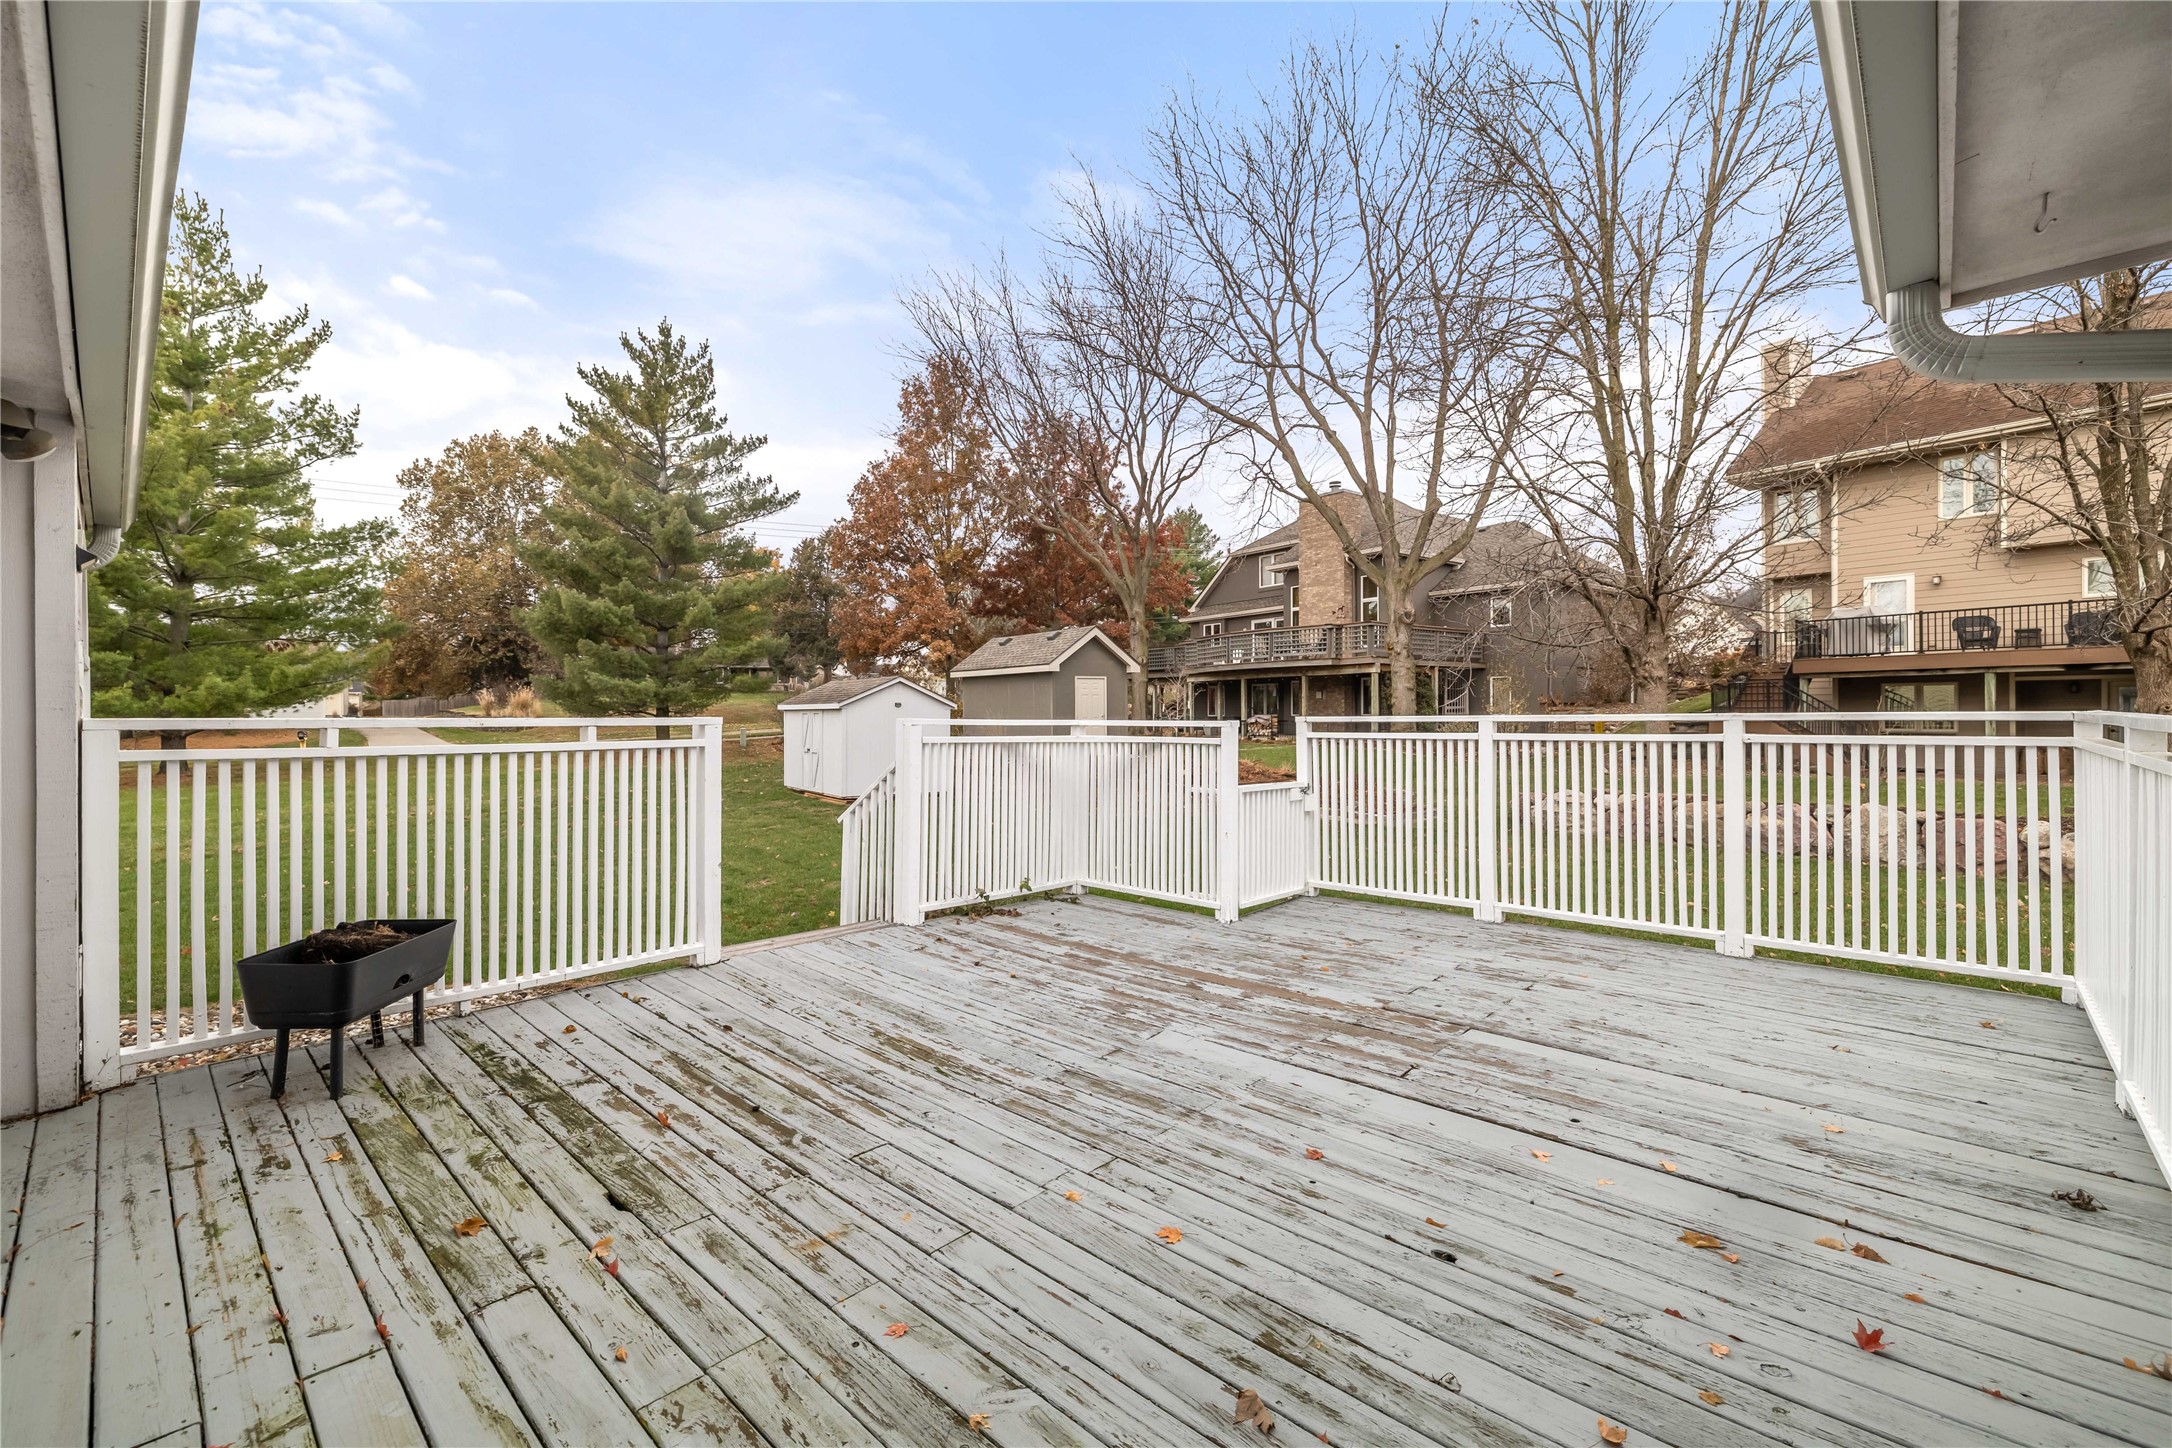
  • other exterior FeaturesDeck

Financial

  • Sales Price$354,900
  • Real Estate Tax $6,048/yr
  • Zoning R1S

Urbandale

Located in the northwest part of the Des Moines metro area, Urbandale is a thriving community with great schools and numerous attractions.

Explore

Let's Work Together

Whether you are buying or selling a charming Beaverdale bungalow, a large estate in the suburbs, or hunting or farming land outside of the city, we are committed to making the entire process as easy as possible for you.

Follow Me on Instagram