Leave a Message

Thank you for your message. We will be in touch with you shortly.

440 NE 46th Place
440 NE 46th Place
440 NE 46th Place
440 NE 46th Place
440 NE 46th Place
440 NE 46th Place
440 NE 46th Place
440 NE 46th Place
440 NE 46th Place
440 NE 46th Place
440 NE 46th Place
440 NE 46th Place
440 NE 46th Place
440 NE 46th Place
440 NE 46th Place
440 NE 46th Place
440 NE 46th Place
440 NE 46th Place
440 NE 46th Place
440 NE 46th Place
440 NE 46th Place
440 NE 46th Place
440 NE 46th Place
440 NE 46th Place
440 NE 46th Place
440 NE 46th Place
440 NE 46th Place
440 NE 46th Place
440 NE 46th Place
440 NE 46th Place
440 NE 46th Place
440 NE 46th Place
440 NE 46th Place
440 NE 46th Place
SEE ALL PHOTOS
440 NE 46th Place
440 NE 46th Place
440 NE 46th Place
440 NE 46th Place
440 NE 46th Place
440 NE 46th Place
440 NE 46th Place
440 NE 46th Place
440 NE 46th Place
440 NE 46th Place
440 NE 46th Place
440 NE 46th Place
440 NE 46th Place
440 NE 46th Place
440 NE 46th Place
440 NE 46th Place
440 NE 46th Place
440 NE 46th Place
440 NE 46th Place
440 NE 46th Place
440 NE 46th Place
440 NE 46th Place
440 NE 46th Place
440 NE 46th Place
440 NE 46th Place
440 NE 46th Place
440 NE 46th Place
440 NE 46th Place
440 NE 46th Place
440 NE 46th Place
440 NE 46th Place
440 NE 46th Place
440 NE 46th Place
440 NE 46th Place
Sold

440 NE 46th Place

440 NE 46th Place, Des Moines, IA 50313

$190,000
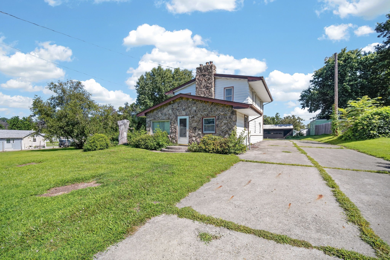
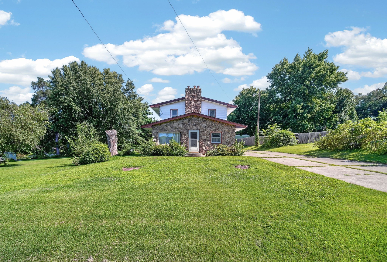
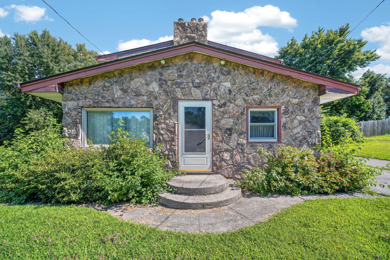
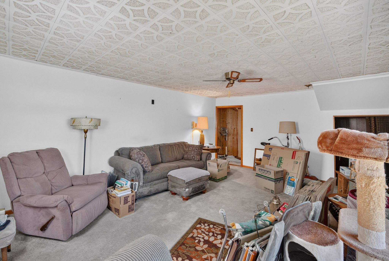
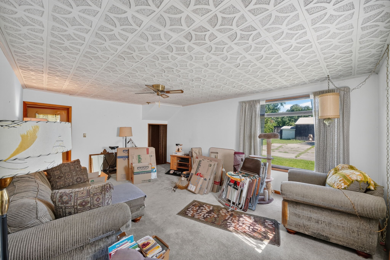
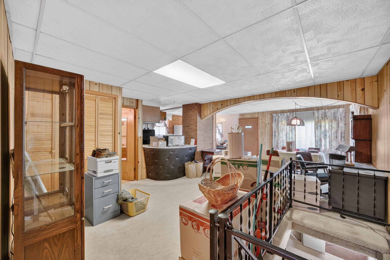
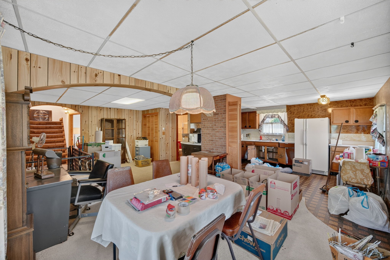
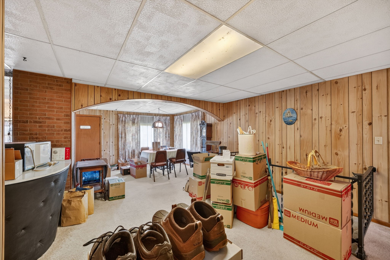
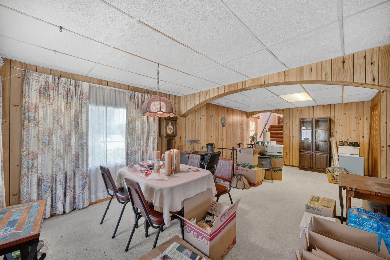
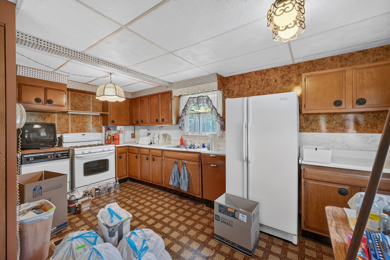
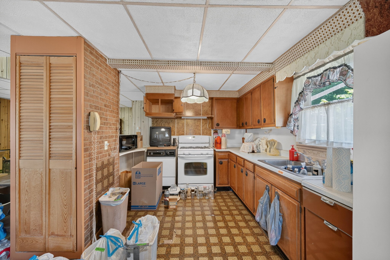
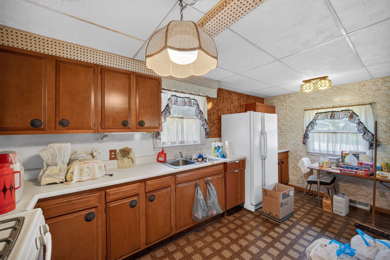
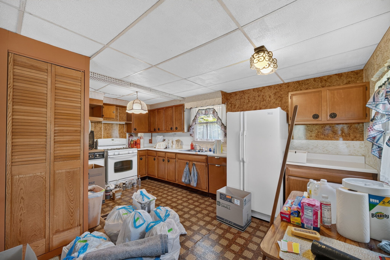
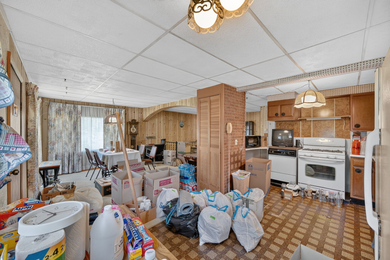
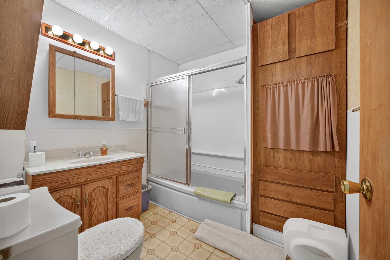
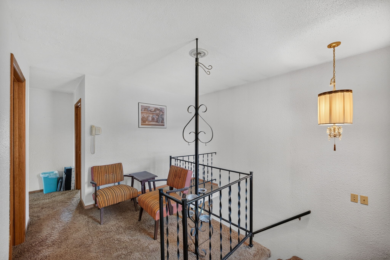
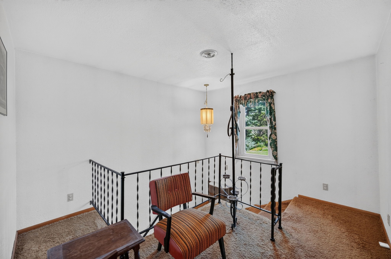
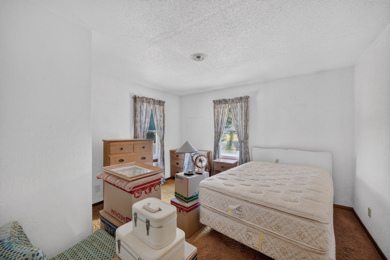
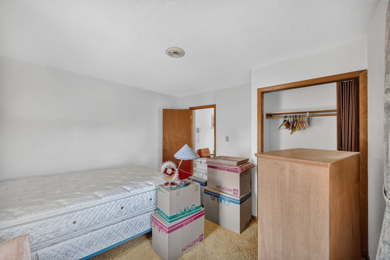
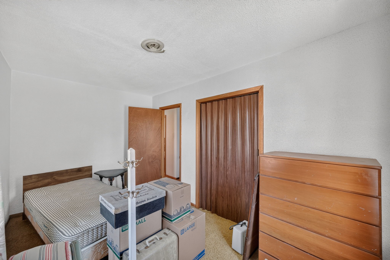
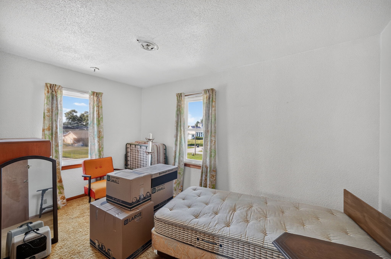
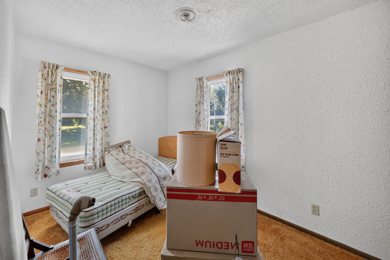
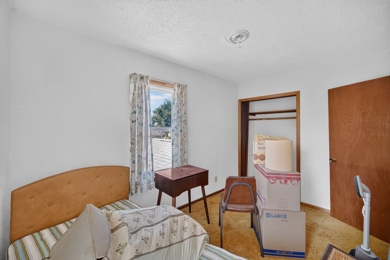
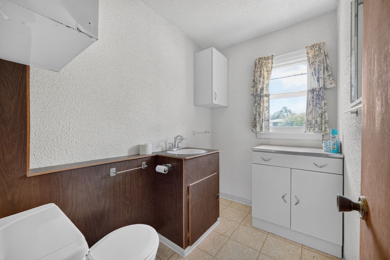
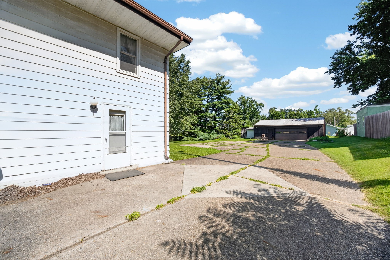
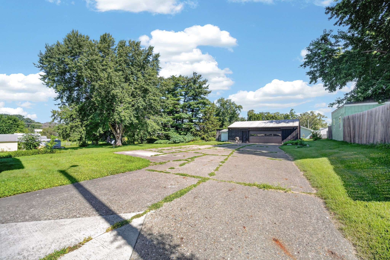
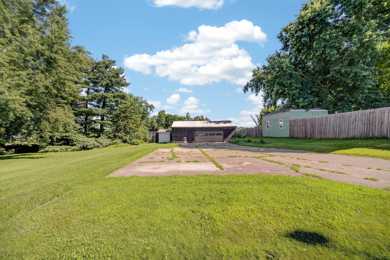
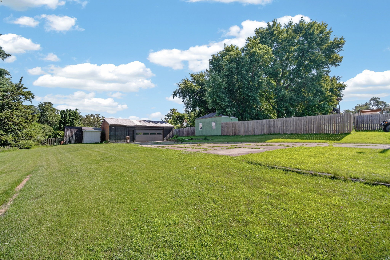
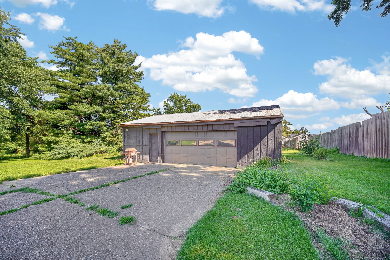
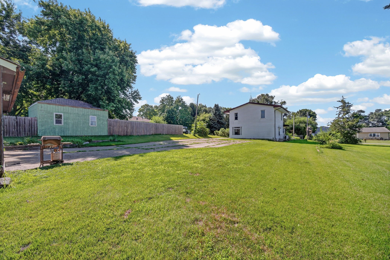
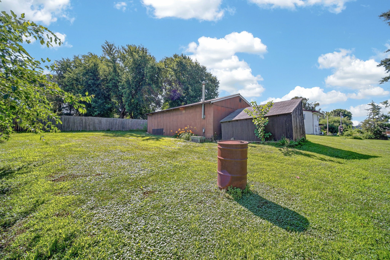
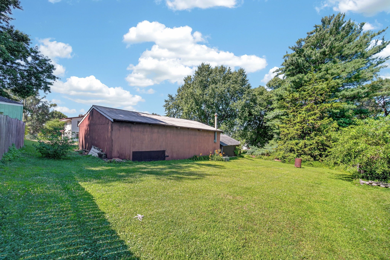
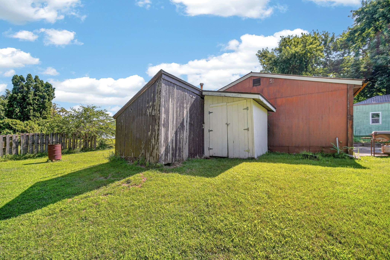
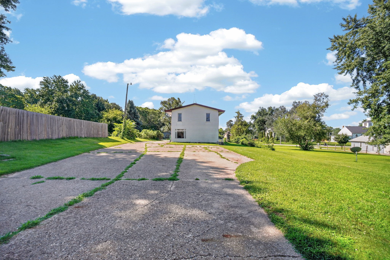
Opportunity awaits with this 3-bedroom, 2-bath, two-story home situated on a spacious lot with mature trees and an oversized 2-car detached garage. The large backyard offers a blank canvas for gardening, entertaining, or creating your own outdoor retreat. Since this property is part of an estate sale, it is being sold as is and is ready for its next owner to bring their vision and personal touches. With plenty of potential and room to customize, this is a great opportunity to build equity and create a home that reflects your style.

3
beds

2
baths

1,584 Sq.Ft. LIVING AREA

0.87 Acres lot

Ashlee Knickerbocker

Ashlee Knickerbocker

Features & Amenities

Interior

  • total bedrooms3
  • Total bathrooms2
  • full bathrooms2
  • APPLIANCES Dryer, Dishwasher, Refrigerator, Stove, Washer
  • other interior Features Eat-in Kitchen

Area & Lot

  • Status Sold
  • Date Sold August 31, 2026
  • Living Area1,584 Sq.Ft.
  • Total Area1,584 Sq.Ft.
  • Lot Area0.87 Acres
  • MLS® ID745121
  • TypeResidential
  • YEAR BUILT1940
  • Architecture StylesTwo Story
  • School DistrictSaydel Consolidated

Exterior

  • STORIES2
  • Garage Space2.0
  • water SourcePublic
  • roofAsphalt, Shingle
  • lot featuresRectangular Lot
  • parkingDetached, Garage, Two Car Garage
  • HEAT TYPEForced Air, Gas, Natural Gas
  • AIR CONDITIONINGCentral Air
  • sewerSeptic Tank
  • SubstructureBlock

Financial

  • Sales Price$190,000
  • Real Estate Tax $2,432/yr
  • Zoning MU

Let's Work Together

Whether you are buying or selling a charming Beaverdale bungalow, a large estate in the suburbs, or hunting or farming land outside of the city, we are committed to making the entire process as easy as possible for you.

Follow Me on Instagram