Leave a Message

Thank you for your message. We will be in touch with you shortly.

4207 146th Street
4207 146th Street
4207 146th Street
4207 146th Street
4207 146th Street
4207 146th Street
4207 146th Street
4207 146th Street
4207 146th Street
4207 146th Street
4207 146th Street
4207 146th Street
4207 146th Street
4207 146th Street
4207 146th Street
4207 146th Street
4207 146th Street
4207 146th Street
4207 146th Street
4207 146th Street
4207 146th Street
4207 146th Street
4207 146th Street
4207 146th Street
4207 146th Street
4207 146th Street
4207 146th Street
4207 146th Street
4207 146th Street
4207 146th Street
4207 146th Street
4207 146th Street
4207 146th Street
4207 146th Street
4207 146th Street
SEE ALL PHOTOS
4207 146th Street
4207 146th Street
4207 146th Street
4207 146th Street
4207 146th Street
4207 146th Street
4207 146th Street
4207 146th Street
4207 146th Street
4207 146th Street
4207 146th Street
4207 146th Street
4207 146th Street
4207 146th Street
4207 146th Street
4207 146th Street
4207 146th Street
4207 146th Street
4207 146th Street
4207 146th Street
4207 146th Street
4207 146th Street
4207 146th Street
4207 146th Street
4207 146th Street
4207 146th Street
4207 146th Street
4207 146th Street
4207 146th Street
4207 146th Street
4207 146th Street
4207 146th Street
4207 146th Street
4207 146th Street
4207 146th Street
Sold

4207 146th Street

4207 146th Street, Urbandale, IA 50323

$370,000
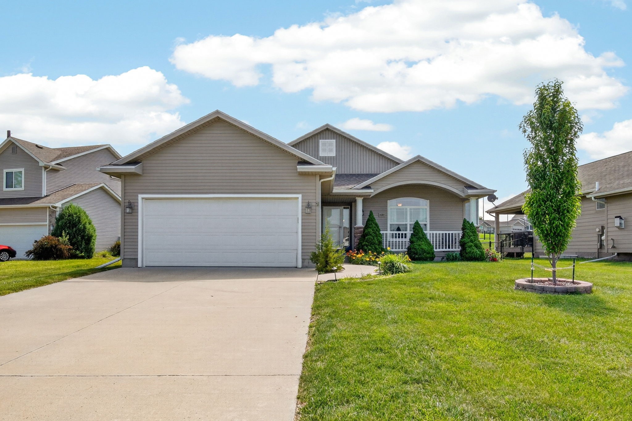
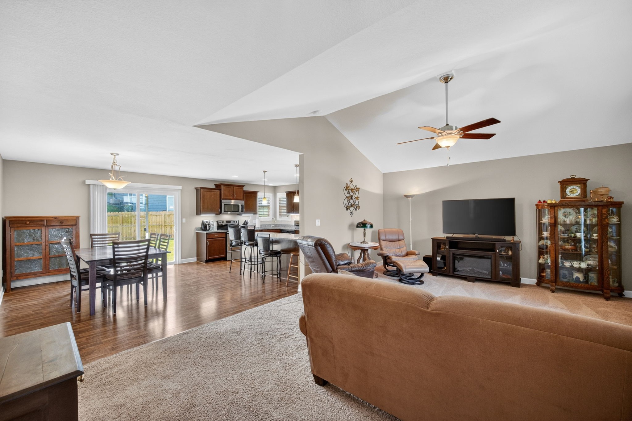
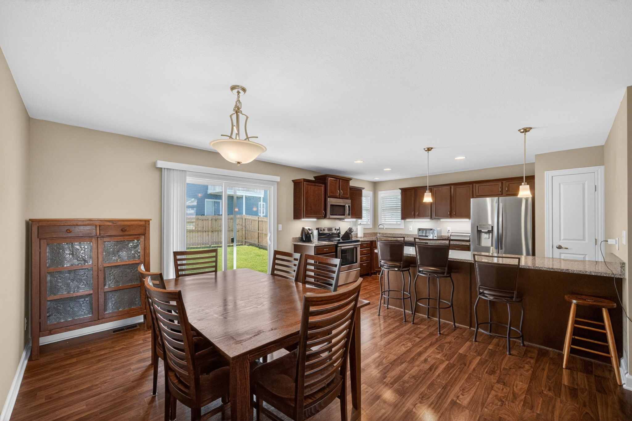
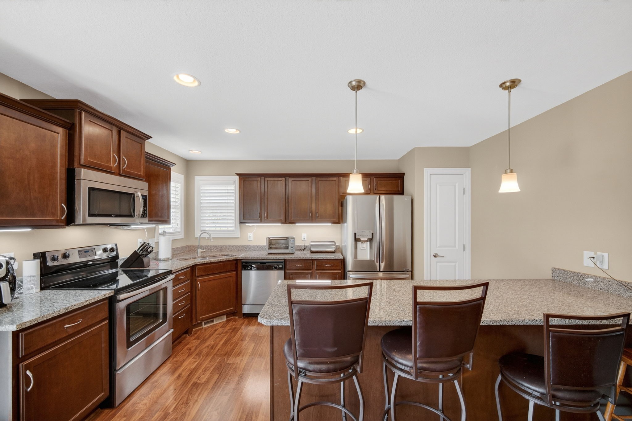
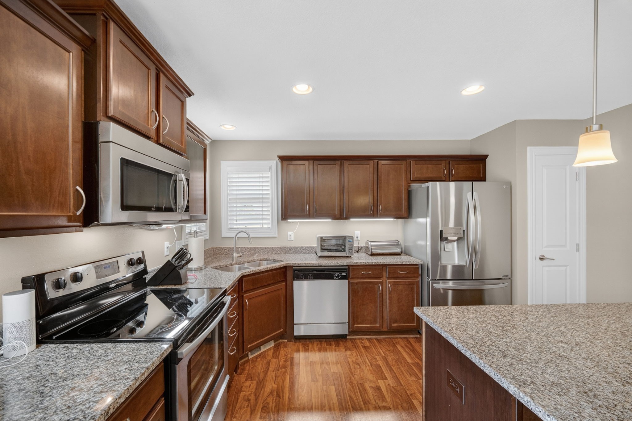
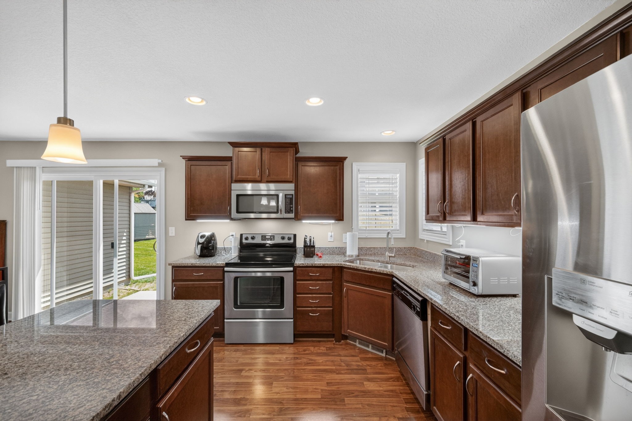
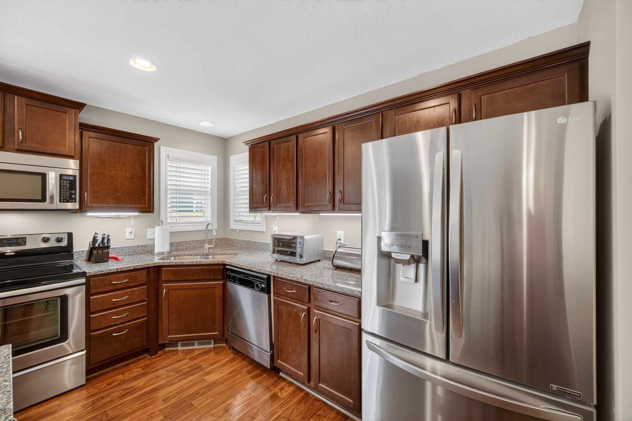
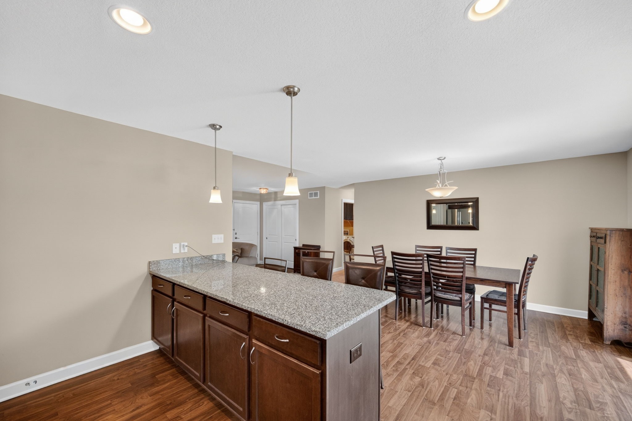
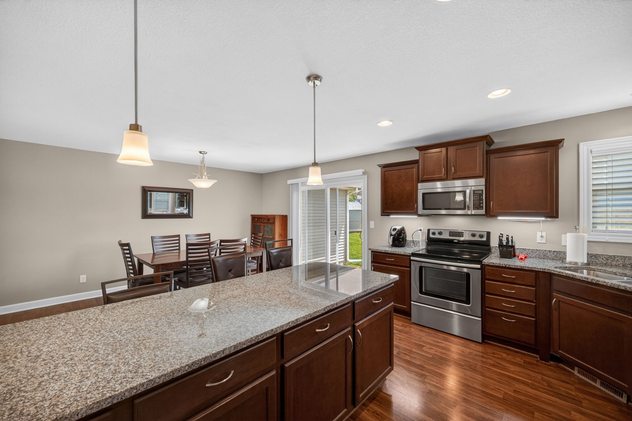
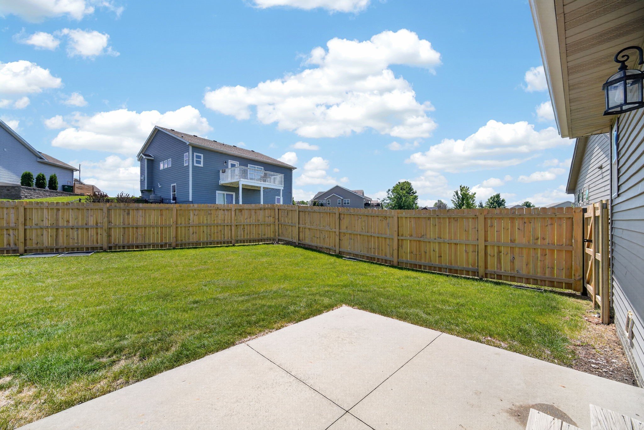
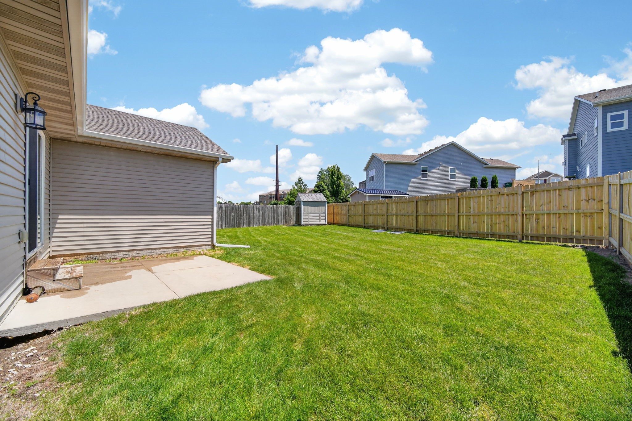
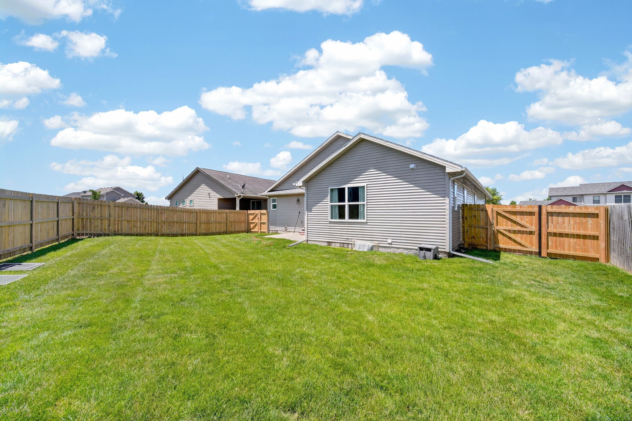
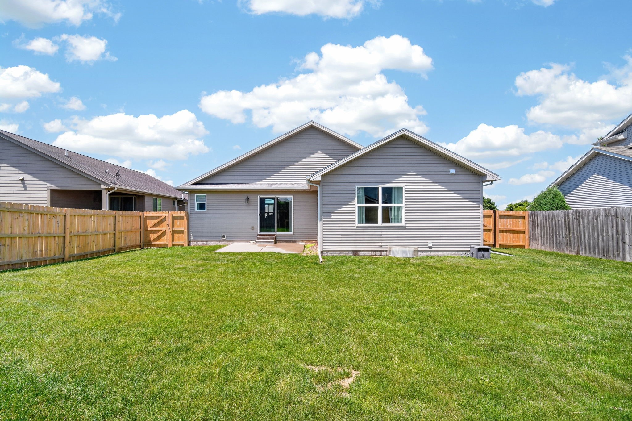
Welcome home to this charming ranch tucked away on a quiet cul-de-sac. The open floor plan features a beautiful maple kitchen with granite countertops, stainless steel appliances, a large peninsula, and durable laminate flooring that flows seamlessly into the dining area. Step outside to the patio, perfect for enjoying your morning coffee or relaxing at the end of the day.

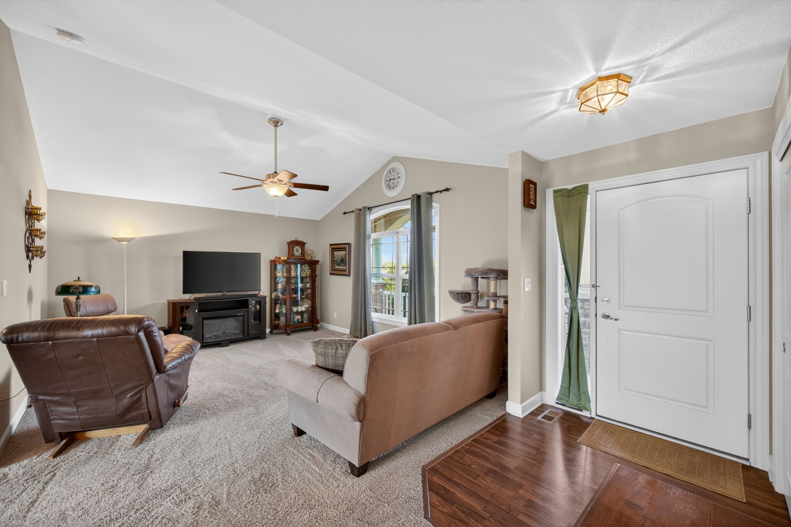
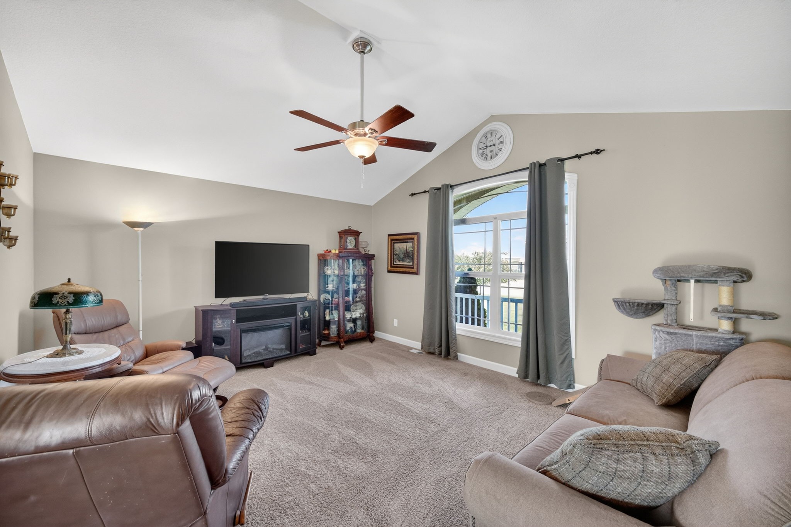
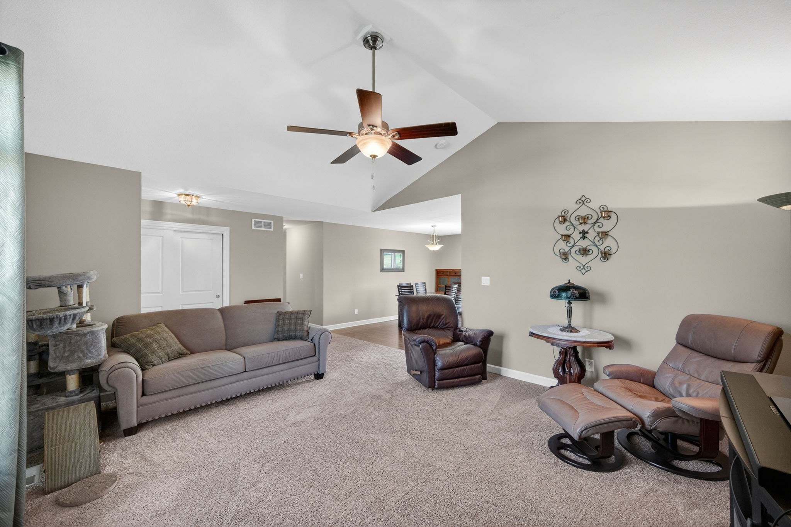
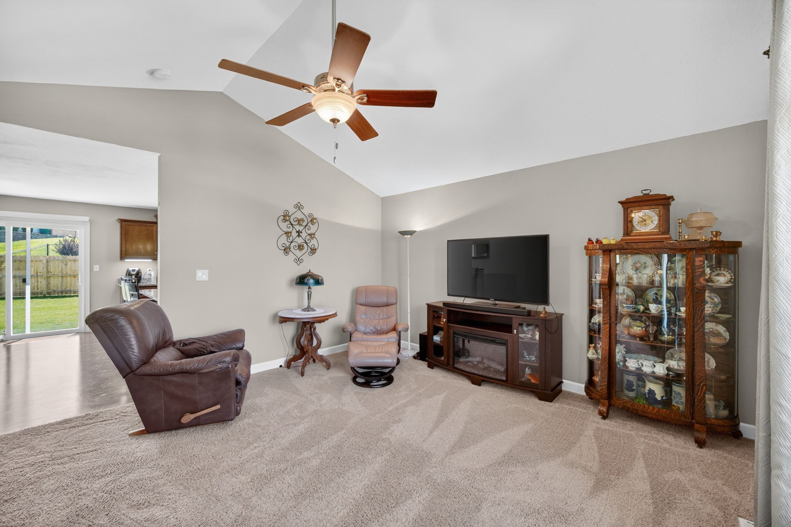
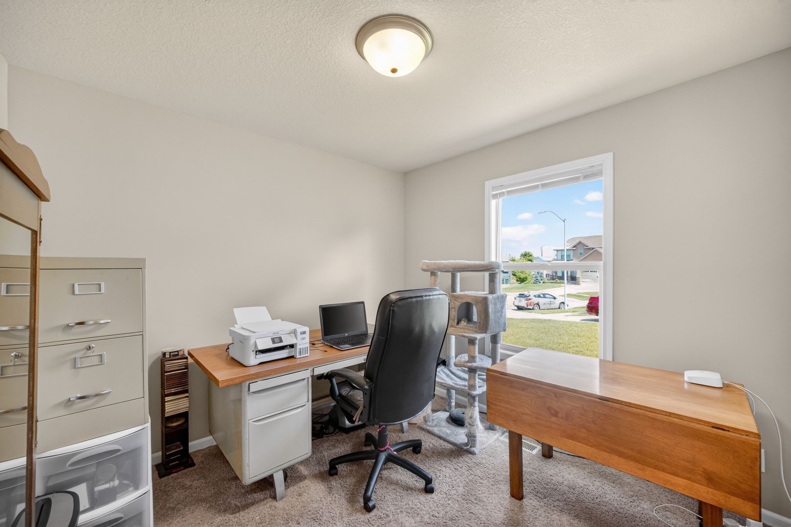
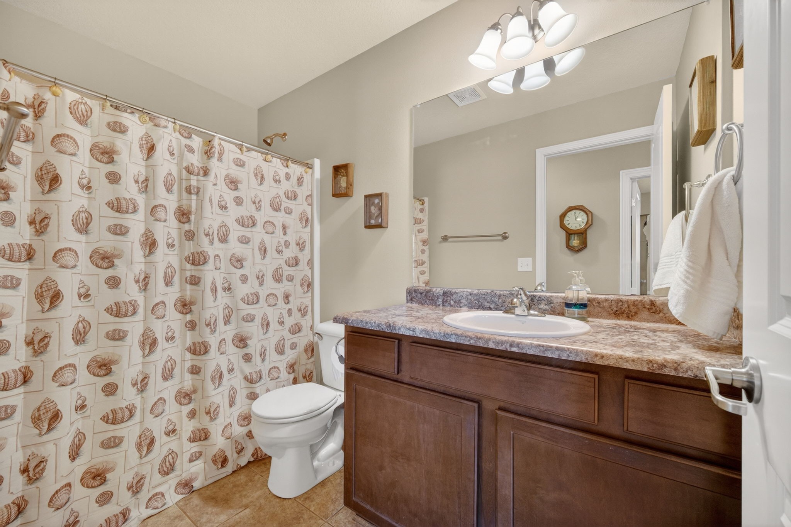
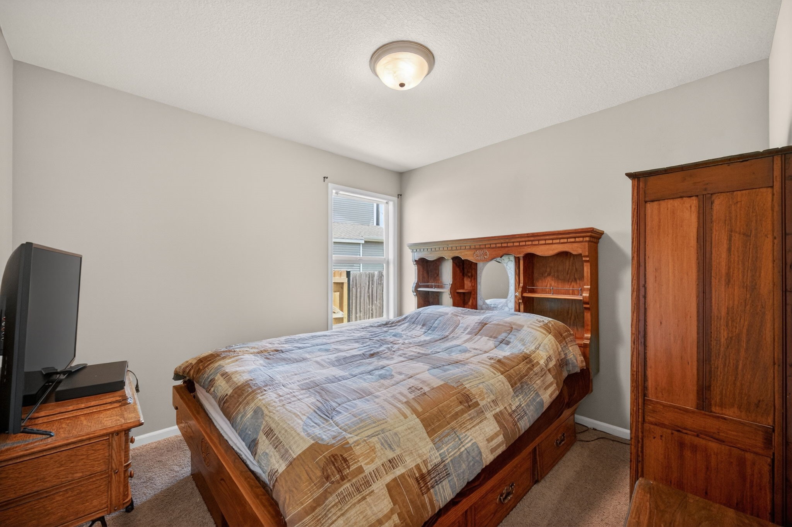
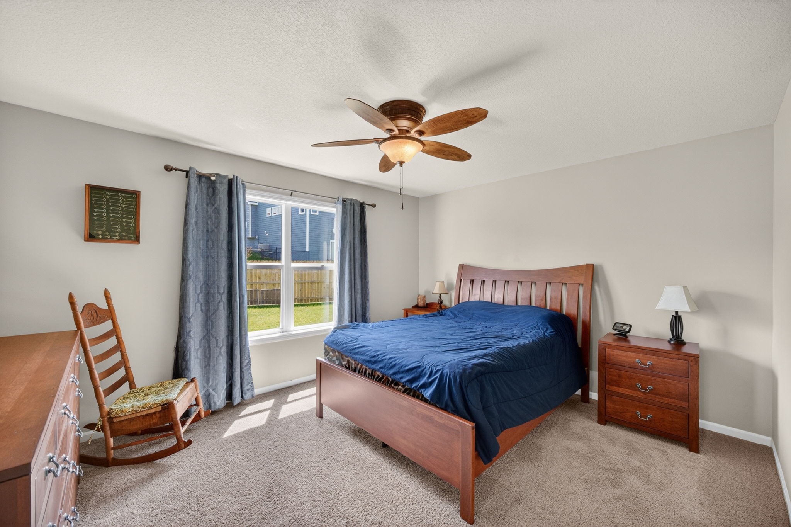
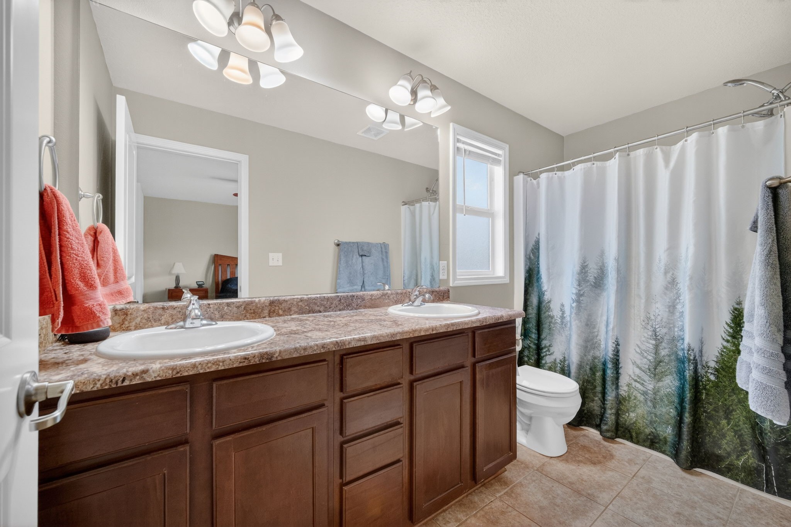
The vaulted family room is filled with natural light from oversized windows, creating a bright and welcoming space to gather. The spacious primary suite offers a walk-in closet, double-sink vanity, and plenty of natural light. With 4 bedrooms and 3 bathrooms, there's room for everyone to spread out and enjoy.

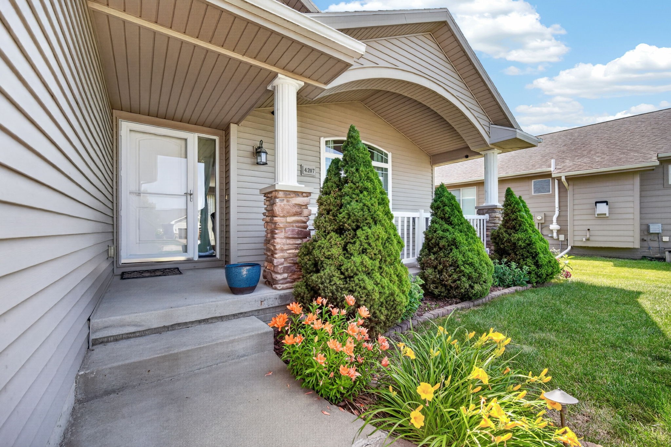
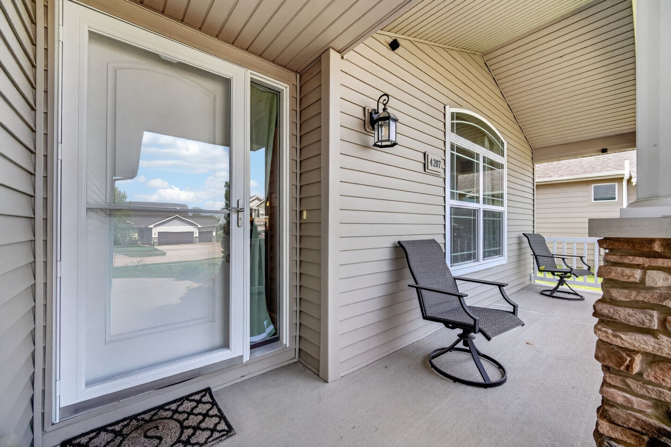
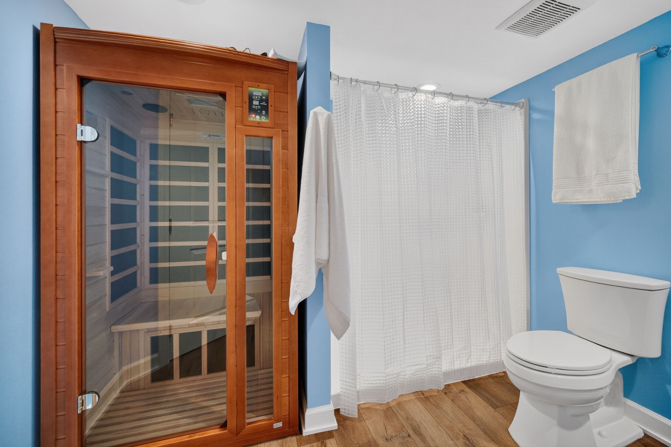
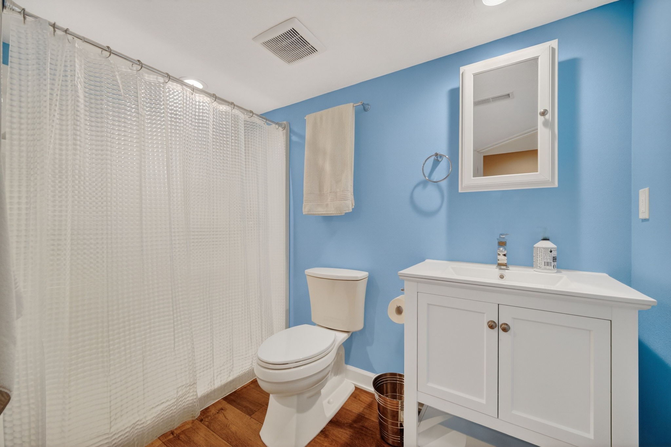
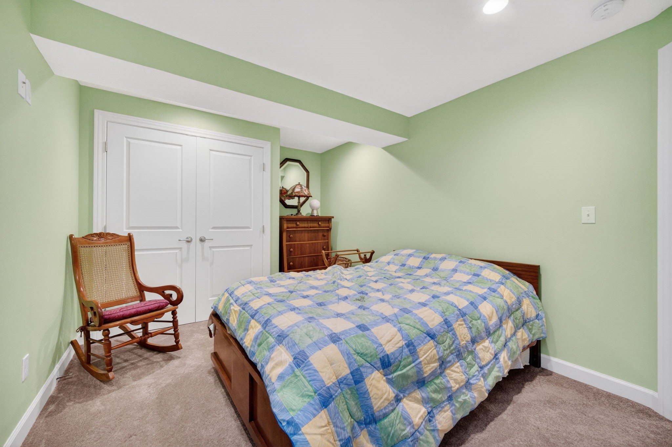
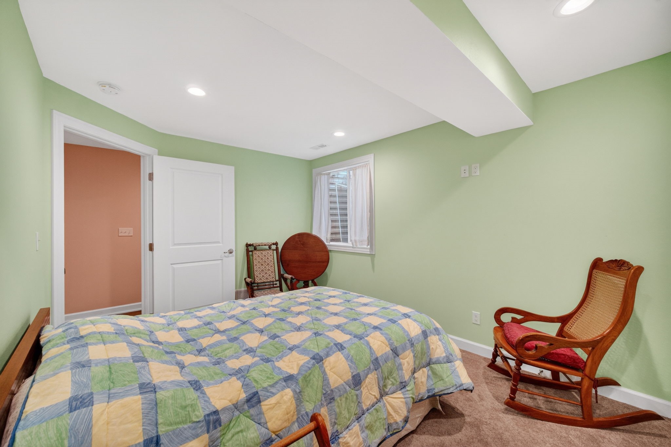
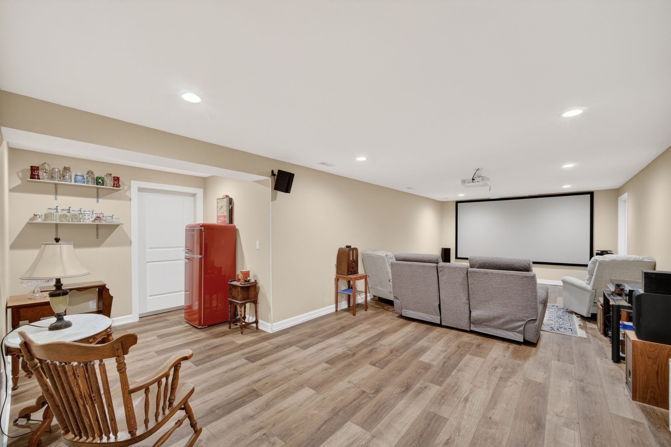
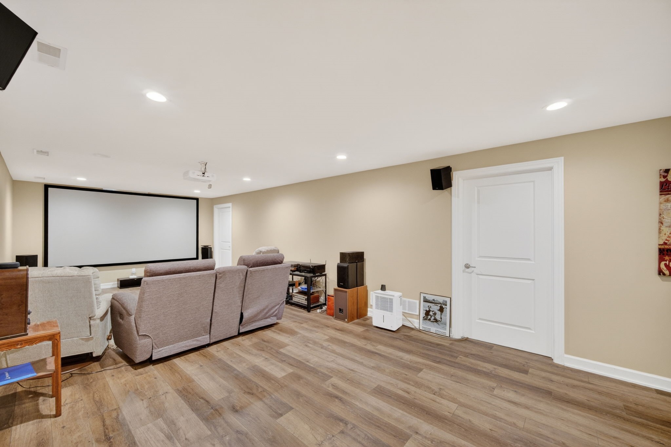
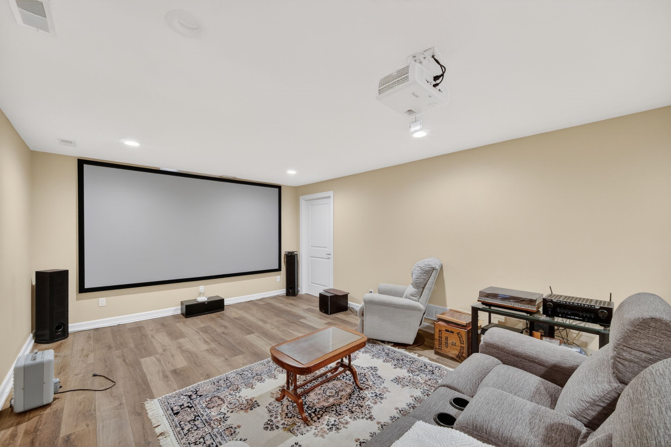
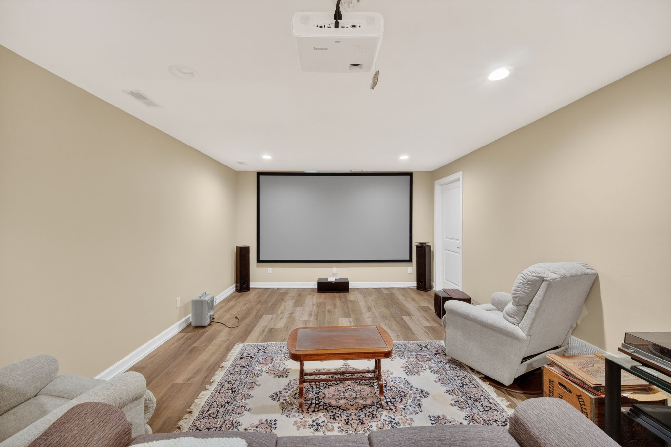
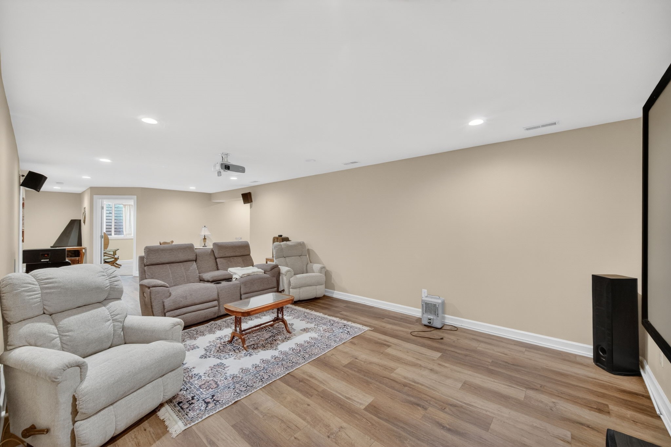
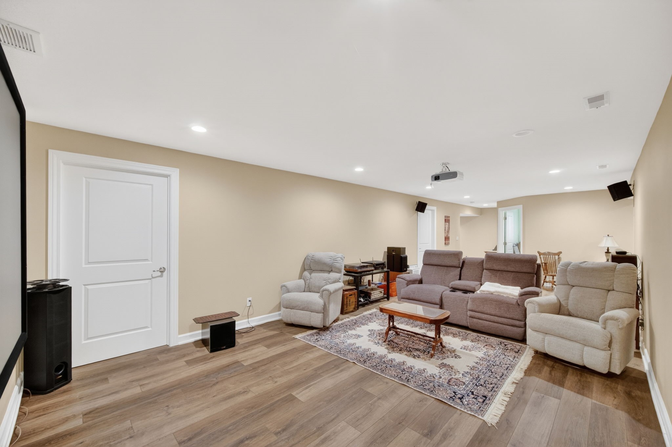
The partially finished lower level adds additional living space with a family room full bath and fourth bedroom. Completing the home is an inviting front porch that offer great curb appeal and a wonderful place to unwind.

4
beds

3
baths

1,425 Sq.Ft. LIVING AREA

8,712 Sq.Ft. lot

Ashlee Knickerbocker

Ashlee Knickerbocker

Features & Amenities

Interior

  • total bedrooms4
  • Total bathrooms3
  • full bathroom1
  • three quarter bathrooms2
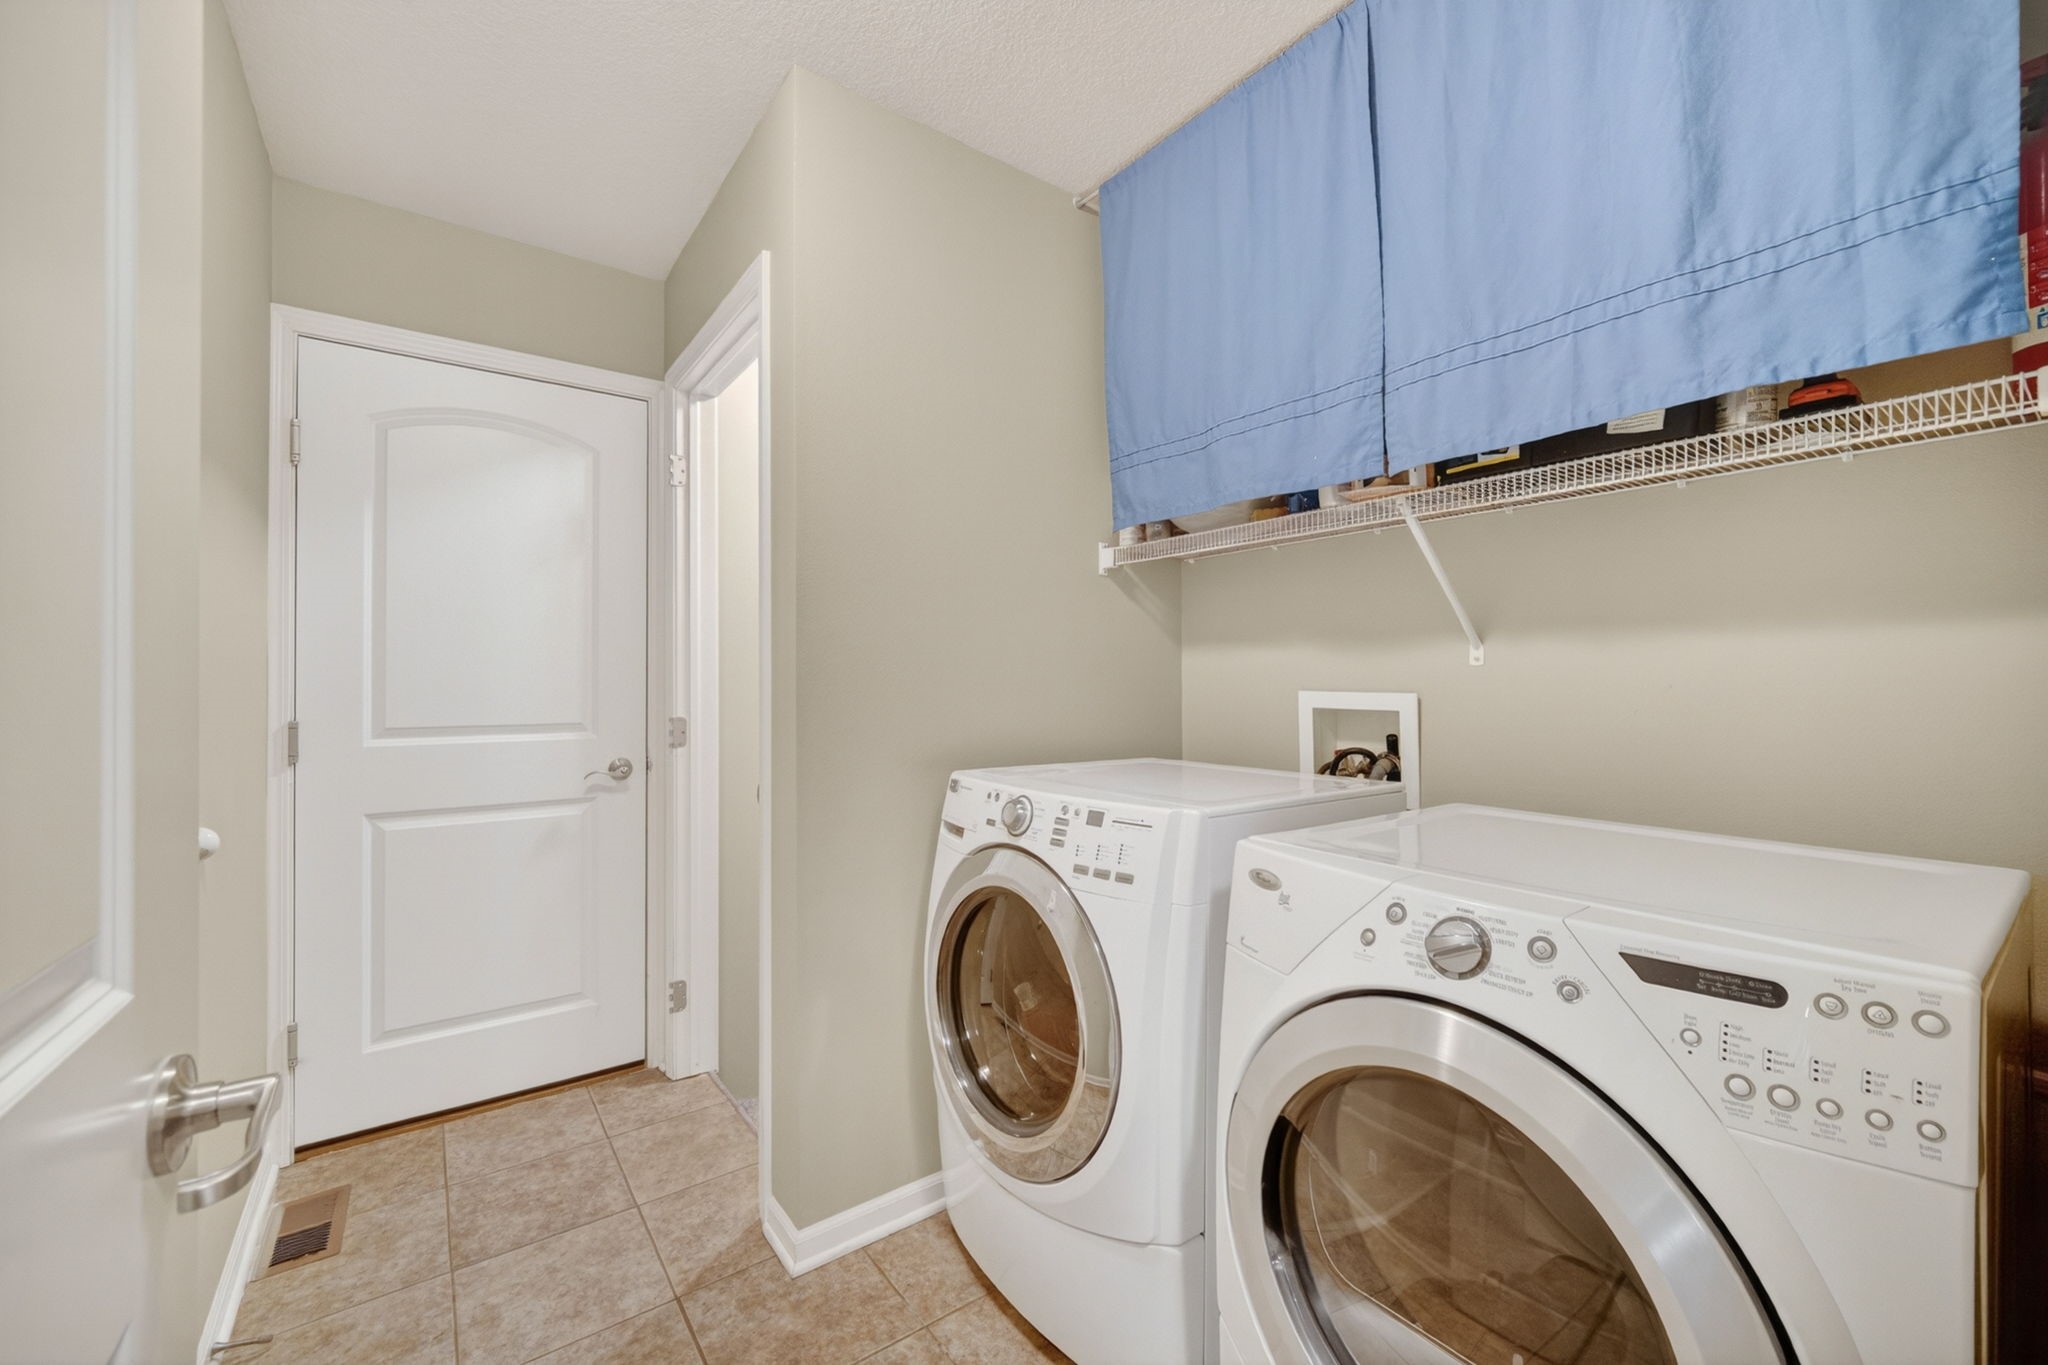
  • Laundry room Main Level
  • Flooring Carpet, Laminate, Tile
  • APPLIANCES Dryer, Dishwasher, Microwave, Stove, Washer
  • other interior Features Dining Area, Eat-in Kitchen

Area & Lot

  • Status Sold
  • Date Sold August 12, 2026
  • Living Area1,425 Sq.Ft.
  • Total Area1,425 Sq.Ft.
  • Lot Area8,712 Sq.Ft.
  • MLS® ID742760
  • TypeResidential
  • YEAR BUILT2011
  • NeighborhoodUrbandale
  • Architecture StylesRanch
  • School DistrictWaukee

Exterior

  • STORIES1
  • Garage Space2.0
  • water SourcePublic
  • roofAsphalt, Shingle
  • lot featuresCul-De-Sac
  • parkingAttached, Garage, Two Car Garage
  • HEAT TYPEGas, Natural Gas
  • AIR CONDITIONINGCentral Air
  • sewerPublic Sewer
  • SubstructurePoured
  • other exterior FeaturesPatio

Financial

  • Sales Price$370,000
  • Real Estate Tax $4,892/yr
  • Zoning R

Urbandale

Located in the northwest part of the Des Moines metro area, Urbandale is a thriving community with great schools and numerous attractions.

Explore

Let's Work Together

Whether you are buying or selling a charming Beaverdale bungalow, a large estate in the suburbs, or hunting or farming land outside of the city, we are committed to making the entire process as easy as possible for you.

Follow Me on Instagram