Leave a Message

Thank you for your message. We will be in touch with you shortly.

400 31st Street
400 31st Street
400 31st Street
400 31st Street
400 31st Street
400 31st Street
400 31st Street
400 31st Street
400 31st Street
400 31st Street
400 31st Street
400 31st Street
400 31st Street
400 31st Street
400 31st Street
400 31st Street
400 31st Street
400 31st Street
400 31st Street
400 31st Street
400 31st Street
400 31st Street
400 31st Street
400 31st Street
400 31st Street
400 31st Street
SEE ALL PHOTOS
400 31st Street
400 31st Street
400 31st Street
400 31st Street
400 31st Street
400 31st Street
400 31st Street
400 31st Street
400 31st Street
400 31st Street
400 31st Street
400 31st Street
400 31st Street
400 31st Street
400 31st Street
400 31st Street
400 31st Street
400 31st Street
400 31st Street
400 31st Street
400 31st Street
400 31st Street
400 31st Street
400 31st Street
400 31st Street
400 31st Street
Sold

400 31st Street

400 31st Street, Des Moines, IA 50312

$275,000
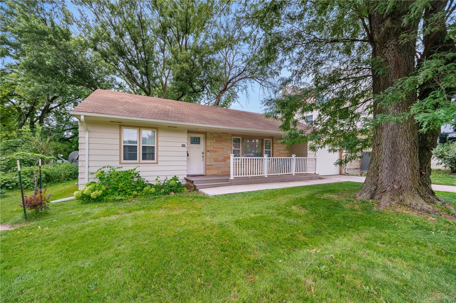
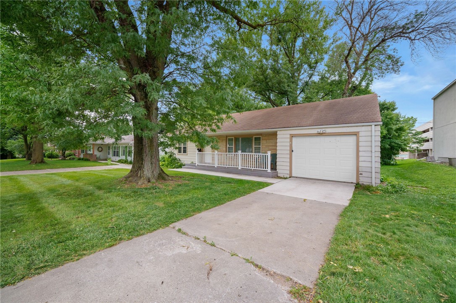
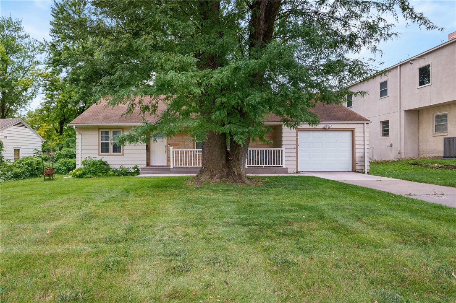
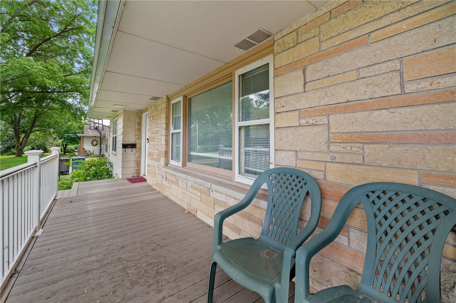
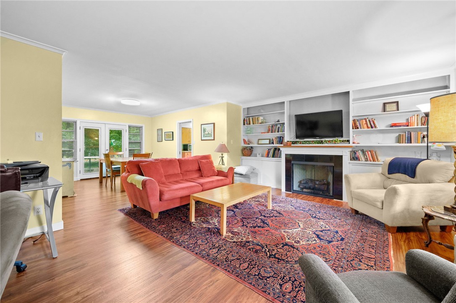
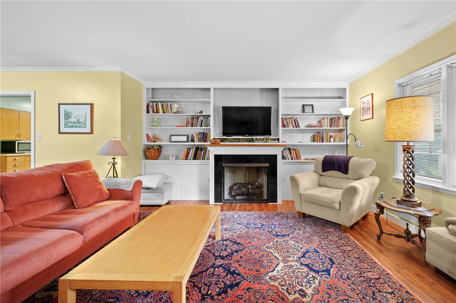
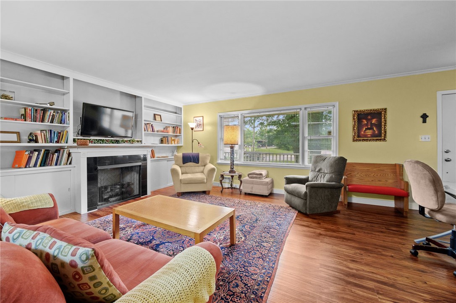
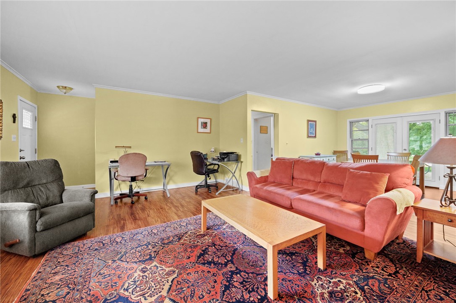
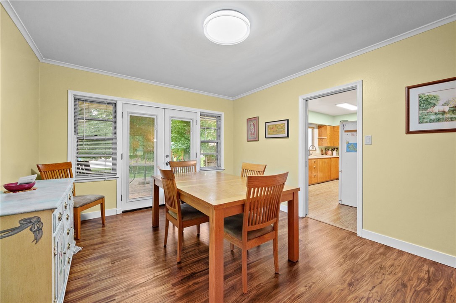
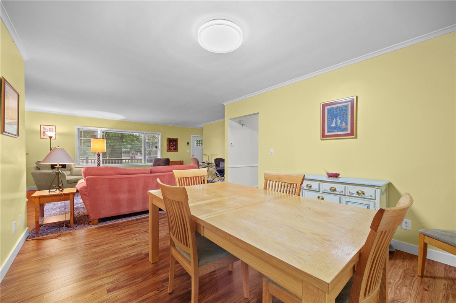
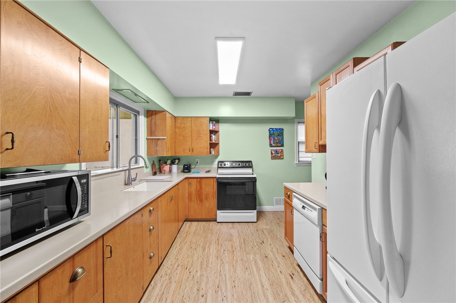
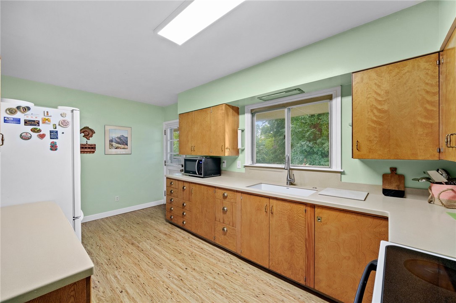
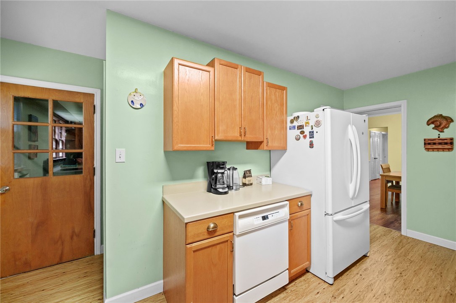
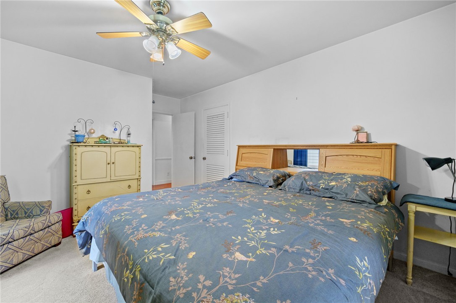
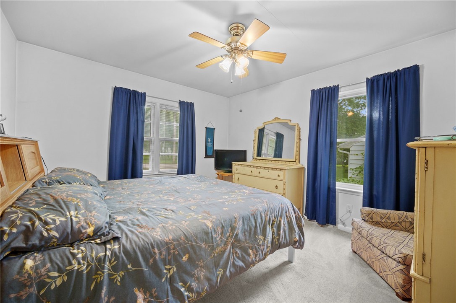
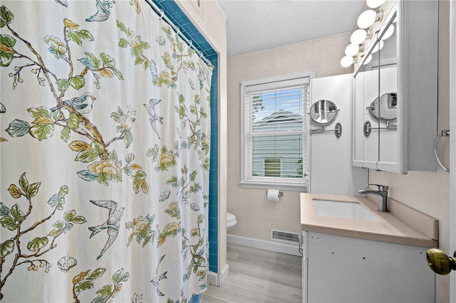
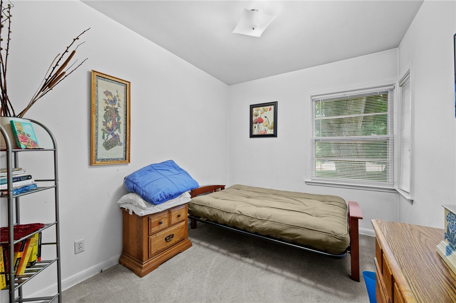
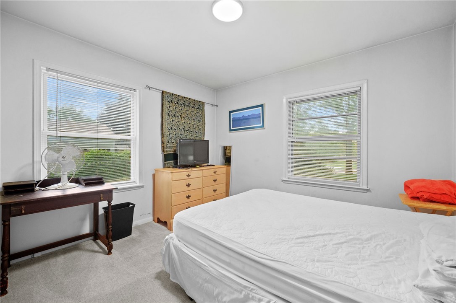
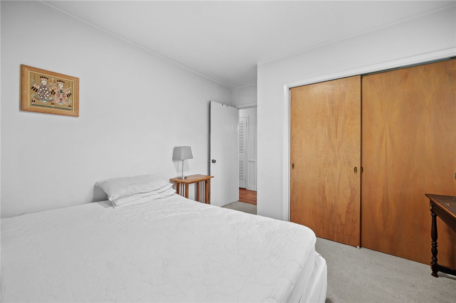
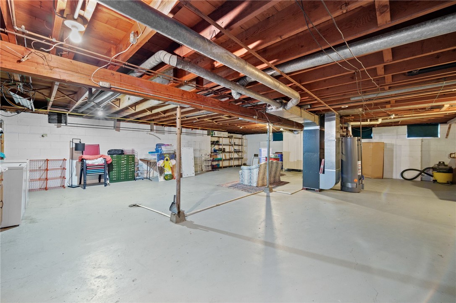
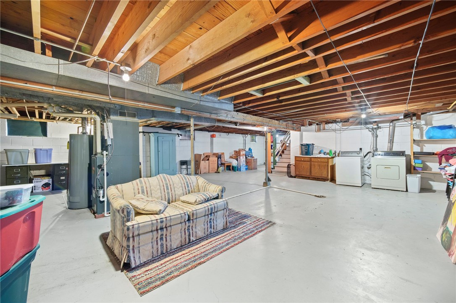
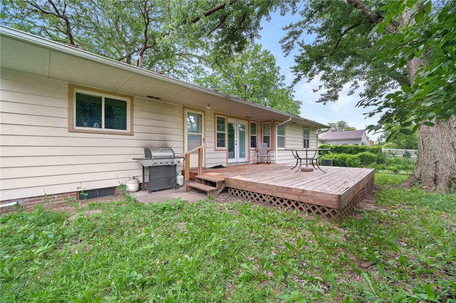
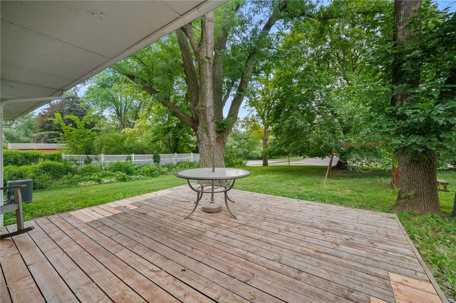
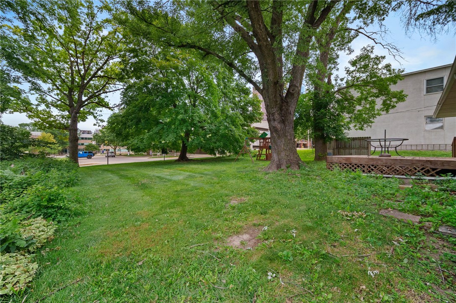
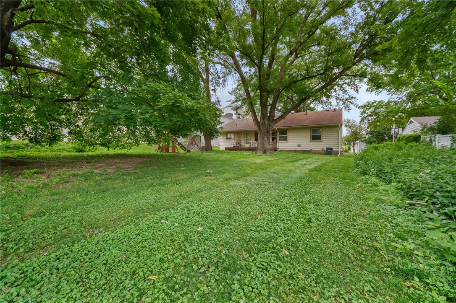
Location, Location Location! This lovely home is ready for you to make it your own. Located in the heart of the charming Greenwood neighborhood. Enjoy the convenience of being just minutes from downtown and within walking distance to local Ingersoll favorites like the Cheese Bar, Eatery A, and Lachele's. Surrounded by large, mature trees this home offers over 1300 square feet of living space. The main floor offers all hard surfaces, with carpet in the bedrooms + a built-in fire place as well as an open-concept living & dining. Also on the main level, discover 3 spacious bedrooms + a full bathroom. The basement is clean and dry, ready for extra storage, more finishes or any hobby you may have. You will love to entertain on the large outdoor deck, working in the garden or just peace and quiet of the neighborhood.

3
beds

1
bath

1,352 Sq.Ft. LIVING AREA

0.26 Acres lot

Ashlee Knickerbocker

Ashlee Knickerbocker

Features & Amenities

Interior

  • total bedrooms3
  • Total bathroom1
  • full bathroom1
  • Flooring Carpet, Laminate
  • APPLIANCES Dryer, Dishwasher, Microwave, Refrigerator, Stove, Washer
  • other interior Features Dining Area

Area & Lot

  • Status Sold
  • Date Sold October 31, 2024
  • Living Area1,352 Sq.Ft.
  • Total Area1,352 Sq.Ft.
  • Lot Area0.26 Acres
  • MLS® ID700691
  • TypeResidential
  • YEAR BUILT1953
  • NeighborhoodDes Moines
  • Architecture StylesRanch
  • School DistrictDes Moines Independent

Exterior

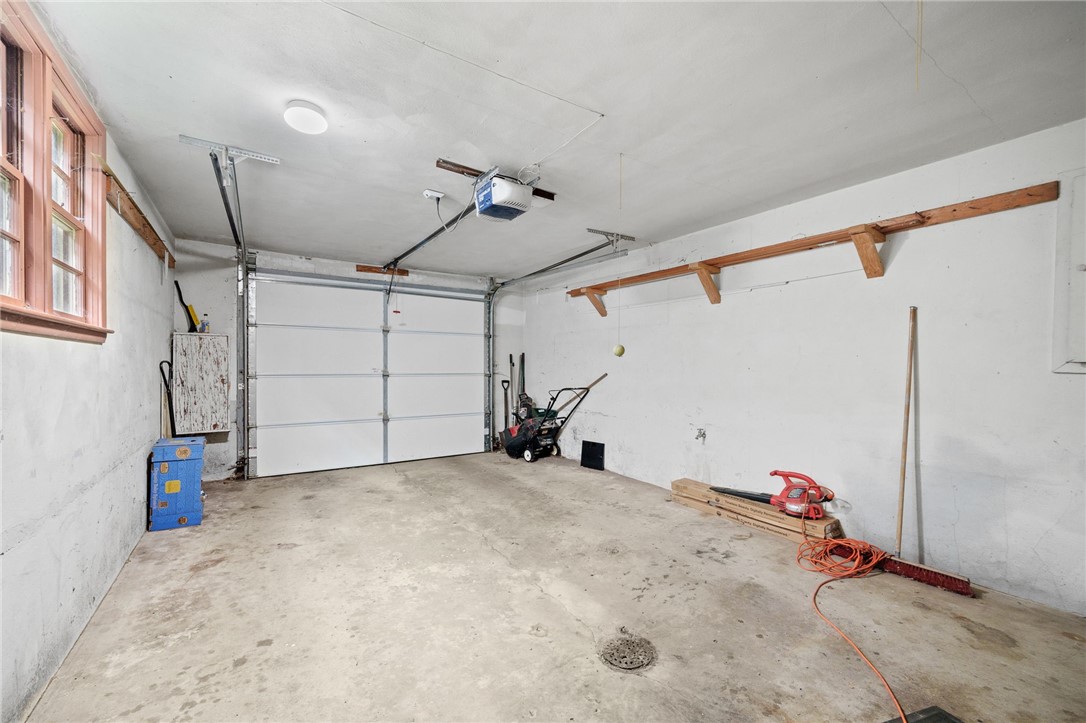
  • Garage Space1.0
  • water SourcePublic
  • roofAsphalt, Shingle
  • lot featuresRectangular Lot
  • parkingAttached, Garage, One Car Garage
  • HEAT TYPEForced Air, Gas, Natural Gas
  • AIR CONDITIONINGCentral Air
  • sewerPublic Sewer
  • SubstructureBlock
  • other exterior FeaturesDeck

Financial

  • Sales Price$275,000
  • Real Estate Tax $5,062/yr
  • Zoning N3B

Des Moines

Finance, and publishing industries and is home to numerous headquarters and other large operations of well-known national and international corporations.

Explore

Let's Work Together

Whether you are buying or selling a charming Beaverdale bungalow, a large estate in the suburbs, or hunting or farming land outside of the city, we are committed to making the entire process as easy as possible for you.

Follow Me on Instagram