Leave a Message

Thank you for your message. We will be in touch with you shortly.

395 NW Ashley Avenue
SEE ALL PHOTOS
395 NW Ashley Avenue
Sold

395 NW Ashley Avenue

395 NW Ashley Avenue, Waukee, IA 50263

$466,000
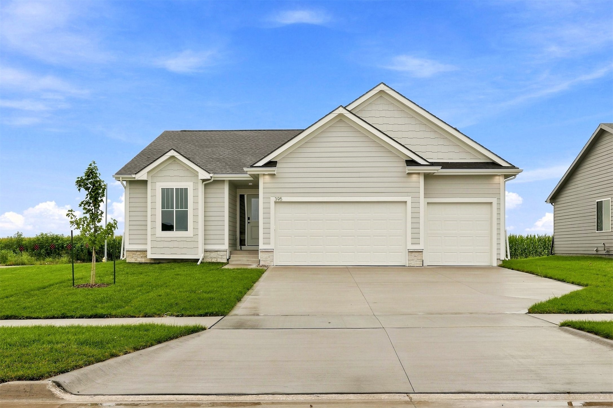
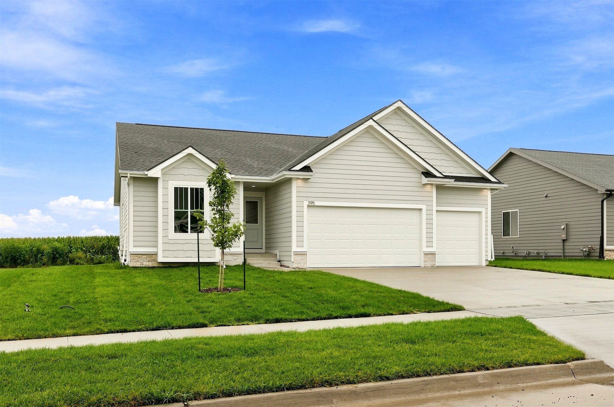
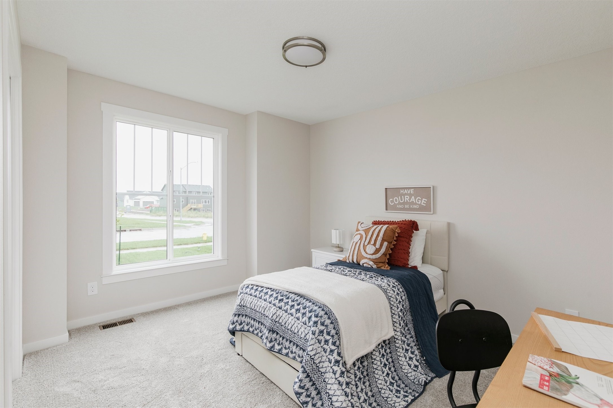
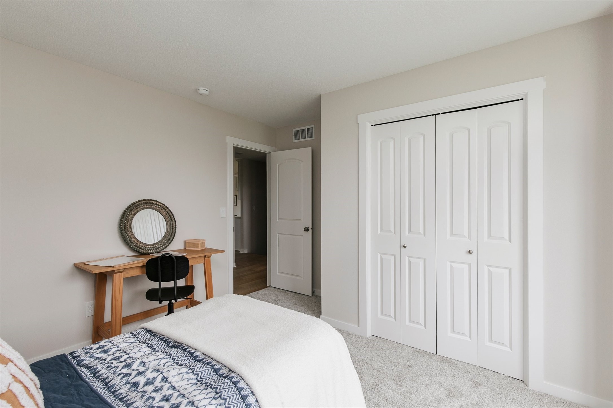
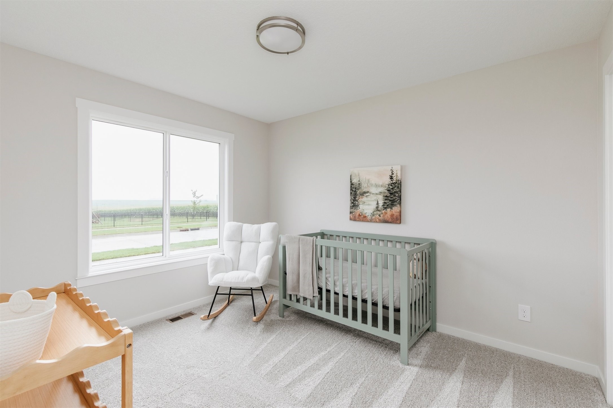
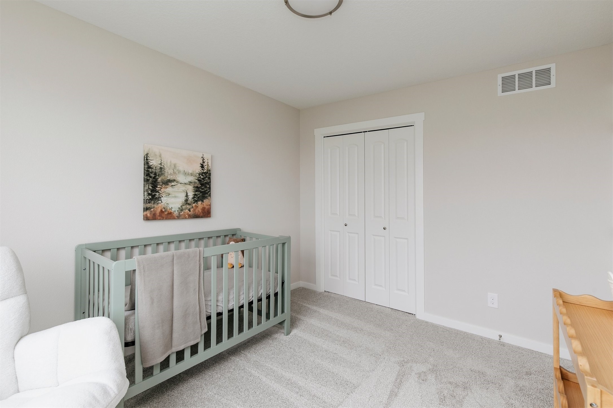
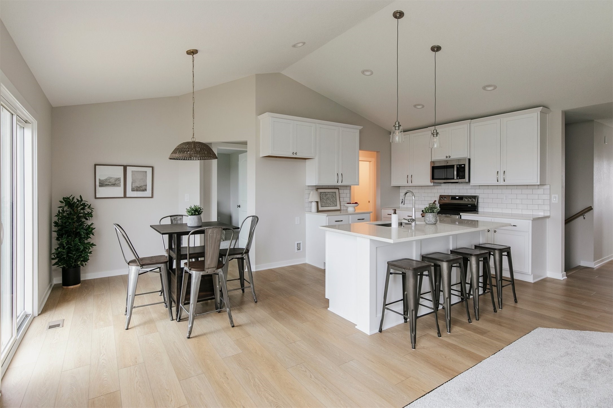
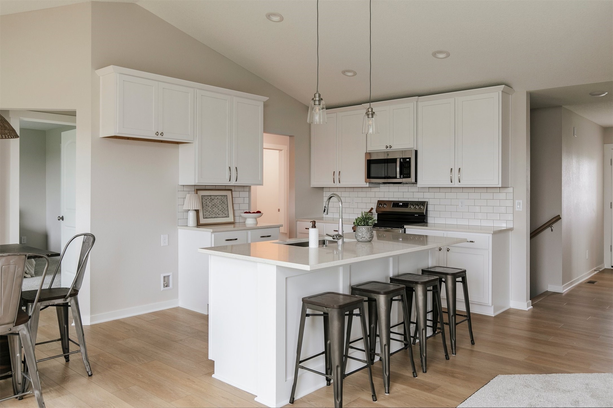
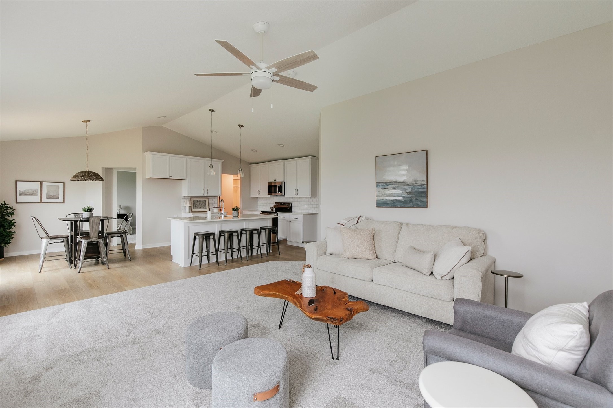
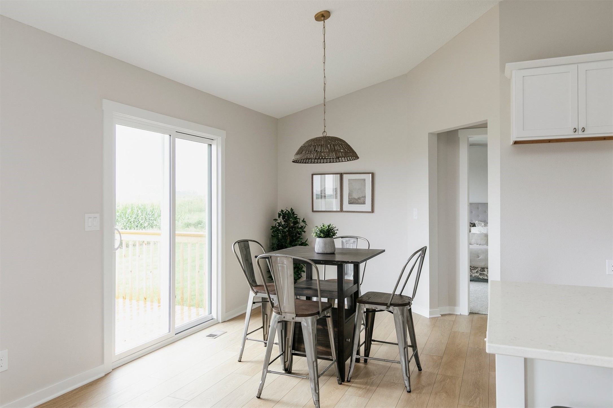
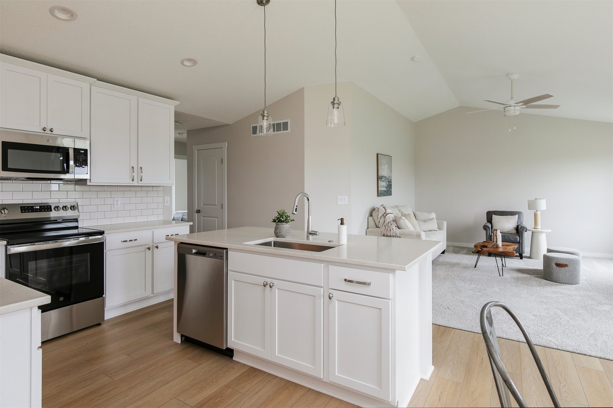
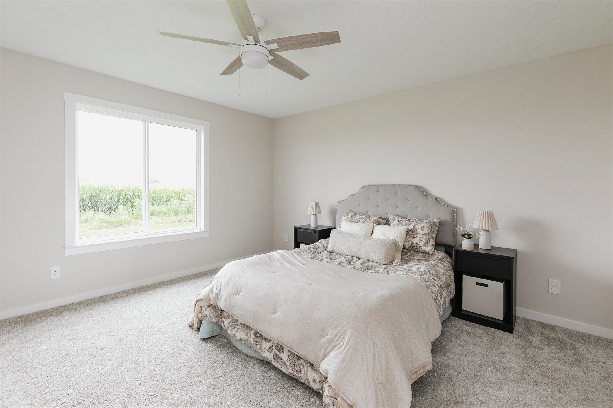
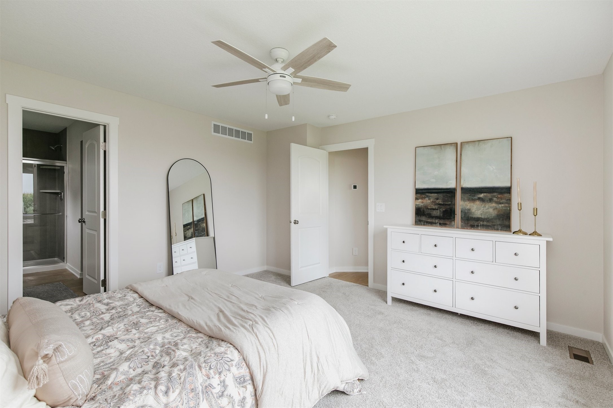
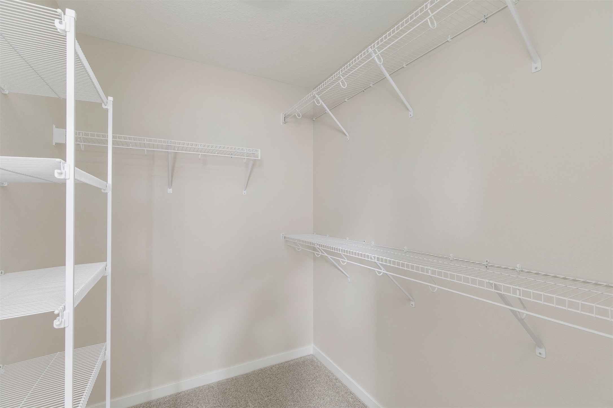
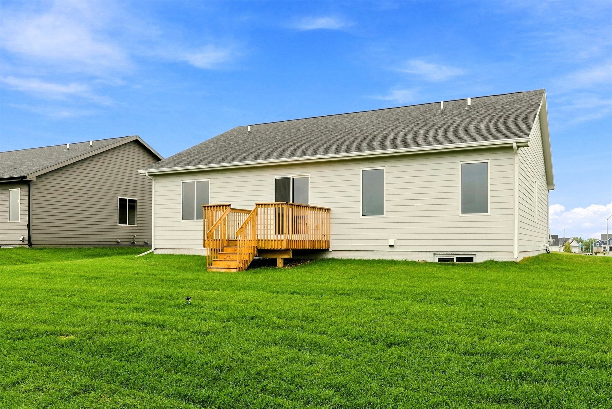
Beautifully built ranch home by Sage Homes located in Ashley Acres. This custom-designed Orchid Floor Plan offers 1,517 Sqft of finished living space with an open layout ideal for everyday living and entertaining.

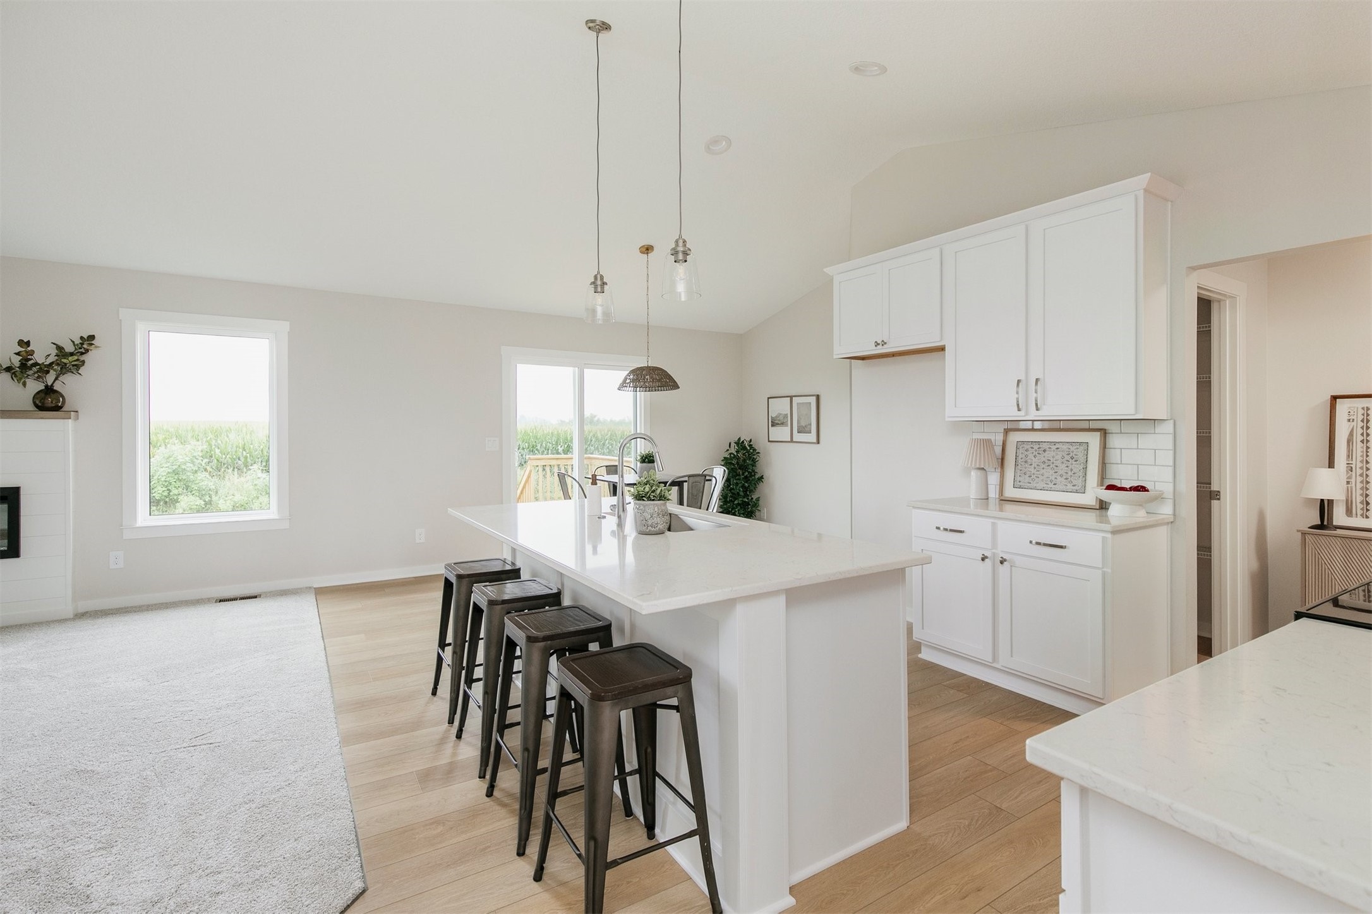
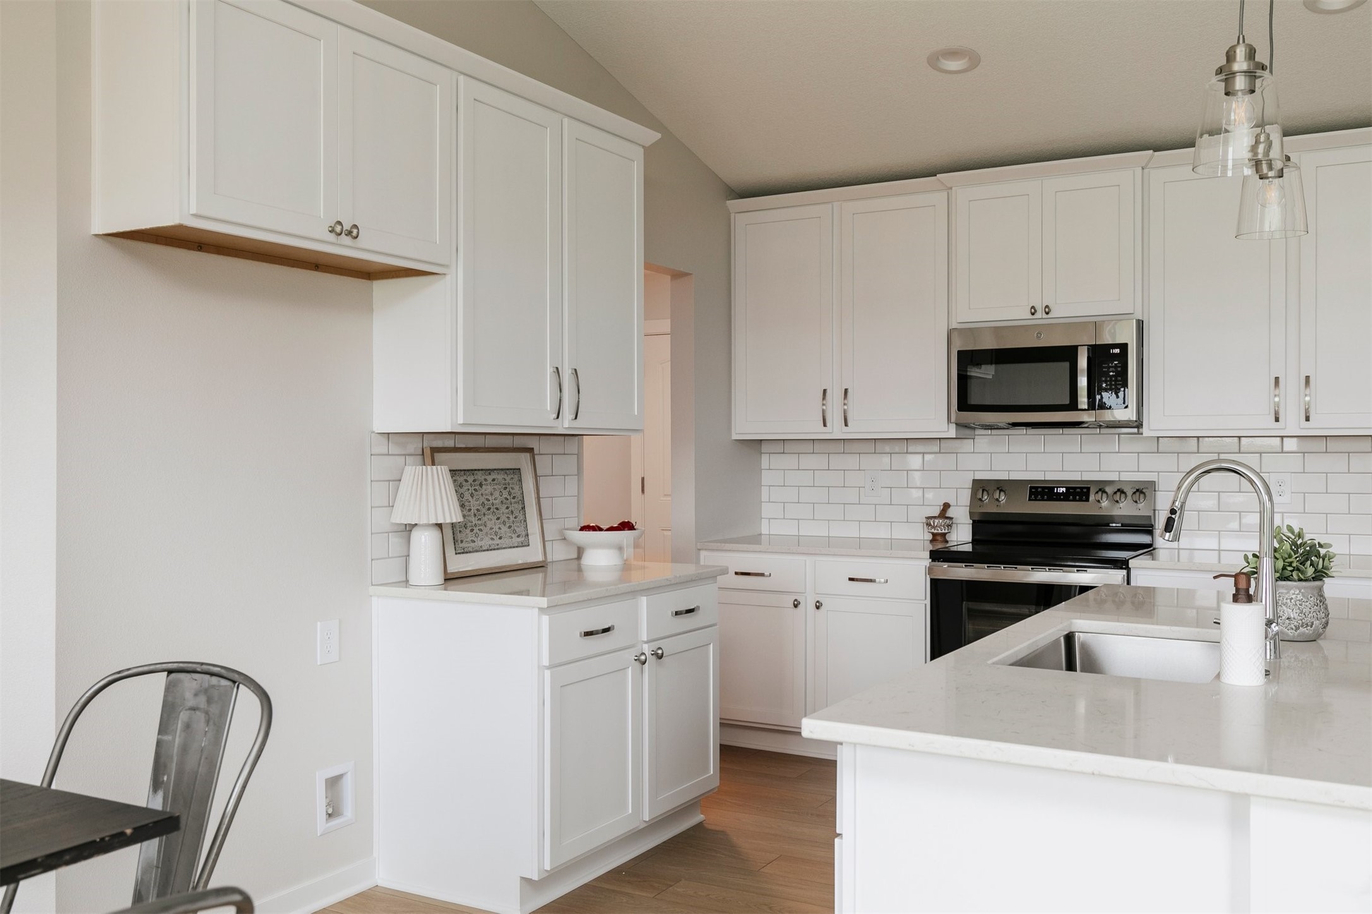
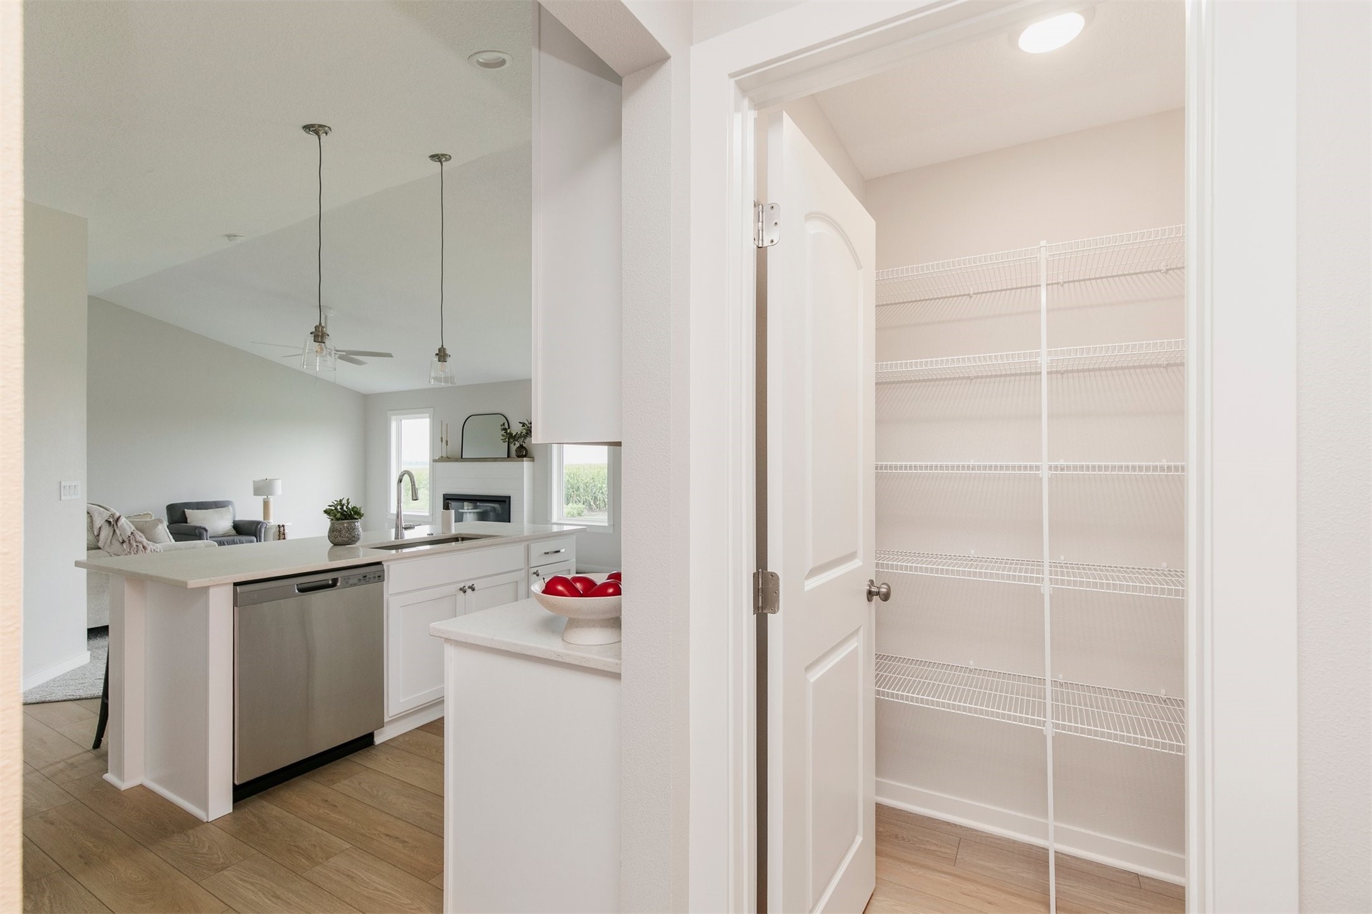
The main level features a spacious kitchen, a generous
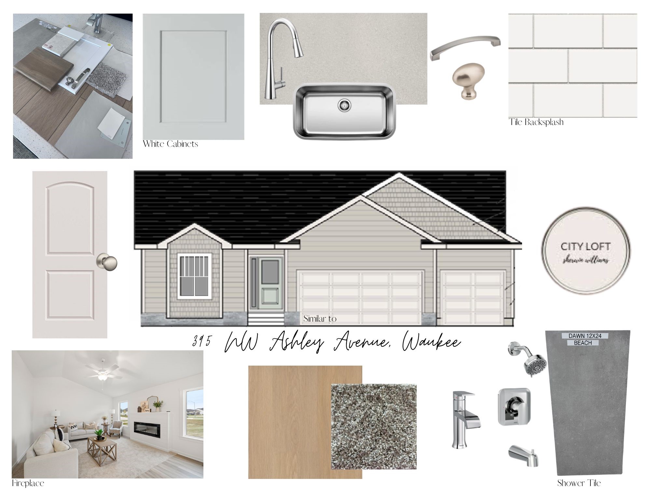
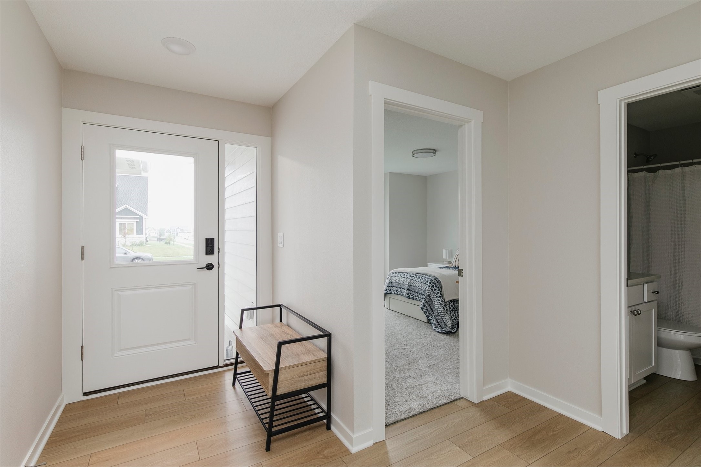
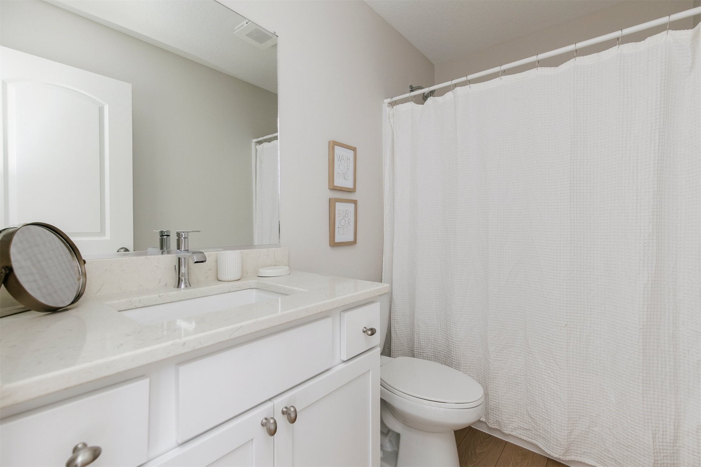
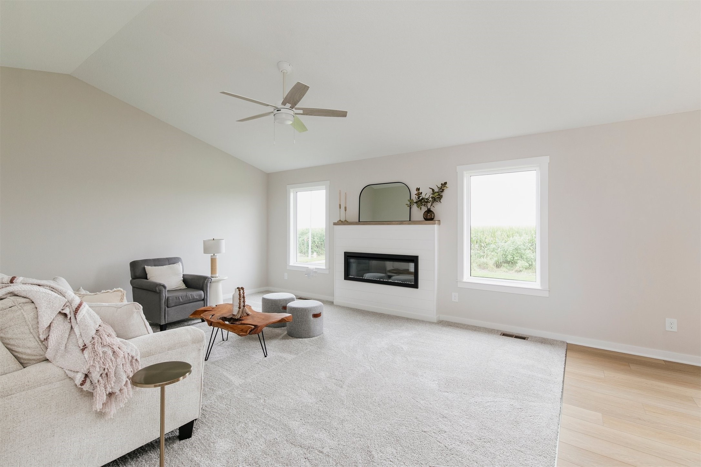
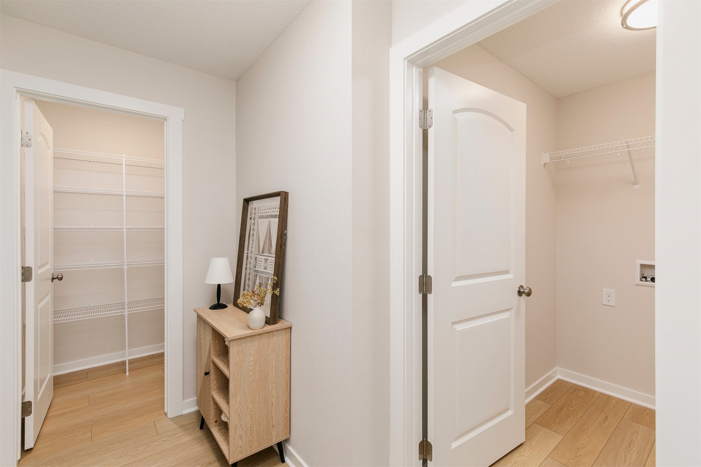
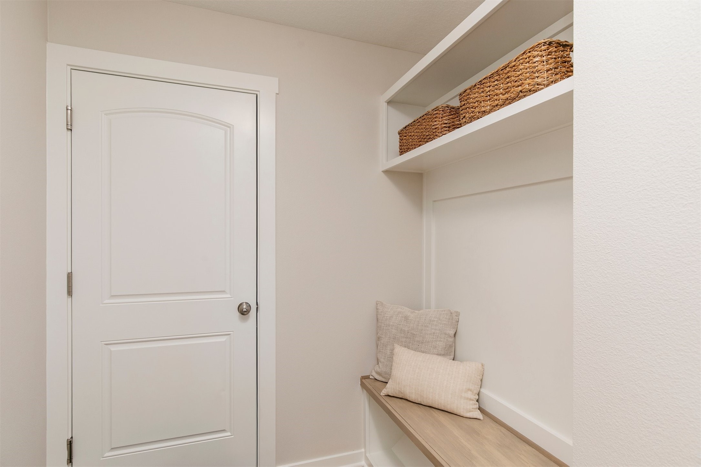
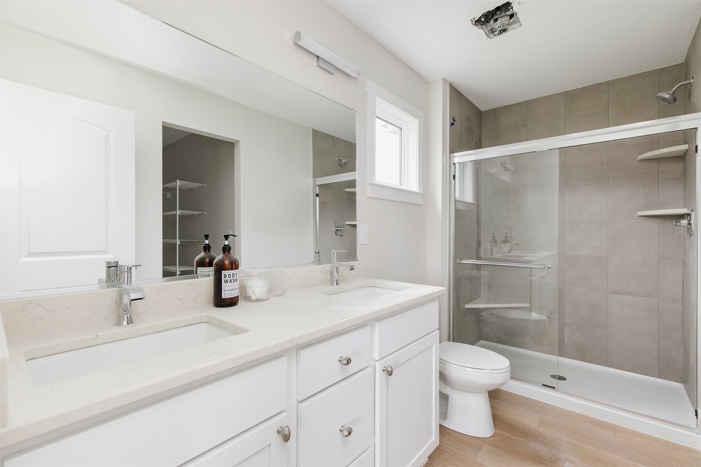
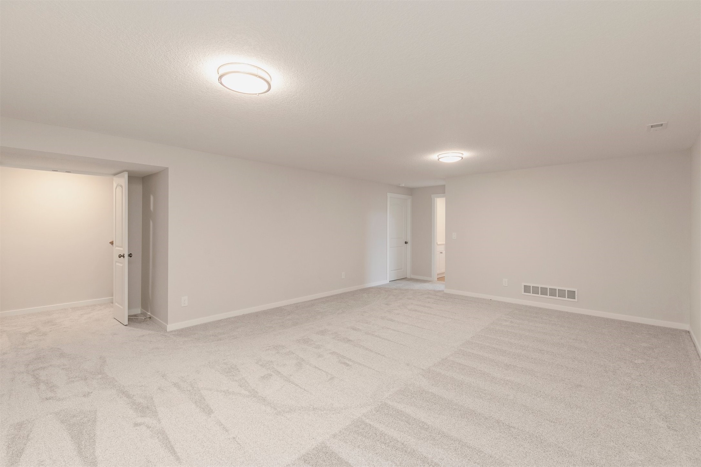
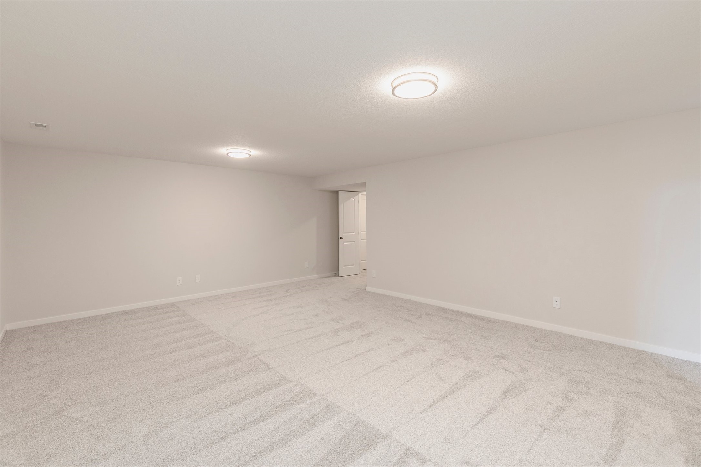
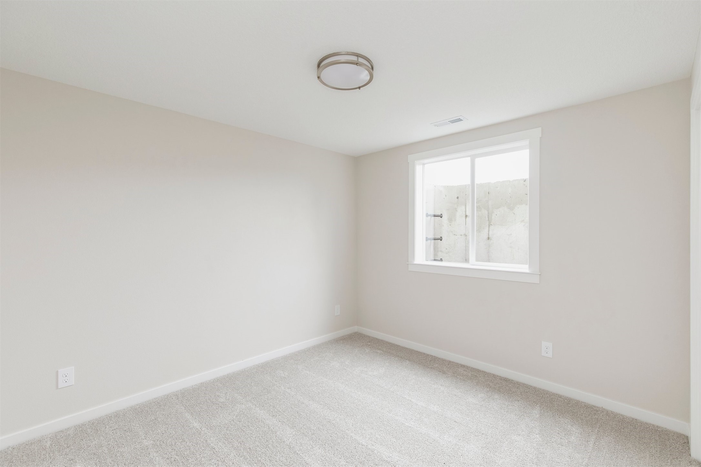
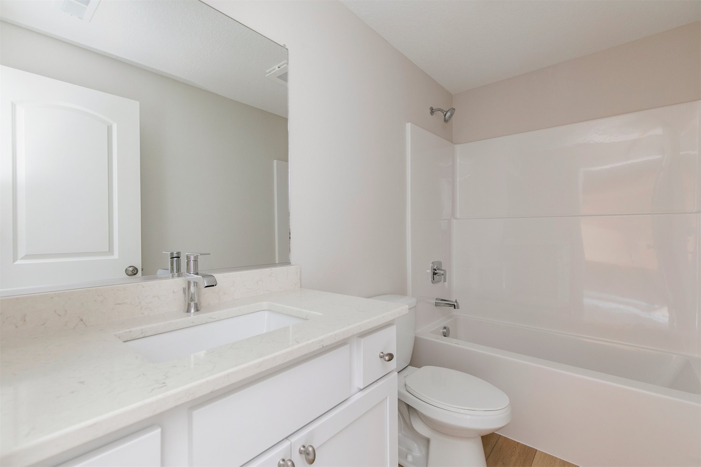
amount of cabinetry and tile backsplash, a walk-in pantry, and seamless flow into the dining and living areas. The living room includes a beautiful electric fireplace with shiplap details. The primary suite features a walk-in closet and spacious bathroom with high-end plumbing fixtures, and a tile shower. Mudroom lockers add everyday convenience. The finished lower-level features one additional bedrooms, a full bath, and a large living area.

Quality craftsmanship throughout in one of Waukee's growing communities. All info obtained from the seller and public records. The home is HERS energy certified and carries a 1-year builder warranty.

4
beds

3
baths

1,517 Sq.Ft. LIVING AREA

0.29 Acres lot

Ashlee Knickerbocker

Ashlee Knickerbocker

Features & Amenities

Interior

  • total bedrooms4
  • Total bathrooms3
  • full bathrooms2
  • three quarter bathroom1
  • Fireplace Electric
  • APPLIANCES Dishwasher, Microwave, Stove

Area & Lot

  • Status Sold
  • Date Sold September 24, 2026
  • Living Area1,517 Sq.Ft.
  • Total Area1,517 Sq.Ft.
  • Lot Area0.29 Acres
  • MLS® ID742383
  • TypeResidential
  • YEAR BUILT2026
  • NeighborhoodWaukee
  • Architecture StylesRanch
  • School DistrictWaukee

Exterior

  • STORIES1
  • Garage Space3.0
  • water SourcePublic
  • roofAsphalt, Shingle
  • lot featuresRectangular Lot
  • parkingAttached, Garage, Three Car Garage
  • HEAT TYPEForced Air, Gas, Natural Gas
  • AIR CONDITIONINGCentral Air
  • sewerPublic Sewer
  • SubstructurePoured

Financial

  • Sales Price$466,000
  • Real Estate Tax $14/yr
  • HOA $225/yr
  • Zoning R

Waukee

One of the fastest-growing cities in Iowa, Waukee boasts nationally recognized schools, safe neighborhoods and an abundance of attractions.

Explore

Let's Work Together

Whether you are buying or selling a charming Beaverdale bungalow, a large estate in the suburbs, or hunting or farming land outside of the city, we are committed to making the entire process as easy as possible for you.

Follow Me on Instagram