Leave a Message

Thank you for your message. We will be in touch with you shortly.

325 NW Woodmoor Drive
SEE ALL PHOTOS
325 NW Woodmoor Drive
Sold

325 NW Woodmoor Drive

325 NW Woodmoor Drive, Waukee, IA 50263

$500,000
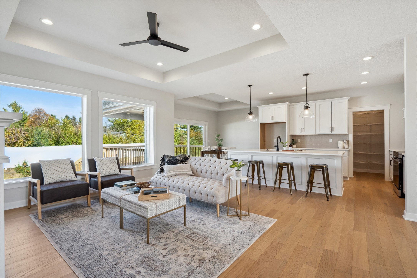
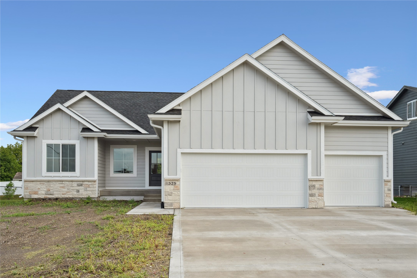
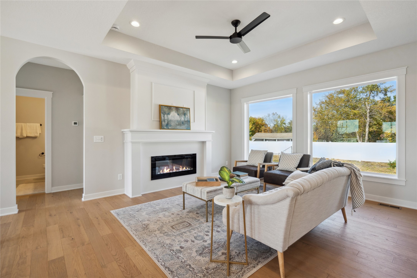
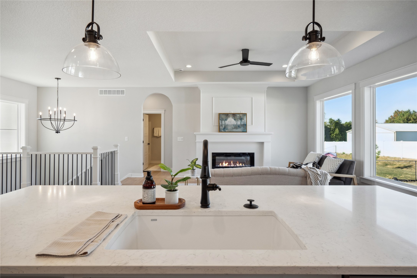
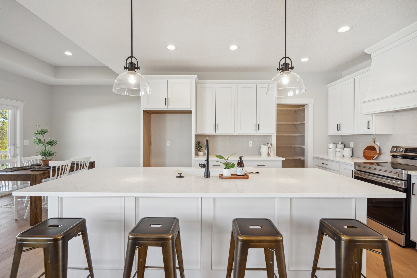
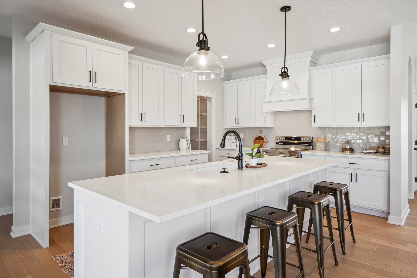
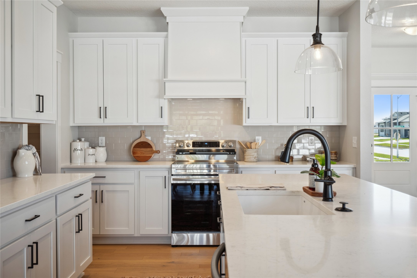
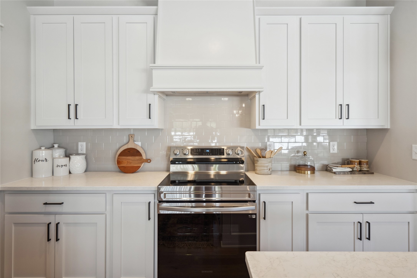
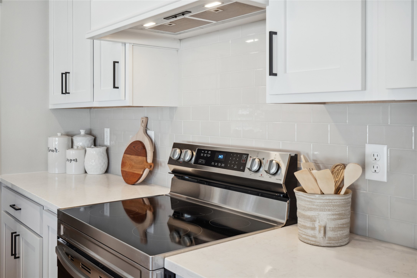
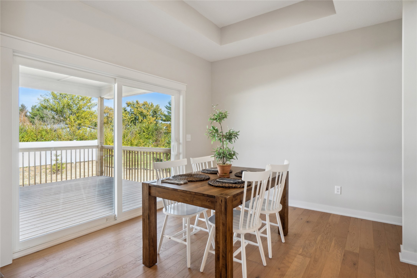
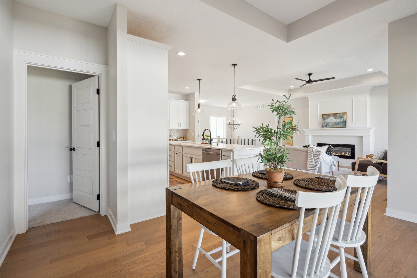
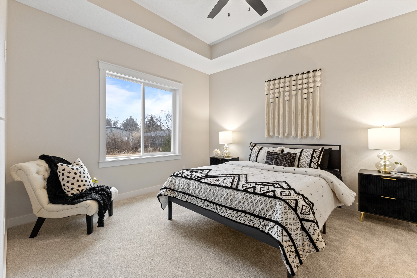
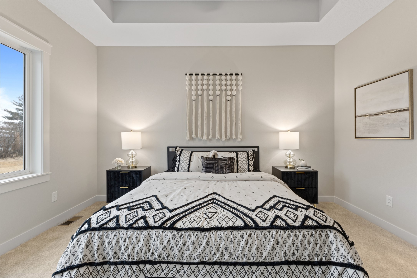
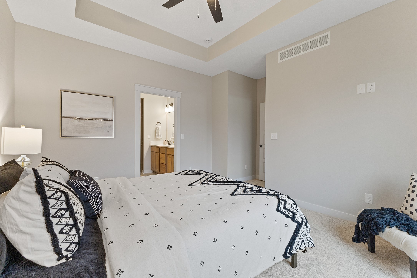
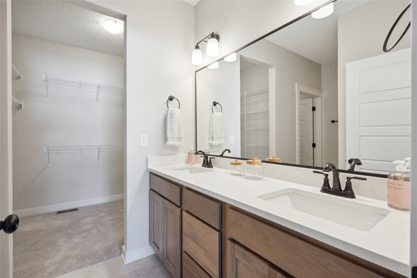
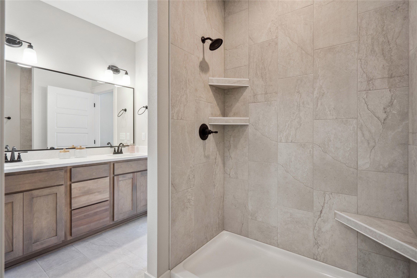
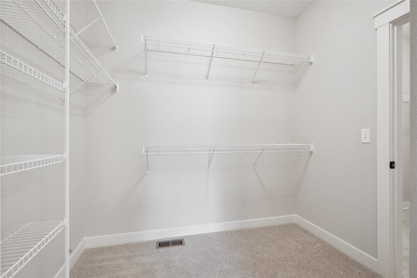
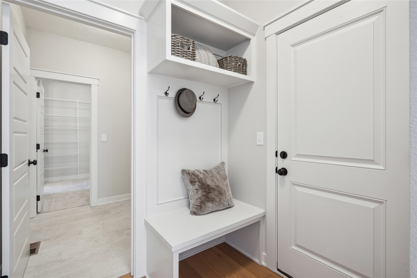
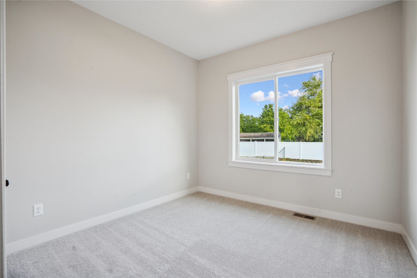
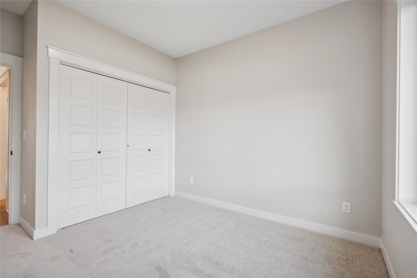
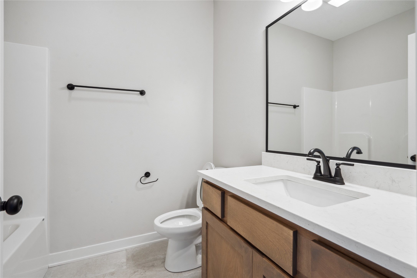
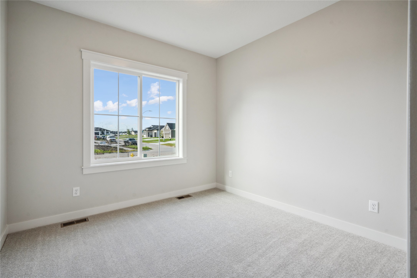
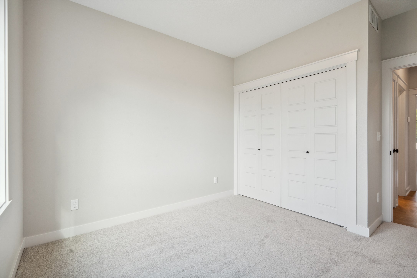
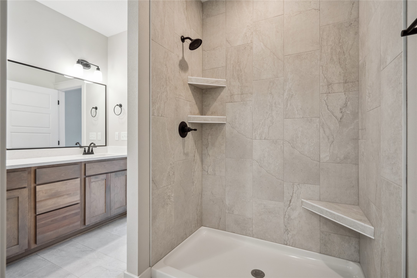
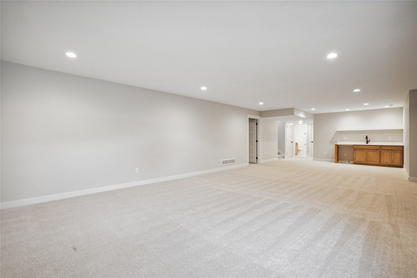
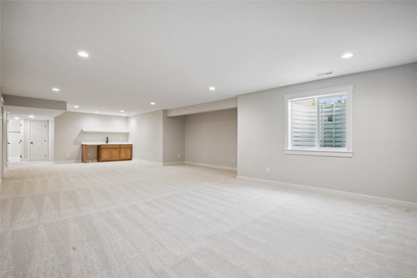
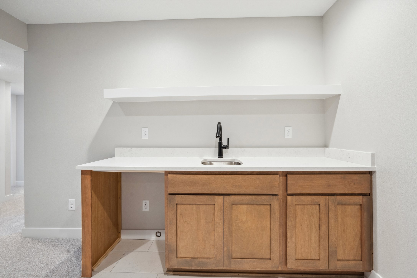
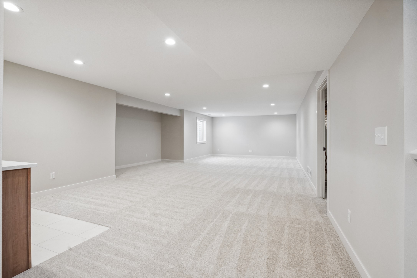
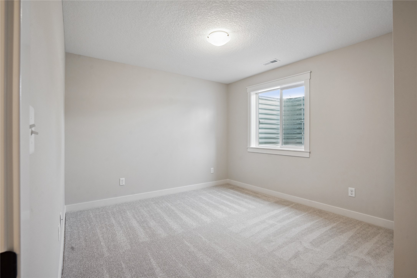
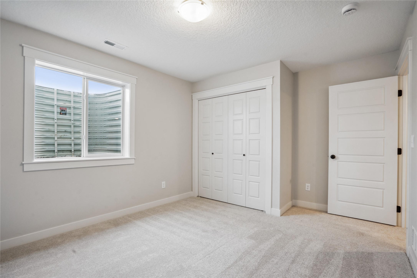
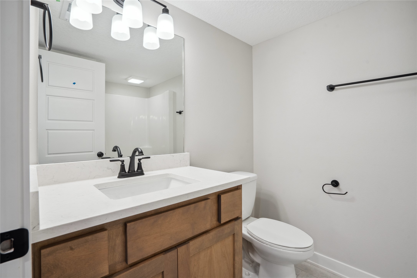
Welcome to the new and improved Happe Homes Callista plan featuring over 2500 SF of finished space located in the Prairie Rose community in Waukee! This thoughtfully designed home is loaded with features that include a gourmet kitchen featuring a 9' center island, range with hood vent, quartz counters, tile backsplash, oversized pantry and hard surface flooring that flows through your main living areas. The family room includes a box ceiling, beautiful fireplace and oversized windows. The dinette space leads out to the 15'x14' covered patio for outdoor living space. The primary suite has a box ceiling and leads into the bath that includes a double vanity, tile shower, enclosed toilet area and nice sized closed with convenient access to the main level laundry room. The finished lower level includes an abundance of space with a large family room with a walk-up wet bar, 4th bedroom and additional bath. Happe Homes includes more with 2x6 construction, executive trim package, free moving incentive, and MORE! All information obtained from seller and public records.

4
beds

3
baths

1,620 Sq.Ft. LIVING AREA

10,454 Sq.Ft. lot

Features & Amenities

Interior

  • total bedrooms4
  • Total bathrooms3
  • full bathroom1
  • three quarter bathrooms2
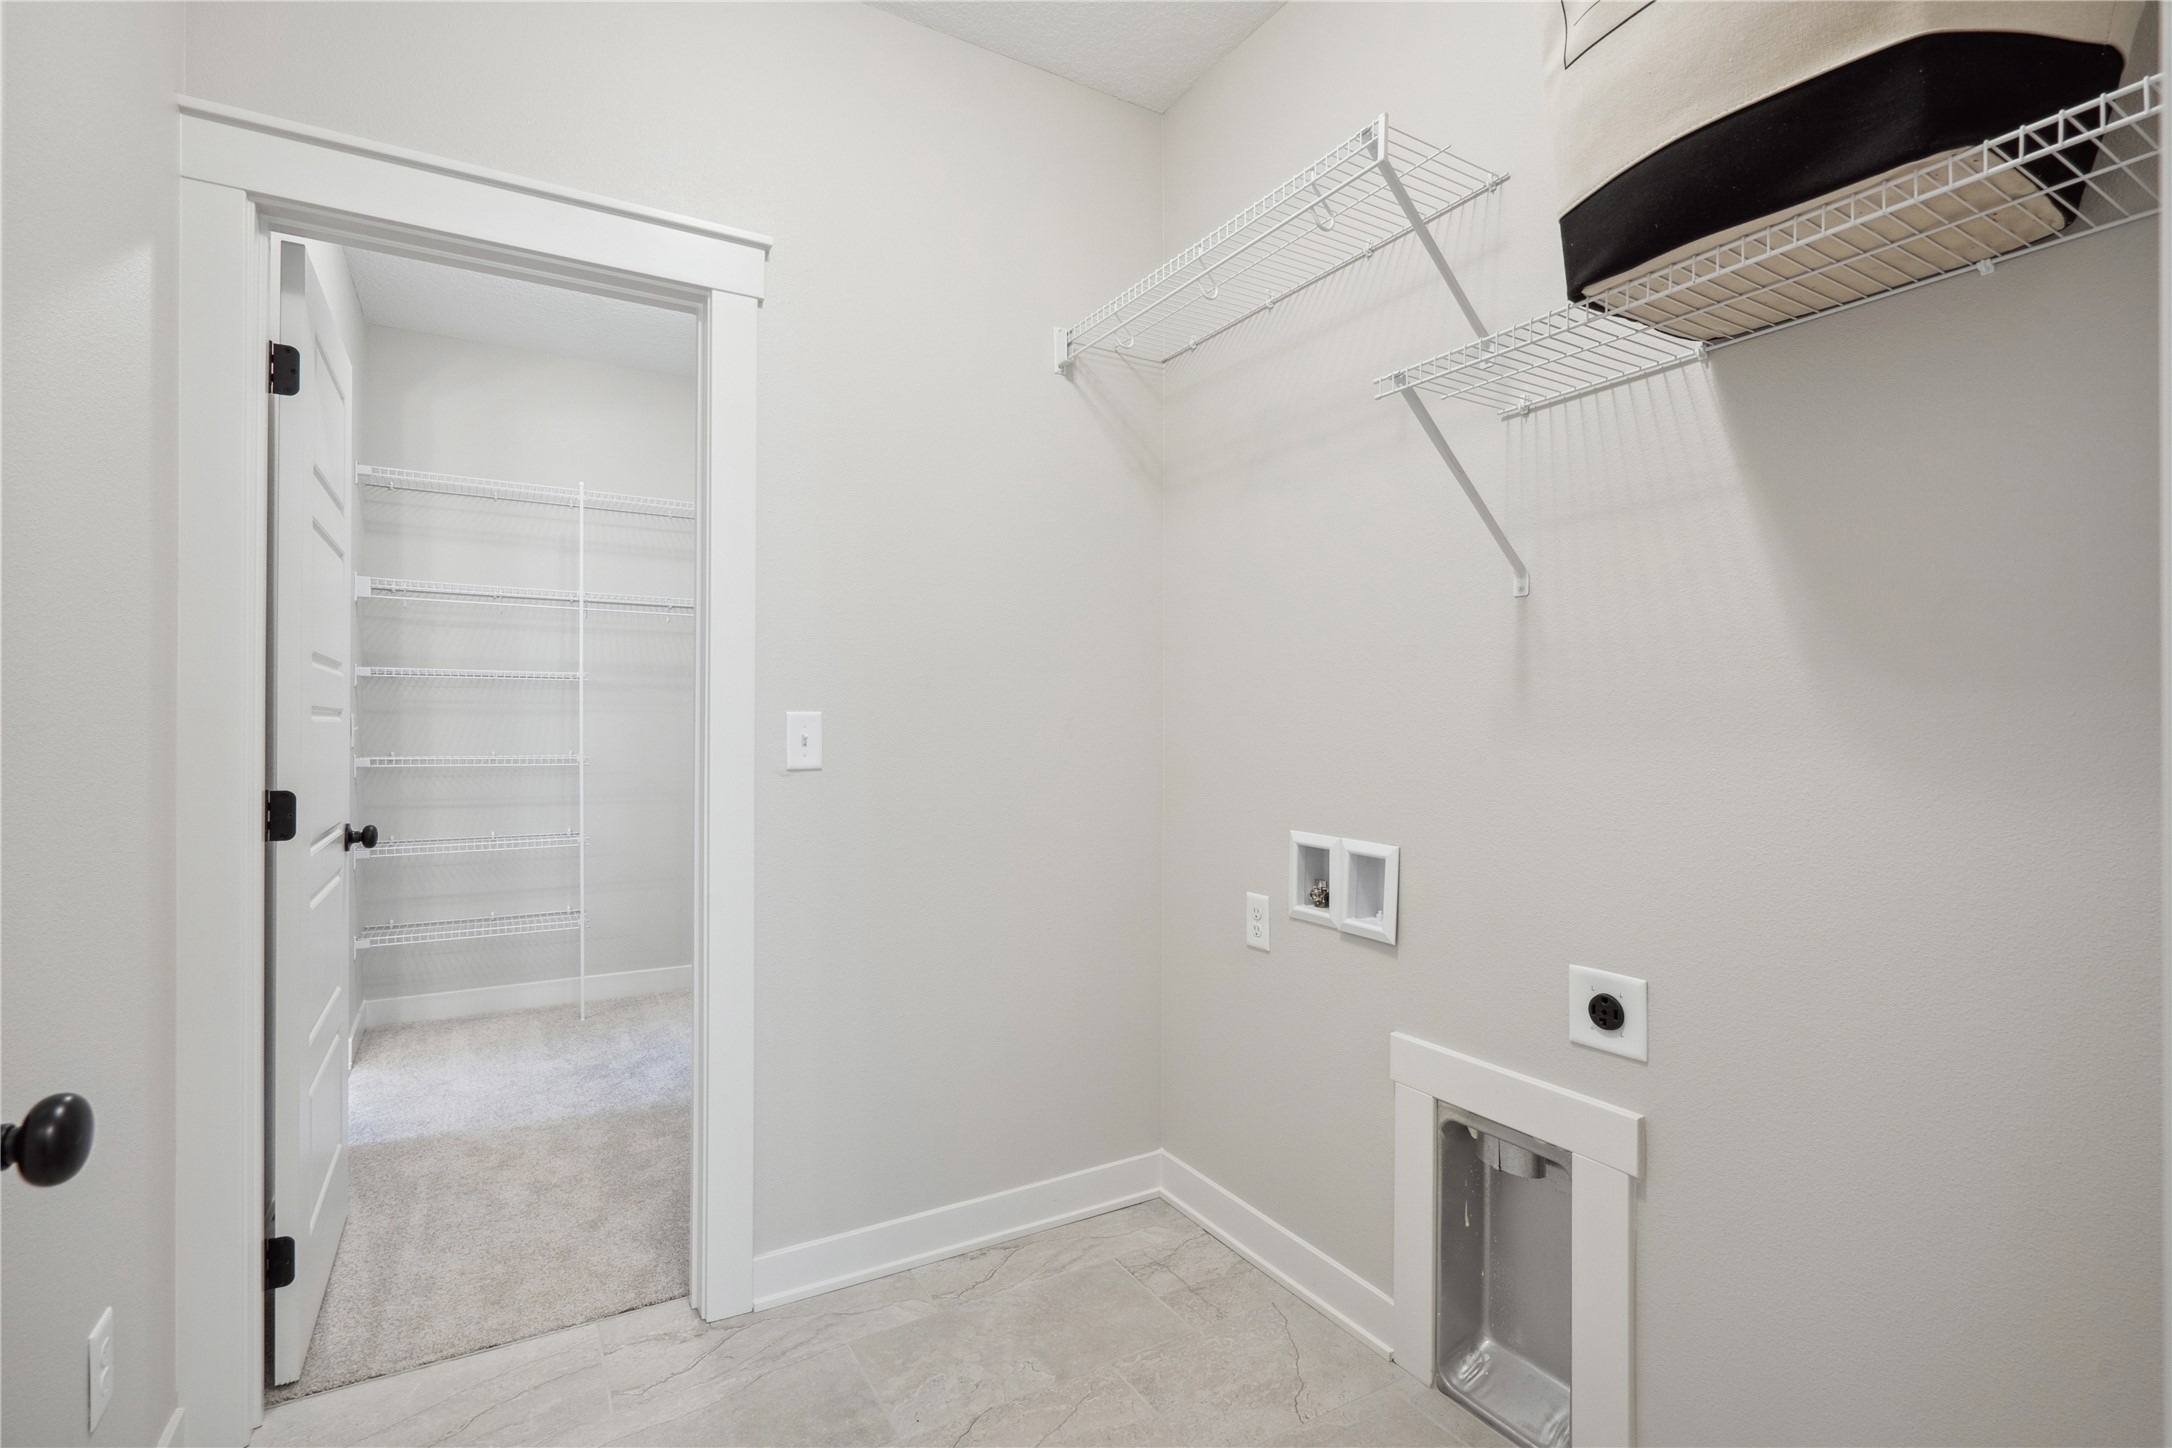
  • Laundry room Main Level
  • Flooring Carpet, Tile
  • Fireplace Electric
  • APPLIANCES Dishwasher, Microwave, Stove
  • other interior Features Wet Bar, Dining Area

Area & Lot

  • Status Sold
  • Date Sold June 2, 2025
  • Living Area1,620 Sq.Ft.
  • Total Area1,620 Sq.Ft.
  • Lot Area10,454 Sq.Ft.
  • MLS® ID690096
  • TypeResidential
  • YEAR BUILT2024
  • NeighborhoodWaukee
  • Architecture StylesRanch
  • School DistrictWaukee

Exterior

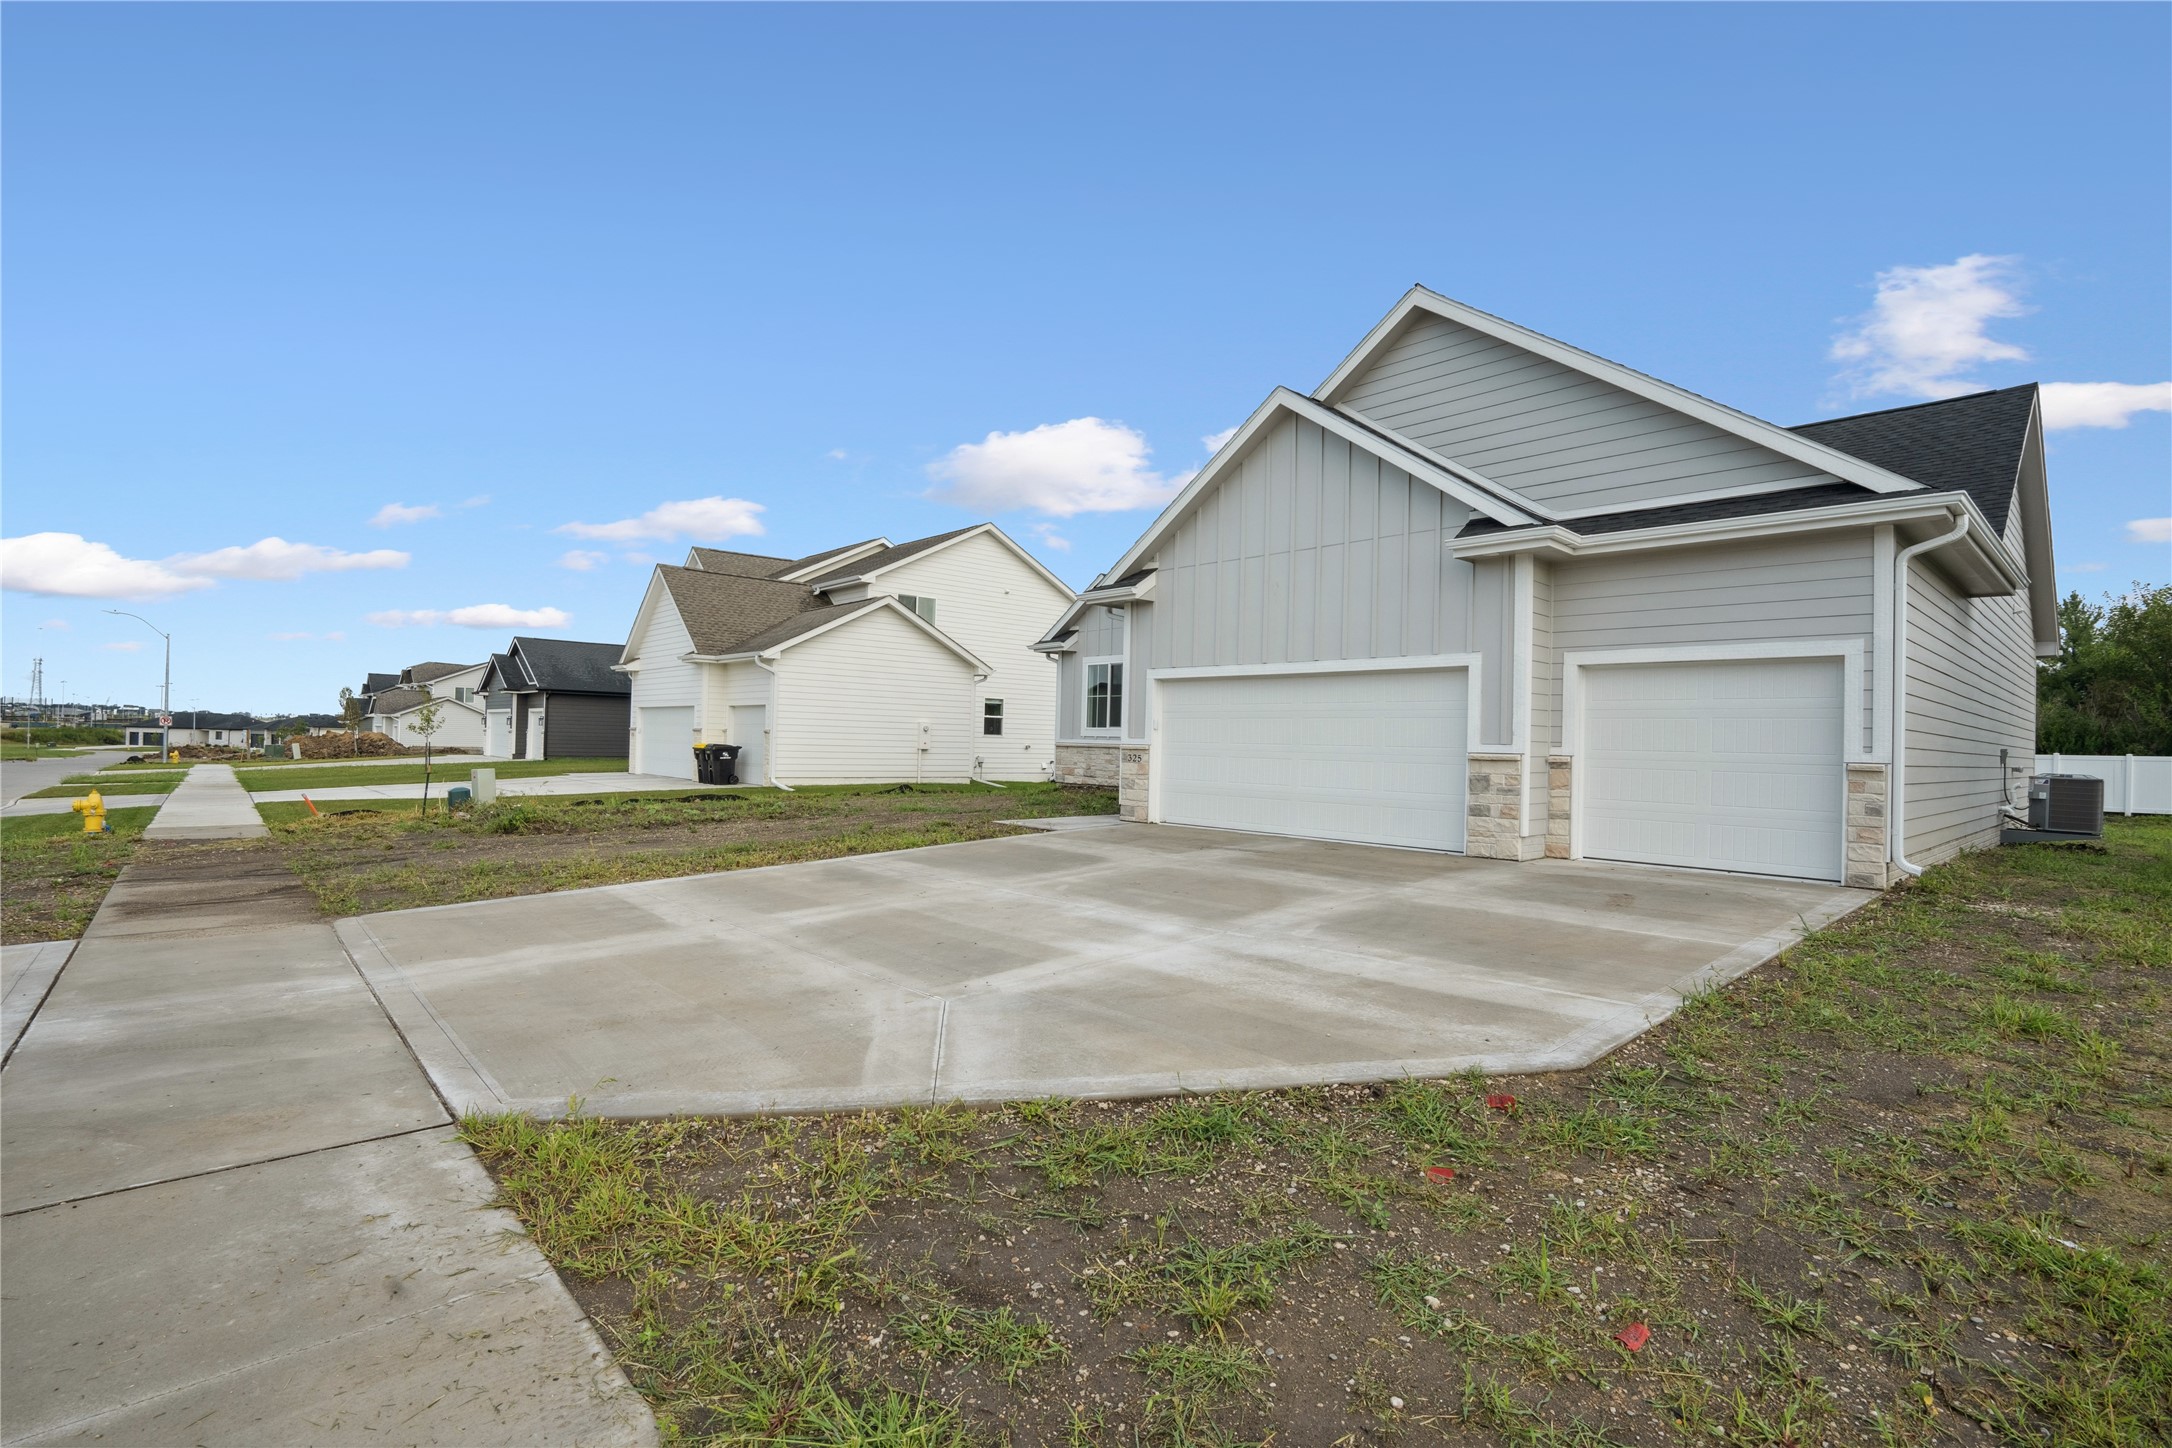
  • Garage Space3.0
  • water SourcePublic
  • roofAsphalt, Shingle
  • lot featuresRectangular Lot
  • parkingAttached, Garage, Three Car Garage
  • HEAT TYPEForced Air, Gas, Natural Gas
  • AIR CONDITIONINGCentral Air
  • sewerPublic Sewer
  • SubstructurePoured
  • other exterior FeaturesPatio

Financial

  • Sales Price$500,000
  • Real Estate Tax $10/yr
  • HOA $200/yr
  • Zoning RES

Waukee

One of the fastest-growing cities in Iowa, Waukee boasts nationally recognized schools, safe neighborhoods and an abundance of attractions.

Explore

Let's Work Together

Whether you are buying or selling a charming Beaverdale bungalow, a large estate in the suburbs, or hunting or farming land outside of the city, we are committed to making the entire process as easy as possible for you.

Follow Me on Instagram