Leave a Message

Thank you for your message. We will be in touch with you shortly.

2800 Yordi Drive
2800 Yordi Drive
2800 Yordi Drive
2800 Yordi Drive
2800 Yordi Drive
2800 Yordi Drive
2800 Yordi Drive
2800 Yordi Drive
2800 Yordi Drive
2800 Yordi Drive
2800 Yordi Drive
2800 Yordi Drive
2800 Yordi Drive
2800 Yordi Drive
2800 Yordi Drive
2800 Yordi Drive
2800 Yordi Drive
2800 Yordi Drive
2800 Yordi Drive
2800 Yordi Drive
2800 Yordi Drive
2800 Yordi Drive
2800 Yordi Drive
2800 Yordi Drive
2800 Yordi Drive
2800 Yordi Drive
SEE ALL PHOTOS
2800 Yordi Drive
2800 Yordi Drive
2800 Yordi Drive
2800 Yordi Drive
2800 Yordi Drive
2800 Yordi Drive
2800 Yordi Drive
2800 Yordi Drive
2800 Yordi Drive
2800 Yordi Drive
2800 Yordi Drive
2800 Yordi Drive
2800 Yordi Drive
2800 Yordi Drive
2800 Yordi Drive
2800 Yordi Drive
2800 Yordi Drive
2800 Yordi Drive
2800 Yordi Drive
2800 Yordi Drive
2800 Yordi Drive
2800 Yordi Drive
2800 Yordi Drive
2800 Yordi Drive
2800 Yordi Drive
2800 Yordi Drive
Sold

2800 Yordi Drive

2800 Yordi Drive, Norwalk, IA 50211

$275,000
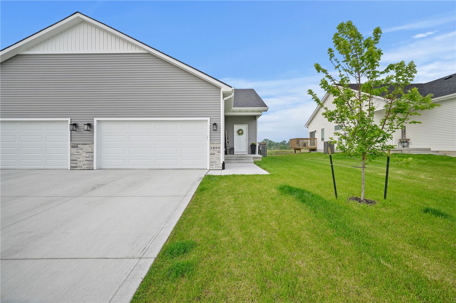
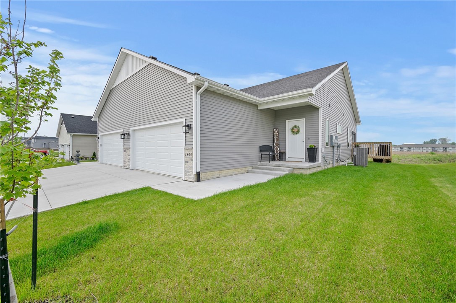
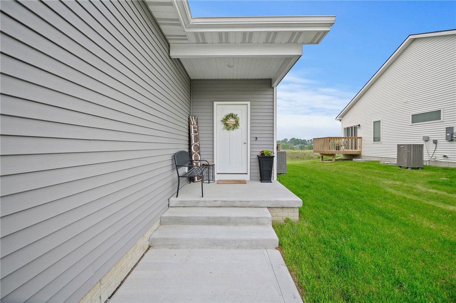
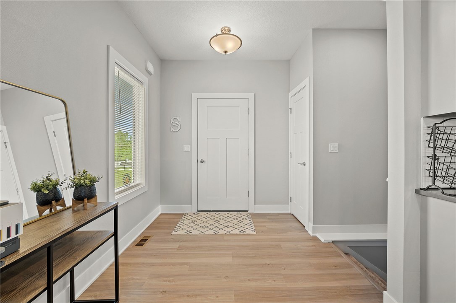
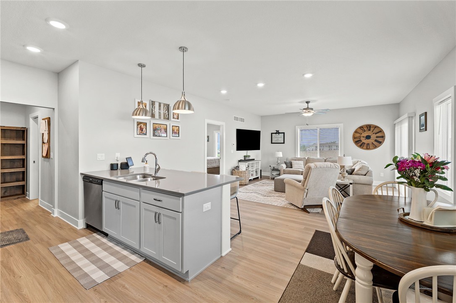
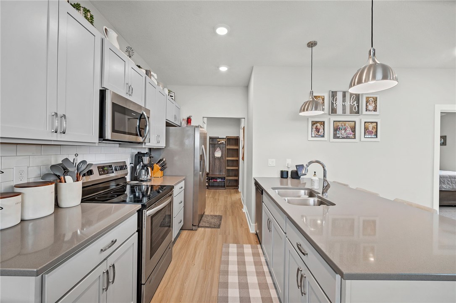
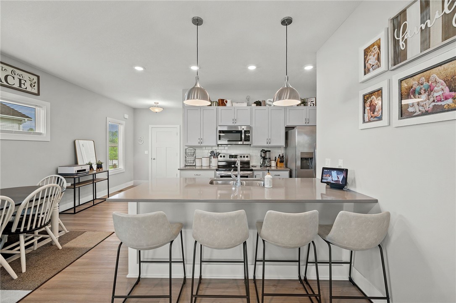
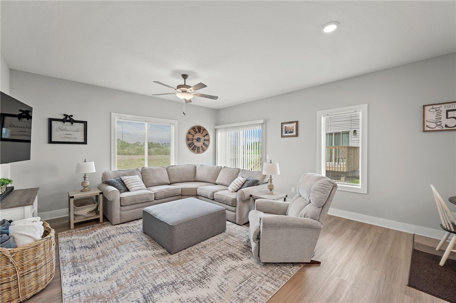
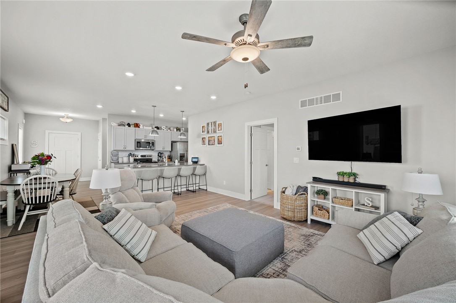
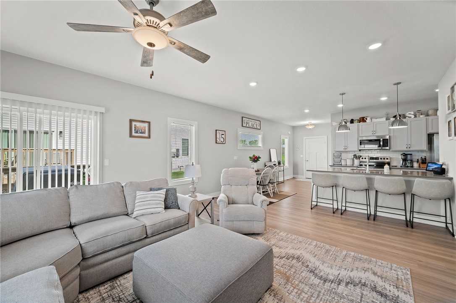
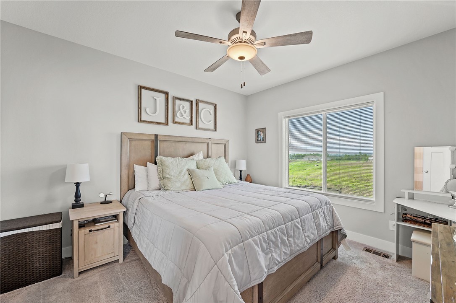
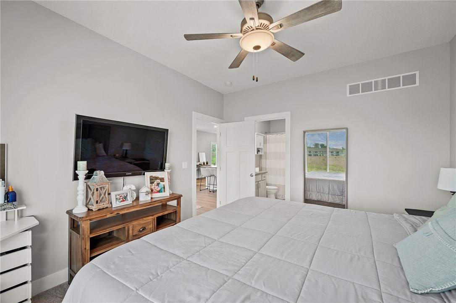
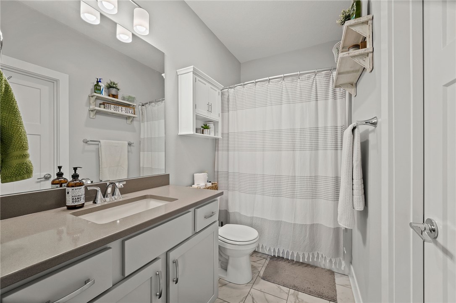
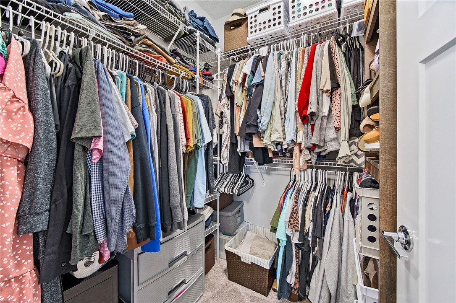
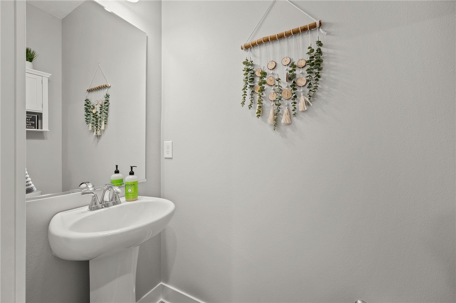
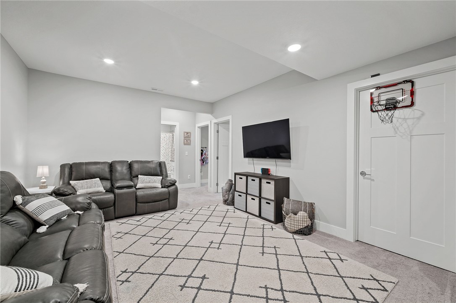
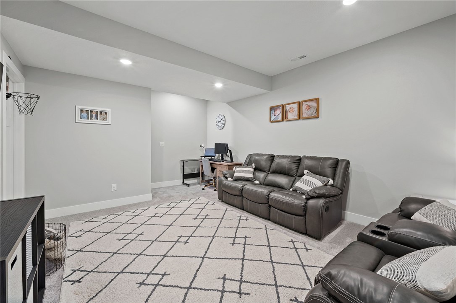
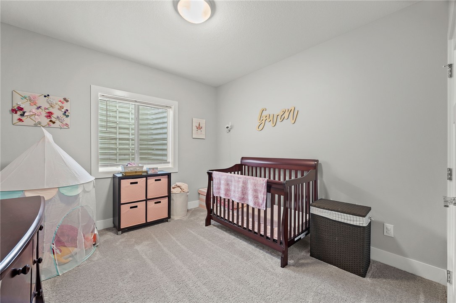
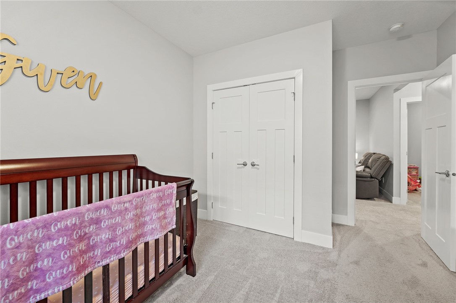
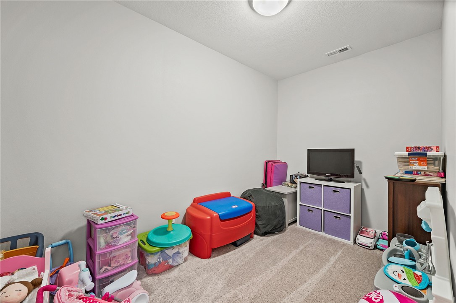
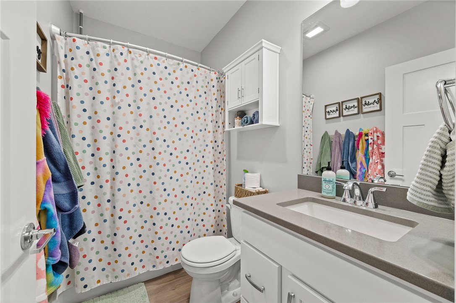
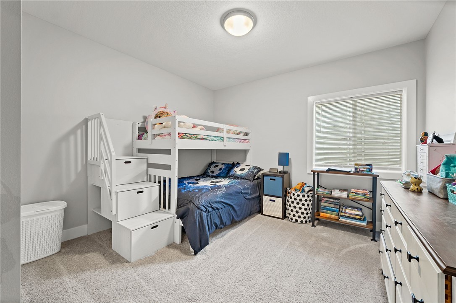
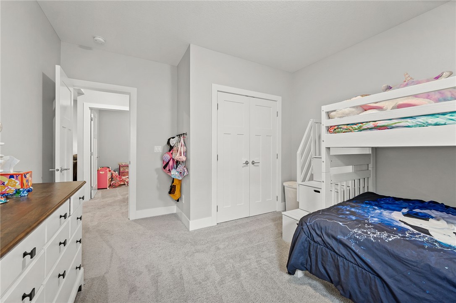
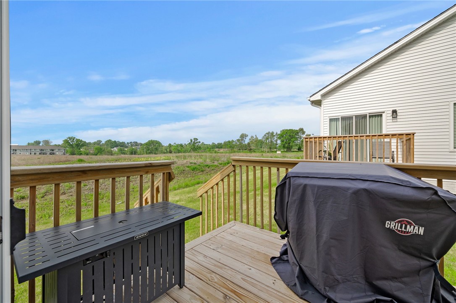
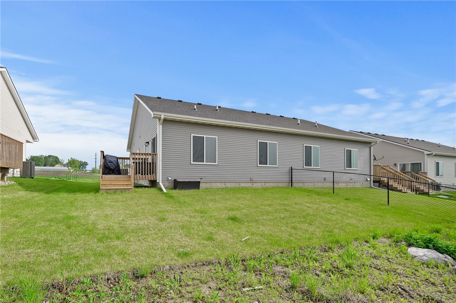
Hard to find ranch townhome in Norwalk! This home is much larger than it appears with over 1800 sq ft finished. When you walk in the door you are greeted by plenty of natural light and amazing floors that lead right into your open concept kitchen, living room and dining area. Master-en-suite bedroom on the main level. There is also a half bathroom for guest on the main floor. In the basement there is plenty of room for entertaining and the other bedrooms finish off the home. Nice deck off the side of the home going down to your yard. No association fees on the townhome. Just dues for the development! 5 year gradual tax abatement makes this home affordable! Give your favorite agent a call today.

3
beds

3
baths

957 Sq.Ft. LIVING AREA

4,200 Sq.Ft. lot

Ashlee Knickerbocker

Ashlee Knickerbocker

Features & Amenities

Interior

  • total bedrooms3
  • Total bathrooms3
  • full bathrooms2
  • half bathroom1
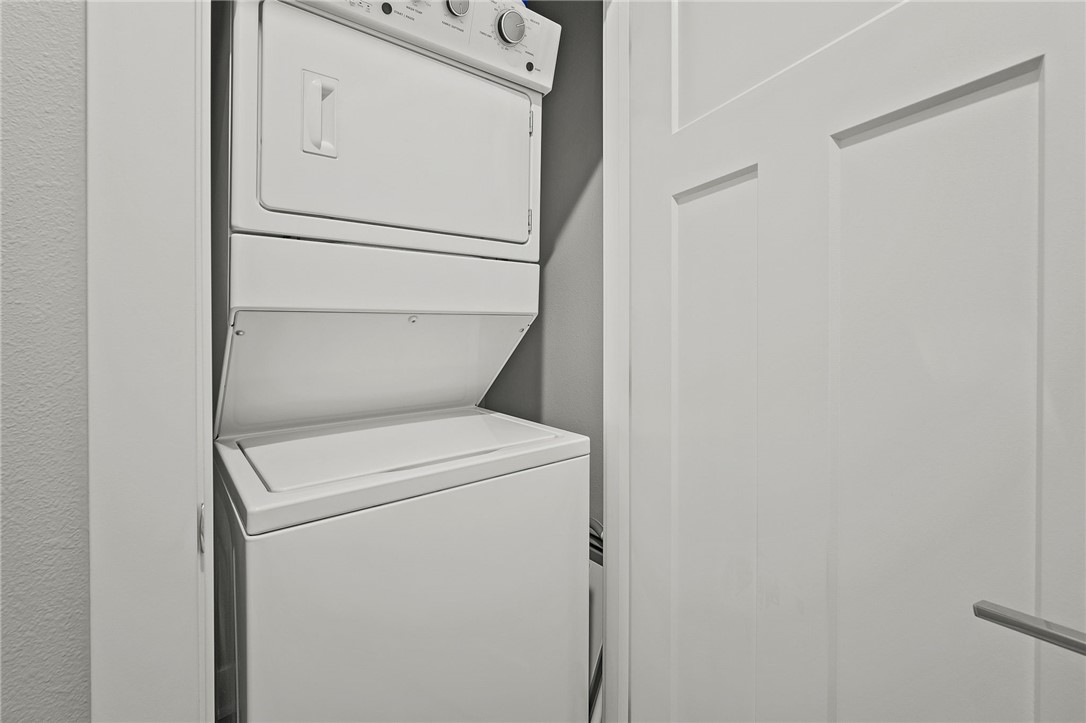
  • Laundry room Main Level
  • Flooring Carpet, Laminate
  • APPLIANCES Dryer, Dishwasher, Microwave, Refrigerator, Stove, Washer

Area & Lot

  • Status Sold
  • Date Sold March 12, 2025
  • Living Area957 Sq.Ft.
  • Total Area957 Sq.Ft.
  • Lot Area4,200 Sq.Ft.
  • MLS® ID697314
  • TypeCondo
  • YEAR BUILT2022
  • NeighborhoodNorwalk
  • Architecture StylesRanch
  • School DistrictNorwalk

Exterior

  • Garage Space2.0
  • water SourcePublic
  • roofAsphalt, Shingle
  • lot featuresRectangular Lot
  • parkingAttached, Garage, Two Car Garage
  • HEAT TYPEGas, Natural Gas
  • AIR CONDITIONINGCentral Air
  • sewerPublic Sewer
  • SubstructurePoured
  • other exterior FeaturesDeck, Sprinkler/Irrigation

Financial

  • Sales Price$275,000
  • Real Estate Tax $100/yr
  • HOA $200/yr
  • Zoning R

Norwalk

Norwalk is a safe, family-friendly, economically strong community in Central Iowa. The southernmost suburb of the Greater Des Moines Metropolitan Area,

Explore

Let's Work Together

Whether you are buying or selling a charming Beaverdale bungalow, a large estate in the suburbs, or hunting or farming land outside of the city, we are committed to making the entire process as easy as possible for you.

Follow Me on Instagram