Leave a Message

Thank you for your message. We will be in touch with you shortly.

2703 22nd Street SW
2703 22nd Street SW
2703 22nd Street SW
2703 22nd Street SW
2703 22nd Street SW
2703 22nd Street SW
2703 22nd Street SW
2703 22nd Street SW
2703 22nd Street SW
2703 22nd Street SW
2703 22nd Street SW
2703 22nd Street SW
2703 22nd Street SW
2703 22nd Street SW
2703 22nd Street SW
2703 22nd Street SW
2703 22nd Street SW
2703 22nd Street SW
2703 22nd Street SW
2703 22nd Street SW
2703 22nd Street SW
2703 22nd Street SW
SEE ALL PHOTOS
2703 22nd Street SW
2703 22nd Street SW
2703 22nd Street SW
2703 22nd Street SW
2703 22nd Street SW
2703 22nd Street SW
2703 22nd Street SW
2703 22nd Street SW
2703 22nd Street SW
2703 22nd Street SW
2703 22nd Street SW
2703 22nd Street SW
2703 22nd Street SW
2703 22nd Street SW
2703 22nd Street SW
2703 22nd Street SW
2703 22nd Street SW
2703 22nd Street SW
2703 22nd Street SW
2703 22nd Street SW
2703 22nd Street SW
2703 22nd Street SW
Sold

2703 22nd Street SW

2703 22nd Street SW, Altoona, IA 50009

$315,000
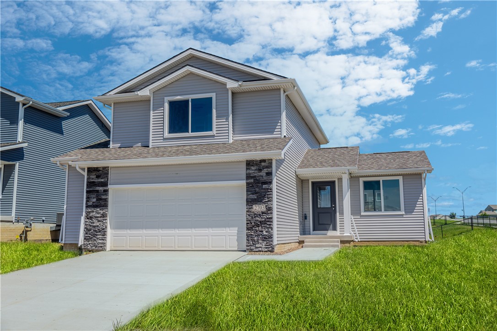
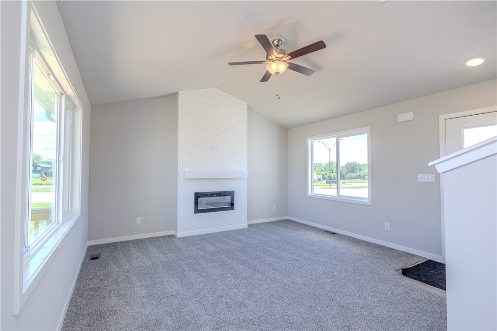
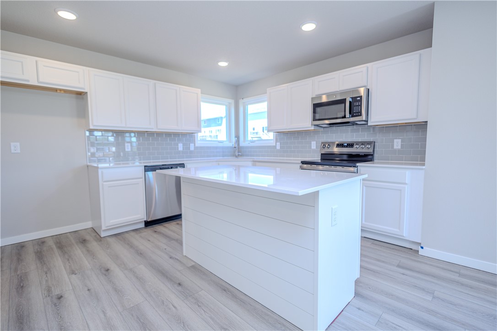
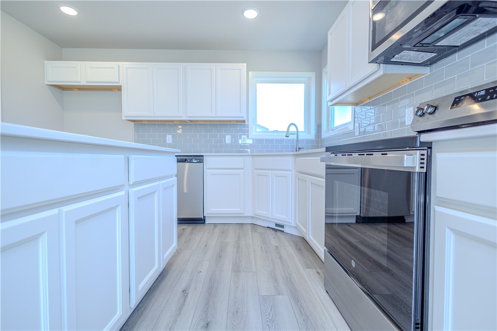
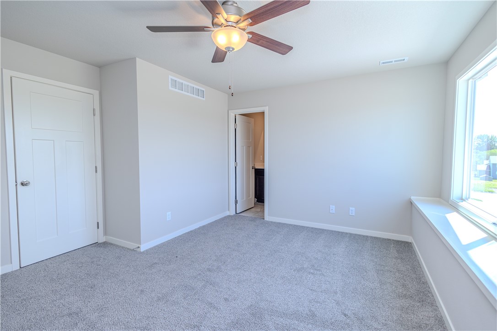
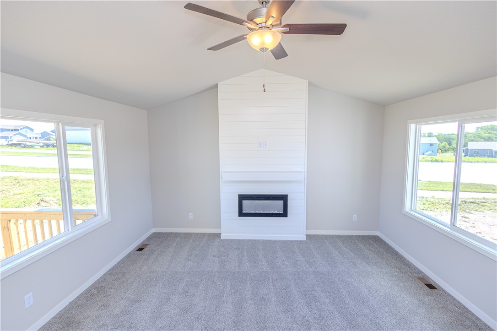
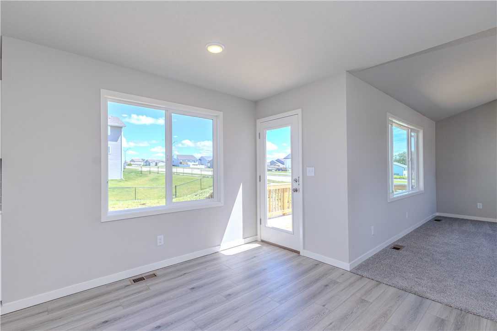
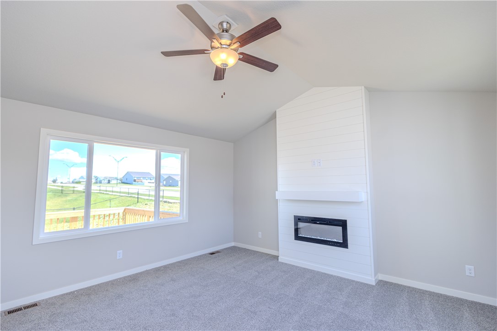
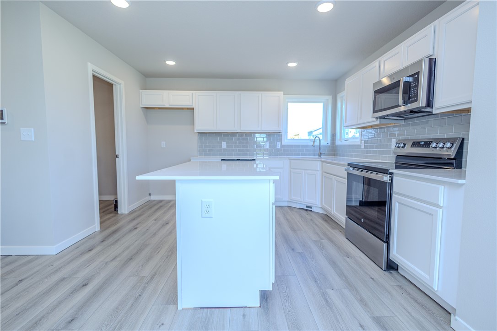
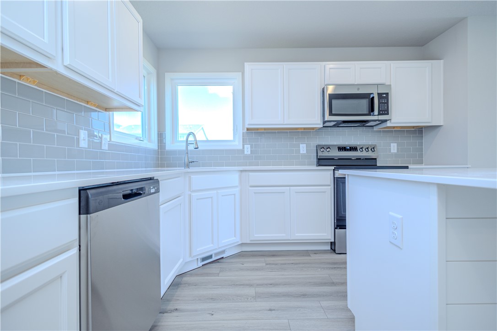
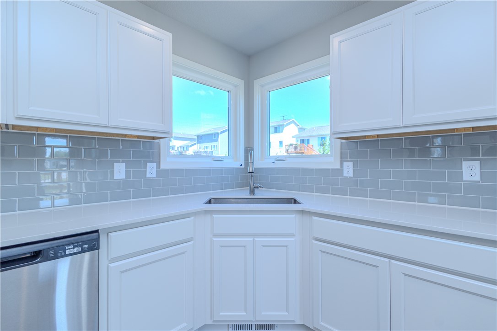
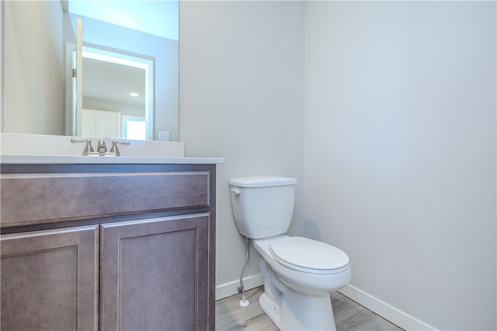
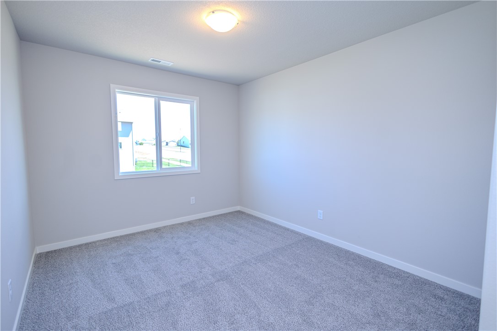
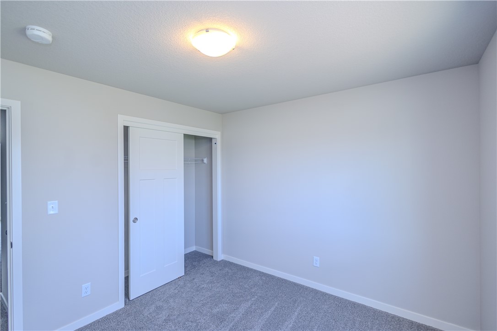
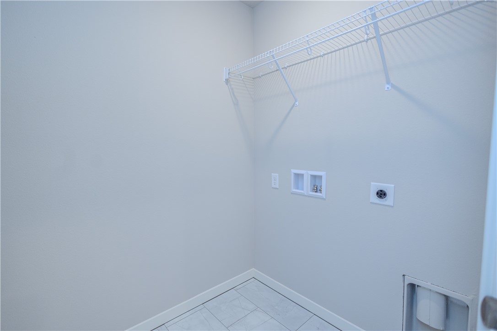
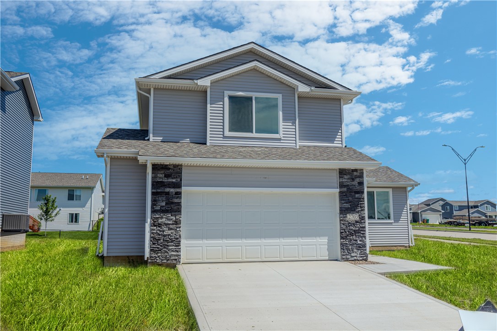
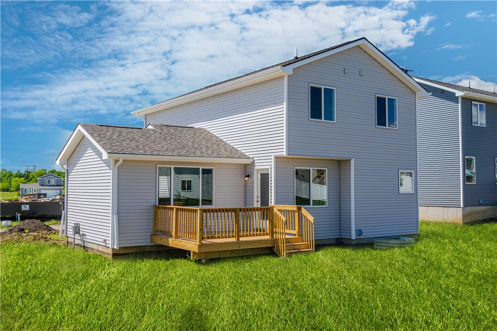
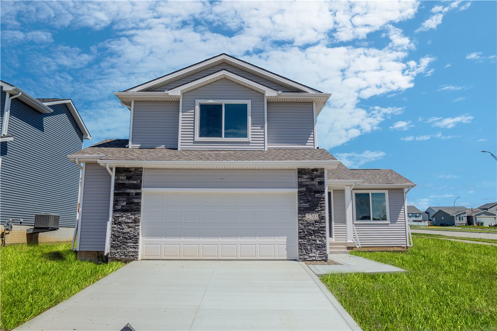
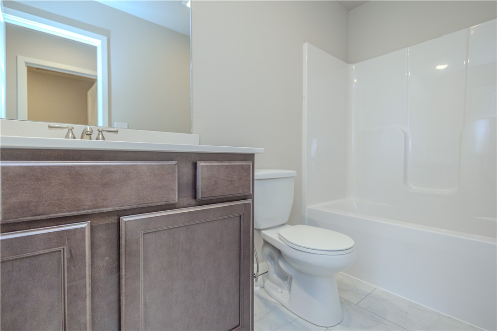
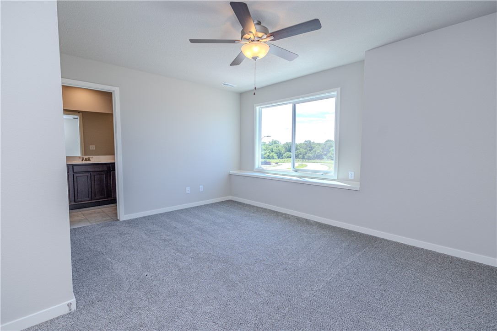
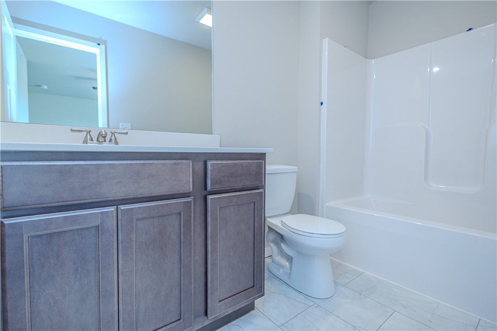
MOVE IN READY! UTOUR is available on this home for you to tour on your own, on your schedule...hassle free, everyday 9 am - 7pm. ATTENTION: Ask about our BUILDER PROMO through our preferred lender! Greenland Homes presents a 3-bedroom favorite, the Adams (MS) Plan. Your family won't struggle to find room with 1428 Sq. ft. of living space. 3 baths, Convenient 2nd floor laundry. The home has a 10 X 10 deck, 2-car XL attached garage and 2 YEAR BUILDER WARRANTY! Lower level is stubbed for bath, perfect for future finish. The Millennial Series (MS) package includes exterior stone, painted kitchen cabinets, backsplash in the kitchen and electric fireplace with shiplap surround. Take advantage of Altoona 5 YEAR TAX ABATEMENT. It will save you hundreds monthly! Greenland Homes is also building in Adel, Altoona, Ankeny, Bondurant, Clive, Elkhart, Granger, Grimes, Madrid, Norwalk, Urbandale and Waukee. Find your dream home today!

3
beds

3
baths

1,428 Sq.Ft. LIVING AREA

10,496 Sq.Ft. lot

Features & Amenities

Interior

  • total bedrooms3
  • Total bathrooms3
  • full bathrooms2
  • half bathroom1
  • Flooring Carpet, Vinyl
  • Fireplace Electric
  • APPLIANCES Dishwasher, Microwave, Stove
  • other interior Features Eat-in Kitchen

Area & Lot

  • Status Sold
  • Date Sold June 20, 2025
  • Living Area1,428 Sq.Ft.
  • Total Area1,428 Sq.Ft.
  • Lot Area10,496 Sq.Ft.
  • MLS® ID692467
  • TypeResidential
  • YEAR BUILT2024
  • NeighborhoodAltoona
  • Architecture StylesTwo Story
  • School DistrictSoutheast Polk

Exterior

  • STORIES2
  • water SourcePublic
  • roofAsphalt, Shingle
  • lot featuresRectangular Lot
  • HEAT TYPENatural Gas
  • AIR CONDITIONINGCentral Air
  • sewerPublic Sewer
  • SubstructurePoured
  • security FeaturesSmoke Detector(s)
  • other exterior FeaturesDeck

Financial

  • Sales Price$315,000
  • Zoning Res
View Virtual Tour

Altoona

Altoona is a safe, family-friendly community located five miles east of Des Moines along I-80. Altoona is known for offering big-city amenities,

Explore

Let's Work Together

Whether you are buying or selling a charming Beaverdale bungalow, a large estate in the suburbs, or hunting or farming land outside of the city, we are committed to making the entire process as easy as possible for you.

Follow Me on Instagram