Leave a Message

Thank you for your message. We will be in touch with you shortly.

2511 53rd Street
2511 53rd Street
2511 53rd Street
2511 53rd Street
2511 53rd Street
2511 53rd Street
2511 53rd Street
2511 53rd Street
2511 53rd Street
2511 53rd Street
2511 53rd Street
2511 53rd Street
2511 53rd Street
2511 53rd Street
2511 53rd Street
2511 53rd Street
2511 53rd Street
2511 53rd Street
2511 53rd Street
2511 53rd Street
2511 53rd Street
2511 53rd Street
2511 53rd Street
2511 53rd Street
2511 53rd Street
2511 53rd Street
2511 53rd Street
2511 53rd Street
2511 53rd Street
2511 53rd Street
2511 53rd Street
2511 53rd Street
SEE ALL PHOTOS
2511 53rd Street
2511 53rd Street
2511 53rd Street
2511 53rd Street
2511 53rd Street
2511 53rd Street
2511 53rd Street
2511 53rd Street
2511 53rd Street
2511 53rd Street
2511 53rd Street
2511 53rd Street
2511 53rd Street
2511 53rd Street
2511 53rd Street
2511 53rd Street
2511 53rd Street
2511 53rd Street
2511 53rd Street
2511 53rd Street
2511 53rd Street
2511 53rd Street
2511 53rd Street
2511 53rd Street
2511 53rd Street
2511 53rd Street
2511 53rd Street
2511 53rd Street
2511 53rd Street
2511 53rd Street
2511 53rd Street
2511 53rd Street
Sold

2511 53rd Street

2511 53rd Street, Des Moines, IA 50310

$261,900
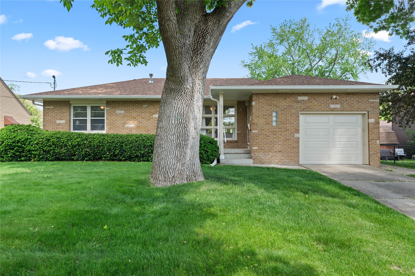
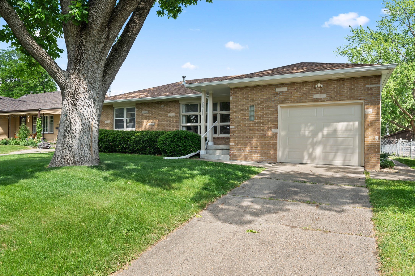
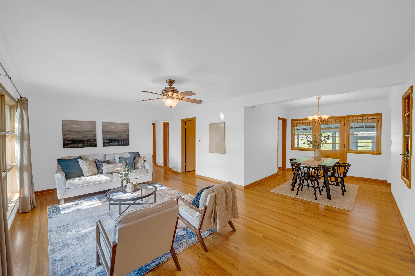
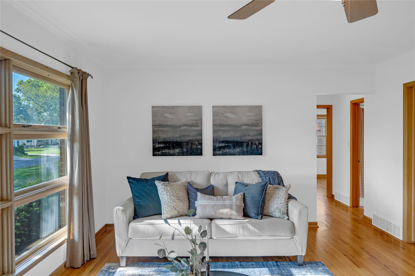
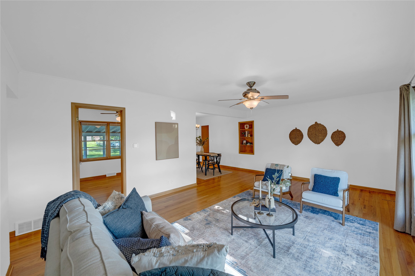
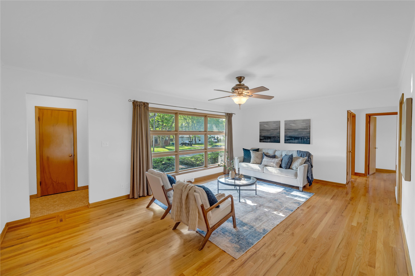
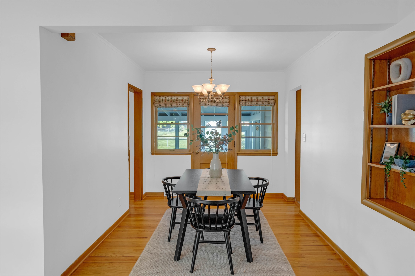
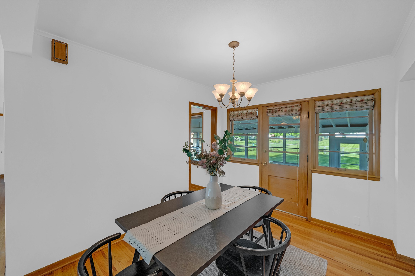
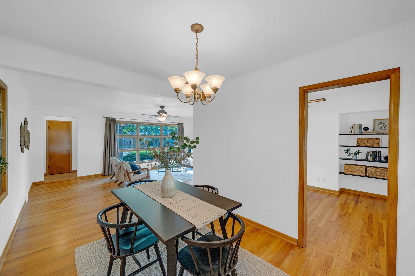
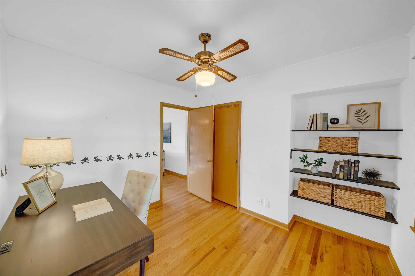
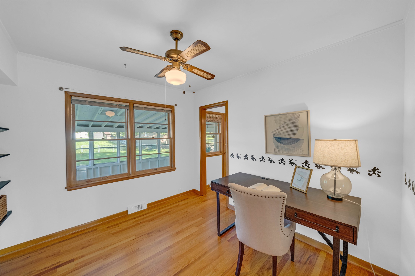
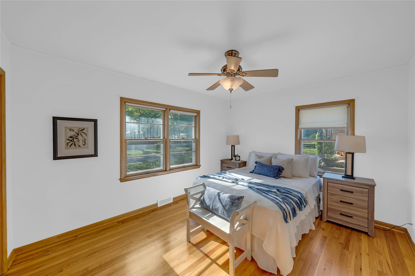
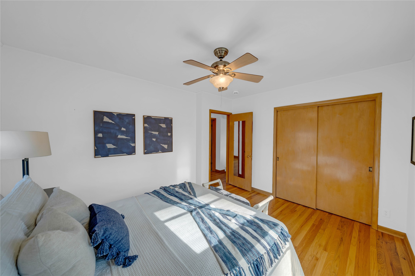
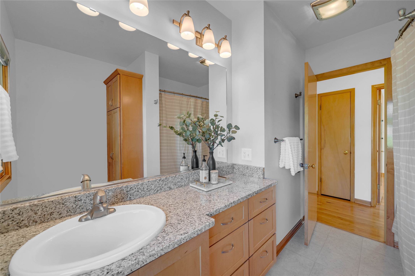
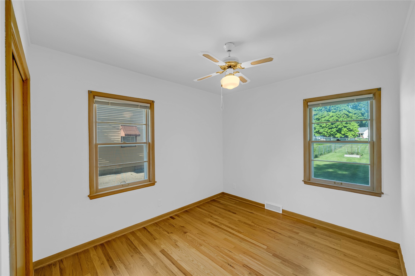
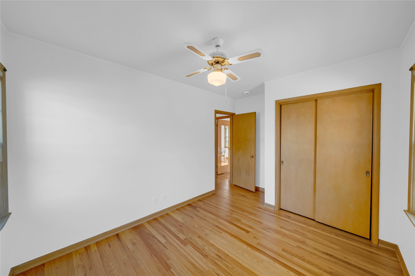
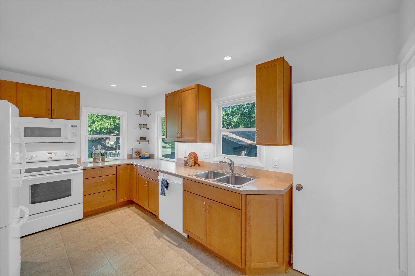
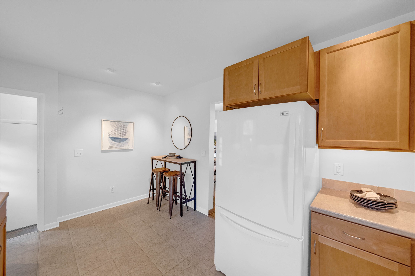
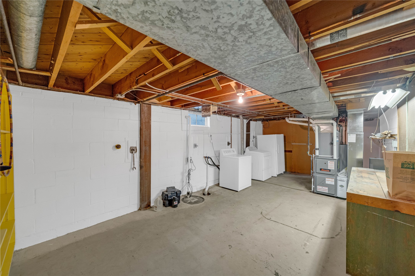
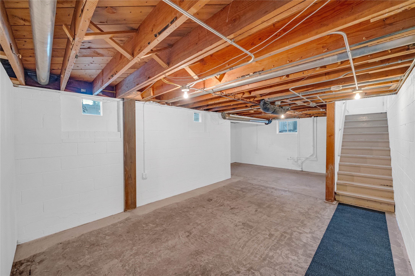
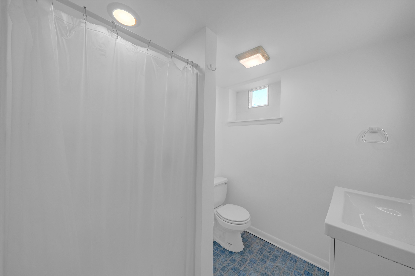
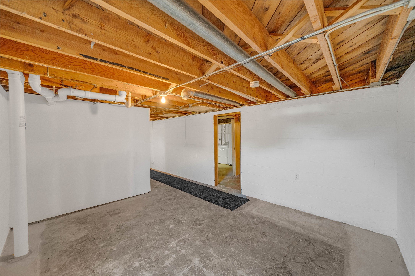
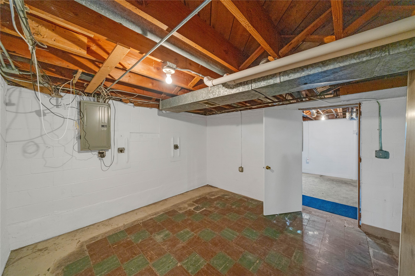
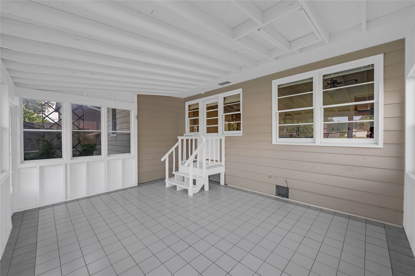
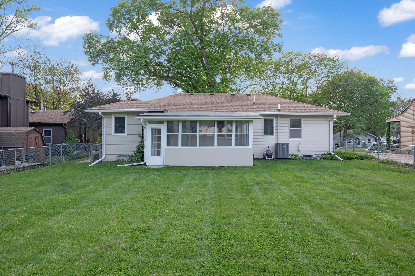
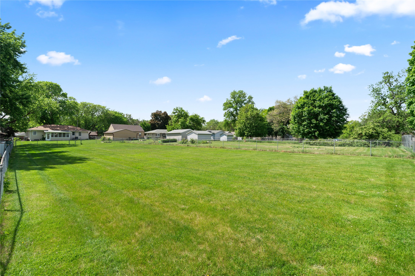
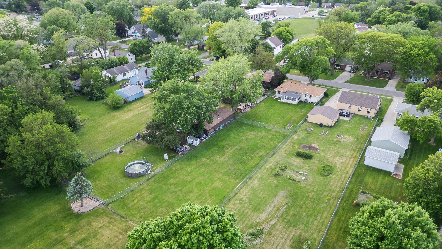
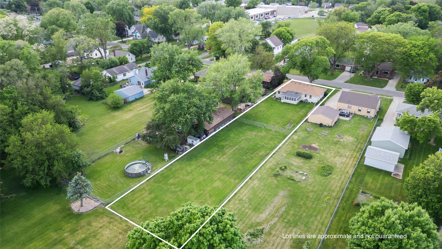
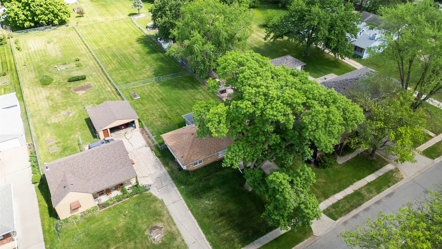
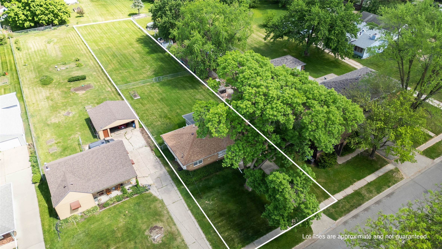
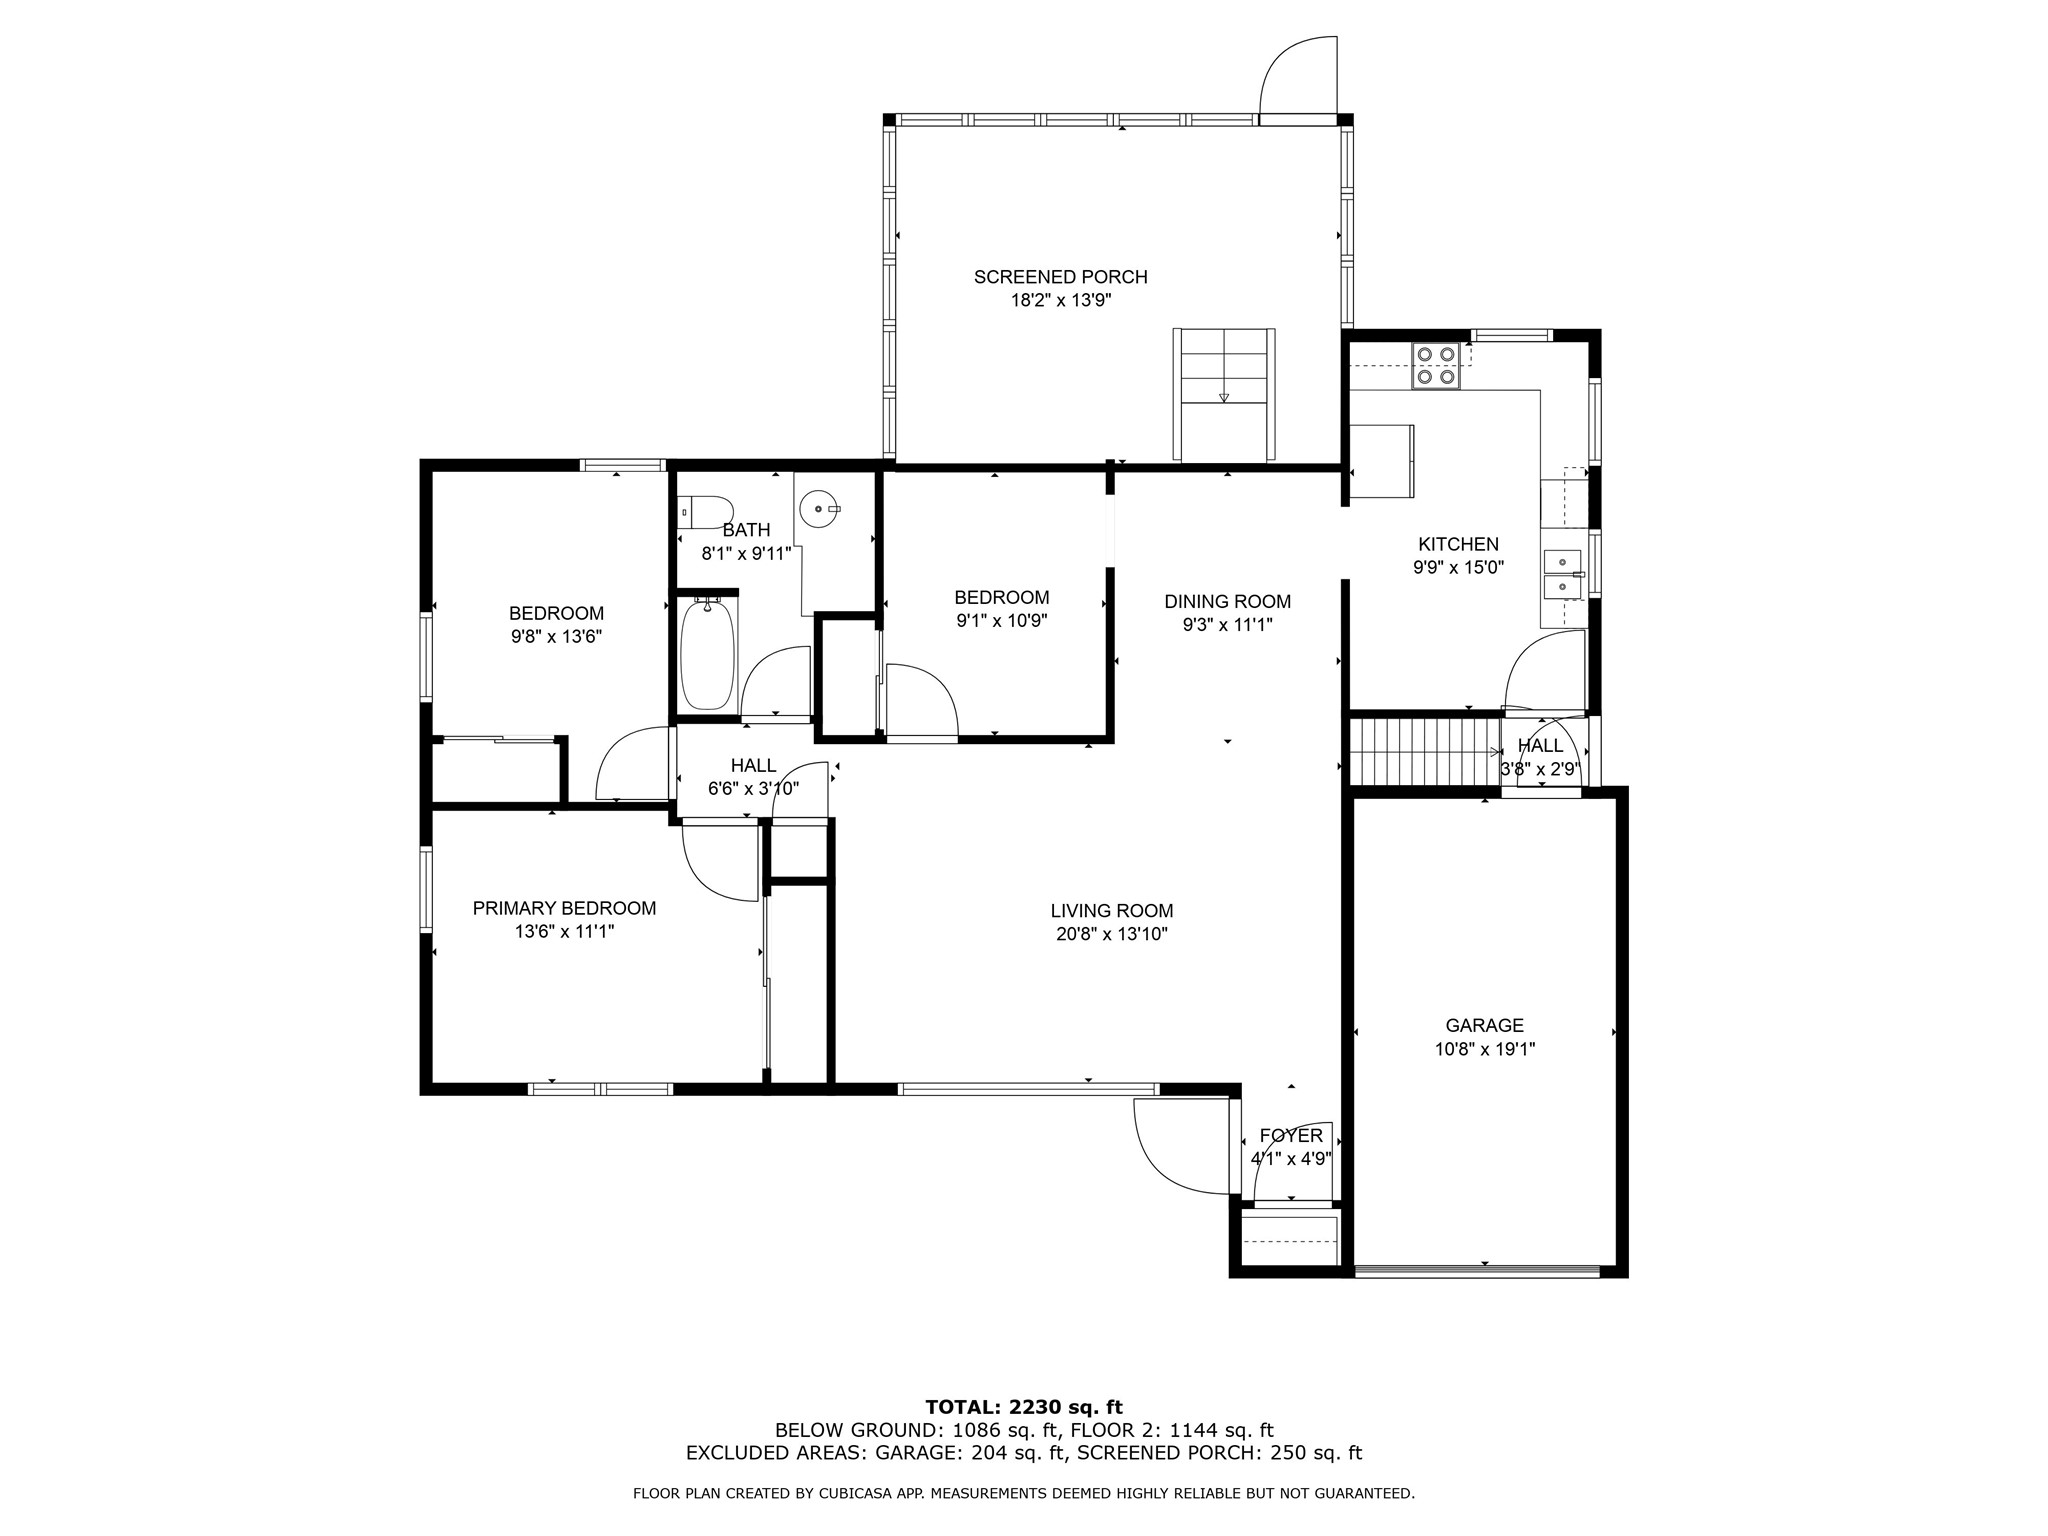
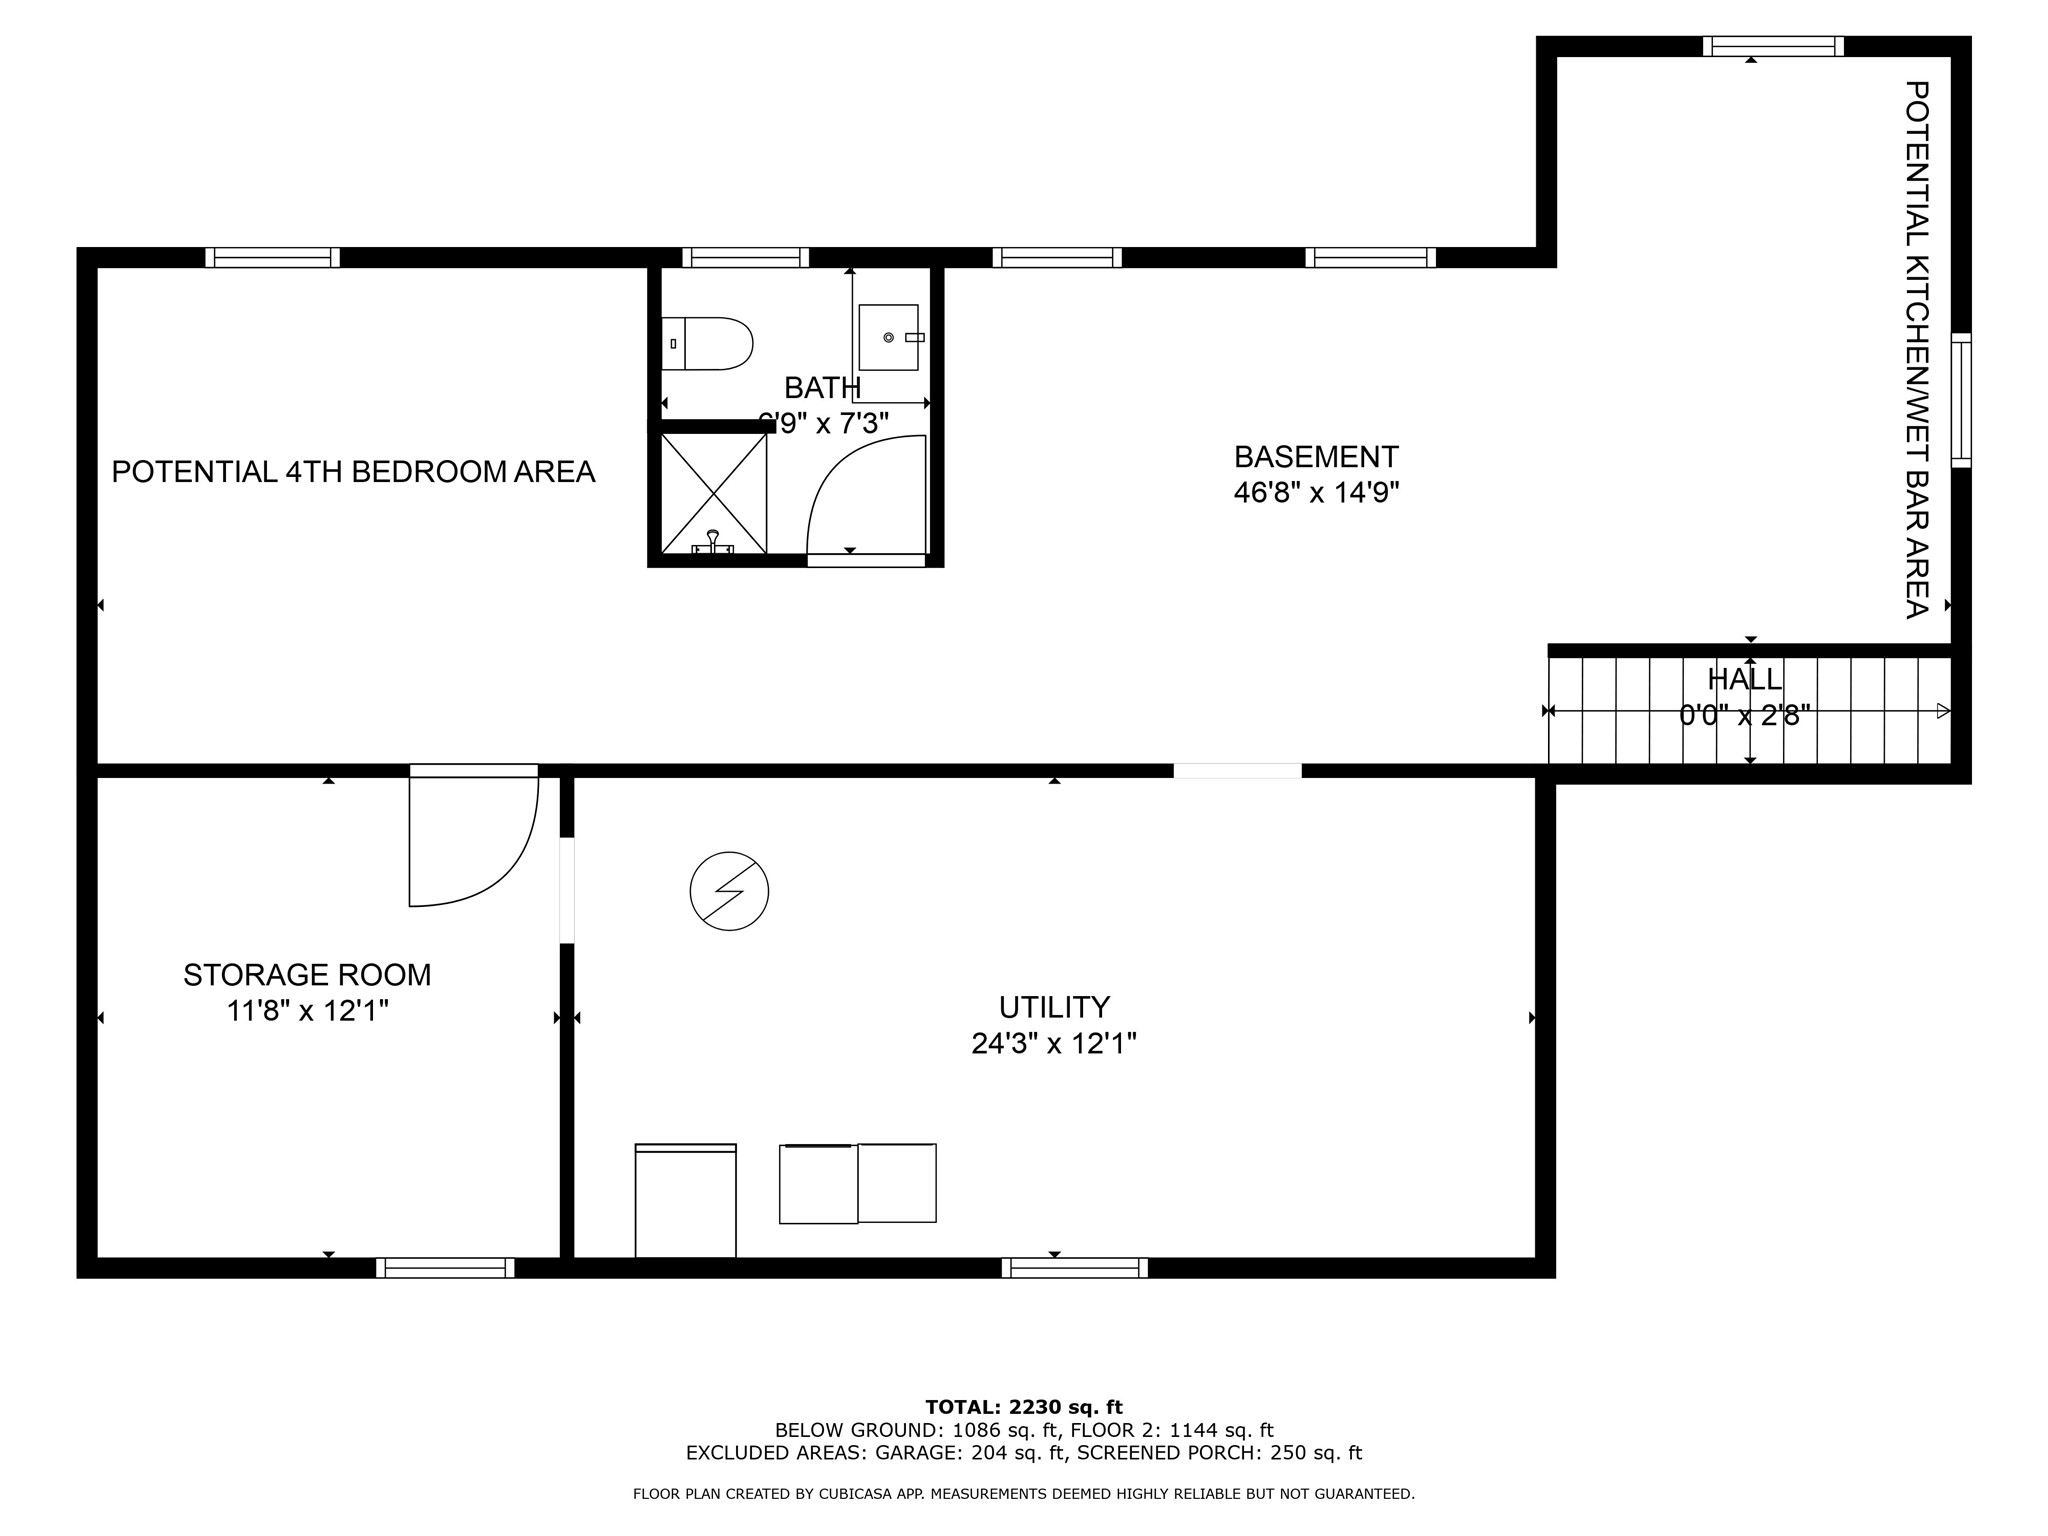
Looking for a well-maintained ranch-style home in Des Moines? This 3-bed, 2-bath charmer is ready for you! Major updates include HVAC and water heater (2022), asphalt roof (2021), active radon mitigation system (2014), exterior paint (2024), and many other maintenance items to keep this home in tiptop shape. Upstairs, you'll find all three bedrooms and a full bath, along with a living room featuring beautiful floor-to-ceiling windows and hardwood floors throughout. Just off the dining room is a meticulously clean kitchen with space for a cozy breakfast nook or potential pantry storage. While the basement is unfinished, it already includes a finished bathroom--leaving the easy part up to you! It also features an egress window, making it perfect for a future fourth bedroom, and even has kitchen plumbing hookups in place. At the end of the day, you might just find yourself relaxing in the sunroom, book in hand, enjoying the view of your (nearly) half-acre lot. Come see for yourself!

3
beds

2
baths

1,206 Sq.Ft. LIVING AREA

0.47 Acres lot

Features & Amenities

Interior

  • total bedrooms3
  • Total bathrooms2
  • full bathroom1
  • three quarter bathroom1
  • Flooring Hardwood
  • APPLIANCES Dryer, Dishwasher, Freezer, Microwave, Refrigerator, Stove, Washer

Area & Lot

  • Status Sold
  • Date Sold July 1, 2025
  • Living Area1,206 Sq.Ft.
  • Total Area1,206 Sq.Ft.
  • Lot Area0.47 Acres
  • MLS® ID717580
  • TypeResidential
  • YEAR BUILT1950
  • NeighborhoodDes Moines
  • Architecture StylesRanch
  • School DistrictDes Moines Independent

Exterior

  • Garage Space1.0
  • water SourcePublic
  • roofAsphalt, Rubber, Shingle
  • parkingAttached, Garage, One Car Garage
  • HEAT TYPEForced Air, Gas, Natural Gas
  • AIR CONDITIONINGCentral Air
  • sewerPublic Sewer
  • SubstructureBlock
  • other exterior FeaturesEnclosed Porch, Fully Fenced

Financial

  • Sales Price$261,900
  • Real Estate Tax $4,788/yr
  • Zoning RES

Des Moines

Finance, and publishing industries and is home to numerous headquarters and other large operations of well-known national and international corporations.

Explore

Let's Work Together

Whether you are buying or selling a charming Beaverdale bungalow, a large estate in the suburbs, or hunting or farming land outside of the city, we are committed to making the entire process as easy as possible for you.

Follow Me on Instagram