Leave a Message

Thank you for your message. We will be in touch with you shortly.

25091 Eagle Vista Drive
SEE ALL PHOTOS
25091 Eagle Vista Drive
Sold

25091 Eagle Vista Drive

25091 Eagle Vista Drive, Adel, IA 50003

$367,735
*MOVE-IN READY!* by D.R. Horton, America's Builder. With our new self-guided tours, you can explore this home whenever it works for you--before, during, or after office hours. No appointments. No pressure. Just homes, ready when you are! Simply scan the QR code at the home, unlock the door, and step inside. It's that easy. Your new home is waiting--let yourself in!
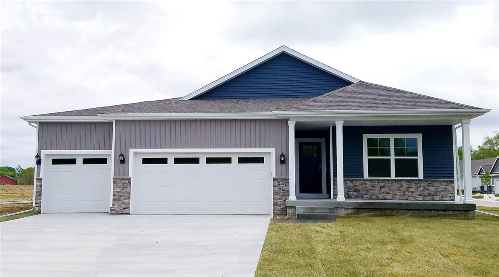
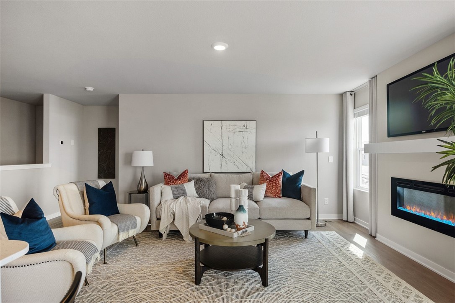
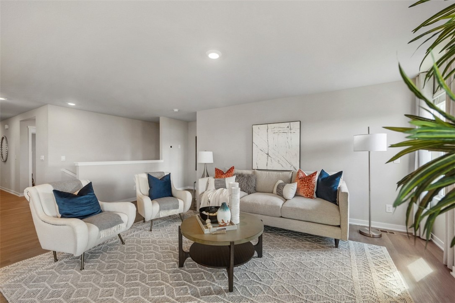
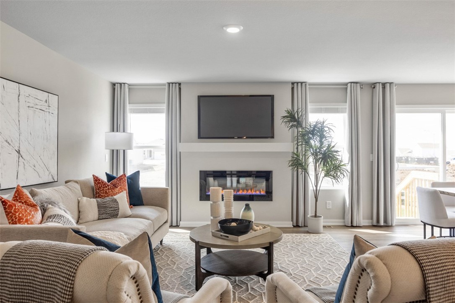
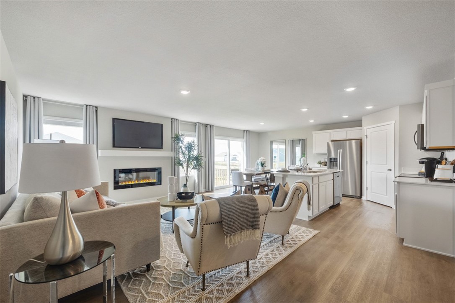
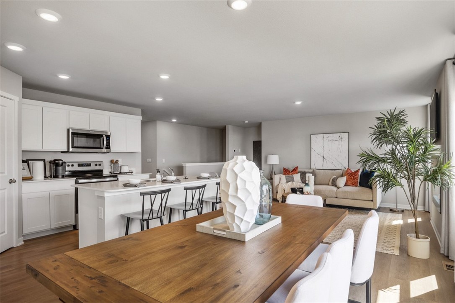
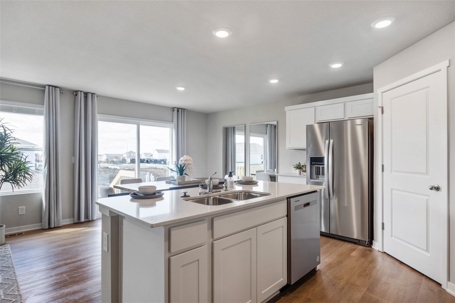
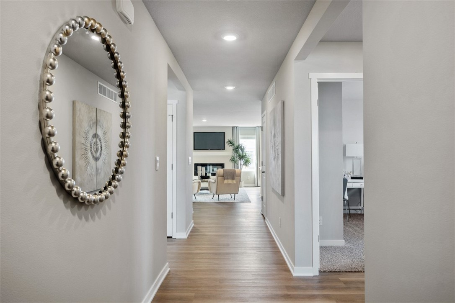
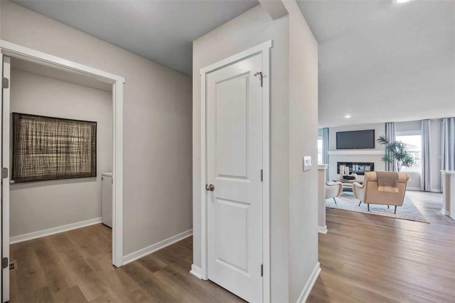
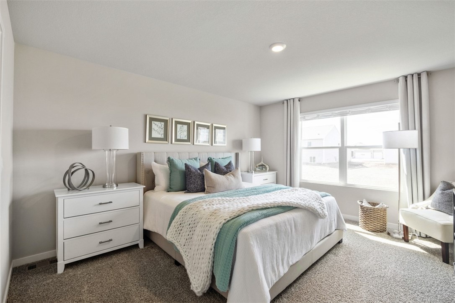
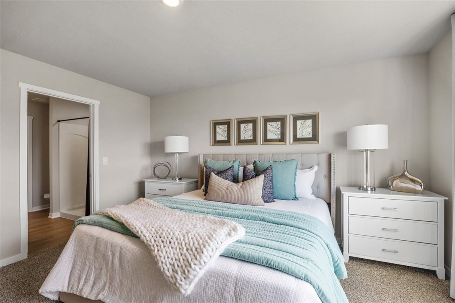
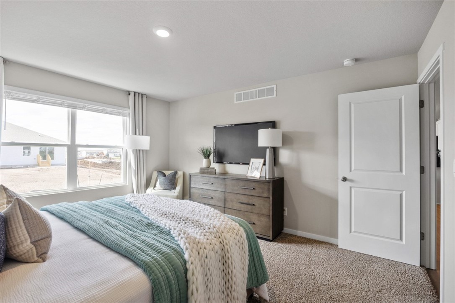
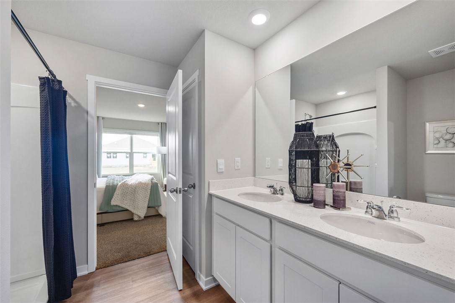
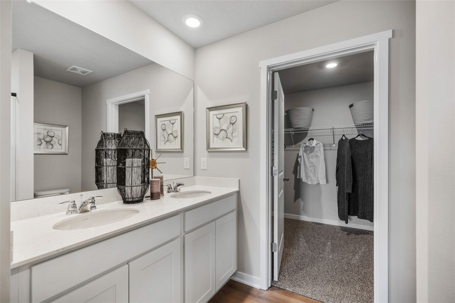
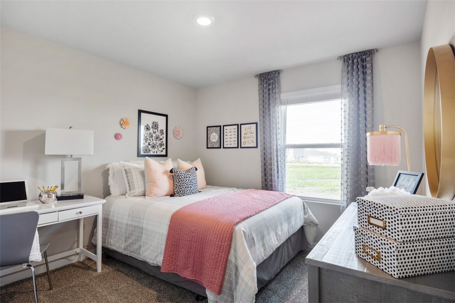
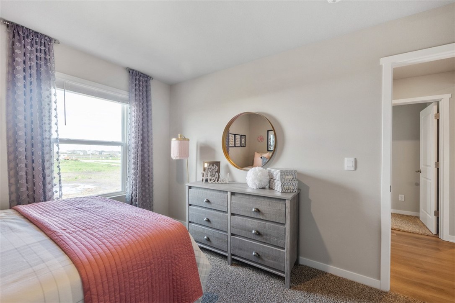
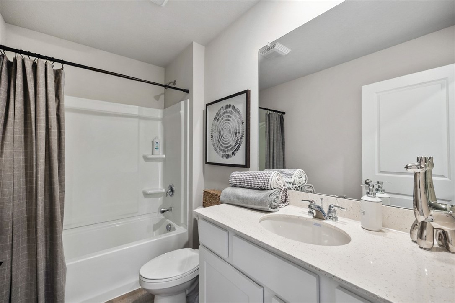
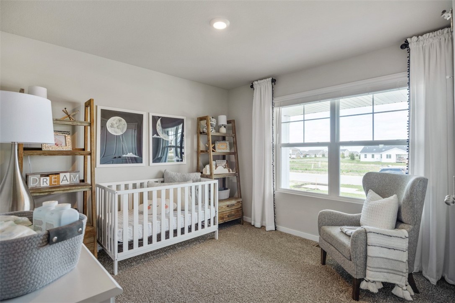
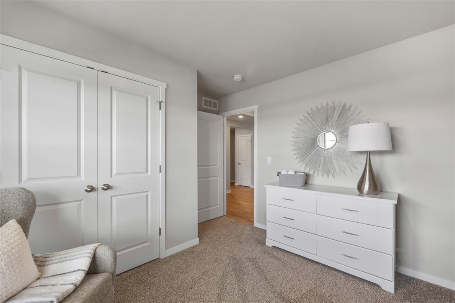
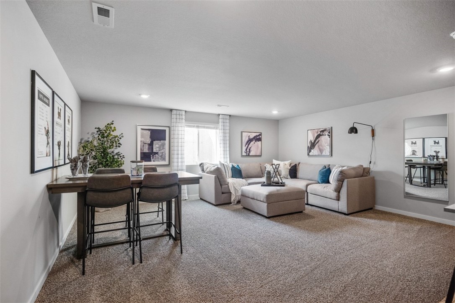
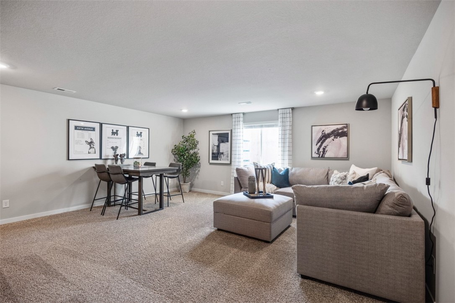
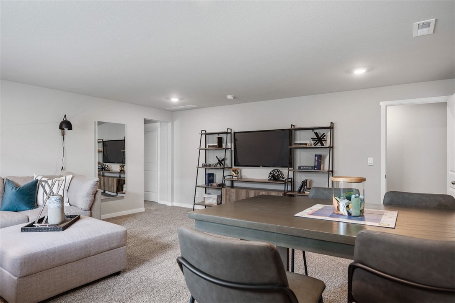
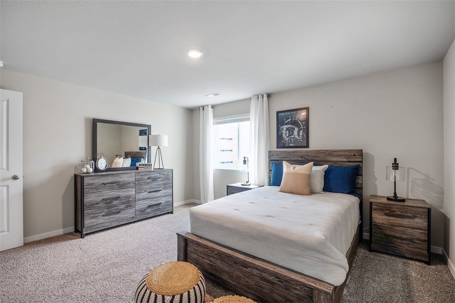
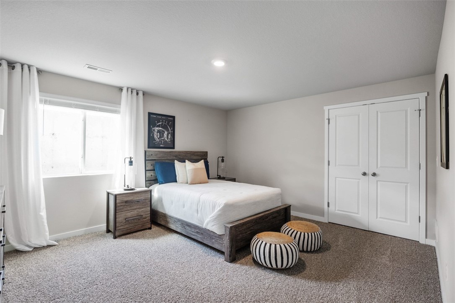
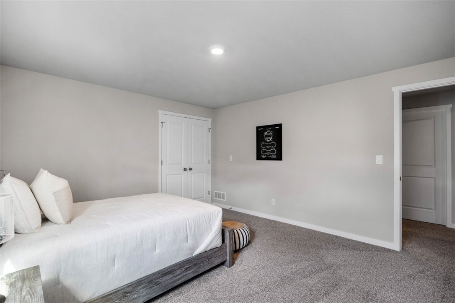
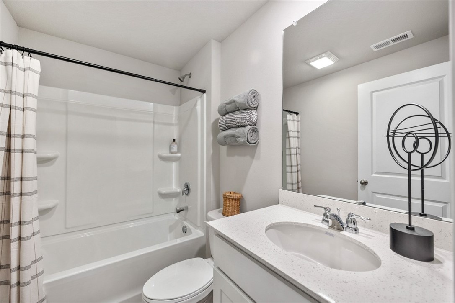
This BRAND-NEW community is located in southeast side of Adel near local shops, restaurants, & ADM Schools! The Hamilton Ranch home includes 4 Bedrooms, 3 bathrooms, and a Finished Basement providing nearly 2200 sqft of total living space! In the Main Living Area, you'll find 9 Ft Ceilings in an open Great Room featuring a cozy fireplace. The Kitchen includes a Walk-In Pantry, Quartz Countertops with Tile Backsplash and a Large Island overlooking the Dining and Great Room. The Primary Bedroom offers a Walk-In Closet, as well as an ensuite bathroom with dual vanity sink and a walk-in, tiled shower. Two additional Large Bedrooms and the second full bathroom are split from the Primary Bedroom at the opposite side of the home. In the Finished Lower Level, you'll find an additional Oversized living space along with the Fourth Bed, full bath, and tons of storage space! All D.R. Horton Iowa homes include our America's Smart Home(tm) Technology as well as DEAKO(r) decorative plug-n-play light switches. Photos may be similar but not necessarily of subject property, including interior and exterior colors, finishes and appliances.

4
beds

3
baths

1,498 Sq.Ft. LIVING AREA

10,704 Sq.Ft. lot

Features & Amenities

Interior

  • total bedrooms4
  • Total bathrooms3
  • full bathrooms2
  • three quarter bathroom1
  • Laundry room Main Level
  • Fireplace Electric
  • APPLIANCES Dishwasher, Microwave, Stove
  • other interior Features Dining Area, Eat-in Kitchen

Area & Lot

  • Status Sold
  • Date Sold September 22, 2025
  • Living Area1,498 Sq.Ft.
  • Total Area1,498 Sq.Ft.
  • Lot Area10,704 Sq.Ft.
  • MLS® ID692913
  • TypeResidential
  • YEAR BUILT2024
  • Architecture StylesRanch
  • School DistrictAdel-Desoto-Minburn

Exterior

  • STORIES1
  • Garage Space3.0
  • water SourcePublic
  • roofAsphalt, Shingle
  • parkingAttached, Garage, Three Car Garage
  • HEAT TYPEForced Air, Gas, Natural Gas
  • AIR CONDITIONINGCentral Air
  • sewerPublic Sewer
  • SubstructurePoured
  • other exterior FeaturesDeck

Financial

  • Sales Price$367,735
  • HOA $100/yr
  • Zoning R

Let's Work Together

Whether you are buying or selling a charming Beaverdale bungalow, a large estate in the suburbs, or hunting or farming land outside of the city, we are committed to making the entire process as easy as possible for you.

Follow Me on Instagram