Leave a Message

Thank you for your message. We will be in touch with you shortly.

23235 R45 Highway
23235 R45 Highway
23235 R45 Highway
23235 R45 Highway
23235 R45 Highway
23235 R45 Highway
23235 R45 Highway
23235 R45 Highway
23235 R45 Highway
23235 R45 Highway
23235 R45 Highway
23235 R45 Highway
23235 R45 Highway
23235 R45 Highway
23235 R45 Highway
23235 R45 Highway
23235 R45 Highway
23235 R45 Highway
23235 R45 Highway
23235 R45 Highway
23235 R45 Highway
23235 R45 Highway
23235 R45 Highway
23235 R45 Highway
23235 R45 Highway
23235 R45 Highway
23235 R45 Highway
23235 R45 Highway
23235 R45 Highway
23235 R45 Highway
23235 R45 Highway
23235 R45 Highway
23235 R45 Highway
23235 R45 Highway
23235 R45 Highway
SEE ALL PHOTOS
23235 R45 Highway
23235 R45 Highway
23235 R45 Highway
23235 R45 Highway
23235 R45 Highway
23235 R45 Highway
23235 R45 Highway
23235 R45 Highway
23235 R45 Highway
23235 R45 Highway
23235 R45 Highway
23235 R45 Highway
23235 R45 Highway
23235 R45 Highway
23235 R45 Highway
23235 R45 Highway
23235 R45 Highway
23235 R45 Highway
23235 R45 Highway
23235 R45 Highway
23235 R45 Highway
23235 R45 Highway
23235 R45 Highway
23235 R45 Highway
23235 R45 Highway
23235 R45 Highway
23235 R45 Highway
23235 R45 Highway
23235 R45 Highway
23235 R45 Highway
23235 R45 Highway
23235 R45 Highway
23235 R45 Highway
23235 R45 Highway
23235 R45 Highway
Sold

23235 R45 Highway

23235 R45 Highway, New Virginia, IA 50210

$430,000
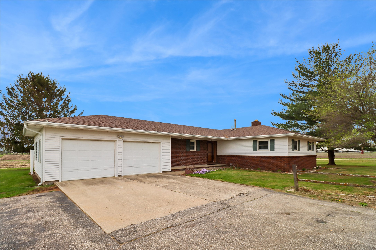
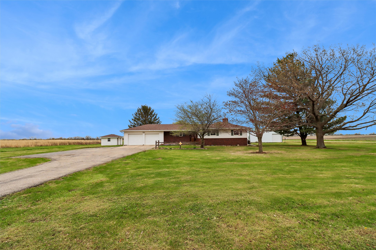
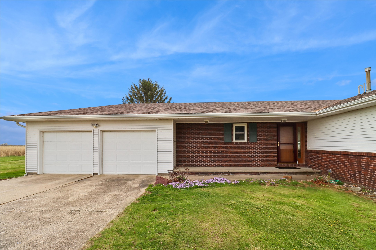
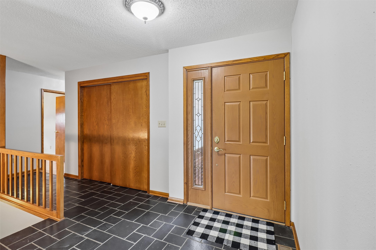
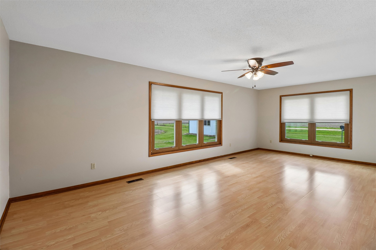
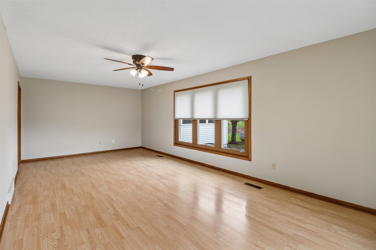
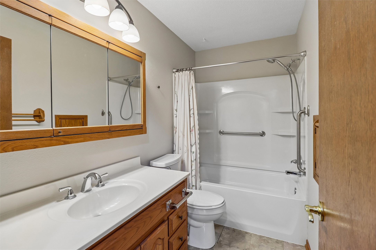
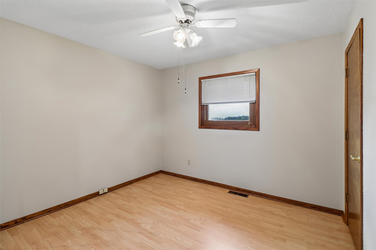
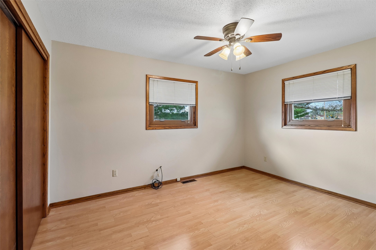
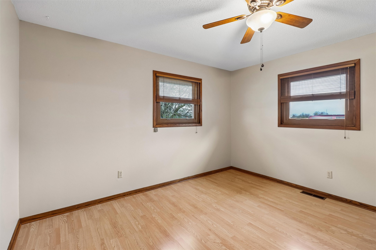
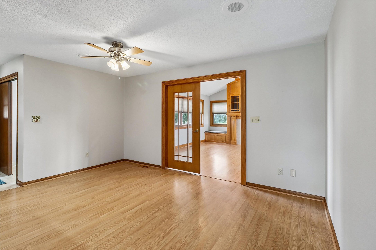
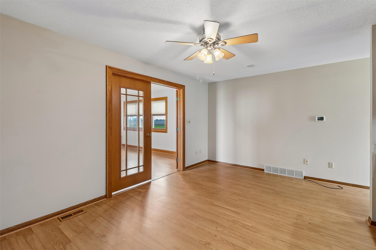
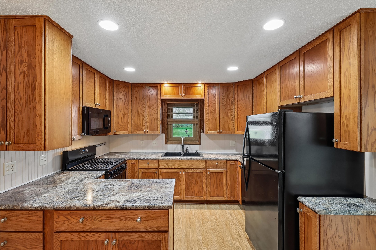
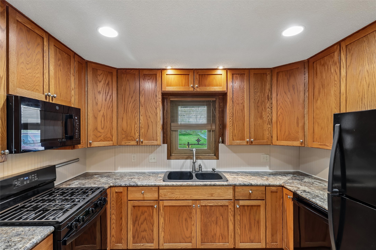
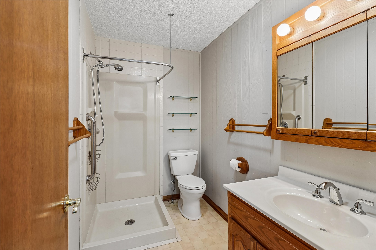
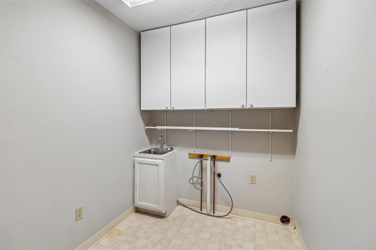
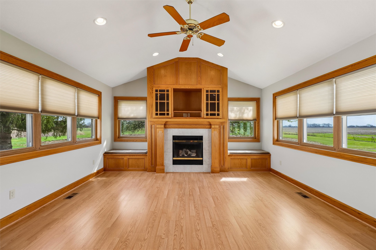
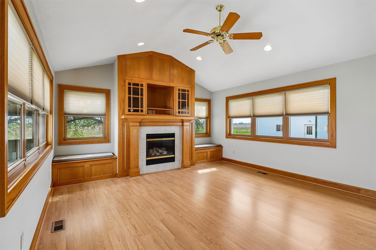
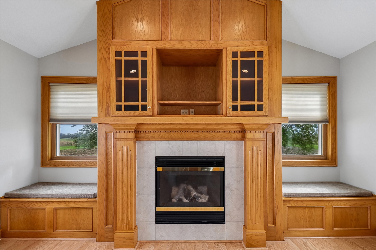
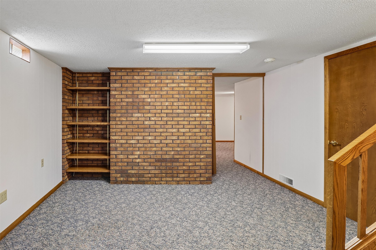
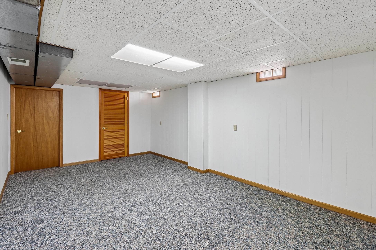
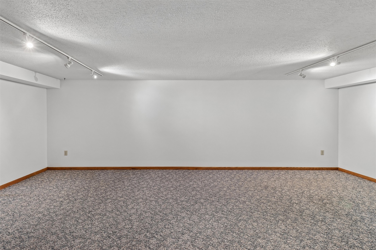
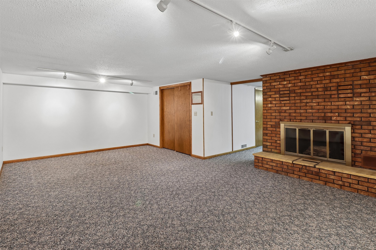
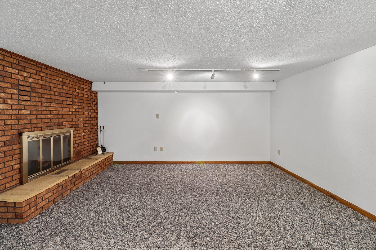
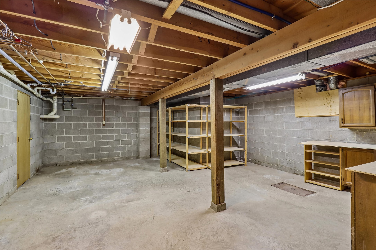
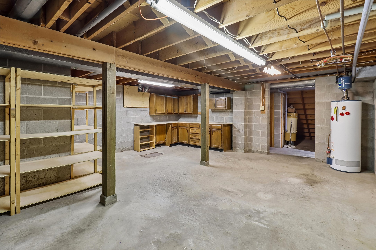
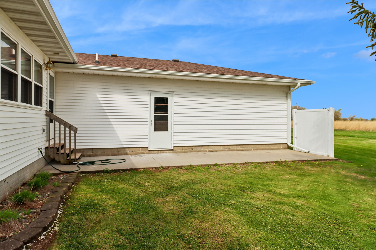
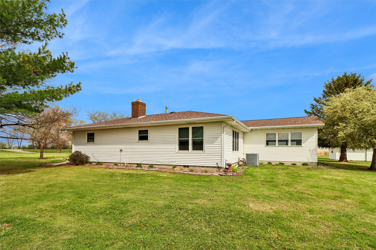
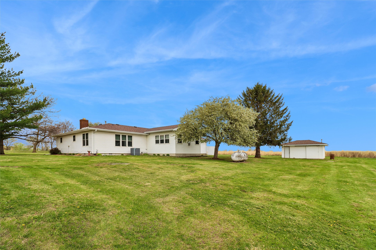
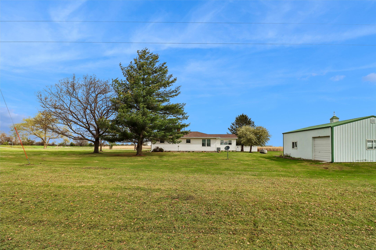
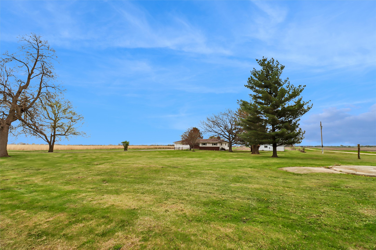
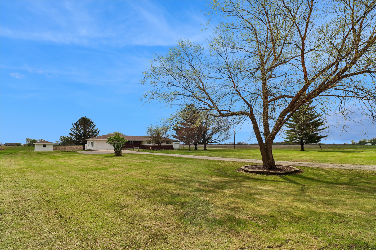
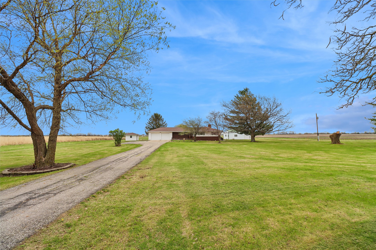
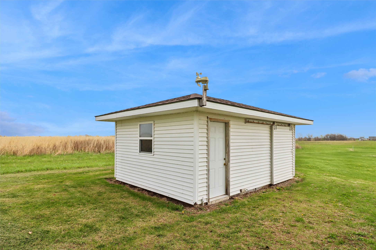
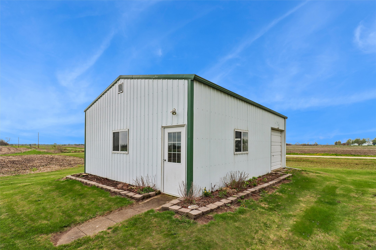
Do you want to be country but yet close to town area on highway? Try this beautiful ranch, sitting on 2 acres, this is such a lovely home with a 24x32 building, 14x20 shed. Home is 2024 square feet on main floor and 775 finish in basement area. A warm inviting slate entry takes you to a large formal living room, a fantastic 4 season family room with fireplace and built ins on each side with blanket storage chest on each, great French doors to close for privacy. All oak wood and so many wonderful windows for light. The dining room leads to warm mission style kitchen and all appliances staying. A 3/4 bath is found in hallway leading to laundry and oversized 2 car garage. 3 good size bedrooms and full bath with soaker tub. Finish this floor with amazing extra storage. An open staircase takes you to the large basement of 1448 sq feet which has 775 SF finished. A rec room with a brick fireplace and 2 rooms that are non conforming which could be a gym room or office area. Mechanicals are all down here in excellent shape in their own room with a sink. It can be a second laundry. Roof on home is only 4 years old. Water heater and furnace and central air all less than 10 years. New septic is being installed. Central vac. Large building has gas heater and 12x12 overhead door. Wonderful school district, Interstate 35.

3
beds

2
baths

2,024 Sq.Ft. LIVING AREA

2 Acres lot

Features & Amenities

Interior

  • total bedrooms3
  • Total bathrooms2
  • full bathroom1
  • three quarter bathroom1
  • Laundry room Main Level
  • Flooring Carpet, Laminate, Vinyl
  • Fireplace Gas, Vented, Wood Burning
  • APPLIANCES Dishwasher, Microwave, Refrigerator, Stove
  • other interior Features Central Vacuum, Separate/Formal Dining Room, Window Treatments

Area & Lot

  • Status Sold
  • Date Sold July 2, 2026
  • Living Area2,024 Sq.Ft.
  • Total Area2,024 Sq.Ft.
  • Lot Area2 Acres
  • MLS® ID738765
  • TypeResidential
  • YEAR BUILT1977
  • Architecture StylesOther, Ranch
  • School DistrictInterstate 35

Exterior

  • STORIES1
  • Garage Space2.0
  • water SourceRural
  • roofAsphalt, Shingle
  • parkingAttached, Garage, Two Car Garage
  • HEAT TYPEForced Air, Gas, Propane
  • AIR CONDITIONINGCentral Air
  • sewerSeptic Tank
  • SubstructureBlock
  • Disability FeaturesGrab Bars
  • security FeaturesSmoke Detector(s)
  • other exterior FeaturesPatio, Storage

Financial

  • Sales Price$430,000
  • Real Estate Tax $4,198/yr
  • Zoning R

Let's Work Together

Whether you are buying or selling a charming Beaverdale bungalow, a large estate in the suburbs, or hunting or farming land outside of the city, we are committed to making the entire process as easy as possible for you.

Follow Me on Instagram