Leave a Message

Thank you for your message. We will be in touch with you shortly.

2302 Legacy Drive
2302 Legacy Drive
2302 Legacy Drive
2302 Legacy Drive
2302 Legacy Drive
2302 Legacy Drive
2302 Legacy Drive
2302 Legacy Drive
2302 Legacy Drive
2302 Legacy Drive
2302 Legacy Drive
2302 Legacy Drive
2302 Legacy Drive
2302 Legacy Drive
2302 Legacy Drive
2302 Legacy Drive
2302 Legacy Drive
2302 Legacy Drive
2302 Legacy Drive
2302 Legacy Drive
2302 Legacy Drive
2302 Legacy Drive
2302 Legacy Drive
2302 Legacy Drive
2302 Legacy Drive
2302 Legacy Drive
2302 Legacy Drive
2302 Legacy Drive
2302 Legacy Drive
2302 Legacy Drive
2302 Legacy Drive
2302 Legacy Drive
2302 Legacy Drive
2302 Legacy Drive
2302 Legacy Drive
SEE ALL PHOTOS
2302 Legacy Drive
2302 Legacy Drive
2302 Legacy Drive
2302 Legacy Drive
2302 Legacy Drive
2302 Legacy Drive
2302 Legacy Drive
2302 Legacy Drive
2302 Legacy Drive
2302 Legacy Drive
2302 Legacy Drive
2302 Legacy Drive
2302 Legacy Drive
2302 Legacy Drive
2302 Legacy Drive
2302 Legacy Drive
2302 Legacy Drive
2302 Legacy Drive
2302 Legacy Drive
2302 Legacy Drive
2302 Legacy Drive
2302 Legacy Drive
2302 Legacy Drive
2302 Legacy Drive
2302 Legacy Drive
2302 Legacy Drive
2302 Legacy Drive
2302 Legacy Drive
2302 Legacy Drive
2302 Legacy Drive
2302 Legacy Drive
2302 Legacy Drive
2302 Legacy Drive
2302 Legacy Drive
2302 Legacy Drive
Sold

2302 Legacy Drive

2302 Legacy Drive, Norwalk, IA 50211

$274,928
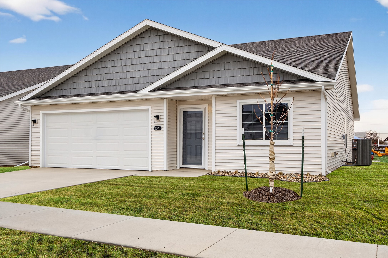
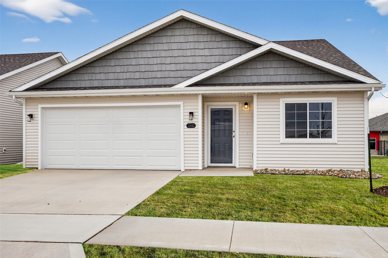
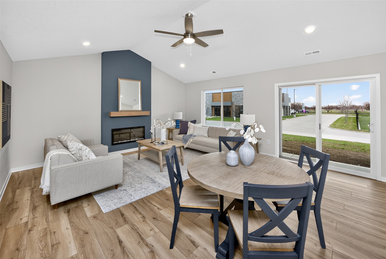
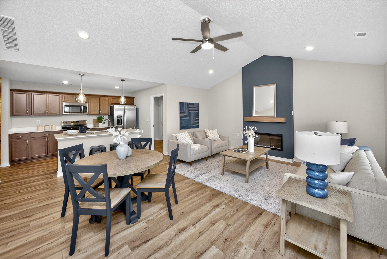
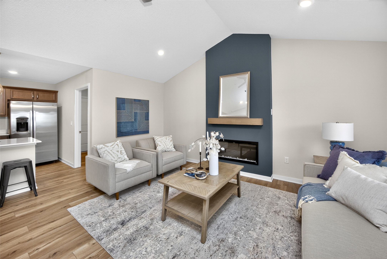
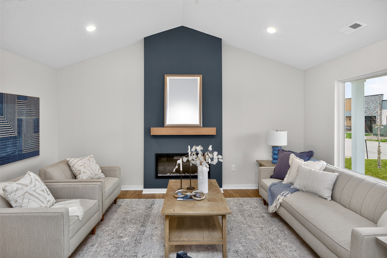
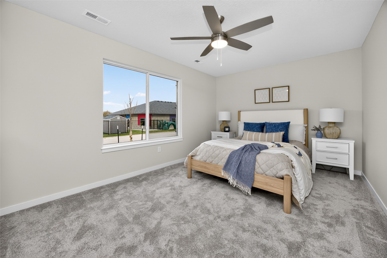
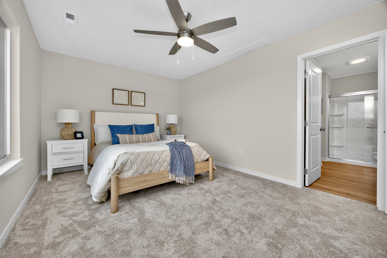
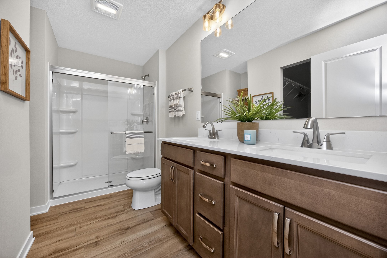
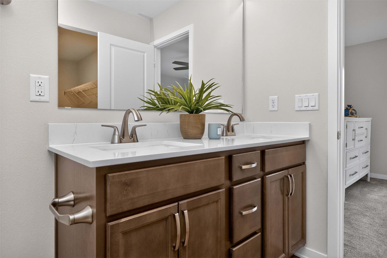
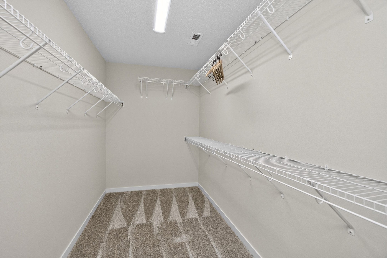
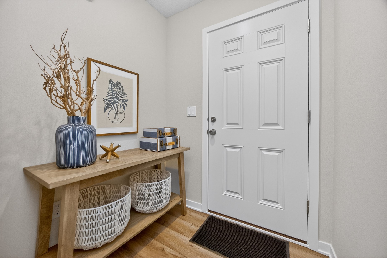
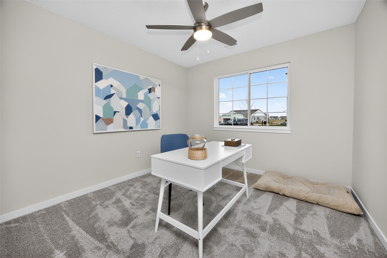
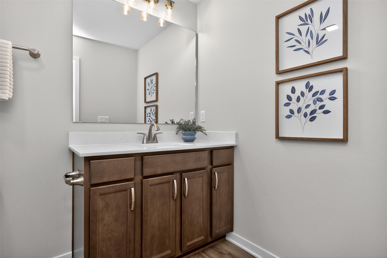
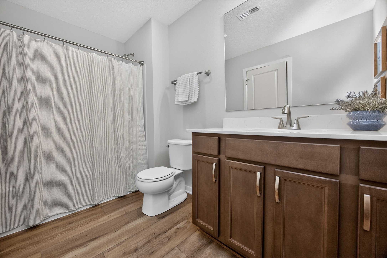
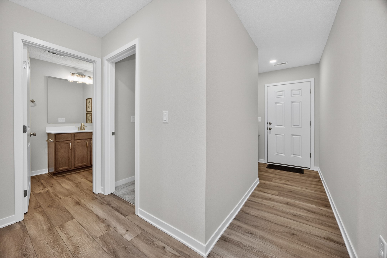
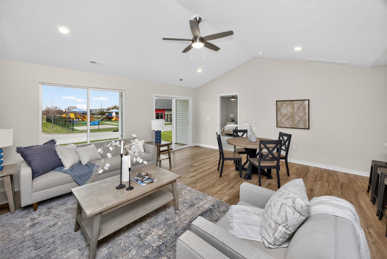
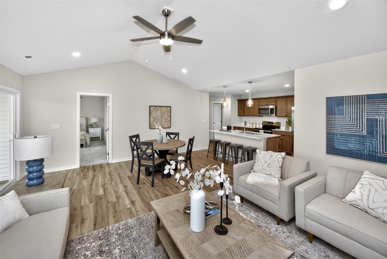
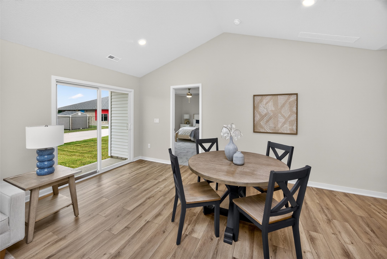
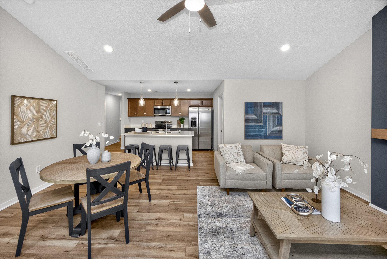
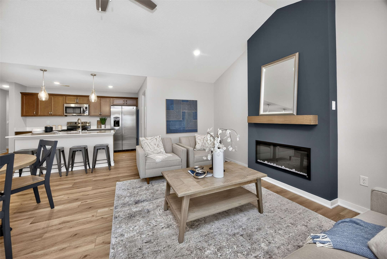
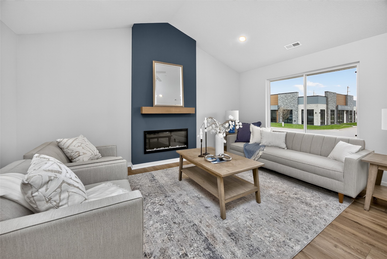
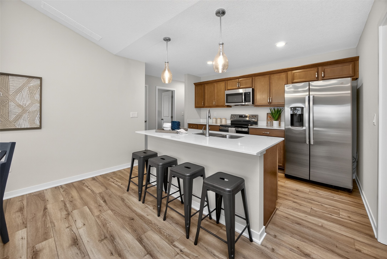
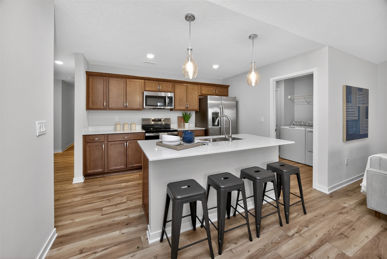
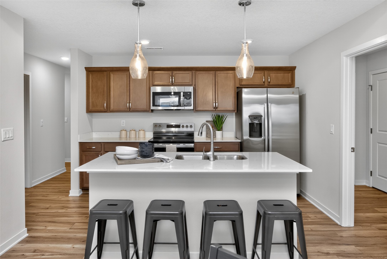
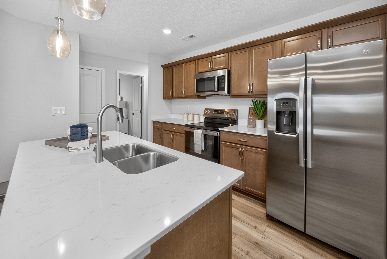
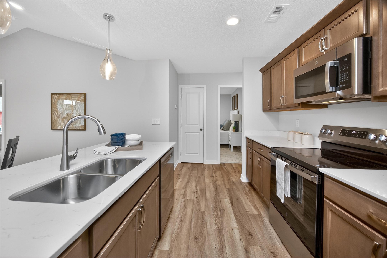
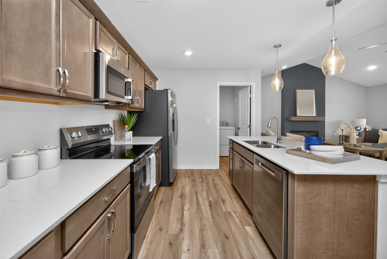
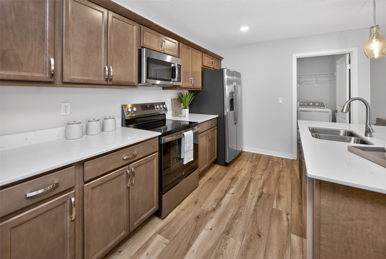
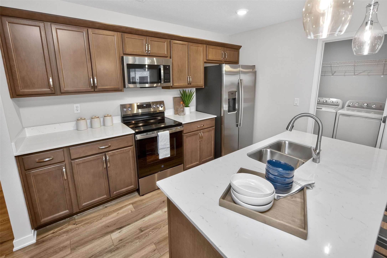
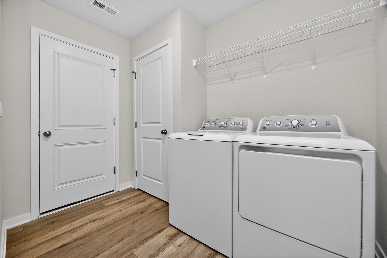
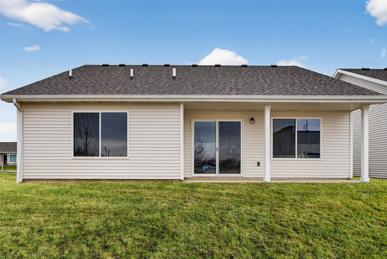
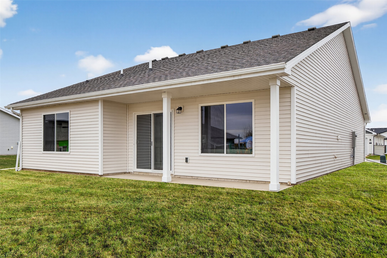
The Legacy presents the popular Gibson ranch plan. With quick access to the community walking/biking trails, this could be the home for you! Enjoy easy living with an open floorplan featuring a vaulted ceiling, fireplace kitchen with island and dining area that leads to the back patio. This home comes loaded with extras including GE appliances, primary shower door, pendant lighting above the kitchen island a storm door, and cabinet hardware throughout. Our homes provide 15-year waterproofing, LVP flooring, video doorbell, Our exceptional quality homes come with passive radon system that includes testing and if above the EPA 4.0 pCi/L builder installs a fan and retests. Hubbell Homes' Preferred Lenders offer $1750 in closing costs. Not valid with any other offer and subject to change without notice.

3
beds

2
baths

1,376 Sq.Ft. LIVING AREA

3,854 Sq.Ft. lot

Ashlee Knickerbocker

Ashlee Knickerbocker

Features & Amenities

Interior

  • total bedrooms3
  • Total bathrooms2
  • full bathroom1
  • three quarter bathroom1
  • Laundry room Main Level
  • Flooring Carpet
  • Fireplace Electric
  • APPLIANCES Dishwasher, Microwave, Refrigerator, Stove
  • other interior Features Dining Area

Area & Lot

  • Status Sold
  • Date Sold October 2, 2026
  • Living Area1,376 Sq.Ft.
  • Total Area1,376 Sq.Ft.
  • Lot Area3,854 Sq.Ft.
  • MLS® ID728522
  • TypeResidential
  • YEAR BUILT2025
  • NeighborhoodNorwalk
  • Architecture StylesRanch, Traditional
  • School DistrictNorwalk

Exterior

  • STORIES1
  • Garage Space2.0
  • water SourcePublic
  • roofAsphalt, Shingle
  • parkingAttached, Garage, Two Car Garage
  • HEAT TYPEElectric, Heat Pump
  • AIR CONDITIONINGCentral Air
  • sewerPublic Sewer
  • SubstructurePoured, Slab
  • security FeaturesSmoke Detector(s)
  • other exterior FeaturesPatio

Financial

  • Sales Price$274,928
  • HOA $350/yr
  • Zoning R

Norwalk

Norwalk is a safe, family-friendly, economically strong community in Central Iowa. The southernmost suburb of the Greater Des Moines Metropolitan Area,

Explore

Let's Work Together

Whether you are buying or selling a charming Beaverdale bungalow, a large estate in the suburbs, or hunting or farming land outside of the city, we are committed to making the entire process as easy as possible for you.

Follow Me on Instagram