Leave a Message

Thank you for your message. We will be in touch with you shortly.

1880 Brodie Street
1880 Brodie Street
1880 Brodie Street
1880 Brodie Street
1880 Brodie Street
1880 Brodie Street
1880 Brodie Street
1880 Brodie Street
1880 Brodie Street
1880 Brodie Street
1880 Brodie Street
1880 Brodie Street
1880 Brodie Street
1880 Brodie Street
1880 Brodie Street
1880 Brodie Street
1880 Brodie Street
1880 Brodie Street
1880 Brodie Street
1880 Brodie Street
1880 Brodie Street
1880 Brodie Street
1880 Brodie Street
1880 Brodie Street
1880 Brodie Street
1880 Brodie Street
1880 Brodie Street
1880 Brodie Street
1880 Brodie Street
1880 Brodie Street
1880 Brodie Street
1880 Brodie Street
1880 Brodie Street
1880 Brodie Street
1880 Brodie Street
SEE ALL PHOTOS
1880 Brodie Street
1880 Brodie Street
1880 Brodie Street
1880 Brodie Street
1880 Brodie Street
1880 Brodie Street
1880 Brodie Street
1880 Brodie Street
1880 Brodie Street
1880 Brodie Street
1880 Brodie Street
1880 Brodie Street
1880 Brodie Street
1880 Brodie Street
1880 Brodie Street
1880 Brodie Street
1880 Brodie Street
1880 Brodie Street
1880 Brodie Street
1880 Brodie Street
1880 Brodie Street
1880 Brodie Street
1880 Brodie Street
1880 Brodie Street
1880 Brodie Street
1880 Brodie Street
1880 Brodie Street
1880 Brodie Street
1880 Brodie Street
1880 Brodie Street
1880 Brodie Street
1880 Brodie Street
1880 Brodie Street
1880 Brodie Street
1880 Brodie Street
Sold

1880 Brodie Street

1880 Brodie Street, Waukee, IA 50263

$500,000
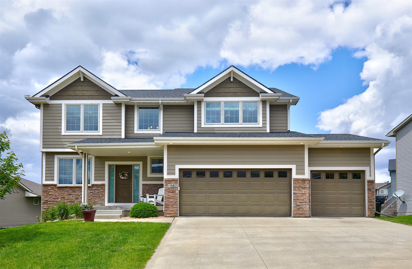
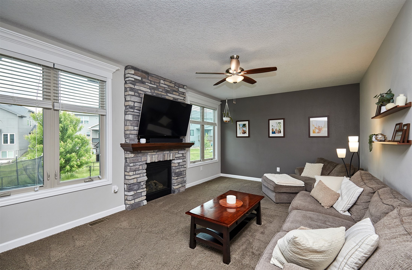
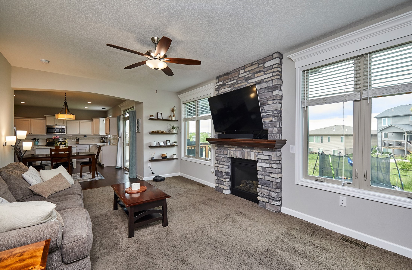
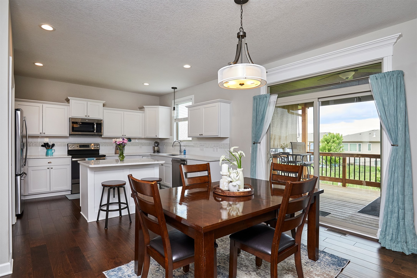
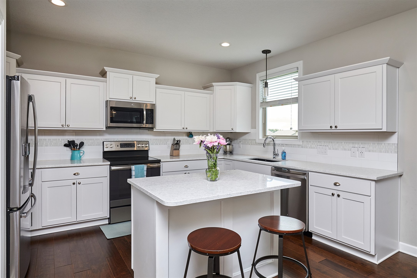
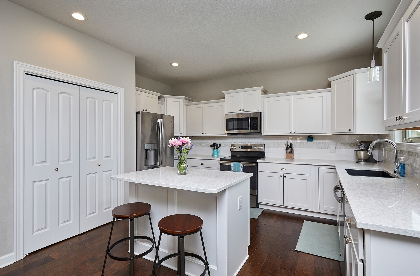
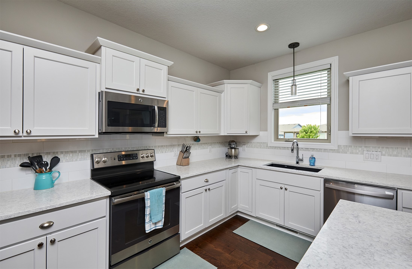
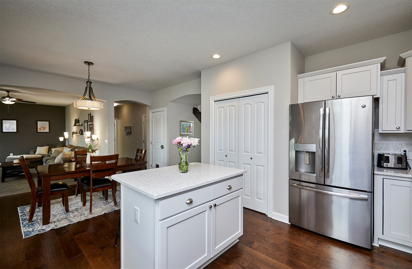
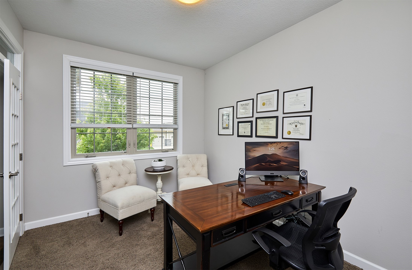
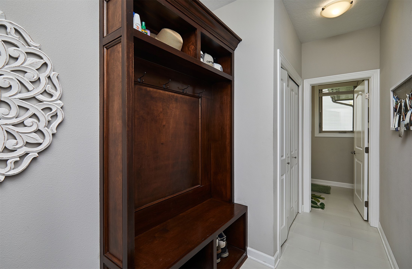
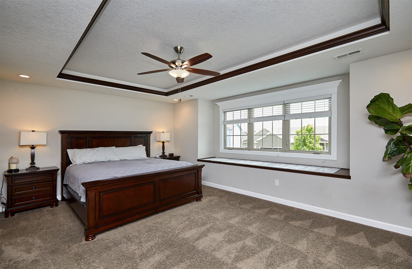
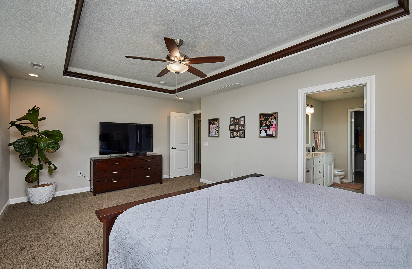
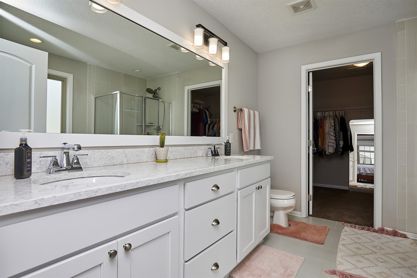
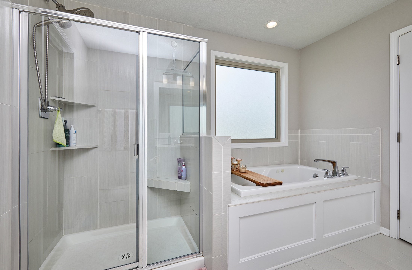
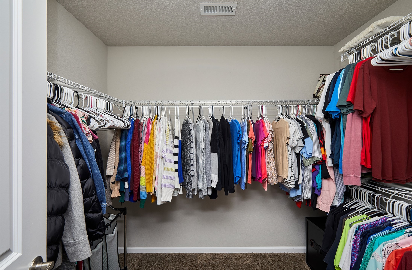
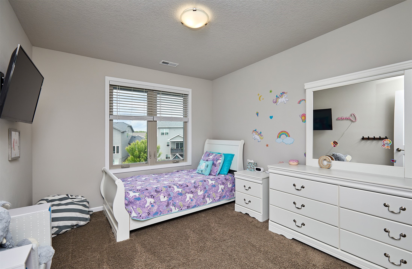
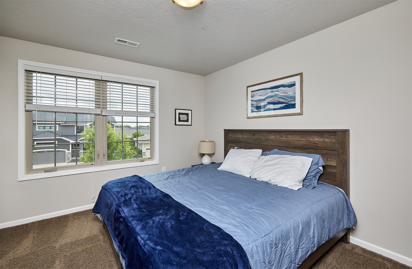
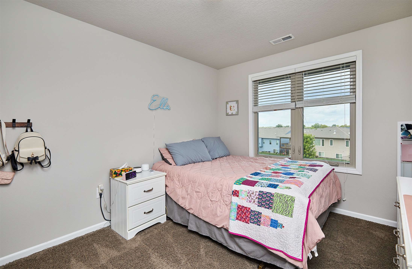
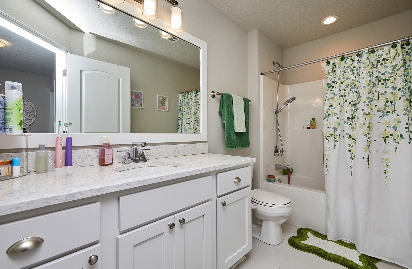
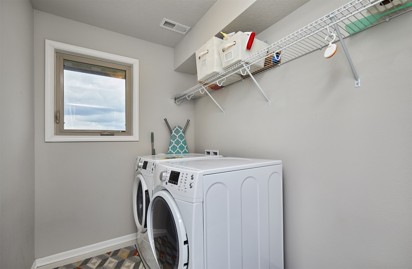
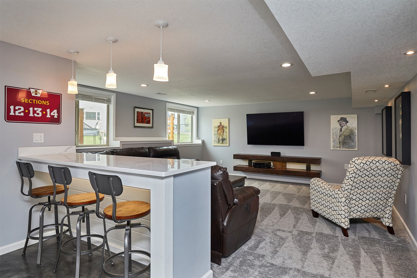
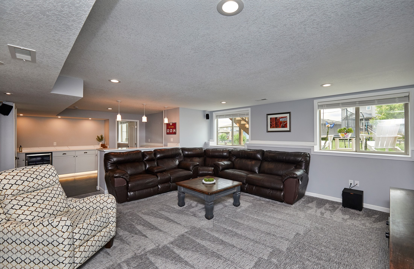
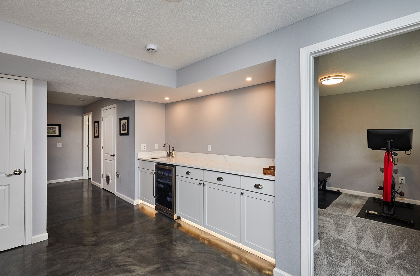
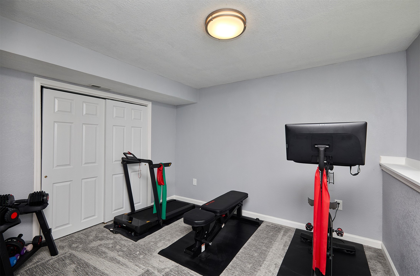
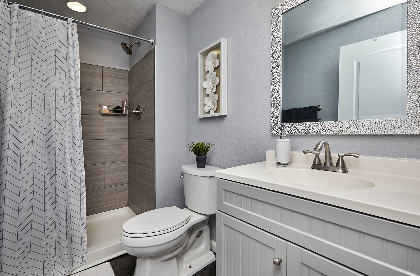
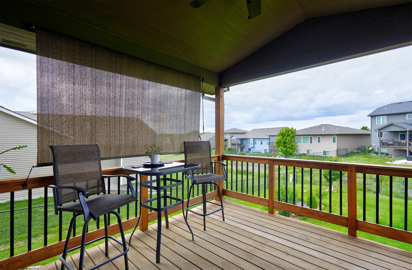
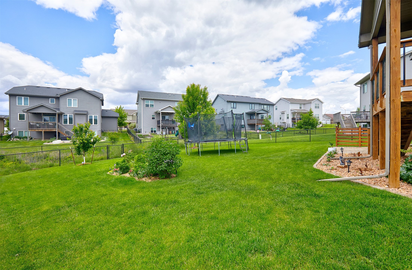
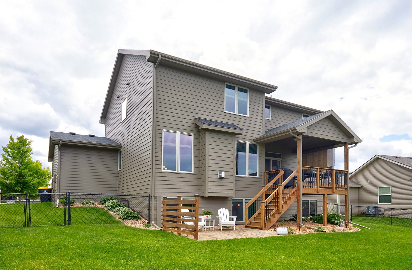
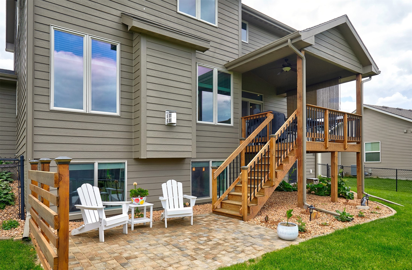
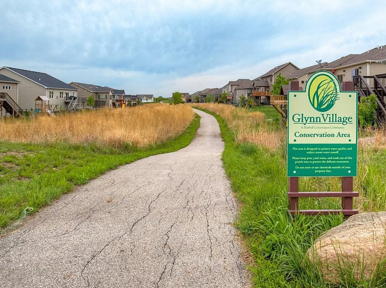
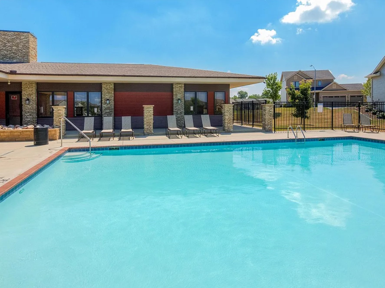
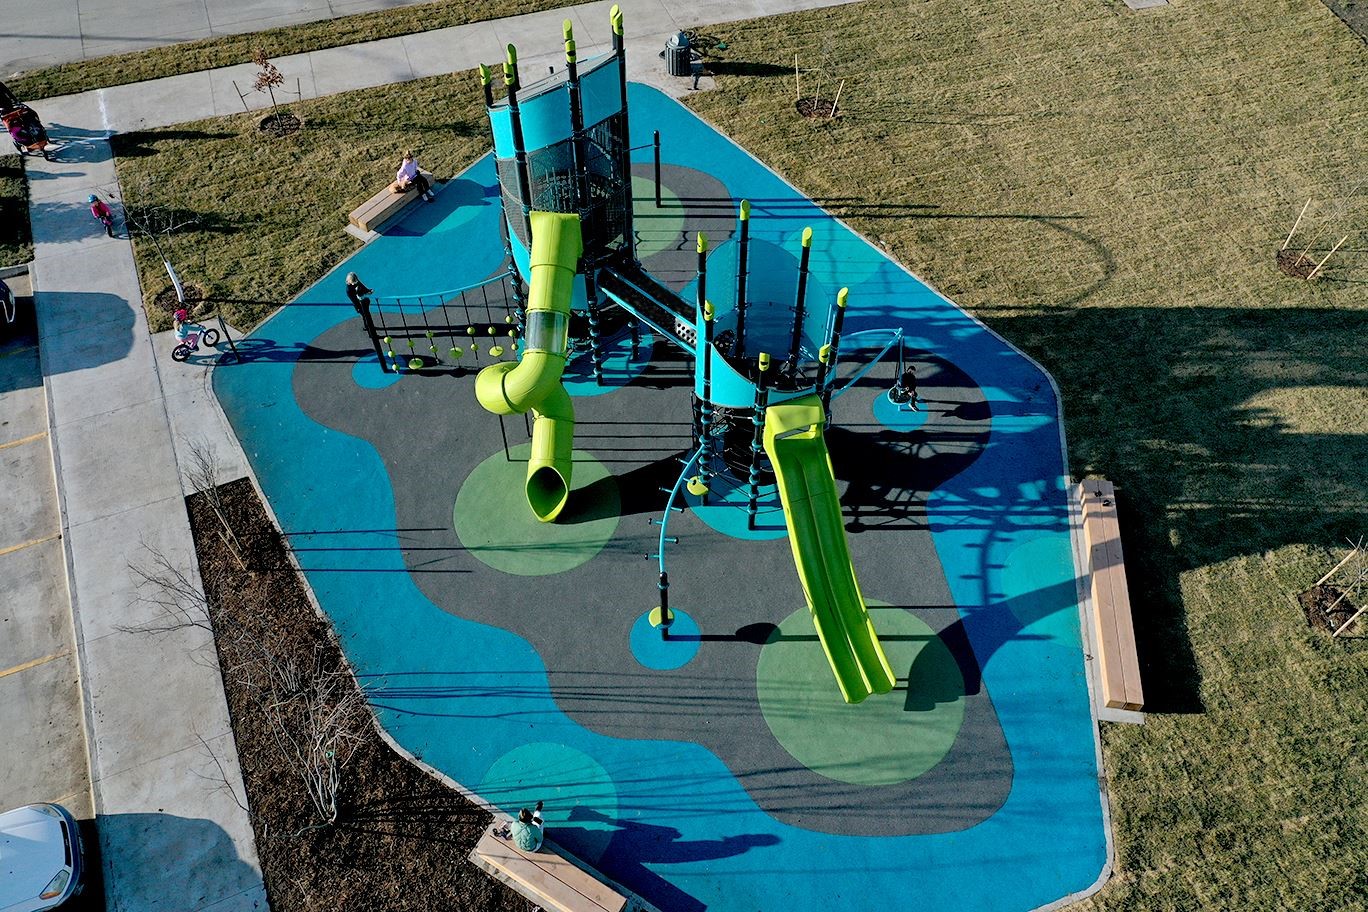
Step into this stunning 2-story home in the sought-after Glynn Village neighborhood and prepare to be impressed. Set on a desirable daylight lot, this home blends style, space, and functionality with an expanded 3-car garage and dramatic 2-story entryway. The main floor features a versatile den with elegant French doors--ideal as a home office, formal dining, or additional living area. The spacious kitchen is equipped with quartz countertops, a center island, stainless steel GE appliances, hardwood flooring, and a generous walk-in pantry. A cozy fireplace anchors the living space, while a large mudroom with built-ins and extra storage keeps everything organized. Upstairs, the expansive primary suite offers a walk-in closet and en-suite bath, along with three additional bedrooms and convenient second-floor laundry. The finished basement provides even more living space with a bedroom, full bath, large rec area, and full bar--perfect for entertaining. Enjoy evenings on the 12x12 covered deck. Located in the Waukee School District and close to shopping, schools, and I-80. HOA includes access to two community pools and clubhouse. Glynn Village offers over 130 acres of preserved green space, trails connecting to Waukee's 25-mile network, multiple parks, playgrounds, and future plans for an expanded golf course and new civic amenities.

5
beds

4
baths

2,254 Sq.Ft. LIVING AREA

8,895 Sq.Ft. lot

Features & Amenities

Interior

  • total bedrooms5
  • Total bathrooms4
  • full bathrooms2
  • three quarter bathroom1
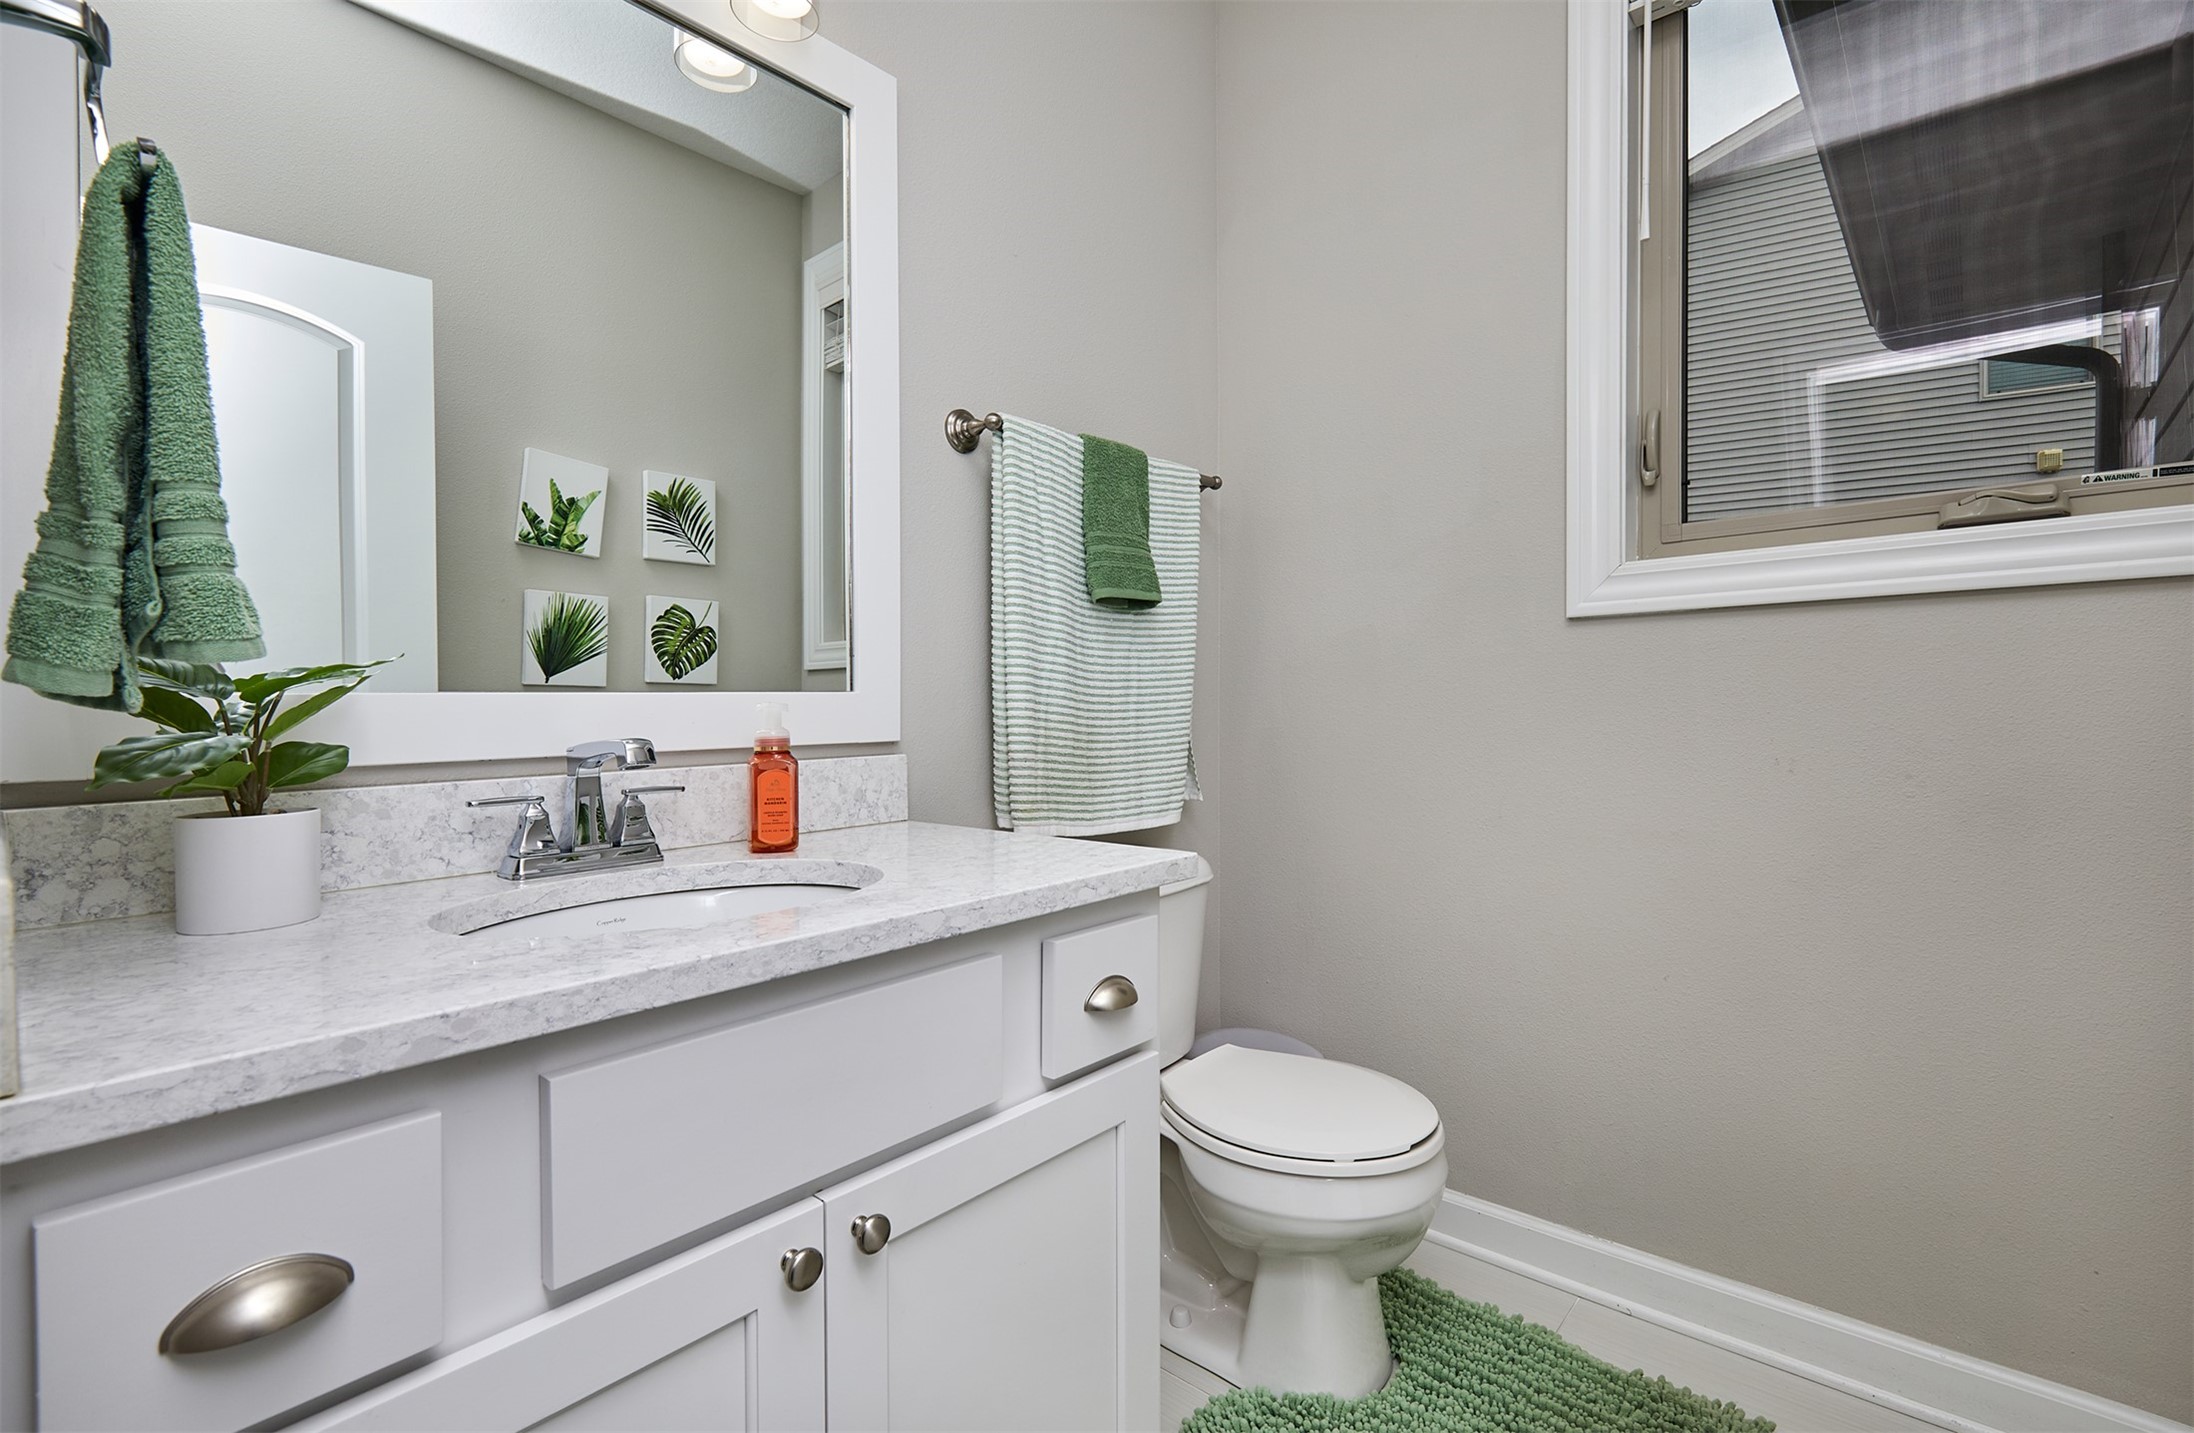
  • half bathroom1
  • Laundry room Upper Level
  • Fireplace Gas, Vented
  • APPLIANCES Dryer, Dishwasher, Microwave, Refrigerator, Stove, Washer
  • other interior Features Wet Bar, Dining Area

Area & Lot

  • Status Sold
  • Date Sold August 29, 2025
  • Living Area2,254 Sq.Ft.
  • Total Area2,254 Sq.Ft.
  • Lot Area8,895 Sq.Ft.
  • MLS® ID719149
  • TypeResidential
  • YEAR BUILT2016
  • NeighborhoodWaukee
  • Architecture StylesCraftsman, Two Story
  • School DistrictWaukee

Exterior

  • STORIES2
  • Garage Space3.0
  • water SourcePublic
  • roofAsphalt, Shingle
  • lot featuresRectangular Lot
  • parkingAttached, Garage, Three Car Garage
  • HEAT TYPEForced Air, Gas, Natural Gas
  • AIR CONDITIONINGCentral Air
  • sewerPublic Sewer
  • SubstructurePoured
  • other exterior FeaturesDeck, Fully Fenced, Patio

Financial

  • Sales Price$500,000
  • Real Estate Tax $6,814/yr
  • HOA $465/yr
  • Zoning RES

Waukee

One of the fastest-growing cities in Iowa, Waukee boasts nationally recognized schools, safe neighborhoods and an abundance of attractions.

Explore

Let's Work Together

Whether you are buying or selling a charming Beaverdale bungalow, a large estate in the suburbs, or hunting or farming land outside of the city, we are committed to making the entire process as easy as possible for you.

Follow Me on Instagram