Leave a Message

Thank you for your message. We will be in touch with you shortly.

1530 9th Street
1530 9th Street
1530 9th Street
1530 9th Street
1530 9th Street
1530 9th Street
1530 9th Street
1530 9th Street
1530 9th Street
1530 9th Street
1530 9th Street
1530 9th Street
1530 9th Street
1530 9th Street
1530 9th Street
1530 9th Street
1530 9th Street
1530 9th Street
1530 9th Street
1530 9th Street
1530 9th Street
1530 9th Street
1530 9th Street
1530 9th Street
1530 9th Street
1530 9th Street
1530 9th Street
1530 9th Street
1530 9th Street
1530 9th Street
SEE ALL PHOTOS
1530 9th Street
1530 9th Street
1530 9th Street
1530 9th Street
1530 9th Street
1530 9th Street
1530 9th Street
1530 9th Street
1530 9th Street
1530 9th Street
1530 9th Street
1530 9th Street
1530 9th Street
1530 9th Street
1530 9th Street
1530 9th Street
1530 9th Street
1530 9th Street
1530 9th Street
1530 9th Street
1530 9th Street
1530 9th Street
1530 9th Street
1530 9th Street
1530 9th Street
1530 9th Street
1530 9th Street
1530 9th Street
1530 9th Street
1530 9th Street
Sold

1530 9th Street

1530 9th Street, Des Moines, IA 50314

$239,500
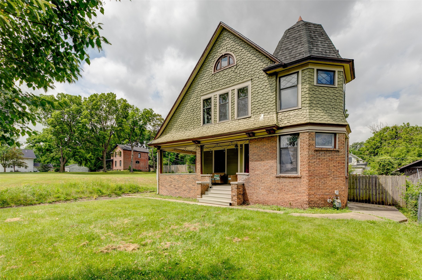
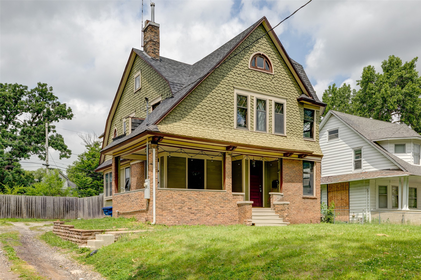
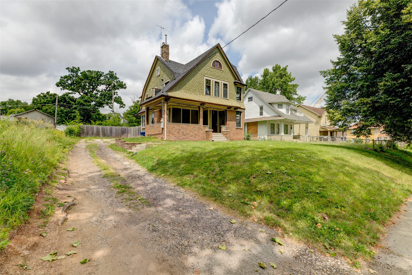
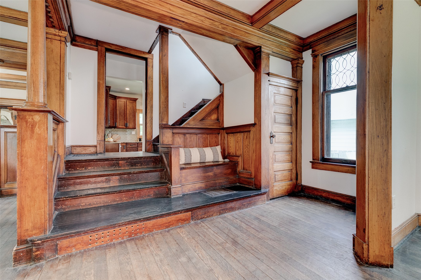
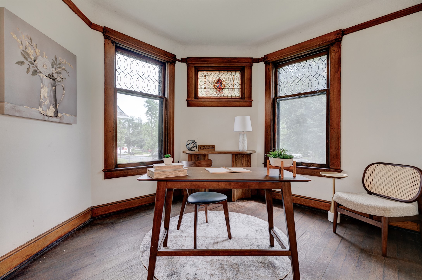
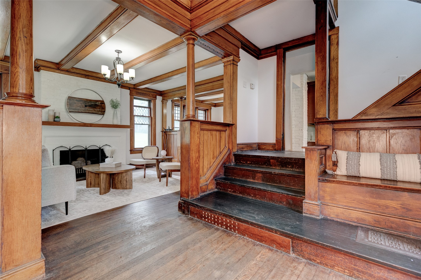
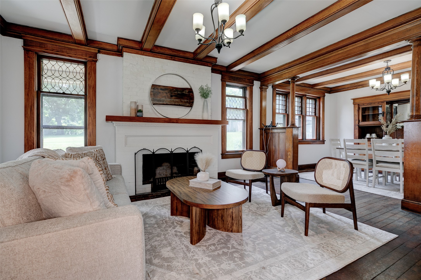
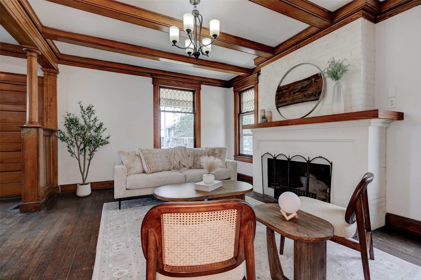
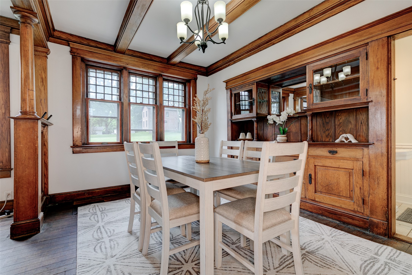
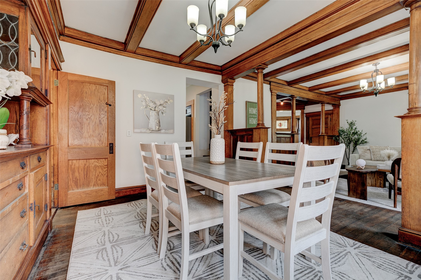
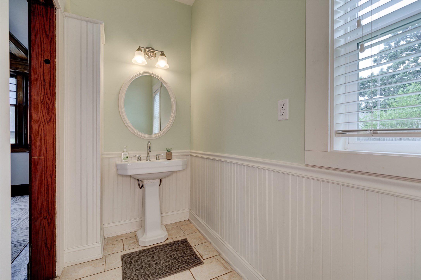
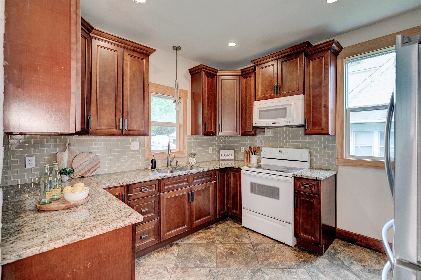
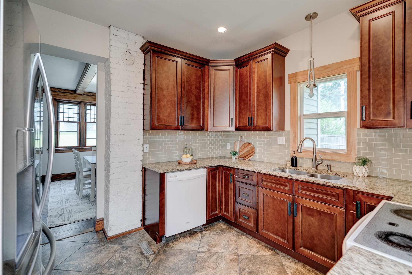
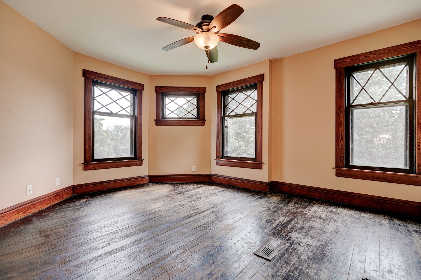
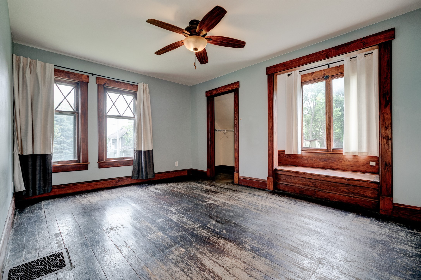
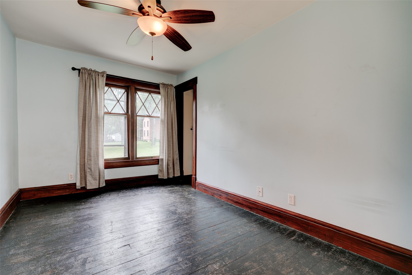
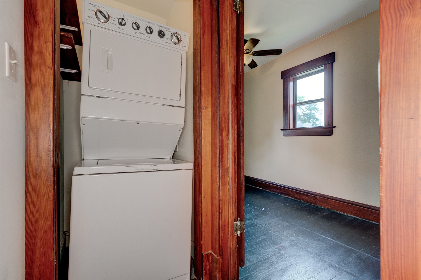
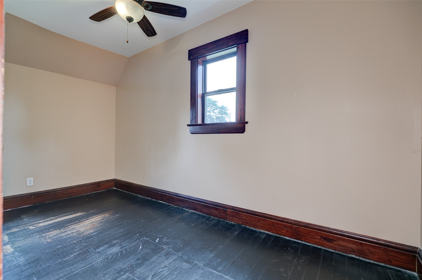
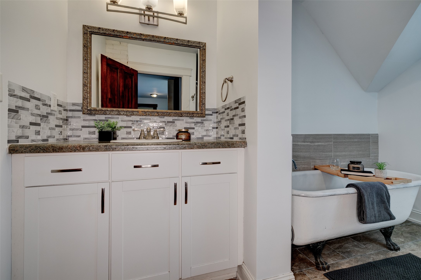
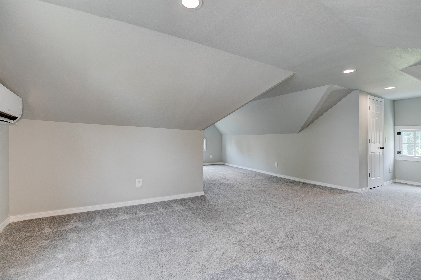
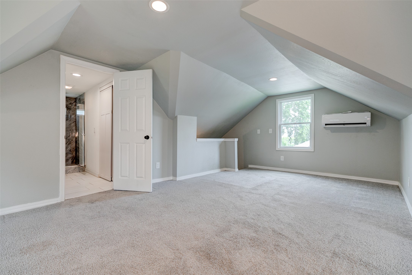
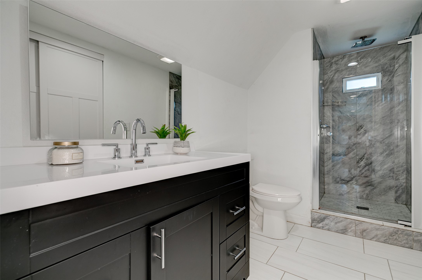
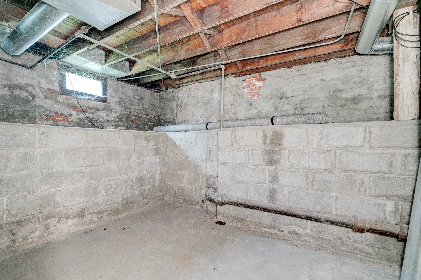
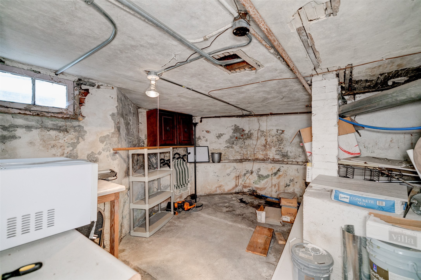
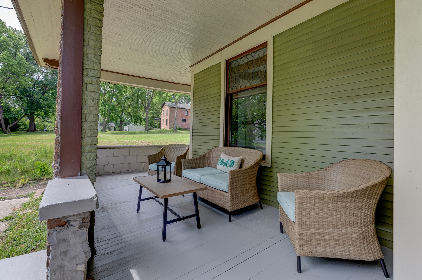
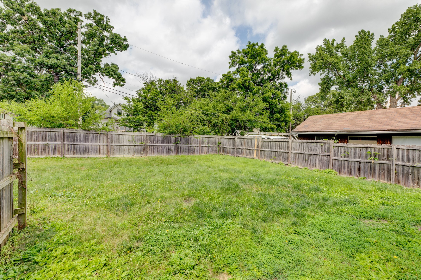
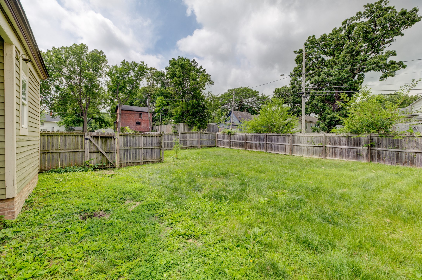
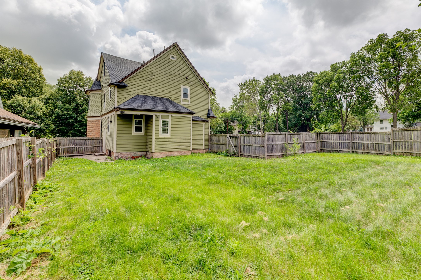
If you've been looking for a home that feels like it has a story to tell--this is it. This 5-bedroom, 2-bath Victorian sits on a fenced lot just north of downtown Des Moines. It's been updated where it counts but still holds onto the kind of character you can't fake: original hardwood floors, tall ceilings, wide trim, and a formal dining room that begs to host Thanksgiving. There's a dedicated office, perfect for remote work--or just shutting the door when the house gets loud. Upstairs, the third floor was finished in 2021 with a master bedroom and bathroom, fully heated and cooled with its own mini split. Great for guests, teenagers, or your own quiet retreat. The kitchen and baths have been tastefully updated, offering modern convenience without sacrificing the home's historic vibe. Outside, the yard is fenced and ready for dogs, kids, or garden beds and a new roof in 2022.

5
beds

3
baths

2,212 Sq.Ft. LIVING AREA

8,253 Sq.Ft. lot

Features & Amenities

Interior

  • total bedrooms5
  • Total bathrooms3
  • full bathrooms2
  • half bathroom1
  • Flooring Hardwood, Tile
  • APPLIANCES Dishwasher, Refrigerator, Stove
  • other interior Features Separate/Formal Dining Room

Area & Lot

  • Status Sold
  • Date Sold January 7, 2026
  • Living Area2,212 Sq.Ft.
  • Total Area2,212 Sq.Ft.
  • Lot Area8,253 Sq.Ft.
  • MLS® ID719140
  • TypeResidential
  • YEAR BUILT1898
  • NeighborhoodDes Moines
  • Architecture StylesTwo Story
  • School DistrictDes Moines Independent

Exterior

  • STORIES2
  • water SourcePublic
  • roofAsphalt, Shingle
  • lot featuresRectangular Lot
  • HEAT TYPEForced Air, Gas, Natural Gas
  • AIR CONDITIONINGCentral Air, See Remarks
  • sewerPublic Sewer
  • SubstructurePoured
  • other exterior FeaturesDeck, Fully Fenced, Fence

Financial

  • Sales Price$239,500
  • Real Estate Tax $4,375/yr
  • Zoning N5

Des Moines

Finance, and publishing industries and is home to numerous headquarters and other large operations of well-known national and international corporations.

Explore

Let's Work Together

Whether you are buying or selling a charming Beaverdale bungalow, a large estate in the suburbs, or hunting or farming land outside of the city, we are committed to making the entire process as easy as possible for you.

Follow Me on Instagram