Leave a Message

Thank you for your message. We will be in touch with you shortly.

1525 S Warrior Lane
1525 S Warrior Lane
1525 S Warrior Lane
1525 S Warrior Lane
1525 S Warrior Lane
1525 S Warrior Lane
1525 S Warrior Lane
1525 S Warrior Lane
1525 S Warrior Lane
1525 S Warrior Lane
1525 S Warrior Lane
1525 S Warrior Lane
1525 S Warrior Lane
1525 S Warrior Lane
1525 S Warrior Lane
1525 S Warrior Lane
1525 S Warrior Lane
1525 S Warrior Lane
1525 S Warrior Lane
1525 S Warrior Lane
1525 S Warrior Lane
1525 S Warrior Lane
1525 S Warrior Lane
1525 S Warrior Lane
1525 S Warrior Lane
1525 S Warrior Lane
1525 S Warrior Lane
1525 S Warrior Lane
1525 S Warrior Lane
1525 S Warrior Lane
SEE ALL PHOTOS
1525 S Warrior Lane
1525 S Warrior Lane
1525 S Warrior Lane
1525 S Warrior Lane
1525 S Warrior Lane
1525 S Warrior Lane
1525 S Warrior Lane
1525 S Warrior Lane
1525 S Warrior Lane
1525 S Warrior Lane
1525 S Warrior Lane
1525 S Warrior Lane
1525 S Warrior Lane
1525 S Warrior Lane
1525 S Warrior Lane
1525 S Warrior Lane
1525 S Warrior Lane
1525 S Warrior Lane
1525 S Warrior Lane
1525 S Warrior Lane
1525 S Warrior Lane
1525 S Warrior Lane
1525 S Warrior Lane
1525 S Warrior Lane
1525 S Warrior Lane
1525 S Warrior Lane
1525 S Warrior Lane
1525 S Warrior Lane
1525 S Warrior Lane
1525 S Warrior Lane
Sold

1525 S Warrior Lane

1525 S Warrior Lane, Waukee, IA 50263

$369,000
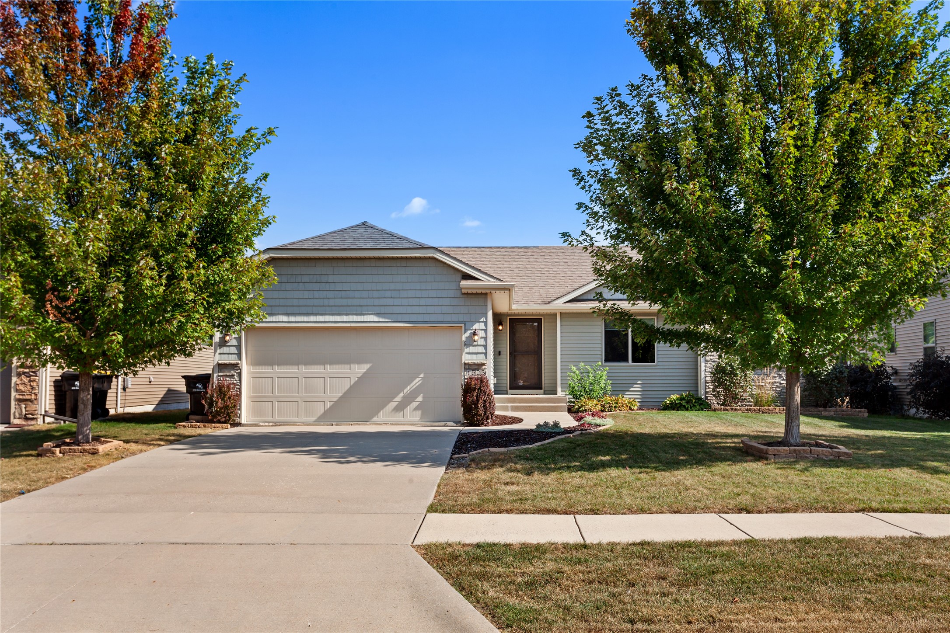
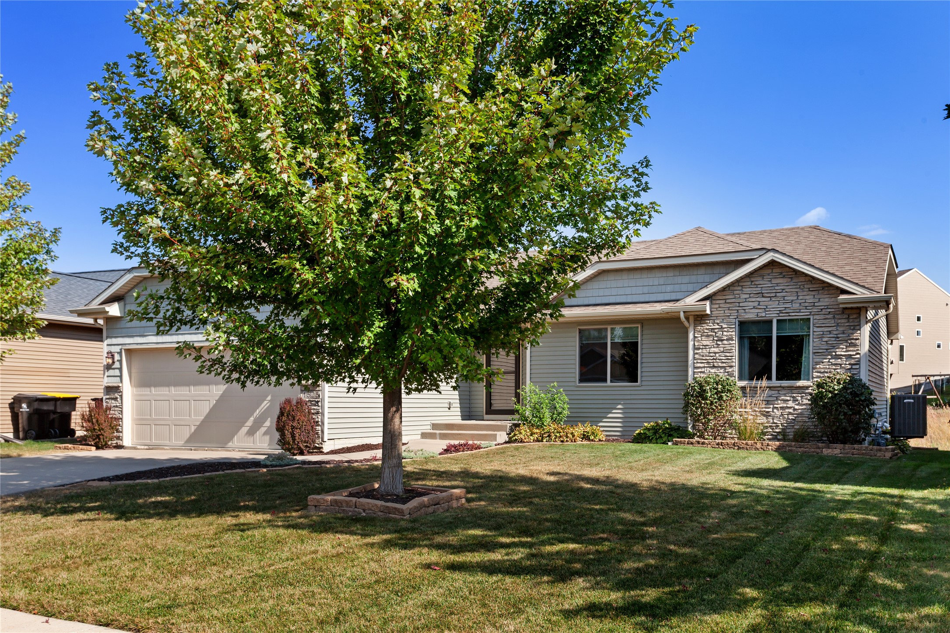
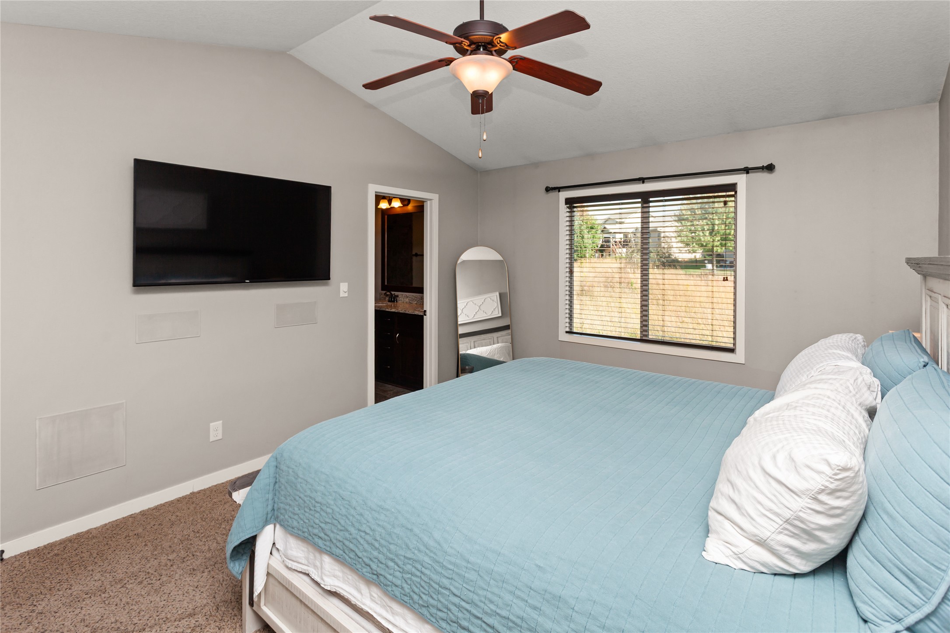
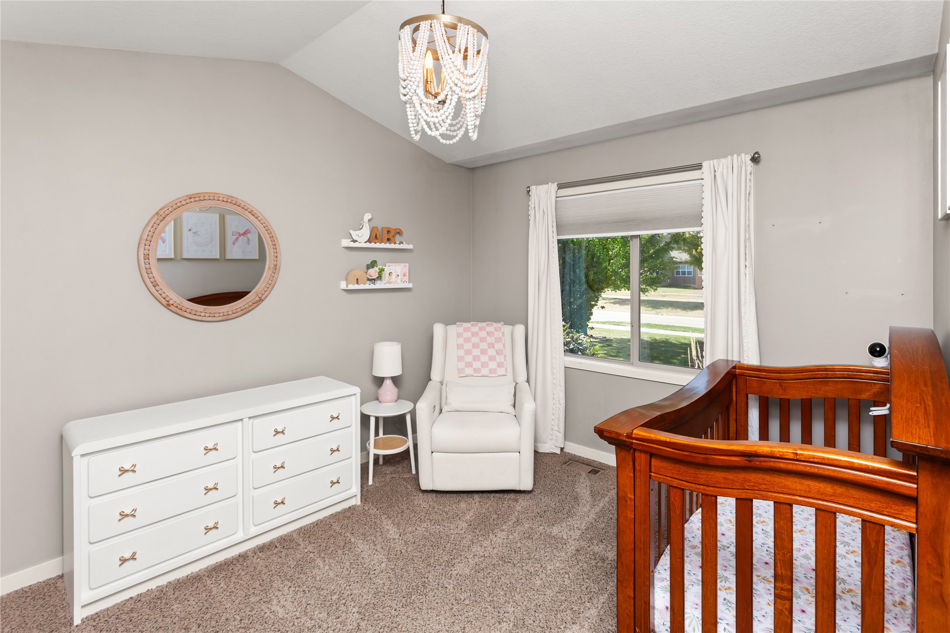
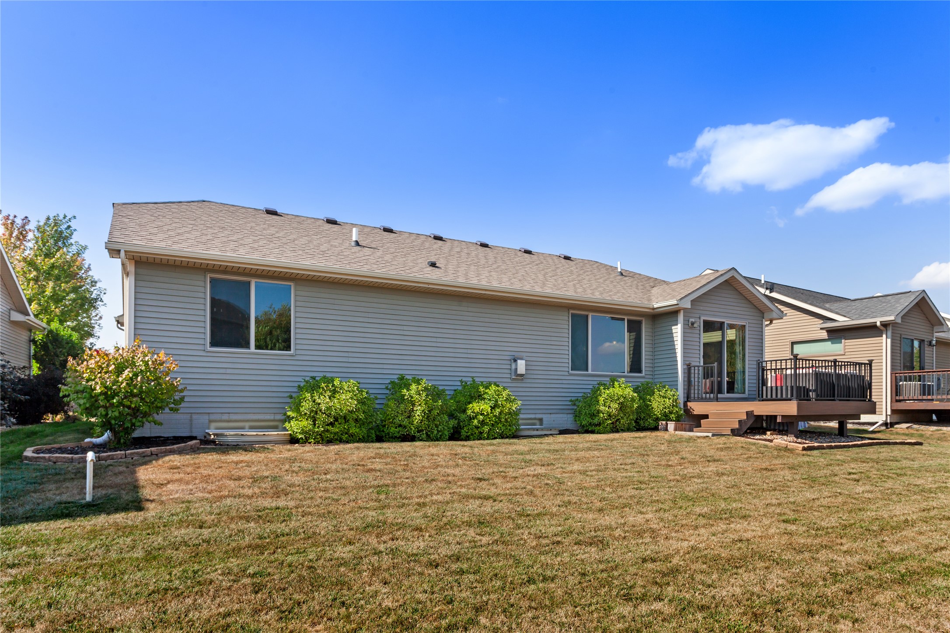
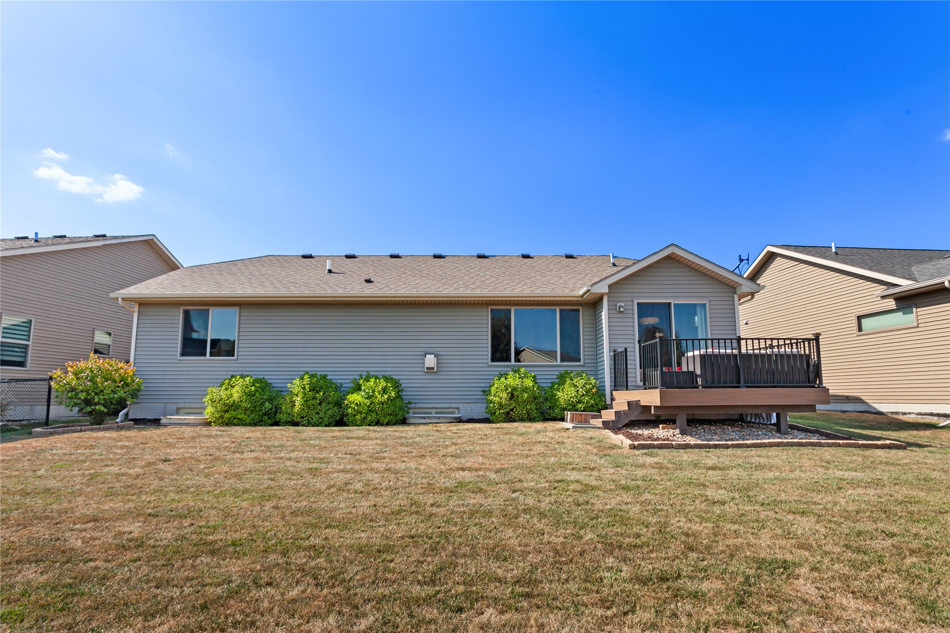
Discover incredible value and effortless living in this beautifully maintained 4-bedroom ranch in the heart of Waukee's sought-after Glynn Village. Immaculately cared for, this home truly stands out with its pristine condition, thoughtful upgrades, and over 2,000 sq ft of gorgeous finished space.

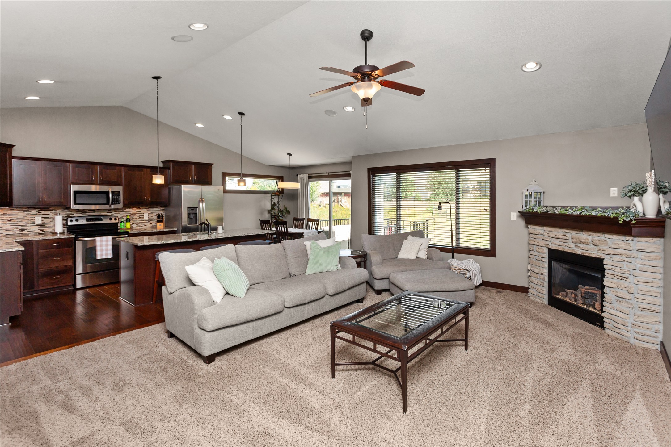
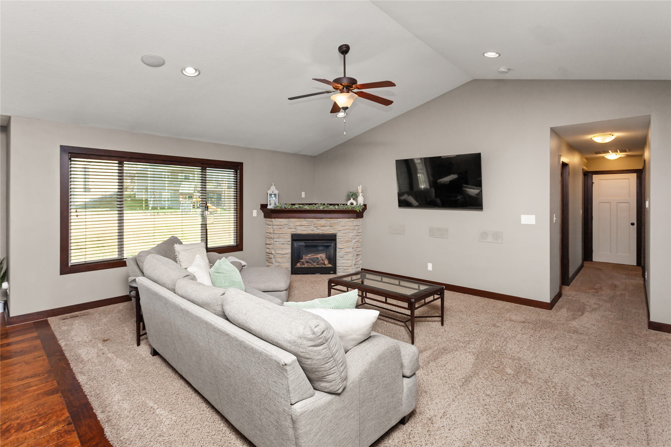
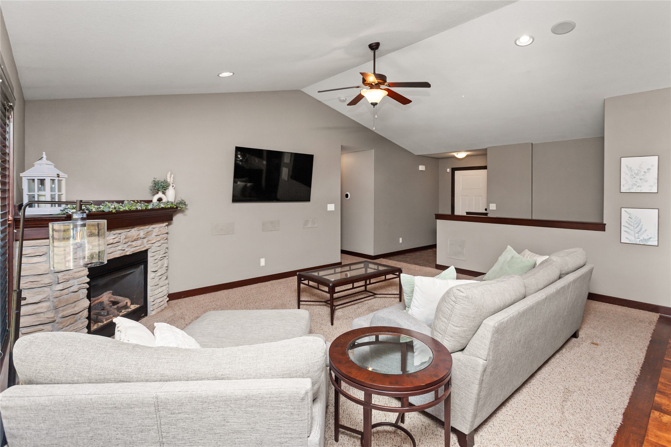
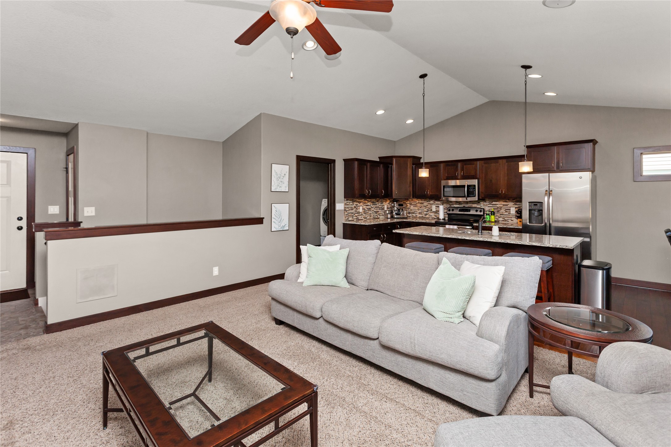
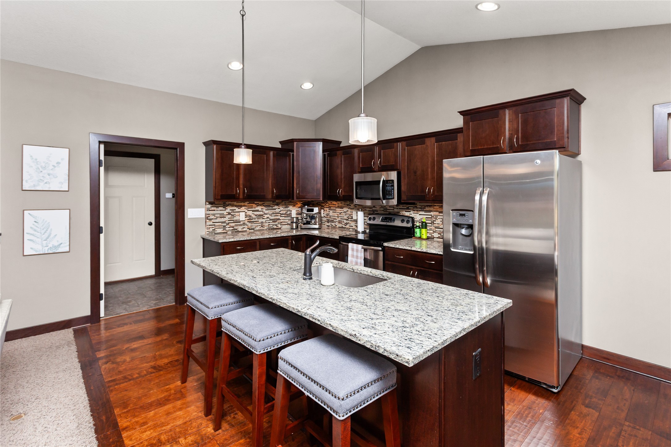
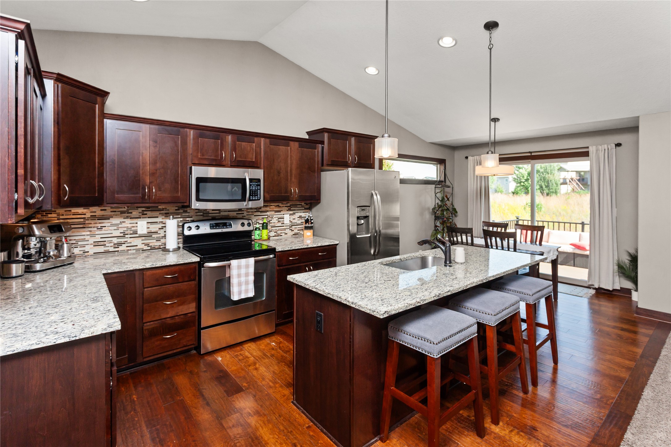
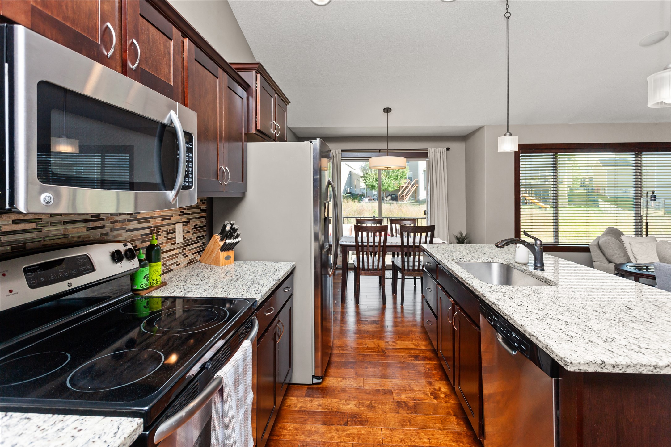
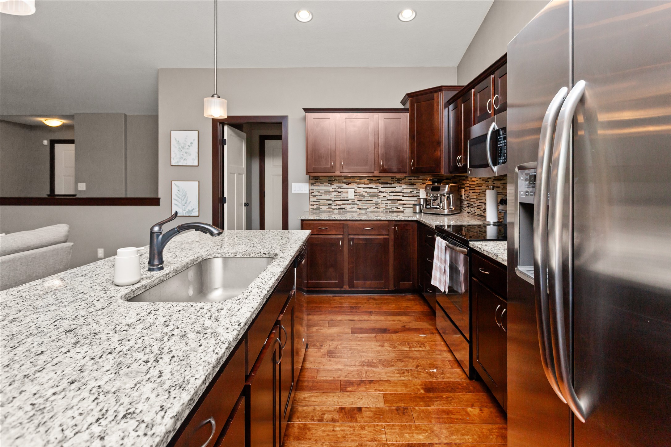
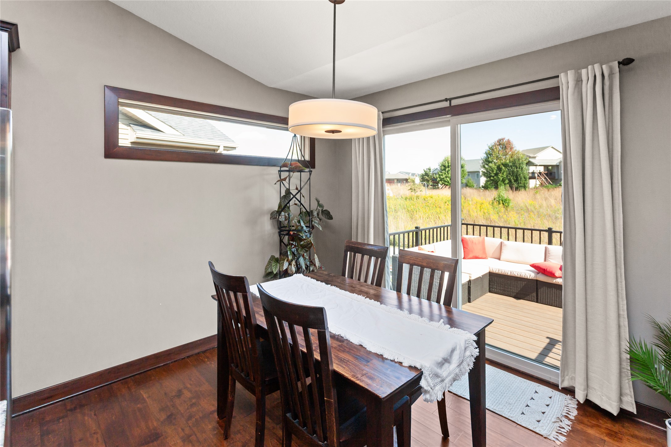
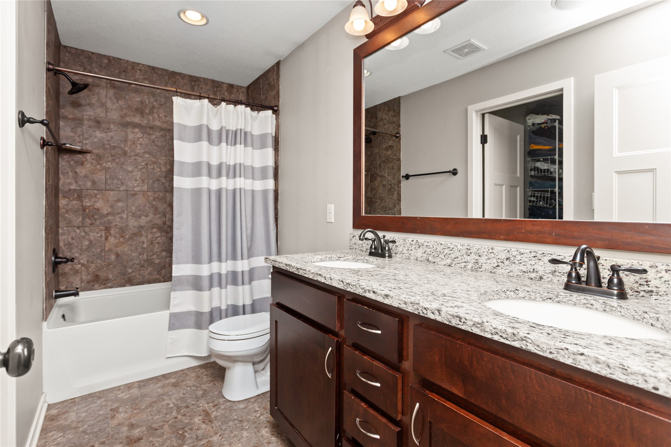
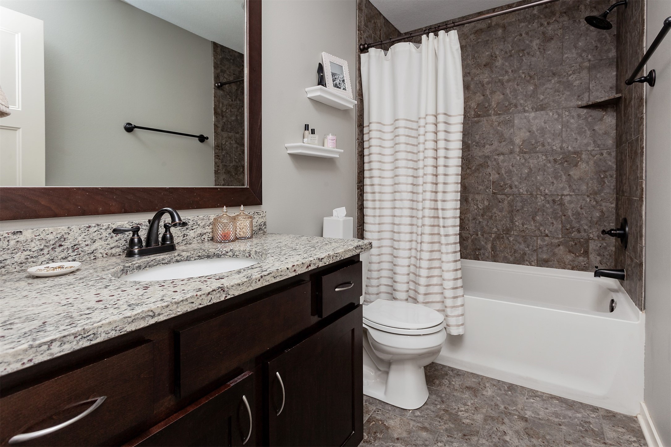
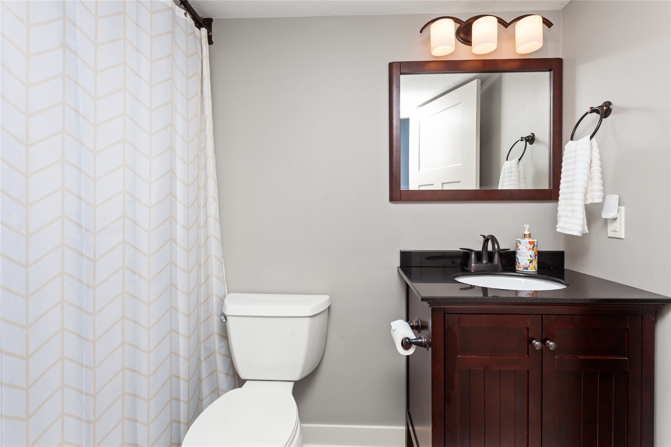
Step inside to an open-concept main level with soaring vaulted ceilings, rich hardwood and tile flooring, upgraded lighting, and custom built-ins that create both warmth and style. The kitchen shines with granite countertops and quality finishes, while the tiled showers and premium plumbing fixtures add a touch of luxury.

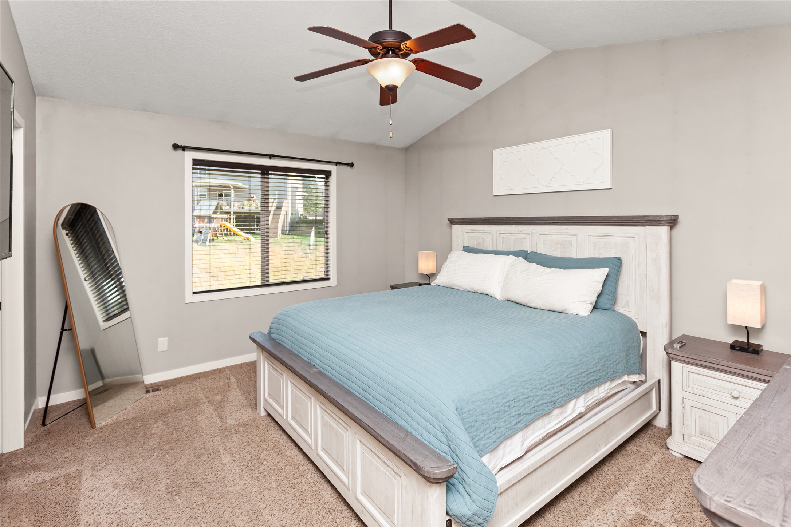
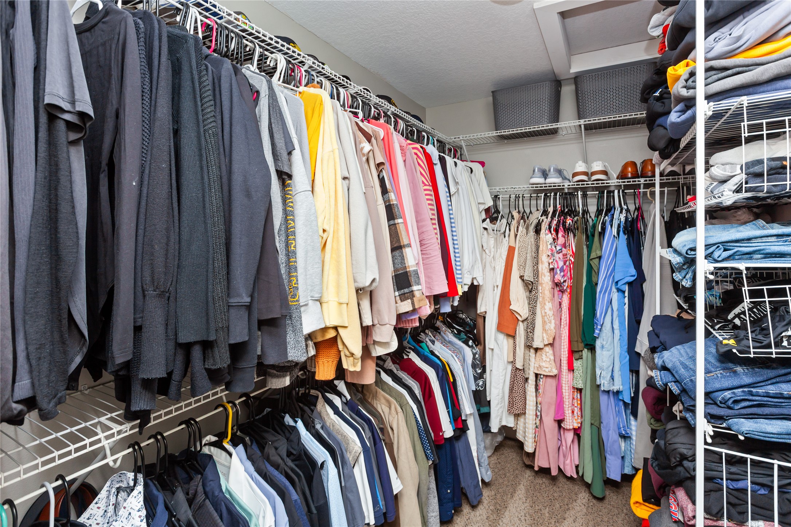
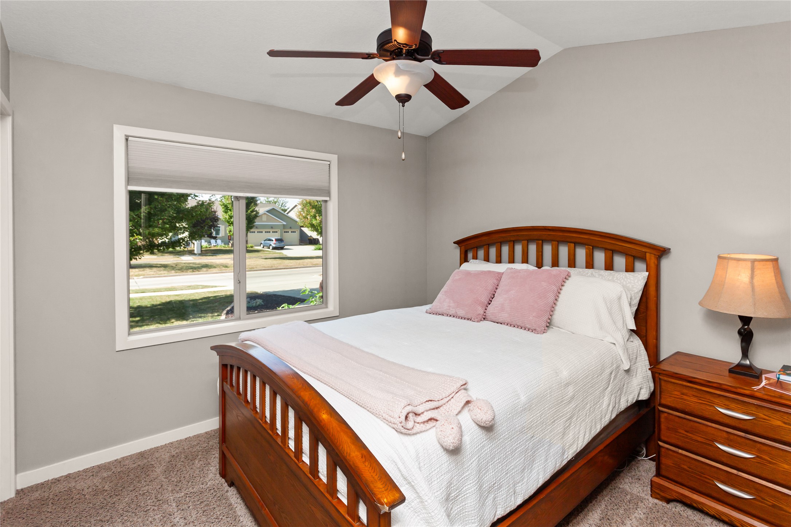
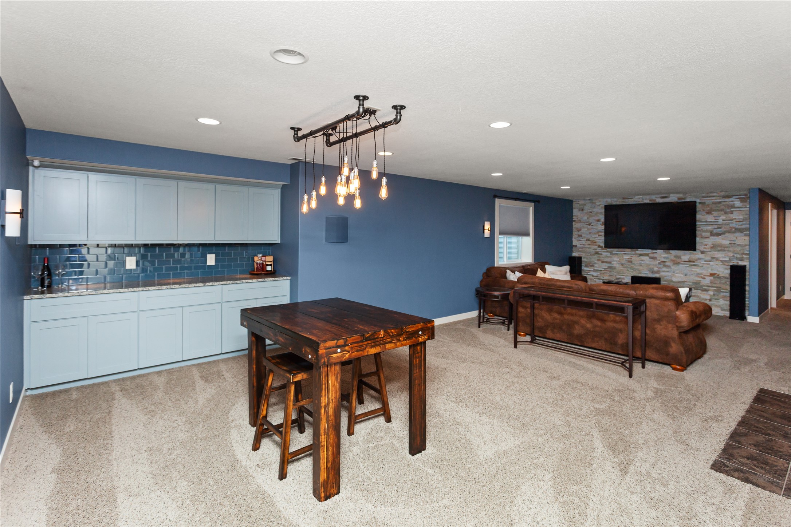
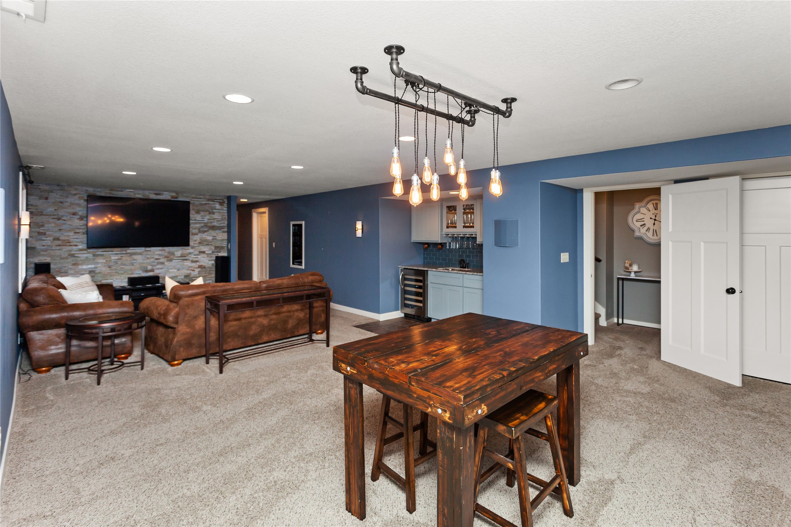
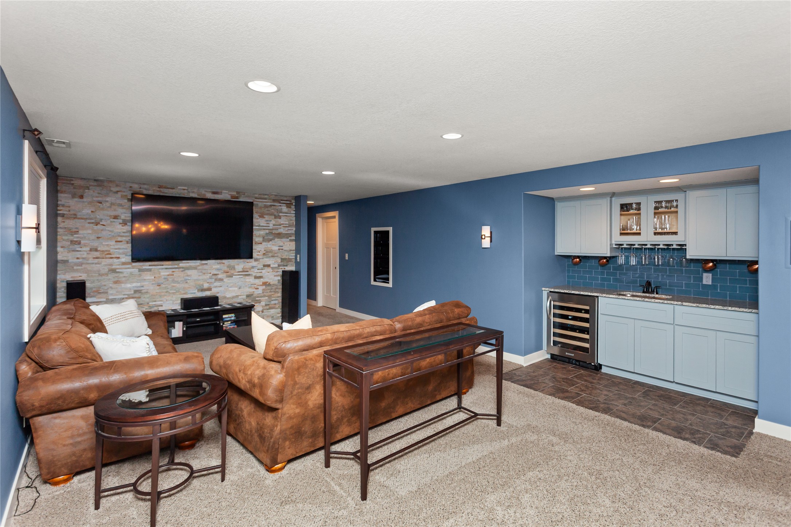
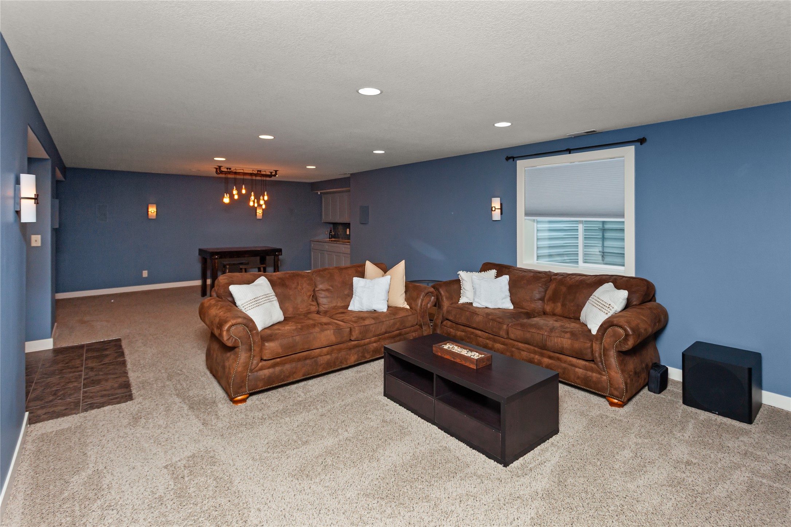
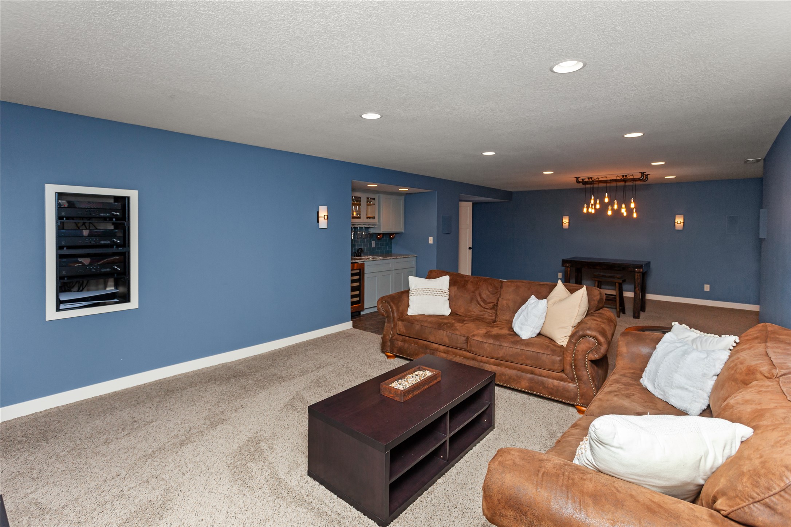
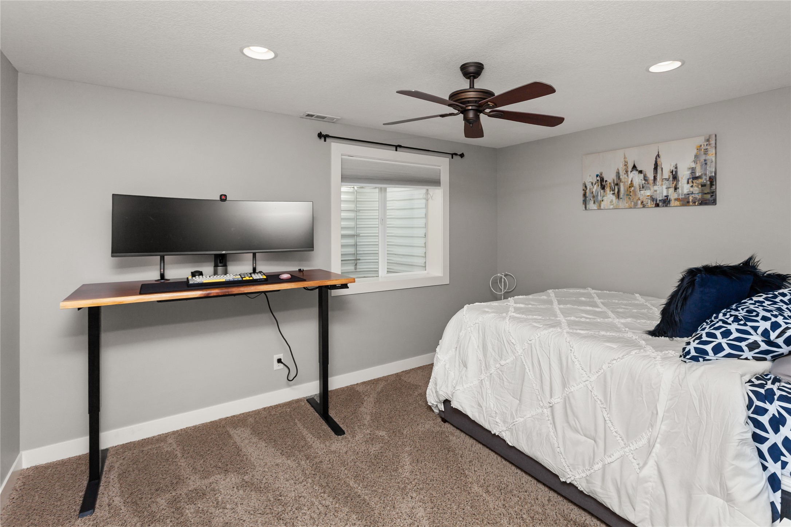
With 3 bedrooms on the main level and a fully finished lower level featuring a spacious 4th bedroom, a wet bar, extra cabinetry, and a built-in speaker system on both floors, this home is perfectly designed for entertaining, relaxing, and everyday comfort.

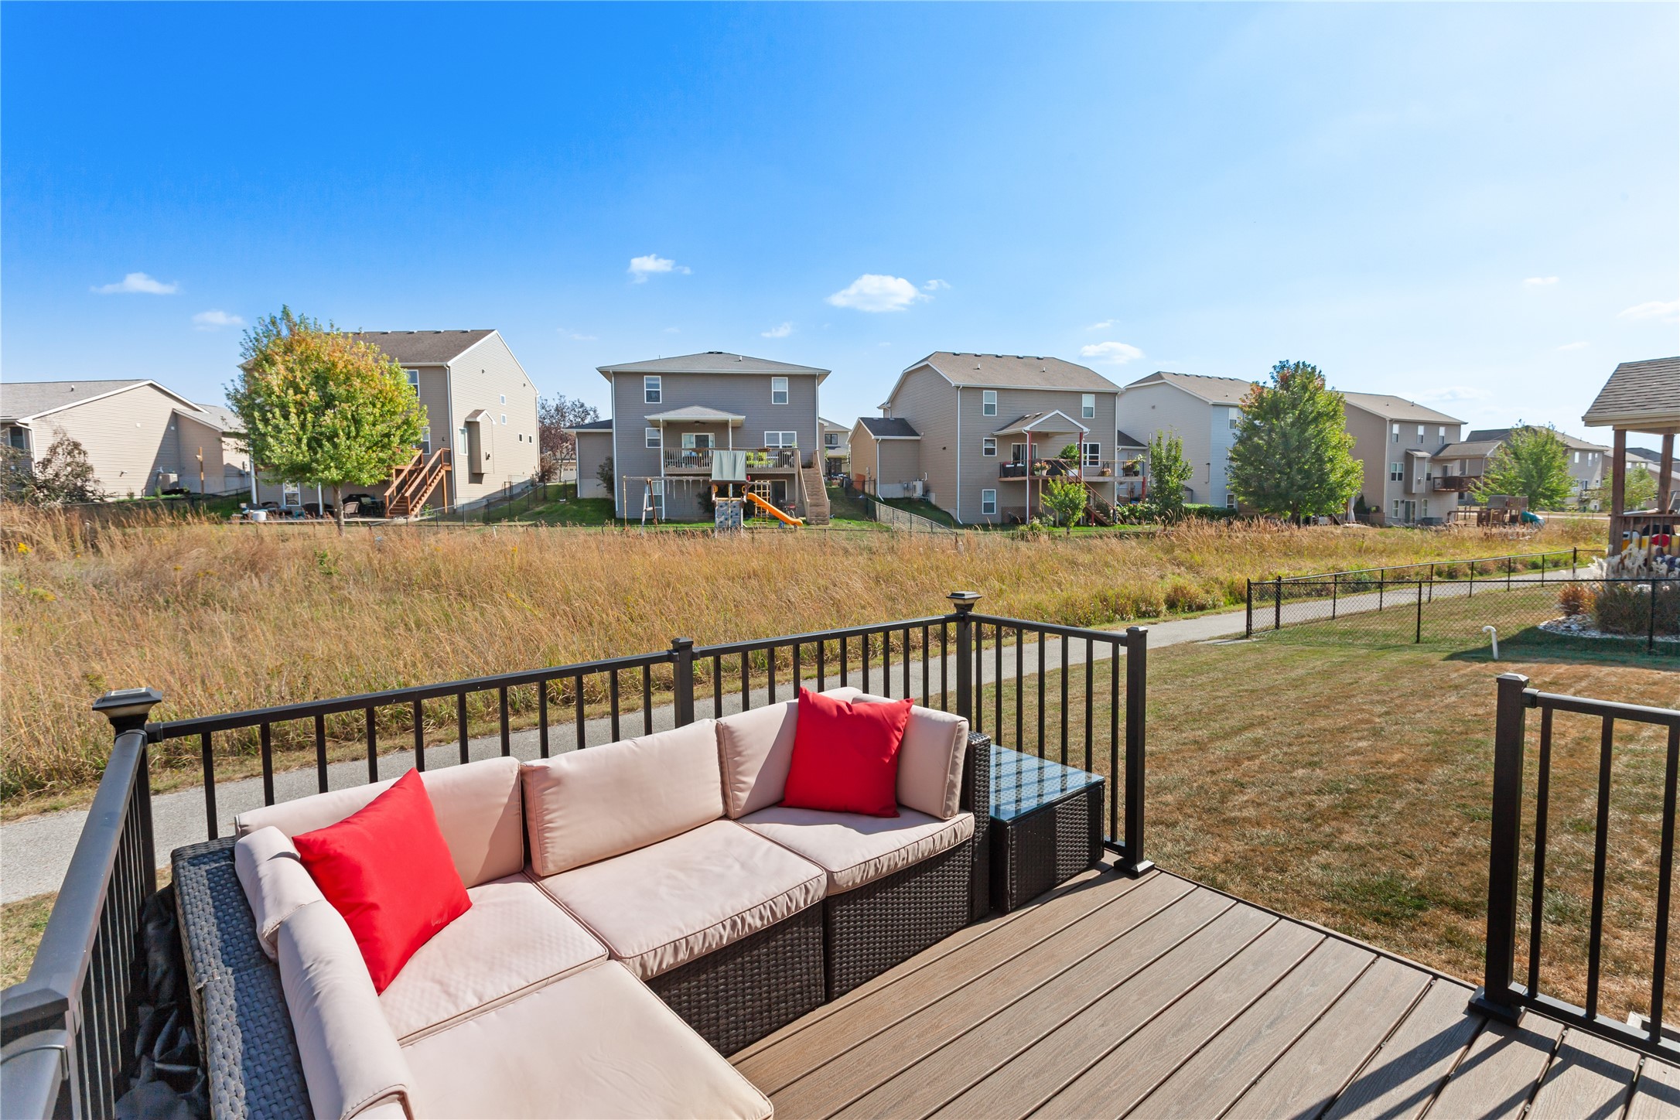
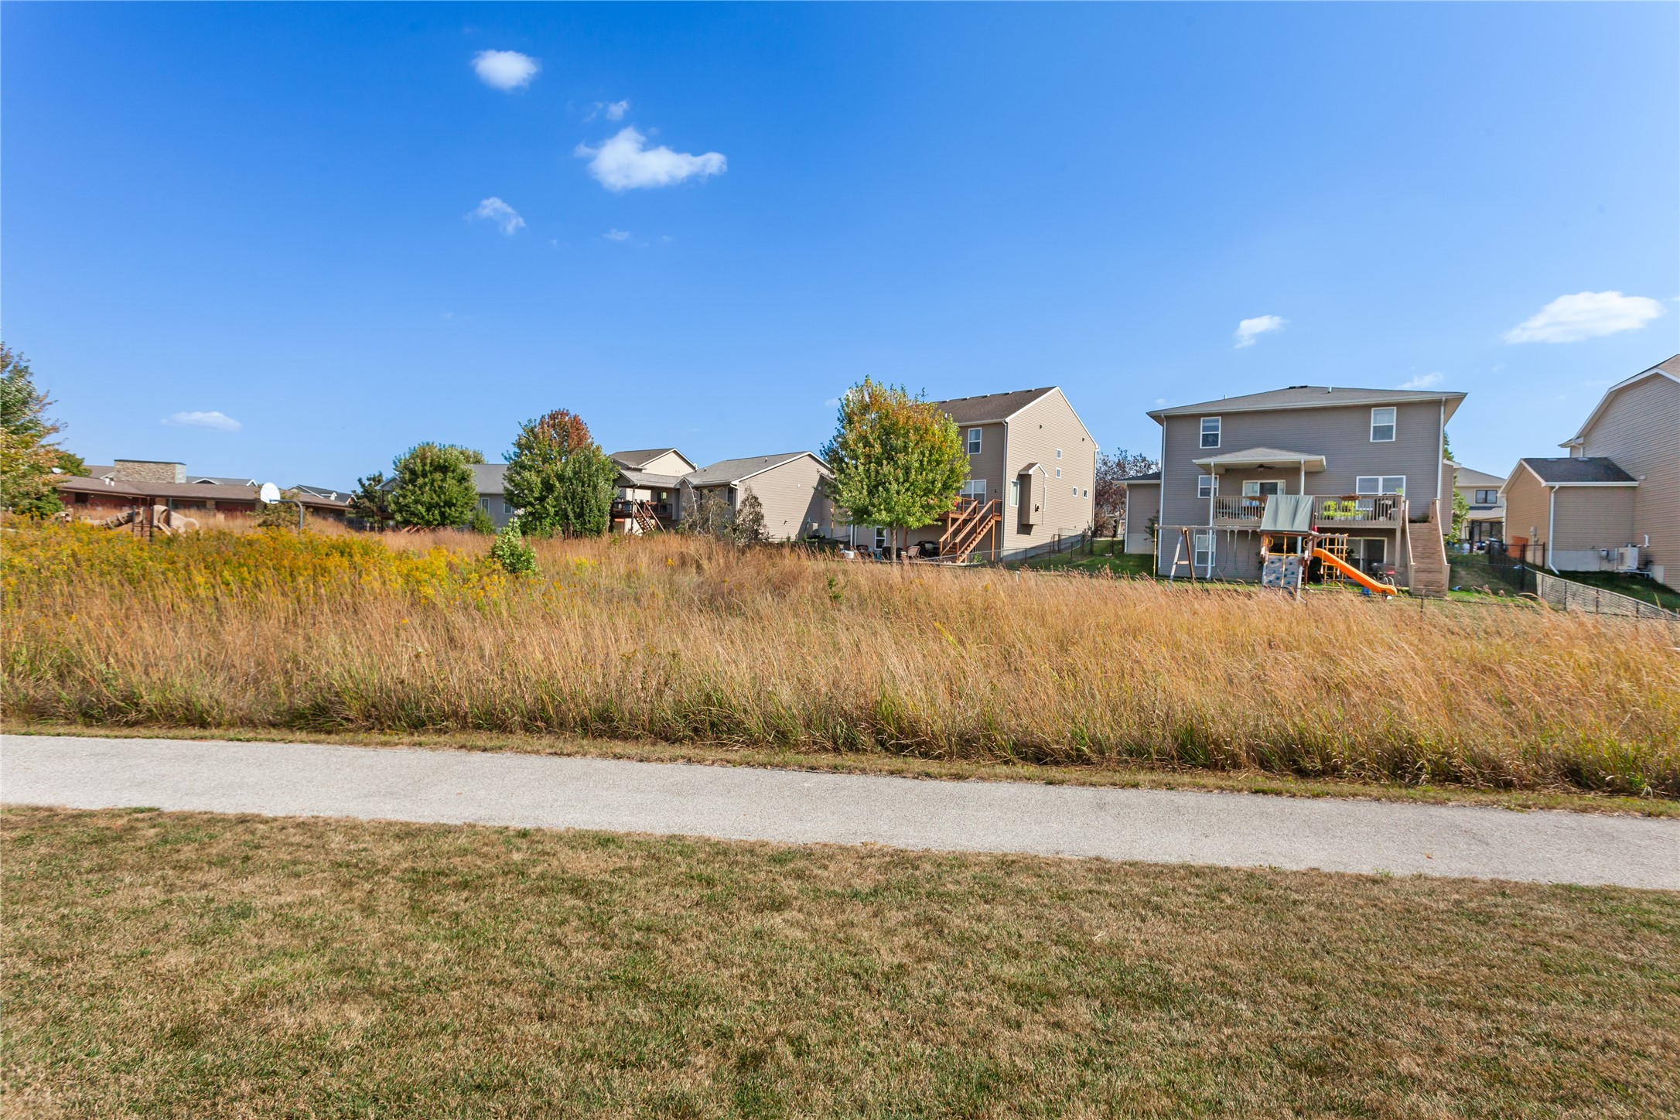
Outside your door, enjoy all the incredible amenities that make Glynn Village one of Waukee's most desirable communities--multiple pools, a clubhouse, walking trails, and beautifully landscaped open spaces.

Homes this clean, updated, and well-loved rarely come to market--especially at this price point in such a prime location. A truly exceptional value in Waukee--don't miss it. All information obtained from Seller and public records.

4
beds

3
baths

1,409 Sq.Ft. LIVING AREA

7,405 Sq.Ft. lot

Features & Amenities

Interior

  • total bedrooms4
  • Total bathrooms3
  • full bathrooms2
  • three quarter bathroom1
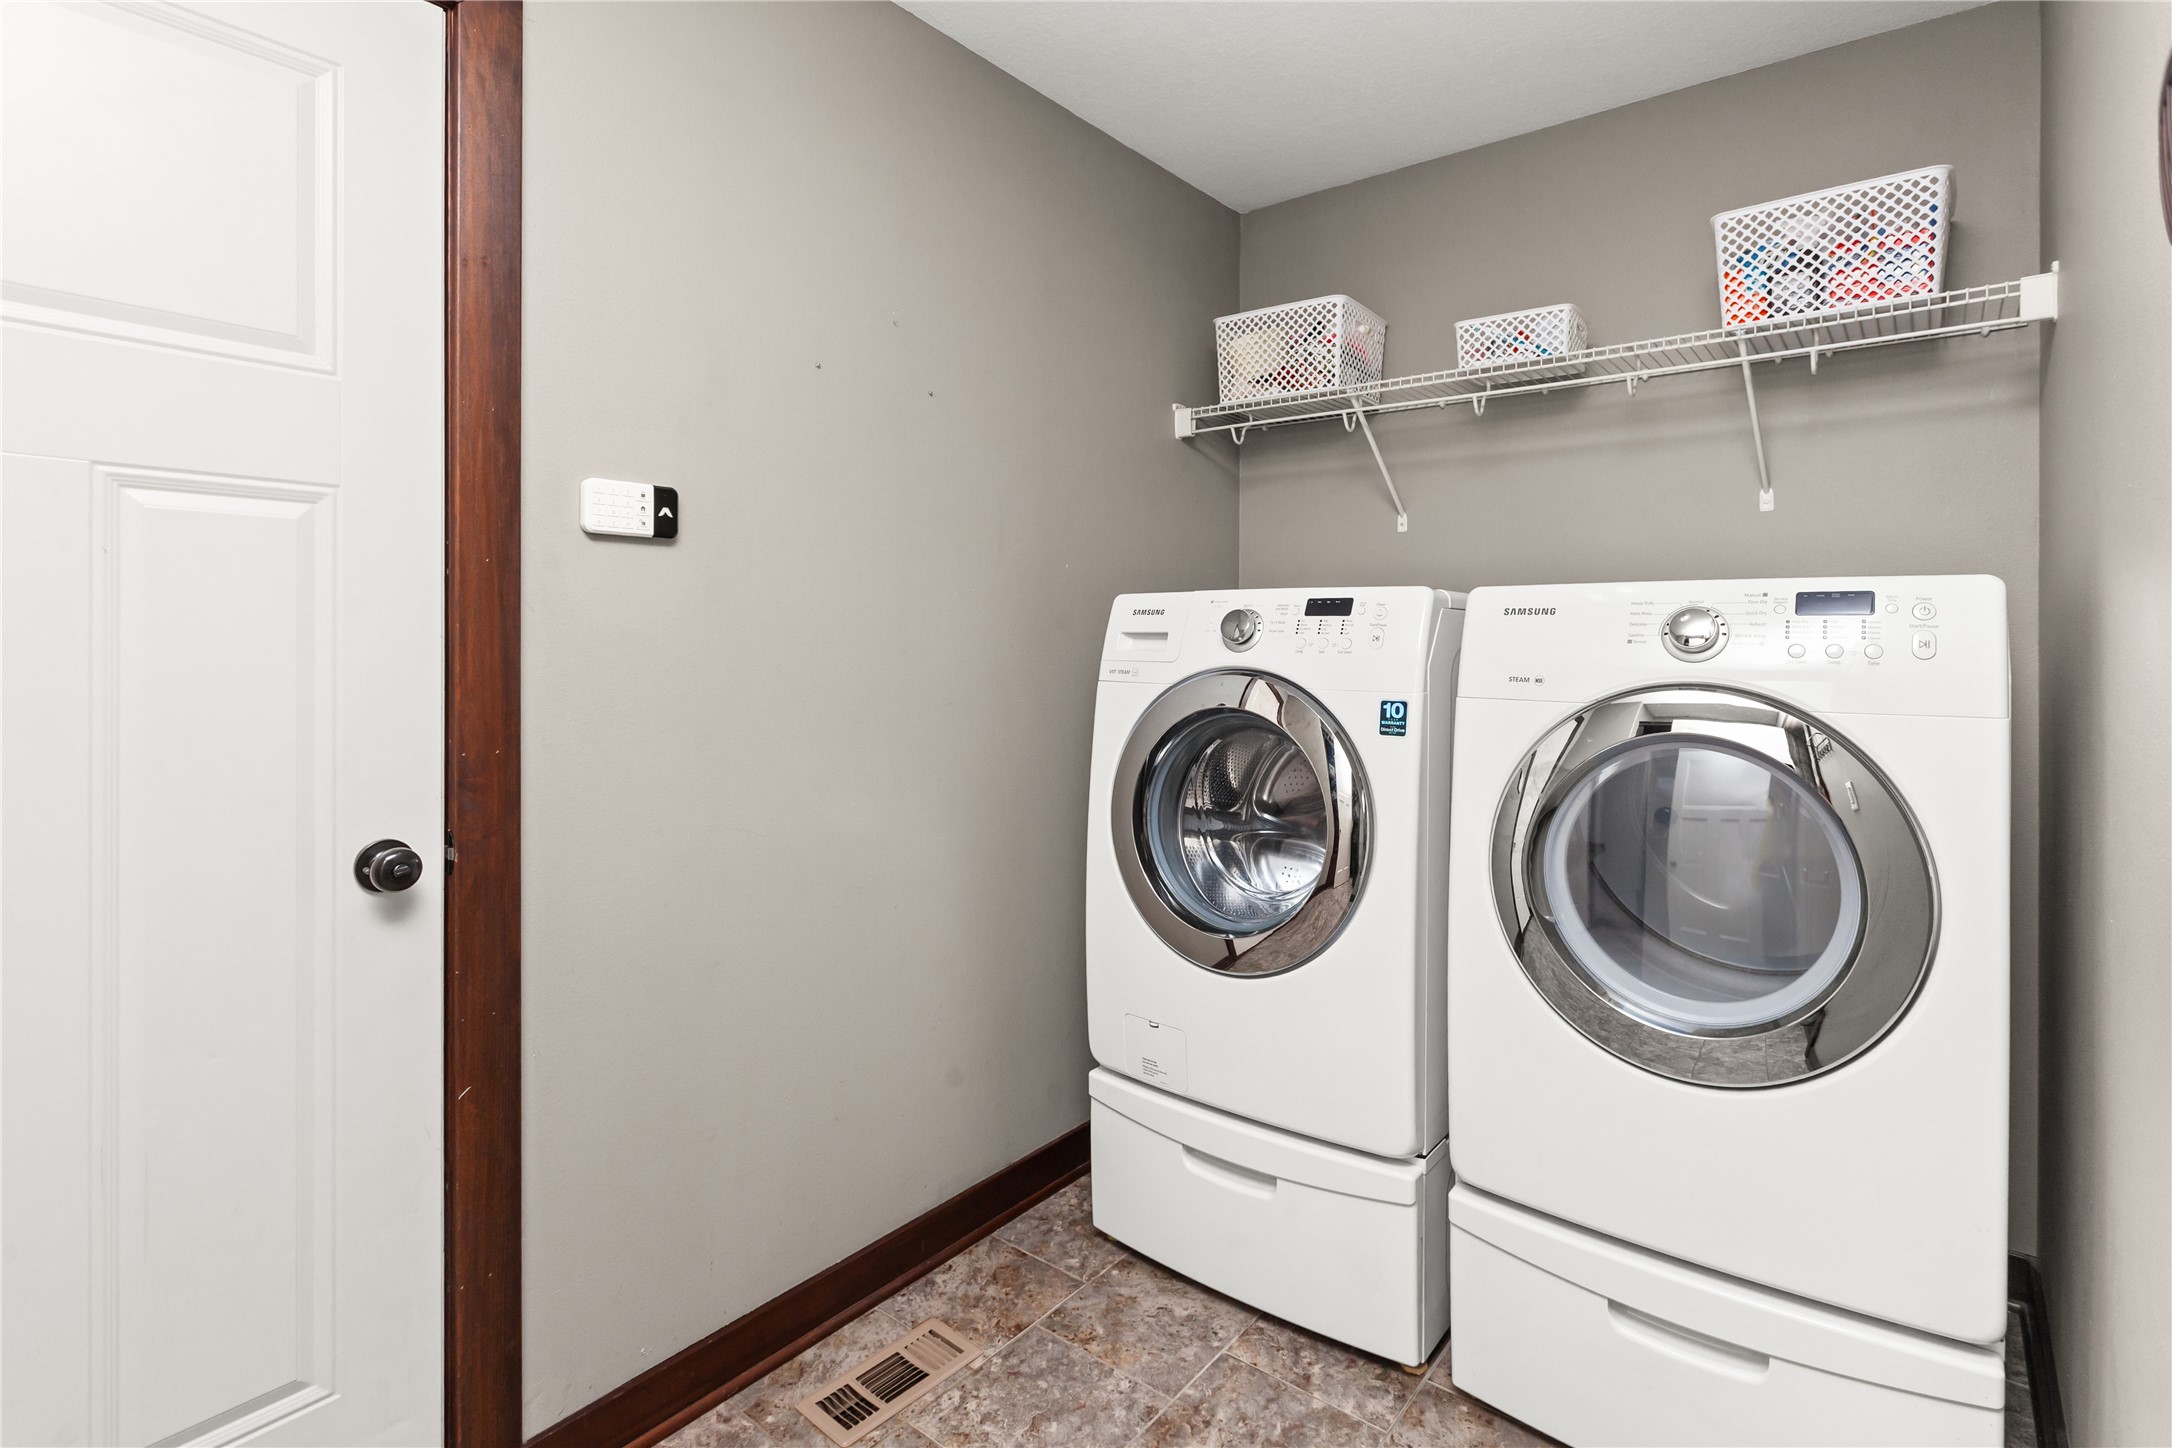
  • Laundry room Main Level
  • Flooring Carpet, Tile
  • APPLIANCES Dryer, Dishwasher, Microwave, Refrigerator, Stove, Wine Cooler, Washer
  • other interior Features Wet Bar, Dining Area, Eat-in Kitchen, See Remarks

Area & Lot

  • Status Sold
  • Date Sold February 2, 2026
  • Living Area1,409 Sq.Ft.
  • Total Area1,409 Sq.Ft.
  • Lot Area7,405 Sq.Ft.
  • MLS® ID730632
  • TypeResidential
  • YEAR BUILT2013
  • NeighborhoodWaukee
  • Architecture StylesRanch
  • School DistrictWaukee

Exterior

  • STORIES1
  • Garage Space2.0
  • water SourcePublic
  • roofAsphalt, Shingle
  • parkingAttached, Garage, Two Car Garage
  • HEAT TYPEForced Air, Gas, Natural Gas
  • AIR CONDITIONINGCentral Air
  • sewerPublic Sewer
  • SubstructurePoured
  • security FeaturesSmoke Detector(s)
  • other exterior FeaturesDeck

Financial

  • Sales Price$369,000
  • Real Estate Tax $5,348/yr
  • HOA $440/yr
  • Zoning R

Waukee

One of the fastest-growing cities in Iowa, Waukee boasts nationally recognized schools, safe neighborhoods and an abundance of attractions.

Explore

Let's Work Together

Whether you are buying or selling a charming Beaverdale bungalow, a large estate in the suburbs, or hunting or farming land outside of the city, we are committed to making the entire process as easy as possible for you.

Follow Me on Instagram