Leave a Message

Thank you for your message. We will be in touch with you shortly.

113 Orchard Trail
113 Orchard Trail
113 Orchard Trail
113 Orchard Trail
113 Orchard Trail
113 Orchard Trail
113 Orchard Trail
113 Orchard Trail
113 Orchard Trail
113 Orchard Trail
113 Orchard Trail
113 Orchard Trail
113 Orchard Trail
113 Orchard Trail
113 Orchard Trail
113 Orchard Trail
113 Orchard Trail
113 Orchard Trail
113 Orchard Trail
113 Orchard Trail
113 Orchard Trail
113 Orchard Trail
113 Orchard Trail
113 Orchard Trail
113 Orchard Trail
113 Orchard Trail
113 Orchard Trail
113 Orchard Trail
113 Orchard Trail
113 Orchard Trail
113 Orchard Trail
SEE ALL PHOTOS
113 Orchard Trail
113 Orchard Trail
113 Orchard Trail
113 Orchard Trail
113 Orchard Trail
113 Orchard Trail
113 Orchard Trail
113 Orchard Trail
113 Orchard Trail
113 Orchard Trail
113 Orchard Trail
113 Orchard Trail
113 Orchard Trail
113 Orchard Trail
113 Orchard Trail
113 Orchard Trail
113 Orchard Trail
113 Orchard Trail
113 Orchard Trail
113 Orchard Trail
113 Orchard Trail
113 Orchard Trail
113 Orchard Trail
113 Orchard Trail
113 Orchard Trail
113 Orchard Trail
113 Orchard Trail
113 Orchard Trail
113 Orchard Trail
113 Orchard Trail
113 Orchard Trail
Sold

113 Orchard Trail

113 Orchard Trail, Norwalk, IA 50211

$515,000
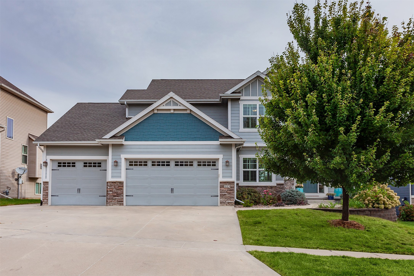
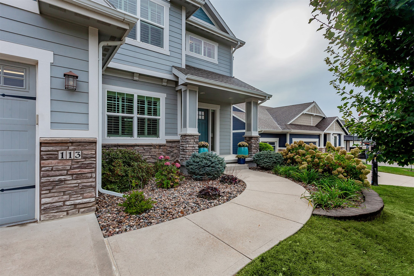
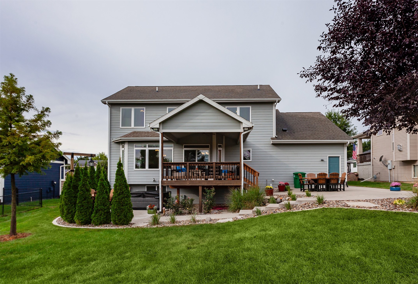
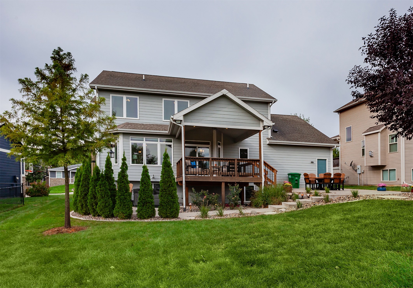
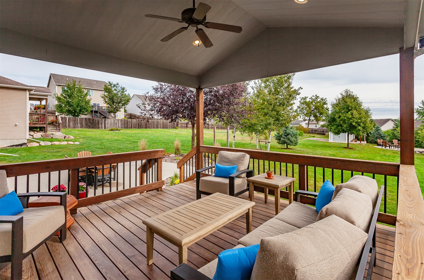
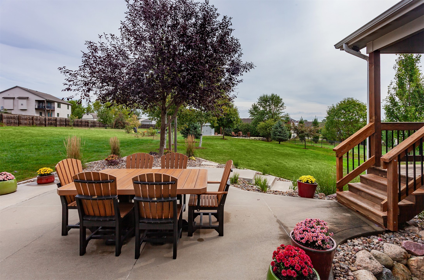
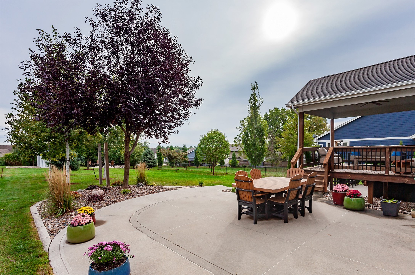
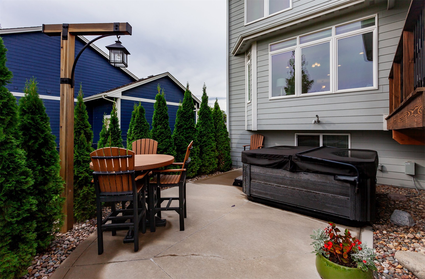
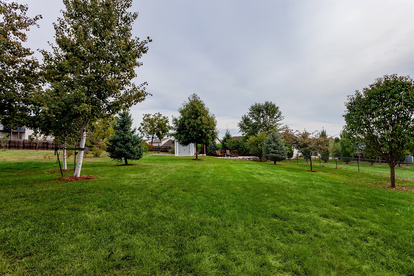
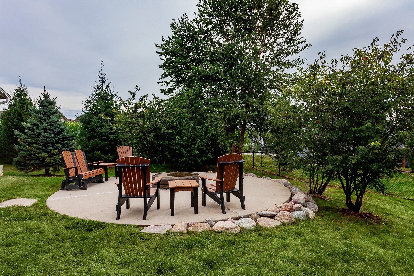
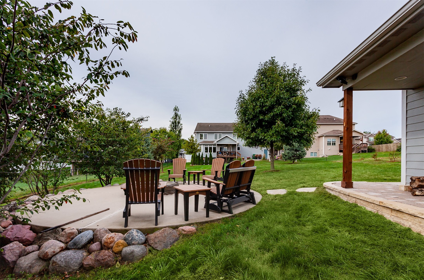
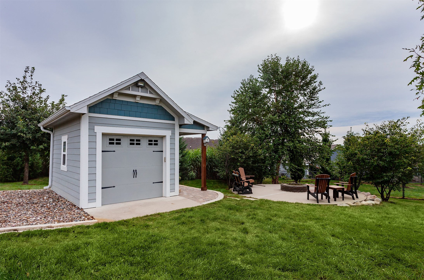
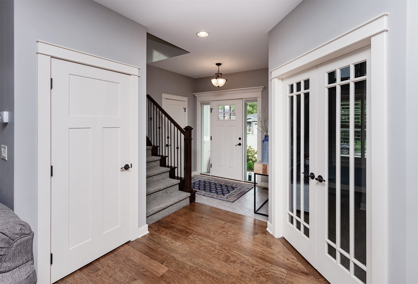
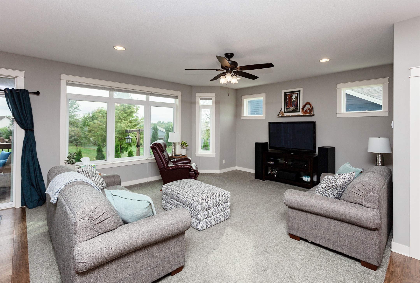
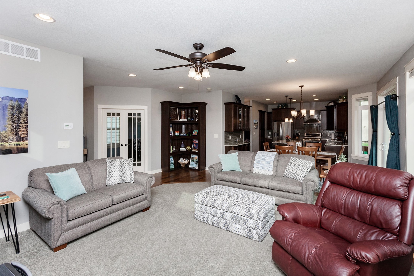
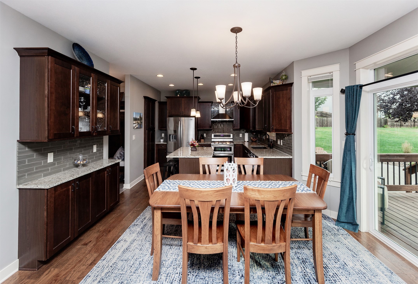
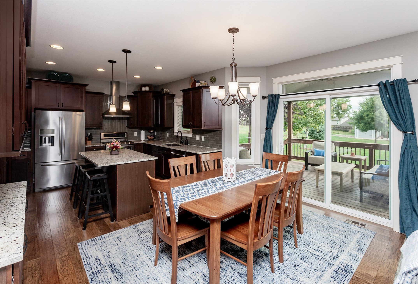
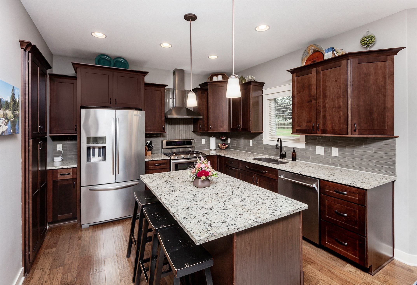
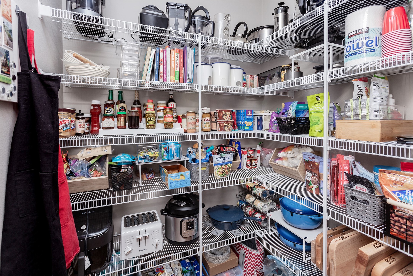
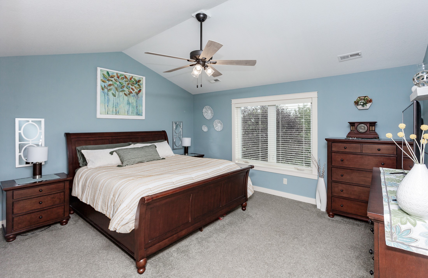
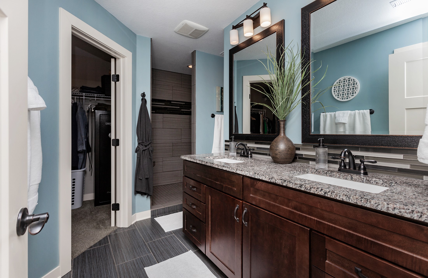
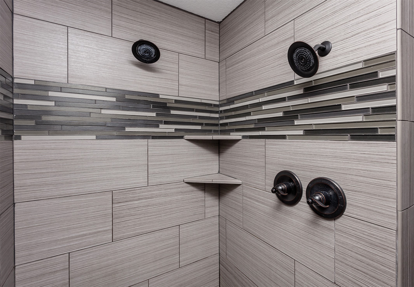
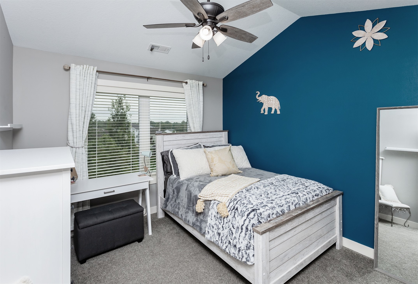
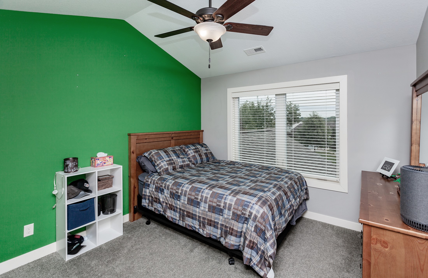
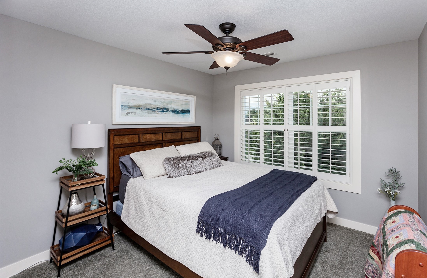
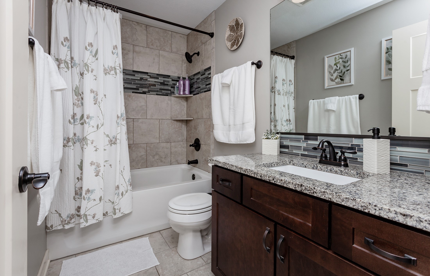
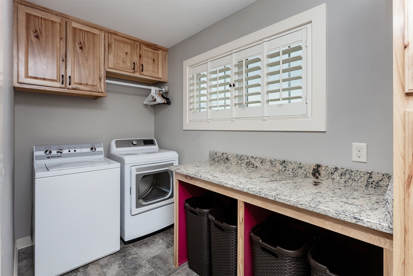
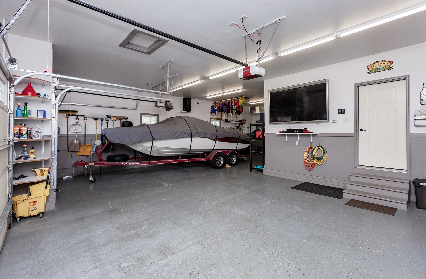
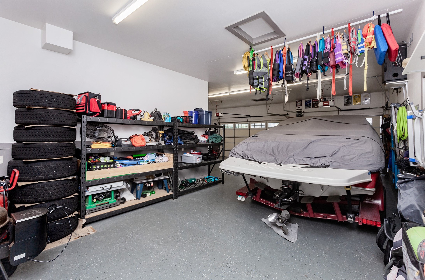
Welcome to your dream home! This stunning two-story home has it all and boasts an oasis-like backyard complete with a covered deck, a cozy fire pit area, two patios, and a shed, all surrounded by lush landscaping for privacy. Inside, the main level features nine-foot ceilings, the kitchen has granite counters, gas range, double oven, composite sink, walk-in pantry, and under-cabinet lighting. An active radon mitigation system ensures peace of mind. The home also has built-ins, engineered hardwood floors, and a luxurious primary bedroom with a tiled shower. The basement is pre-plumbed for a bath. Featuring a car enthusiast dream garage, with a third stall that measures 16 ft wide by 37 ft deep, epoxy flooring, a heater, and eight-foot tall garage doors. This home truly has it all! All information obtained from seller and public records.

4
beds

3
baths

2,162 Sq.Ft. LIVING AREA

0.44 Acres lot

Features & Amenities

Interior

  • total bedrooms4
  • Total bathrooms3
  • full bathroom1
  • three quarter bathroom1
  • half bathroom1
  • Laundry room Upper Level
  • Flooring Carpet, Hardwood
  • APPLIANCES Dishwasher, Microwave, Refrigerator, Stove
  • other interior Features Window Treatments

Area & Lot

  • Status Sold
  • Date Sold November 6, 2025
  • Living Area2,162 Sq.Ft.
  • Total Area2,162 Sq.Ft.
  • Lot Area0.44 Acres
  • MLS® ID726773
  • TypeResidential
  • YEAR BUILT2014
  • NeighborhoodNorwalk
  • Architecture StylesTwo Story
  • School DistrictNorwalk

Exterior

  • STORIES2
  • Garage Space3.0
  • water SourcePublic
  • roofAsphalt, Shingle
  • lot featuresRectangular Lot
  • parkingAttached, Garage, Three Car Garage
  • HEAT TYPEGas, Natural Gas
  • AIR CONDITIONINGCentral Air
  • sewerPublic Sewer
  • SubstructurePoured
  • security FeaturesSmoke Detector(s)
  • other exterior FeaturesDeck, Fence, Fire Pit, Patio, Storage

Financial

  • Sales Price$515,000
  • Real Estate Tax $8,112/yr
  • Zoning R

Norwalk

Norwalk is a safe, family-friendly, economically strong community in Central Iowa. The southernmost suburb of the Greater Des Moines Metropolitan Area,

Explore

Let's Work Together

Whether you are buying or selling a charming Beaverdale bungalow, a large estate in the suburbs, or hunting or farming land outside of the city, we are committed to making the entire process as easy as possible for you.

Follow Me on Instagram