Leave a Message

Thank you for your message. We will be in touch with you shortly.

107 St Marys Court
107 St Marys Court
107 St Marys Court
107 St Marys Court
107 St Marys Court
107 St Marys Court
107 St Marys Court
SEE ALL PHOTOS
107 St Marys Court
107 St Marys Court
107 St Marys Court
107 St Marys Court
107 St Marys Court
107 St Marys Court
107 St Marys Court
Sold

107 St Marys Court

107 St Marys Court, Stuart, IA 50250

$325,651
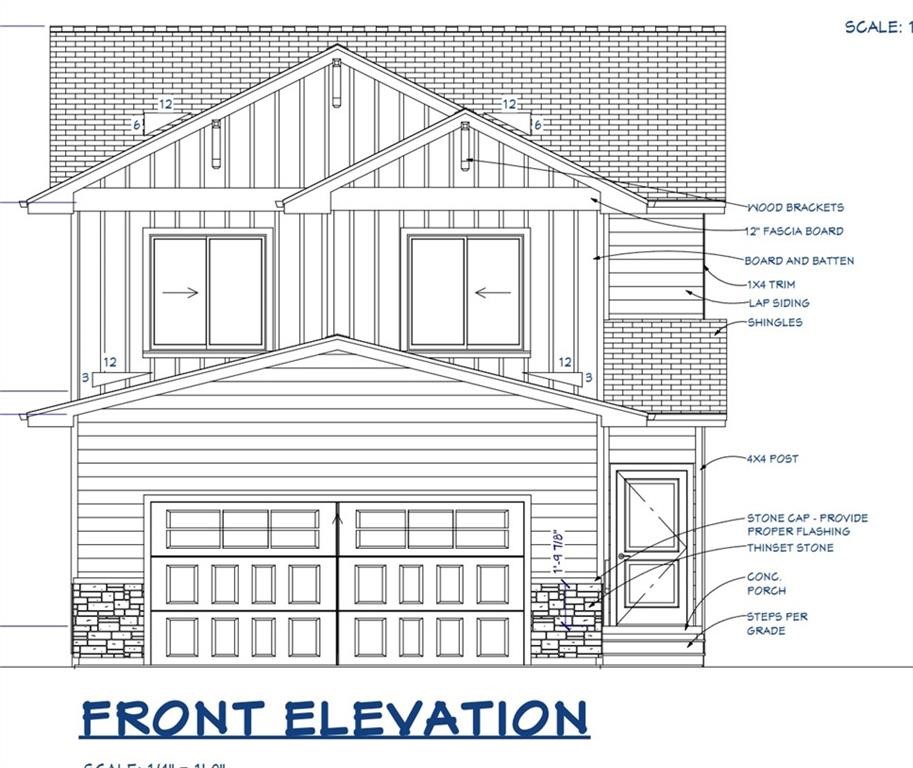
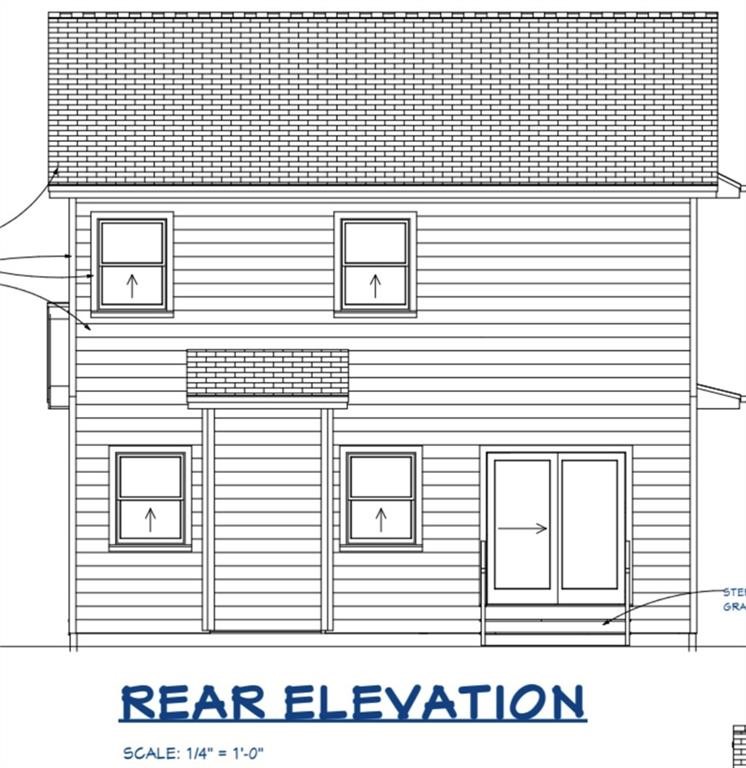
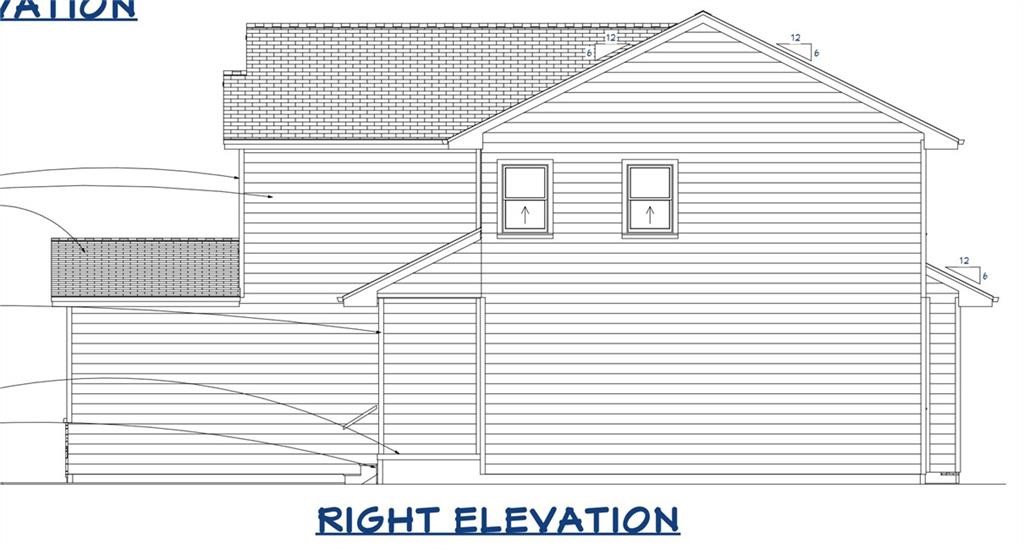
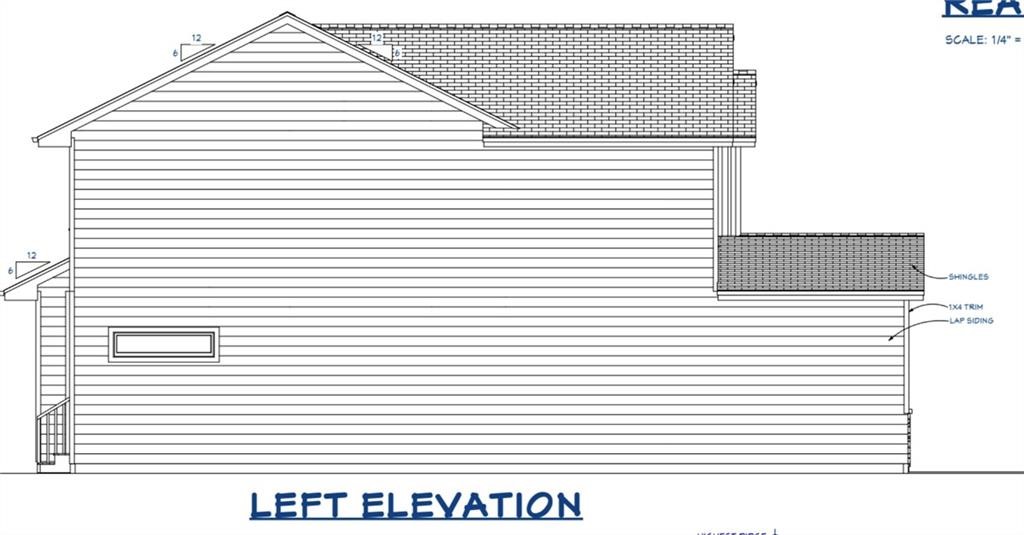
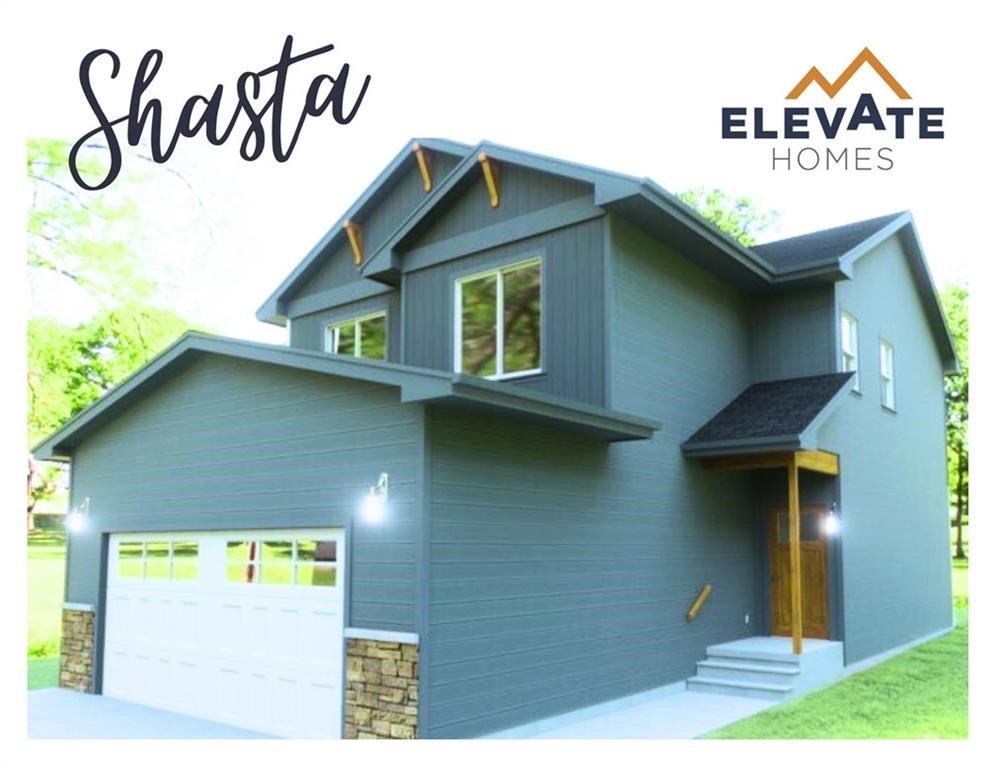
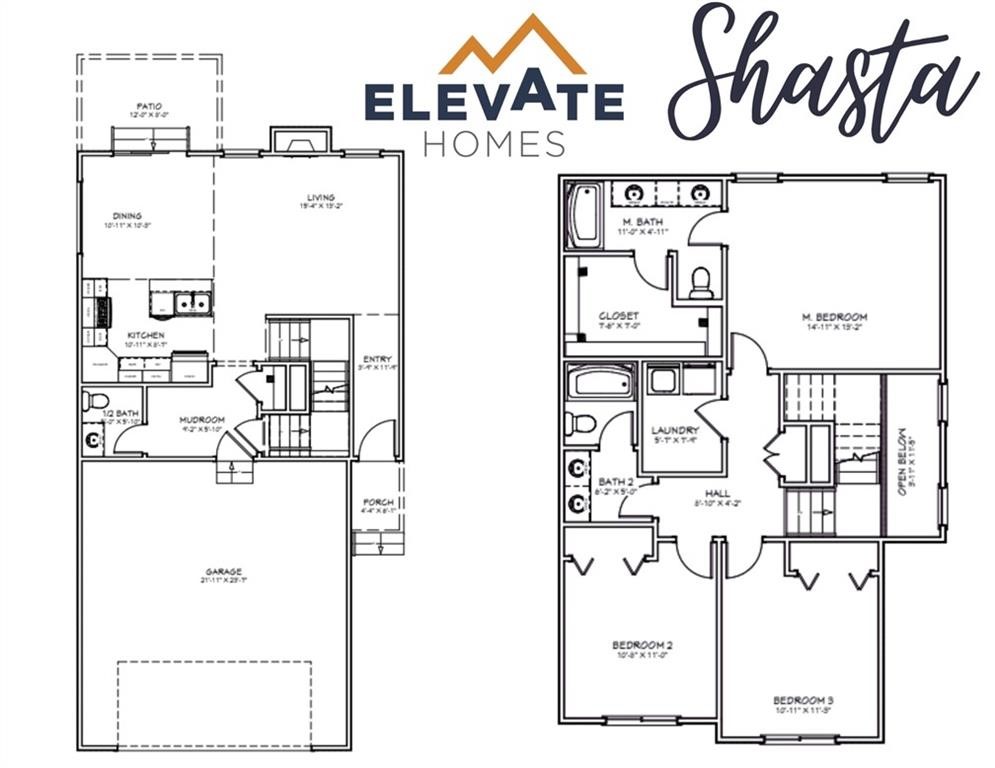
Elevate Homes presents the Shasta plan, part of their brand new PEAK Series homes. All of the quality you've come to expect as a standard with Elevate Homes at a more affordable price! This brand new construction home features 3 bedrooms and 3 baths. Walking in you'll be greeted by a spacious living room that is open to the kitchen/dining space. The kitchen features a 5' island, spacious walk-in pantry, stainless steel appliances and sink, brushed nickel hardware and quartz countertops. The open concept allows for plenty of natural light and is great for entertaining. Off the dining room, you'll find a spacious patio. Upstairs features 3 bedrooms, 2 full baths and laundry room. The unfinished basement is very spacious and perfect for storage or finish it out with an additional living space, full bathroom, wet bar, and 4th bedroom. On the exterior you'll find maintenance free vinyl siding, upgraded 42" stone on front elevation, architectural shingles and an upgraded insulation package (R-19 Bat Insulation in Walls with Vapor barrier, and R-41+ Insulation blown in Attic). Other notable construction details include a triple plated foundation, 10 year structural foundation warranty, engineered roof trusses. There's still plenty of time for you to choose your own finishes on this home! Elevate Homes can build your dream home in many developments throughout the greater Des Moines Metro! Call today for more details on this home or regarding building with Elevate Homes!
3
beds

3
baths

1,511 Sq.Ft. LIVING AREA

10,454 Sq.Ft. lot

Ashlee Knickerbocker

Ashlee Knickerbocker

Features & Amenities

Interior

  • total bedrooms3
  • Total bathrooms3
  • full bathrooms2
  • half bathroom1
  • Laundry room Upper Level
  • Flooring Carpet, Laminate
  • APPLIANCES Dishwasher, Microwave, Stove
  • other interior Features Dining Area

Area & Lot

  • Status Sold
  • Date Sold October 31, 2024
  • Living Area1,511 Sq.Ft.
  • Total Area1,511 Sq.Ft.
  • Lot Area10,454 Sq.Ft.
  • MLS® ID684567
  • TypeResidential
  • YEAR BUILT2024
  • Architecture StylesTwo Story, Traditional
  • School DistrictWest Central Valley

Exterior

  • STORIES2
  • Garage Space2.0
  • water SourcePublic
  • roofAsphalt, Shingle
  • lot featuresRectangular Lot
  • parkingAttached, Garage, Two Car Garage
  • HEAT TYPEForced Air, Gas, Natural Gas
  • AIR CONDITIONINGCentral Air
  • sewerPublic Sewer
  • SubstructurePoured
  • security FeaturesSmoke Detector(s)
  • other exterior FeaturesPatio

Financial

  • Sales Price$325,651
  • Zoning R

Let's Work Together

Whether you are buying or selling a charming Beaverdale bungalow, a large estate in the suburbs, or hunting or farming land outside of the city, we are committed to making the entire process as easy as possible for you.

Follow Me on Instagram