Leave a Message

Thank you for your message. We will be in touch with you shortly.

10114 S 34th Avenue W
SEE ALL PHOTOS
10114 S 34th Avenue W
Sold

10114 S 34th Avenue W

10114 S 34th Avenue W, Colfax, IA 50054

$225,000
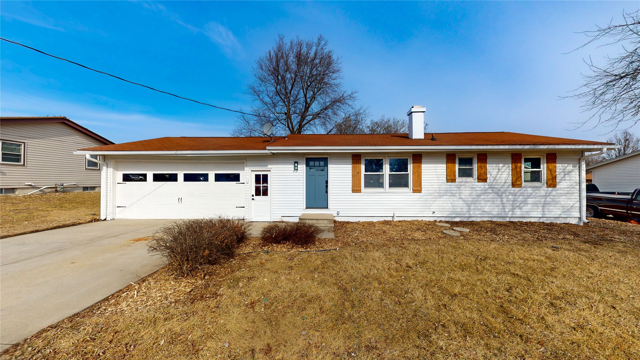
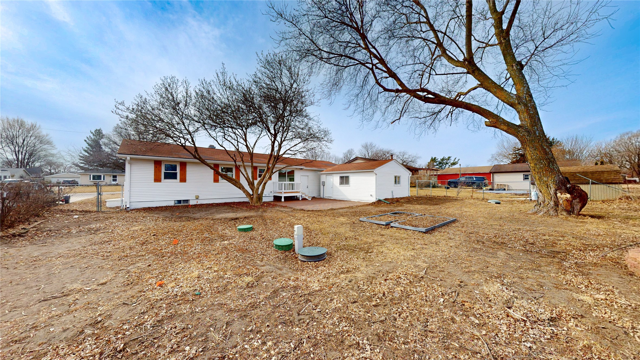
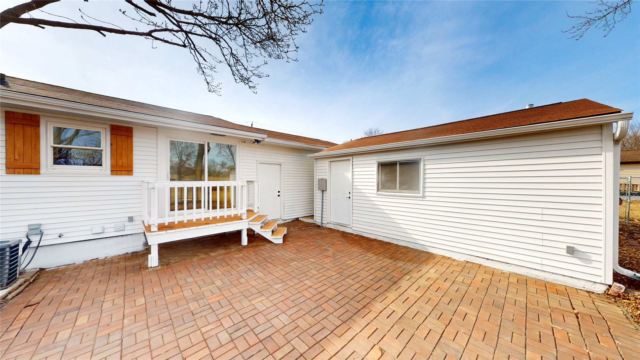
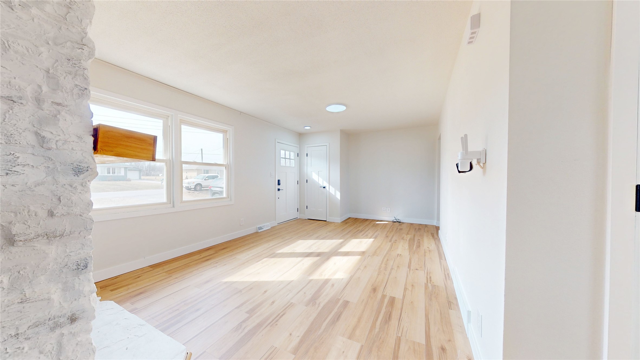
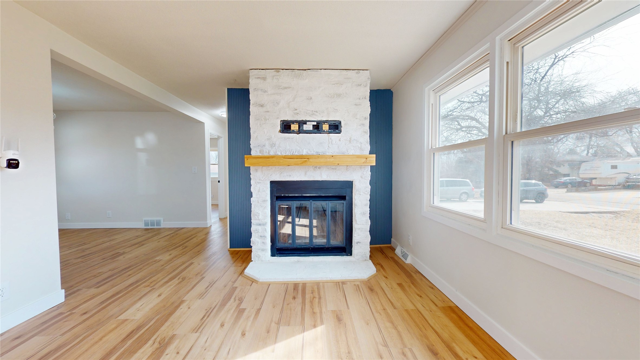
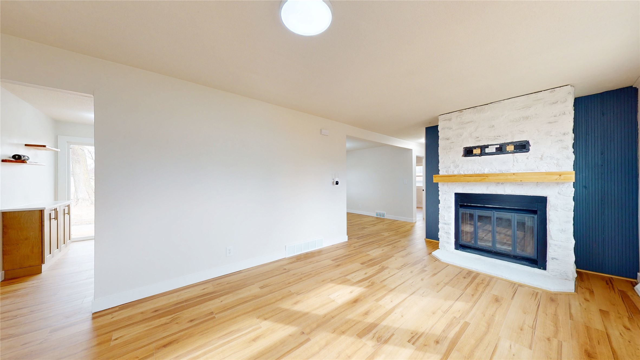
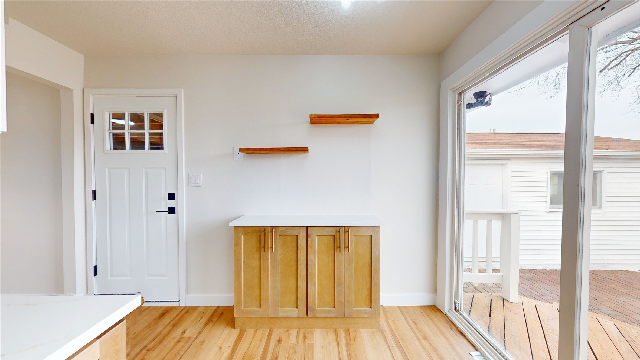
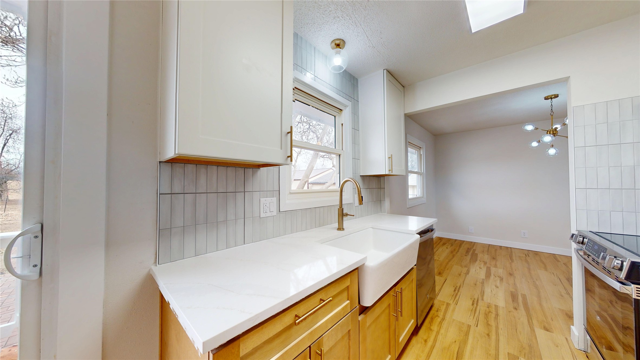
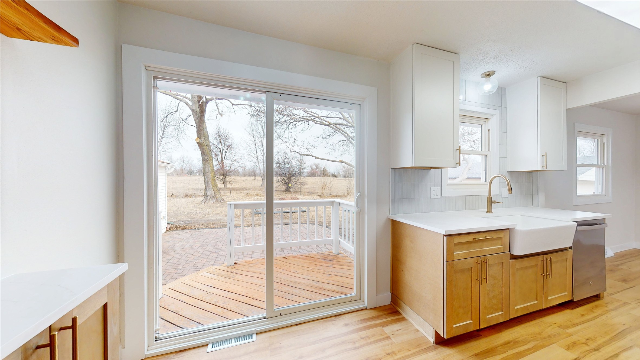
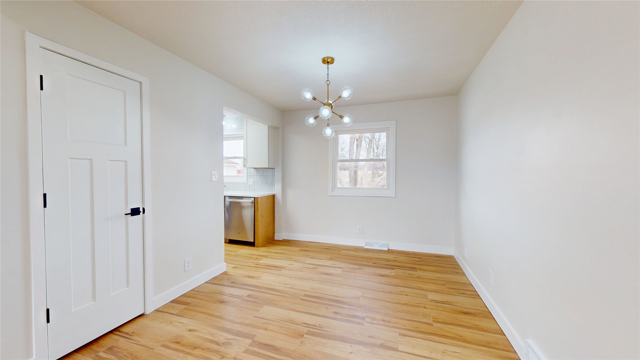
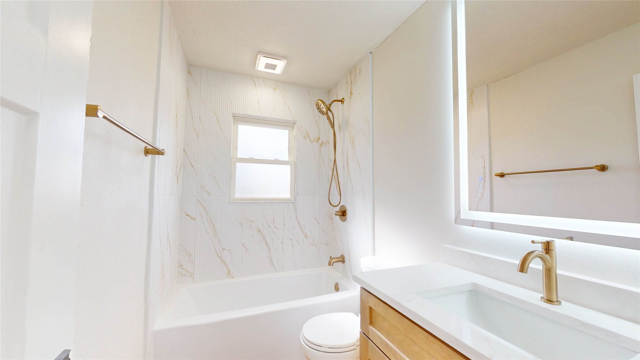
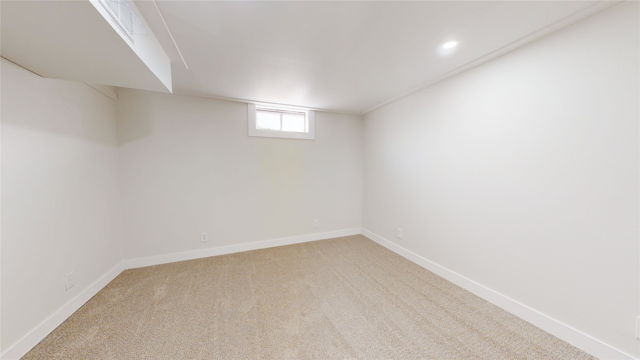
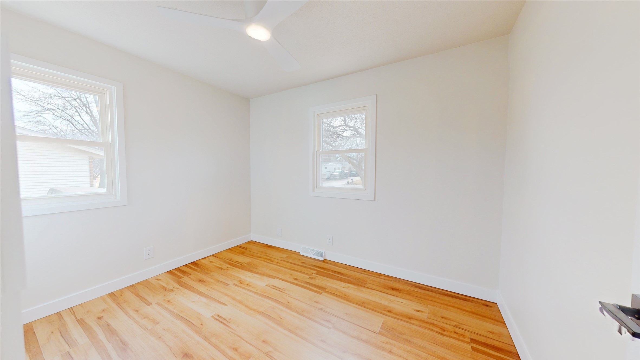
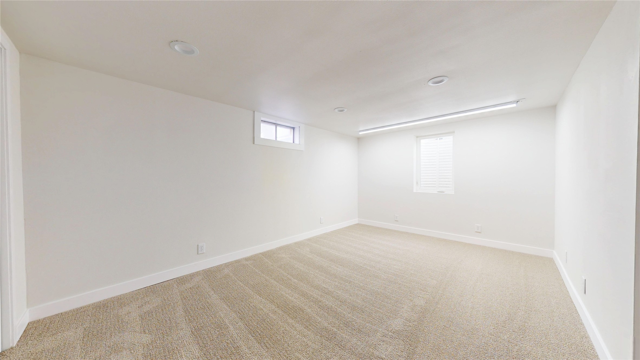
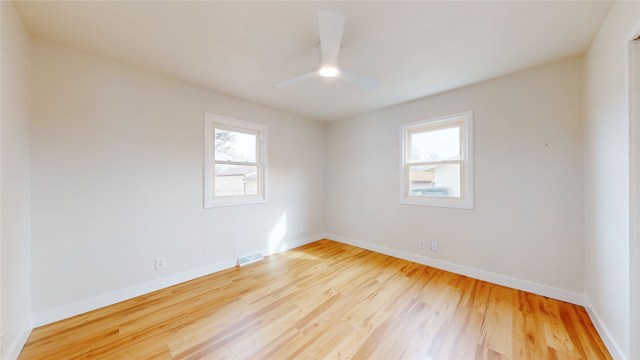
Beautifully renovated ranch style home located on a quiet cul de sac in rural Colfax just 15 minutes from Altoona and the Des Moines metro. This move in ready home offers over 1400 square feet of finished space. The main floor offers so much natural lighting, a fireplace, quartz countertops, brand-new stainless steel appliances. The property features an attached two car garage plus a detached 360 square foot shop perfect for a man cave, she shed, workshop, or additional storage. Extensive 2026 updates include roof repair, updates to HVAC, new plumbing, new water heater, new electrical and plumbing fixtures, new flooring throughout both levels, a completely updated kitchen and bathroom, fresh paint throughout, new doors and trim, updates to fireplace, new laundry area and appliances, two fully finished basement rooms, and three additional partially finished rooms offering flexible space for storage, hobbies, or future expansion. The home also features a newer septic system, The backyard offers tons of space for entertaining and privacy. Make your Move to Colfax Today!

3
beds

2
baths

912 Sq.Ft. LIVING AREA

10,640 Sq.Ft. lot

Features & Amenities

Interior

  • total bedrooms3
  • Total bathrooms2
  • full bathroom1
  • half bathroom1
  • Flooring Carpet
  • Fireplace Wood Burning
  • other interior Features Separate/Formal Dining Room, Window Treatments

Area & Lot

  • Status Sold
  • Date Sold April 30, 2026
  • Living Area912 Sq.Ft.
  • Total Area912 Sq.Ft.
  • Lot Area10,640 Sq.Ft.
  • MLS® ID734489
  • TypeResidential
  • YEAR BUILT1972
  • Architecture StylesRanch
  • School DistrictColfax-Mingo

Exterior

  • STORIES1
  • Garage Space1.0
  • water SourcePublic
  • roofAsphalt, Shingle
  • parkingAttached, Detached, Garage, One Car Garage, Two Car Garage
  • HEAT TYPEForced Air, Gas, Natural Gas
  • AIR CONDITIONINGCentral Air
  • sewerSeptic Tank
  • other exterior FeaturesDeck, Fully Fenced, Patio

Financial

  • Sales Price$225,000
  • Real Estate Tax $2,482/yr
  • Zoning res

Let's Work Together

Whether you are buying or selling a charming Beaverdale bungalow, a large estate in the suburbs, or hunting or farming land outside of the city, we are committed to making the entire process as easy as possible for you.

Follow Me on Instagram