Leave a Message

Thank you for your message. We will be in touch with you shortly.

1000 Shady Lane Drive
SEE ALL PHOTOS
1000 Shady Lane Drive
Sold

1000 Shady Lane Drive

1000 Shady Lane Drive, Norwalk, IA 50211

$395,500
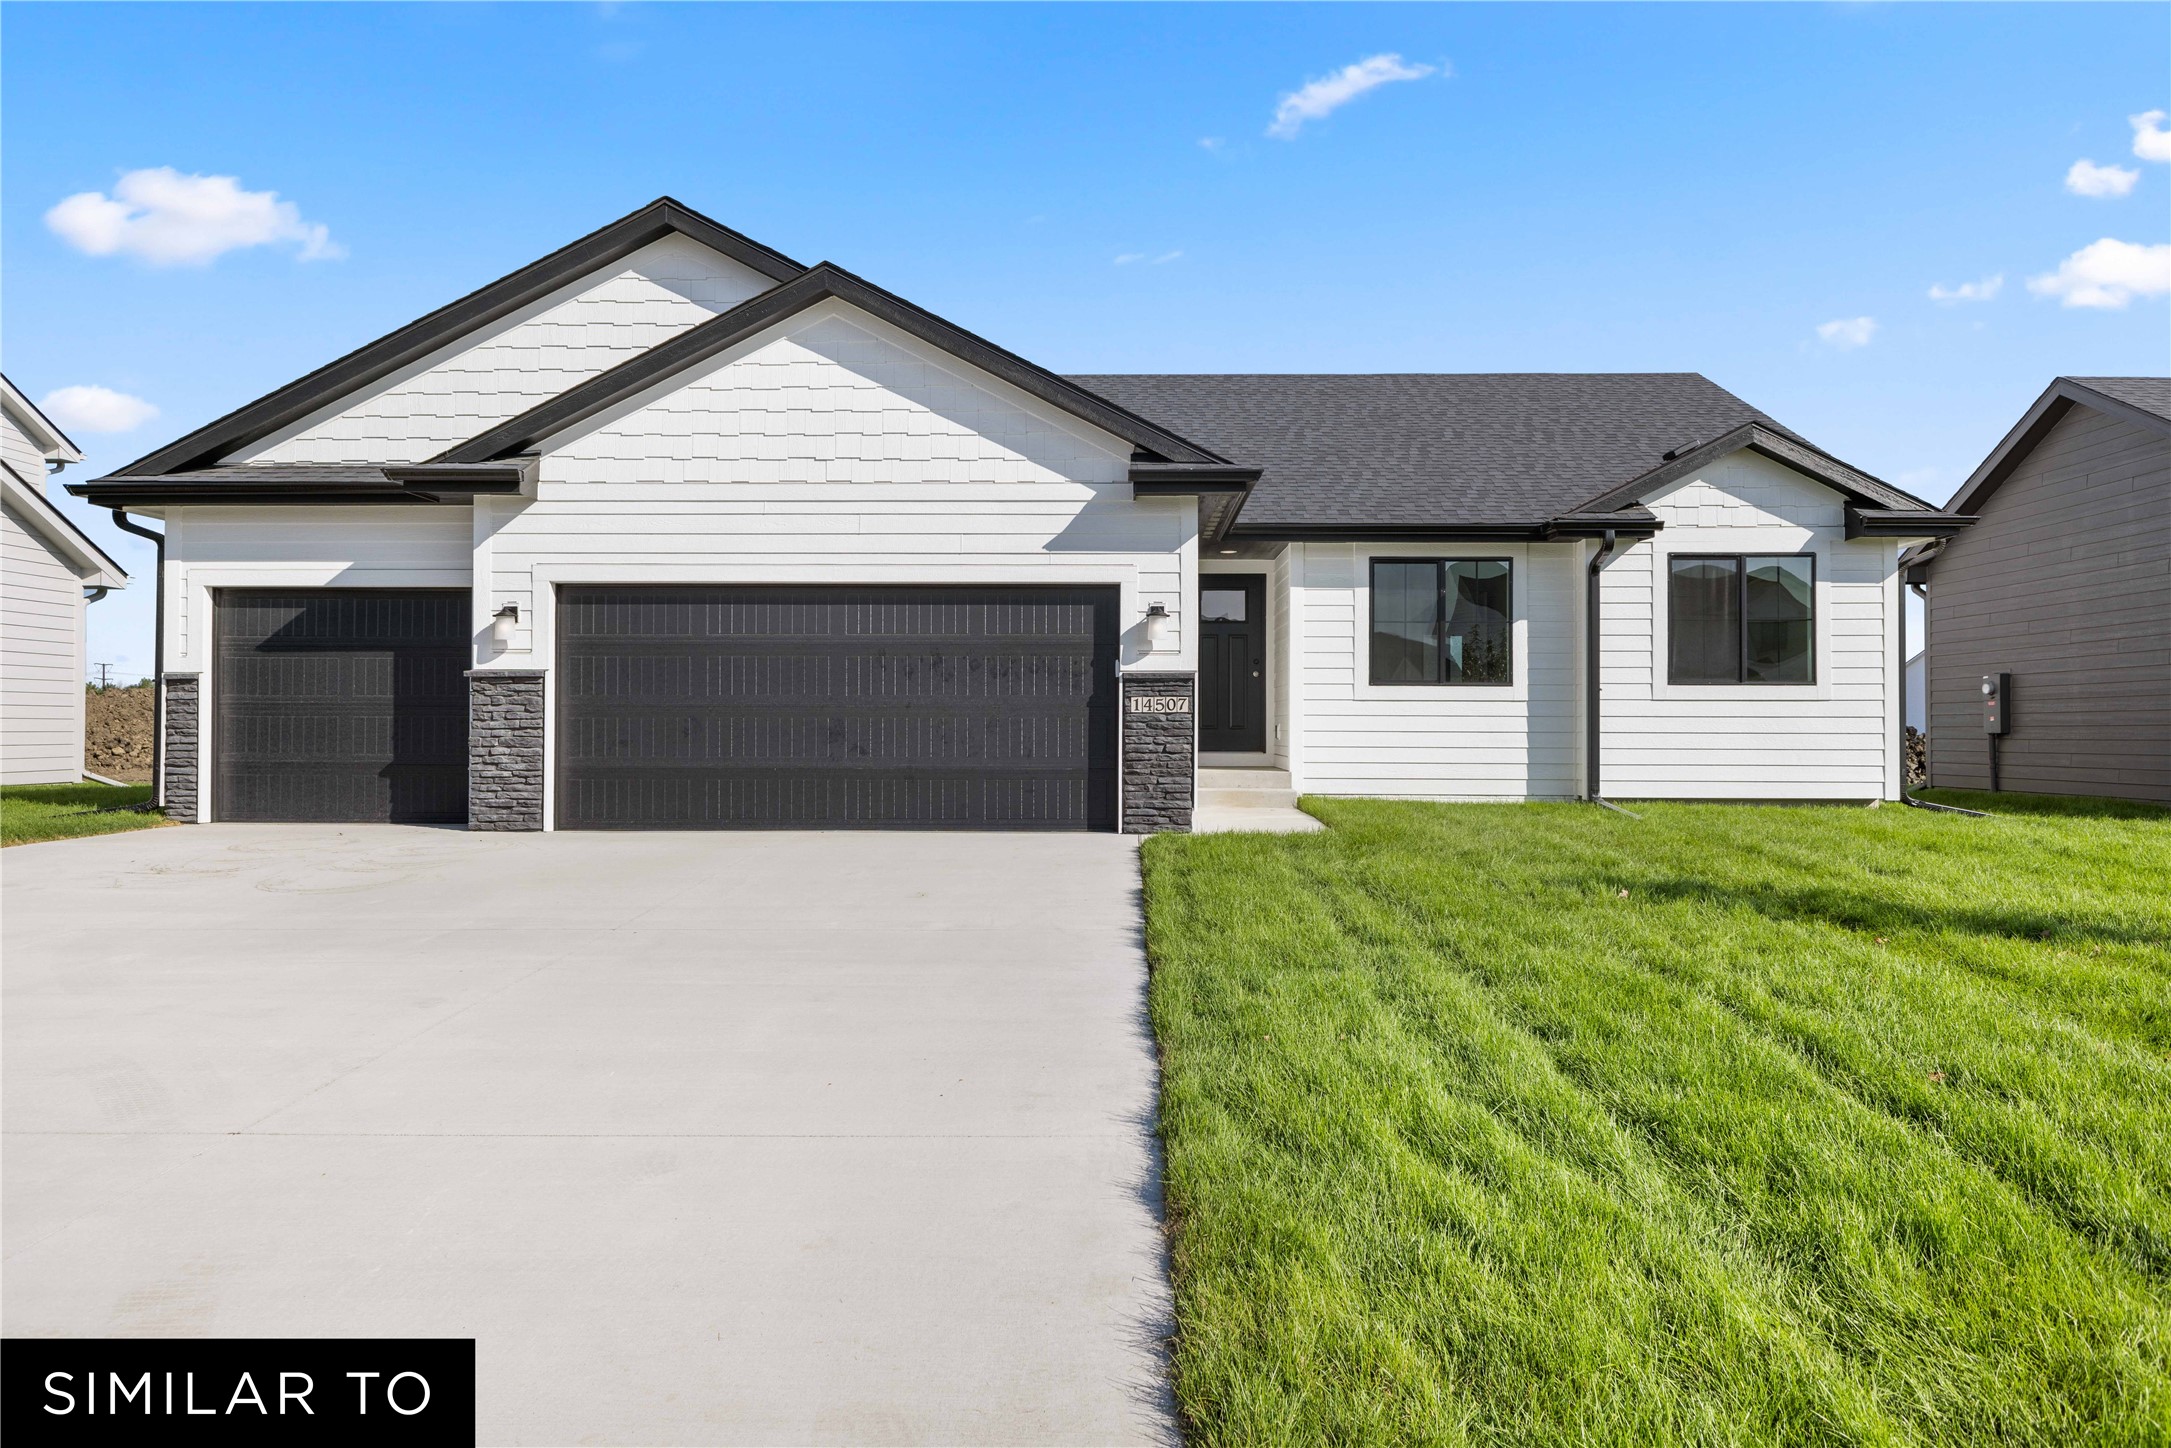
Welcome to The Copeland in Sunset Estates!

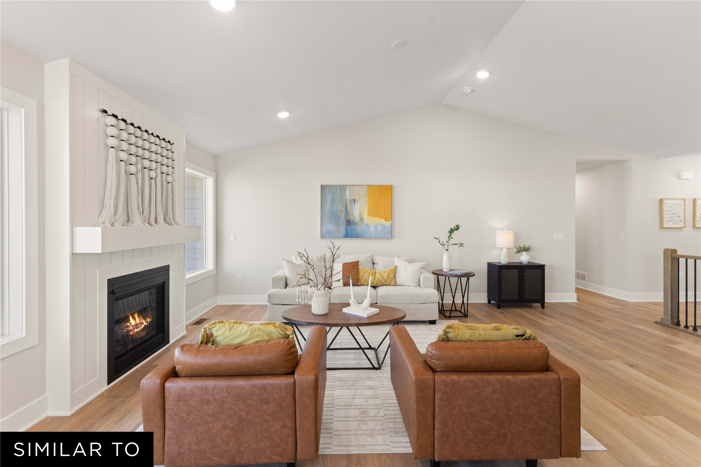
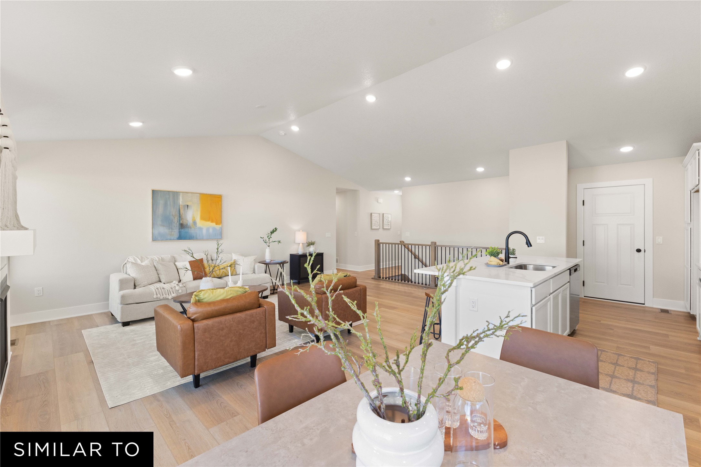
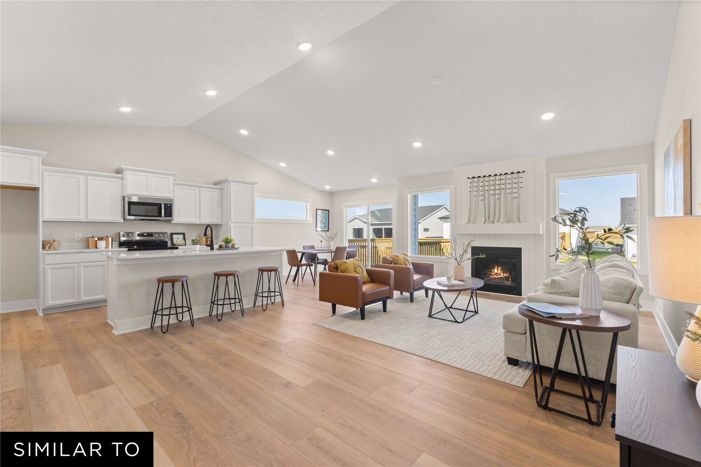
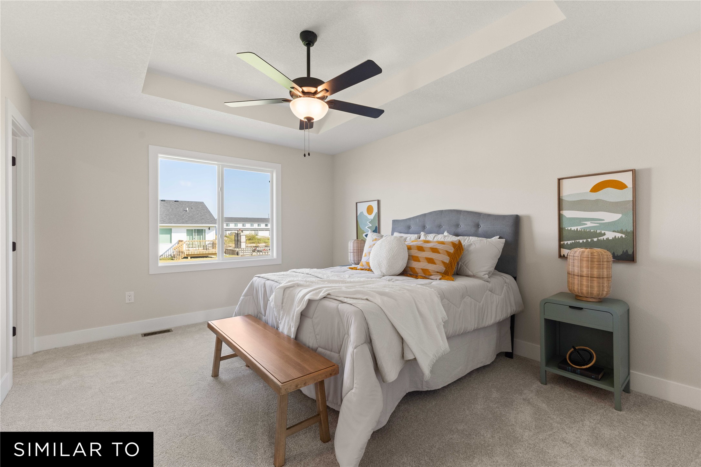
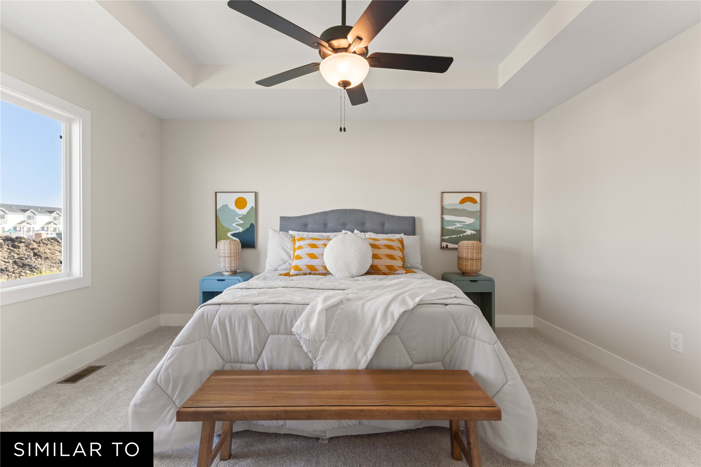
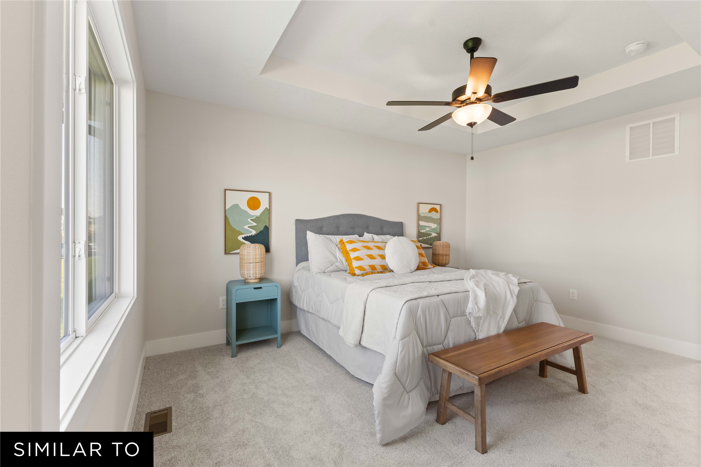
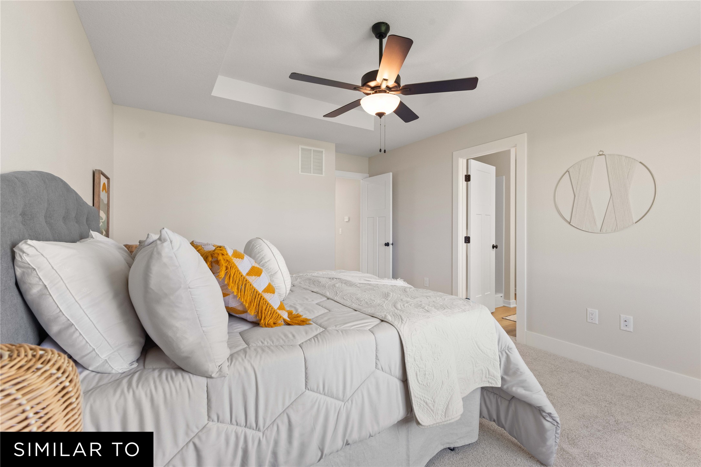
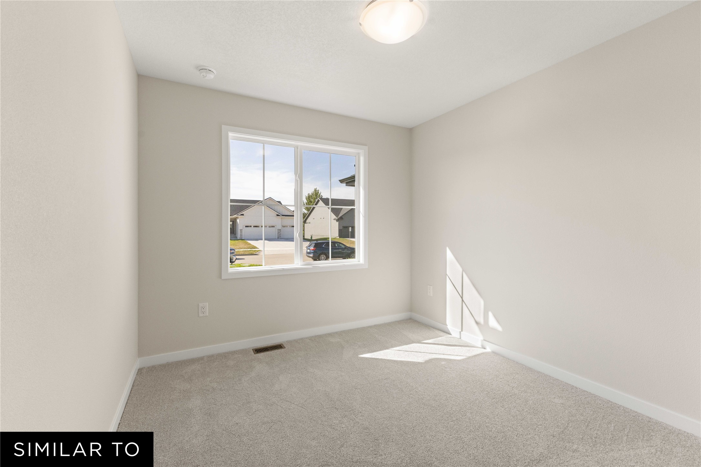
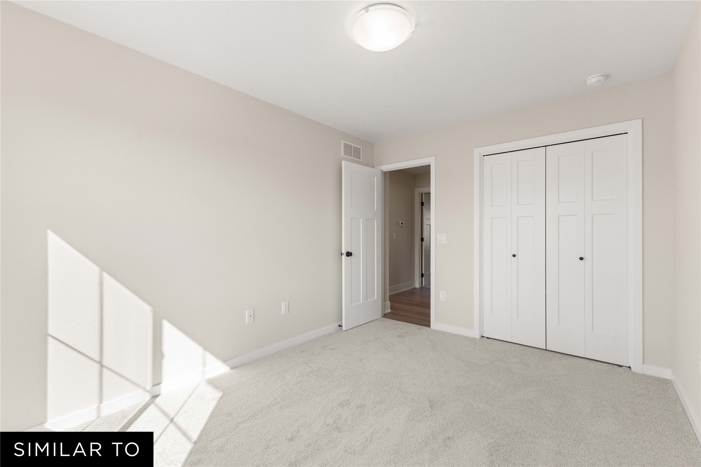
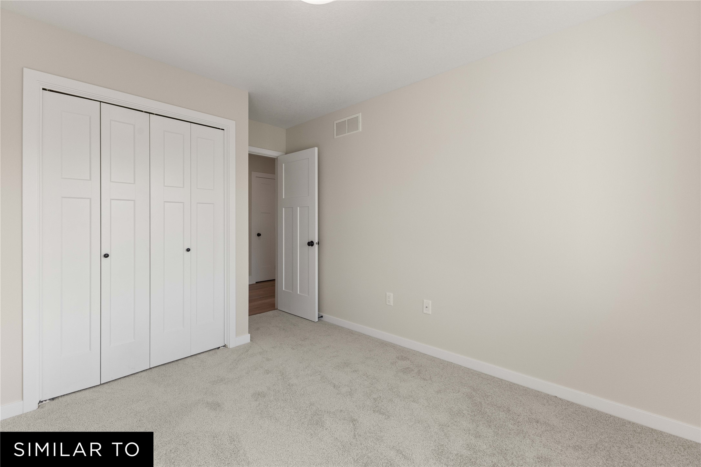
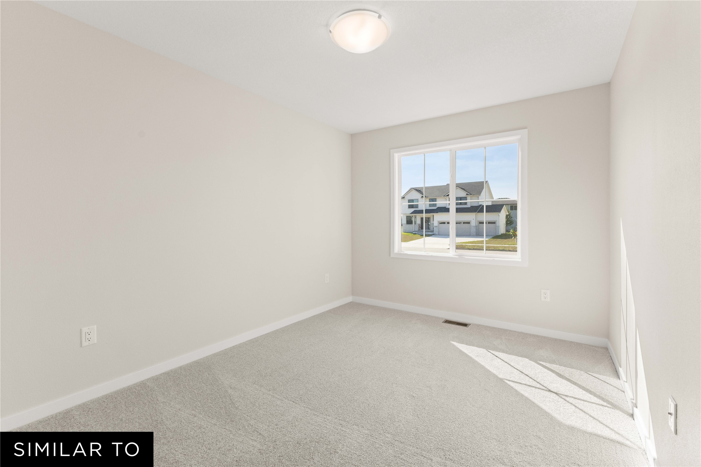
Nestled on a quiet cul-de-sac in one of Norwalk's newest and fastest-growing premier neighborhoods, the Copeland is a beautifully designed 3-bedroom ranch that blends comfort, style, and functionality.

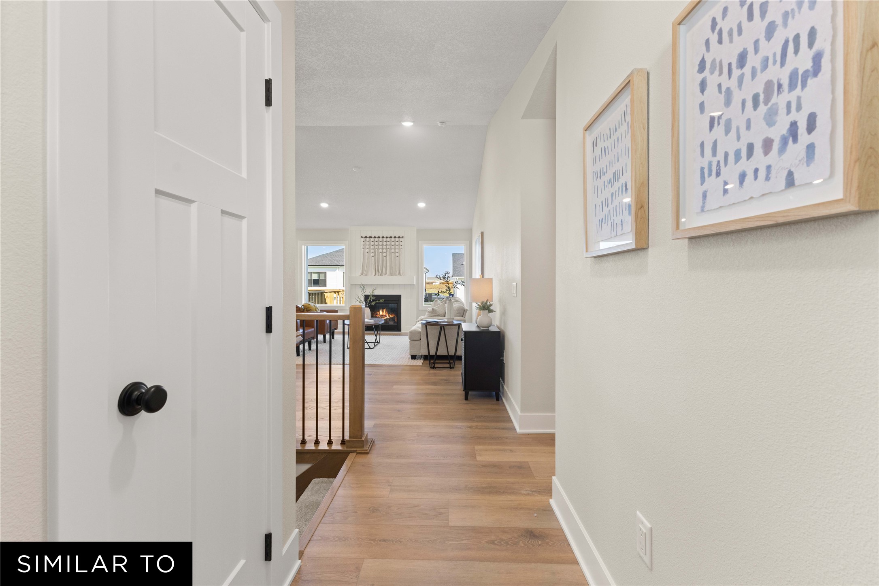
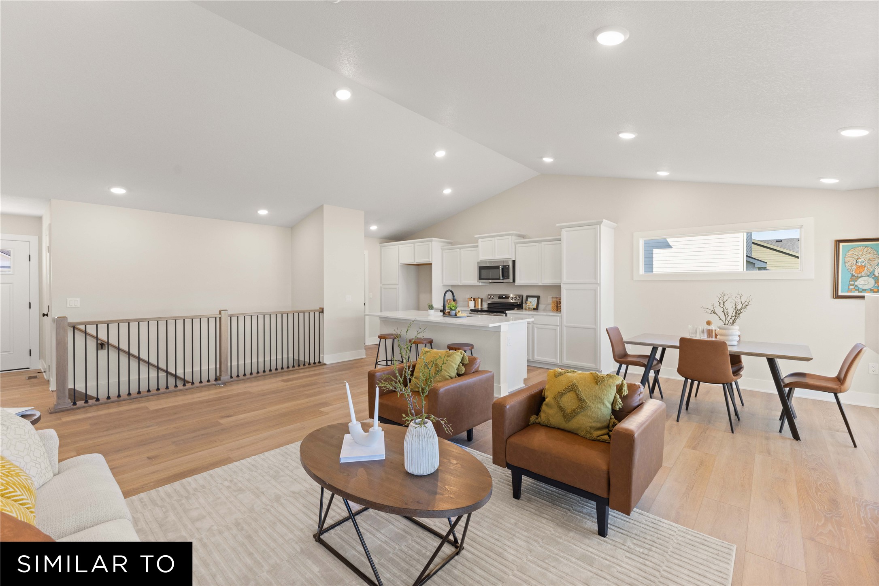
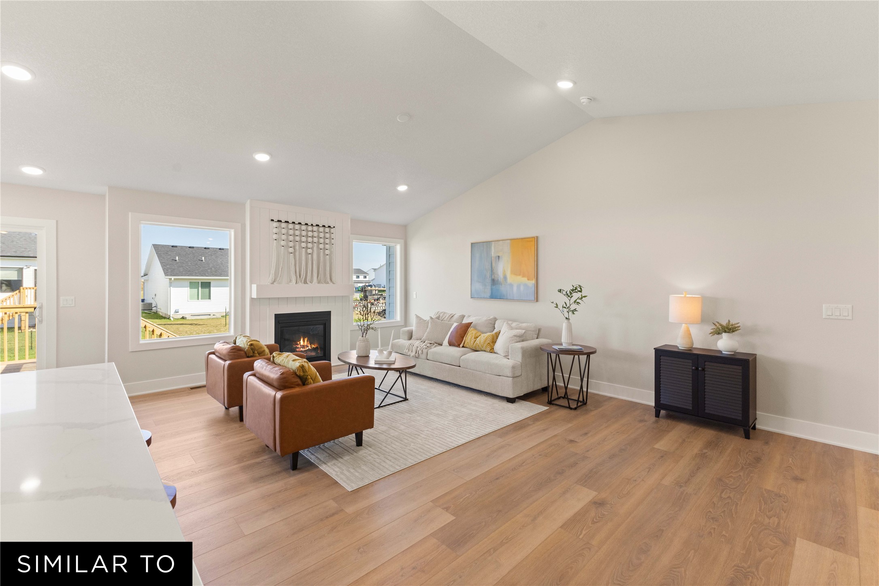
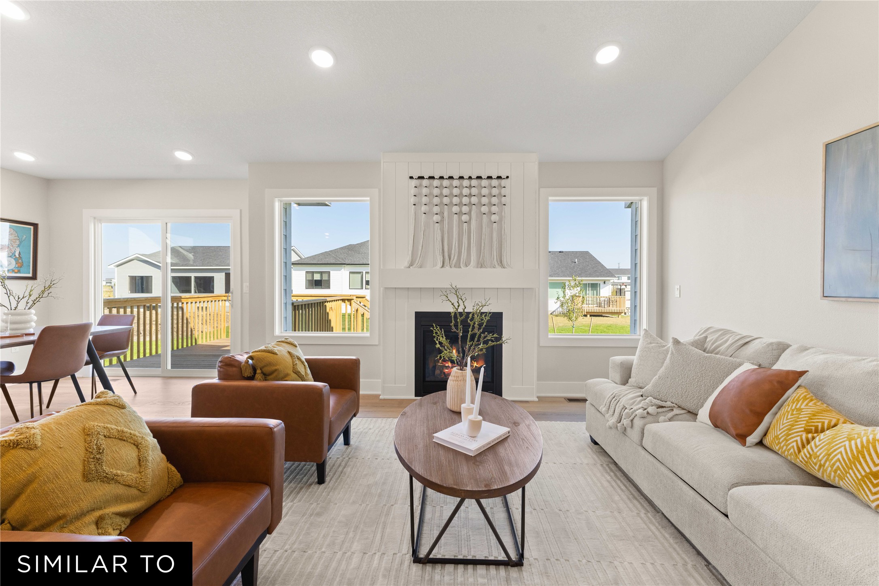
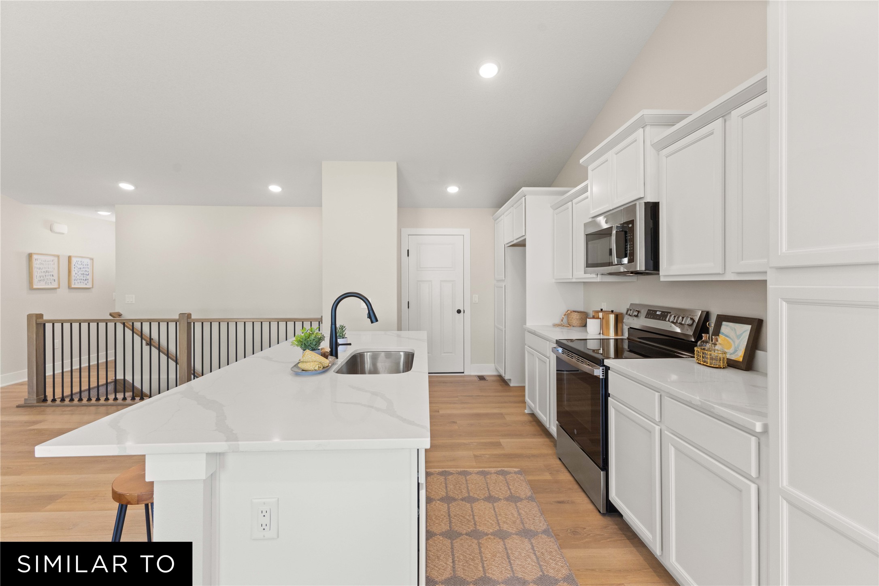
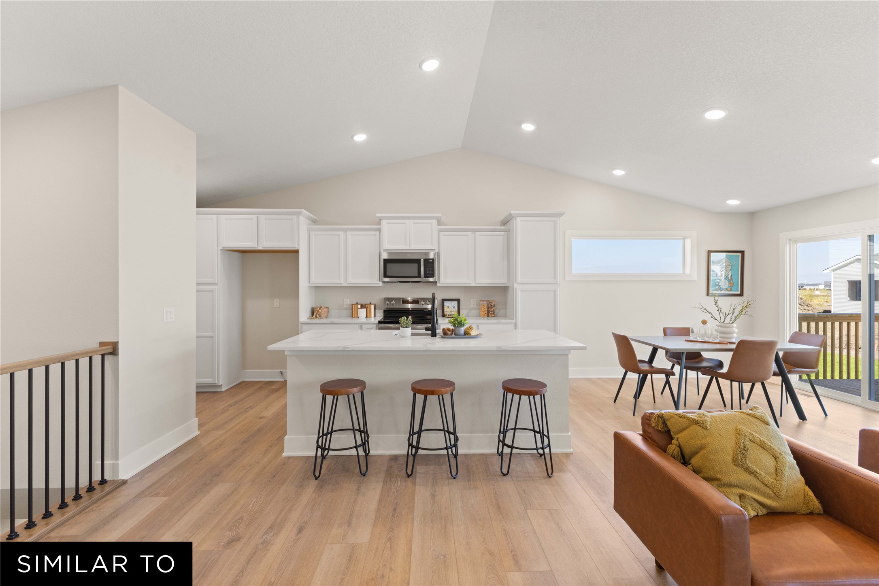
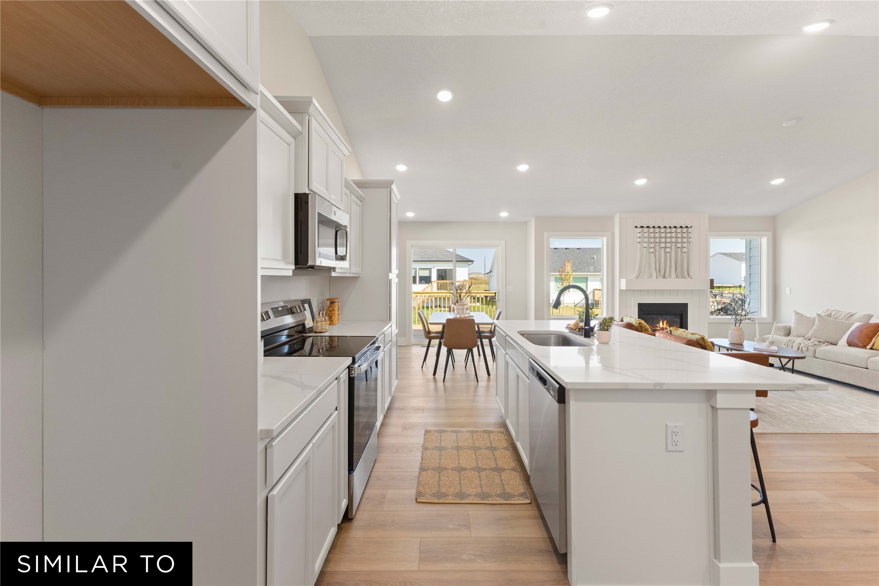
Vaulted ceilings and expansive windows fill the home with natural light, creating an open and airy feel throughout the main living space. The spacious eat-in kitchen features abundant Quill cabinetry, quartz countertops, and durable LVP flooring that flows seamlessly through the main living areas. An electric fireplace serves as a stunning focal point in the living room -- perfect for cozy evenings at home.

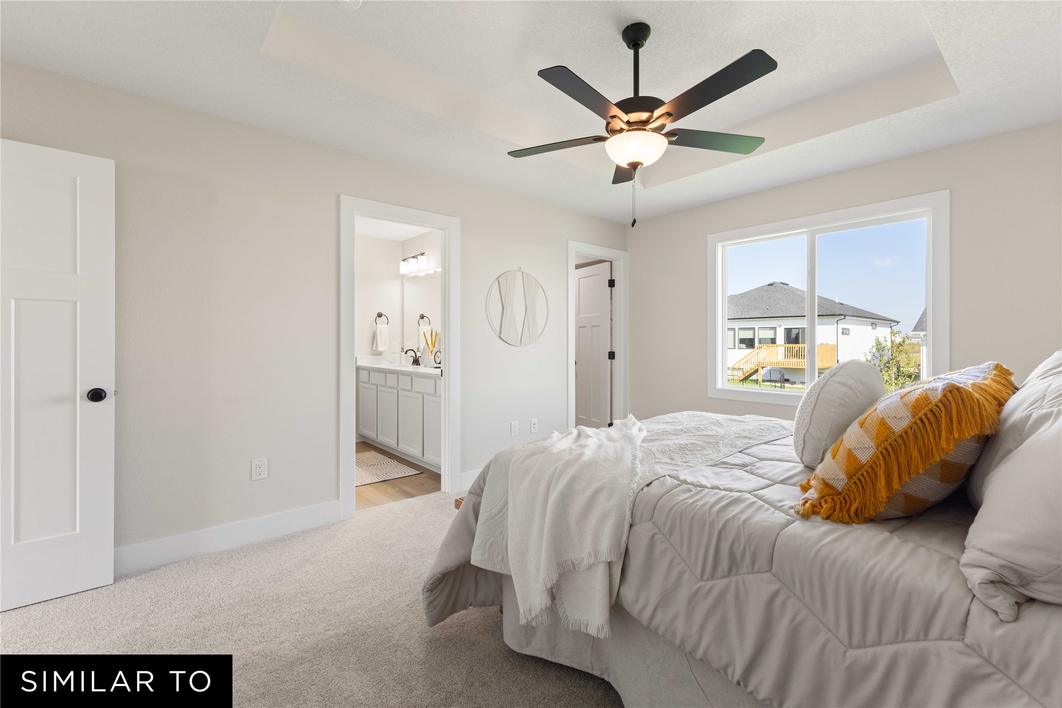
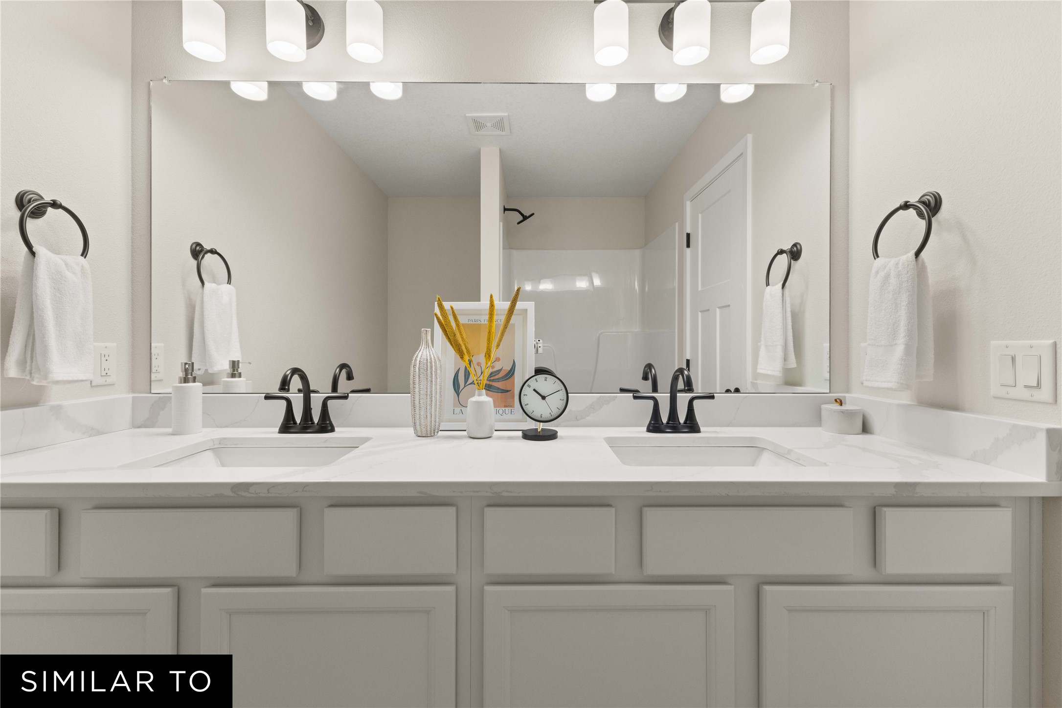
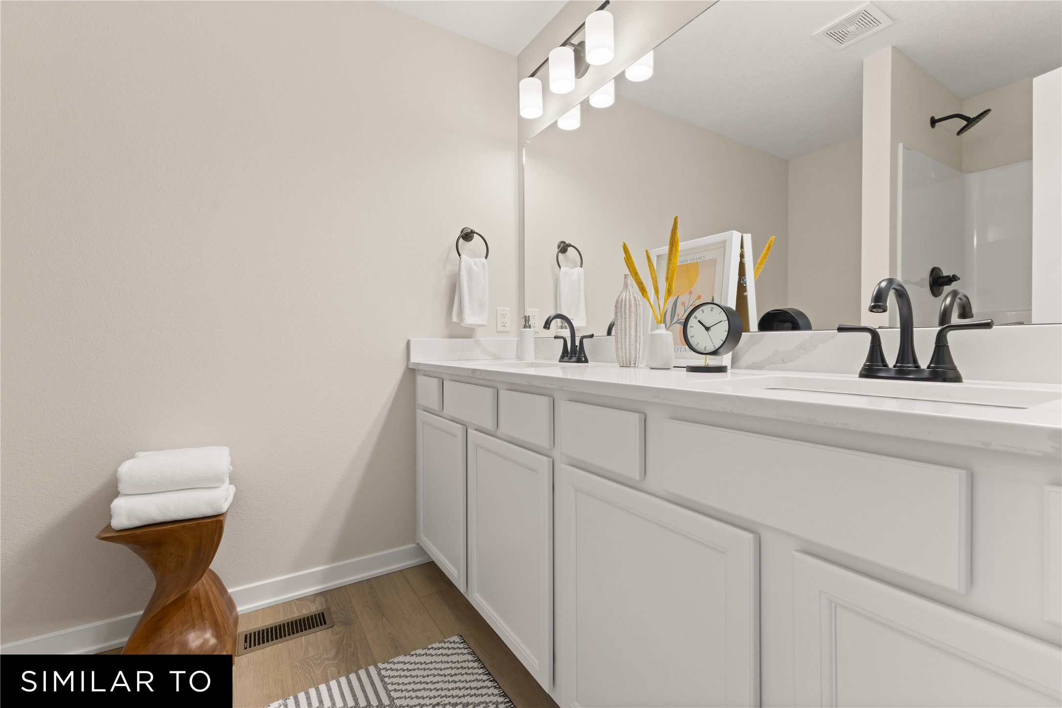
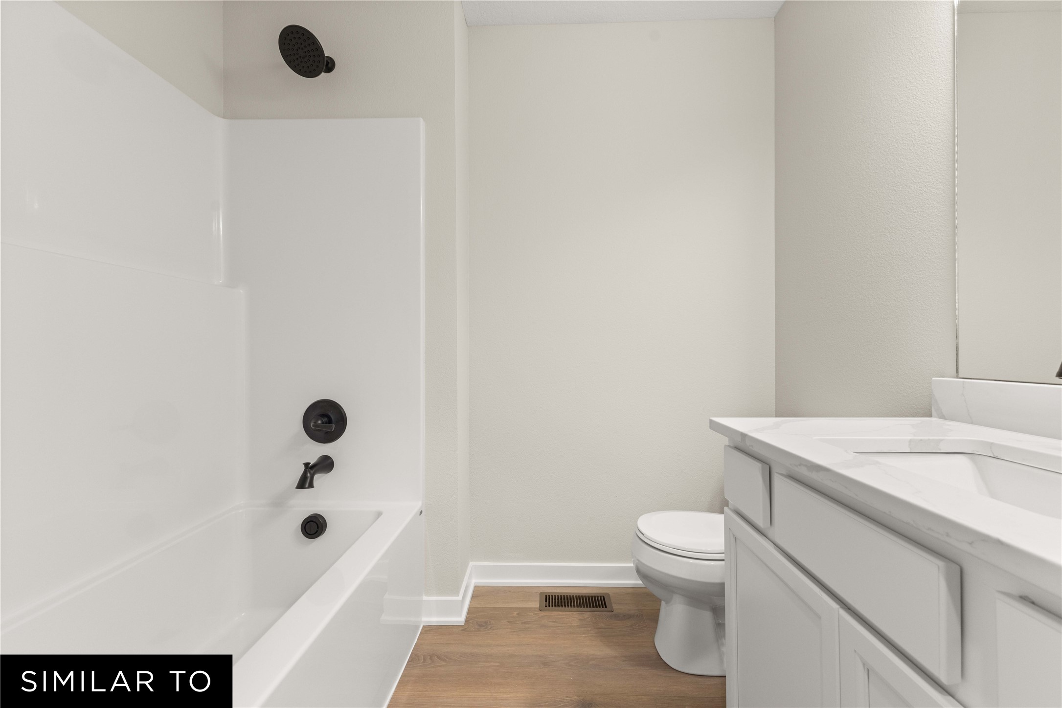
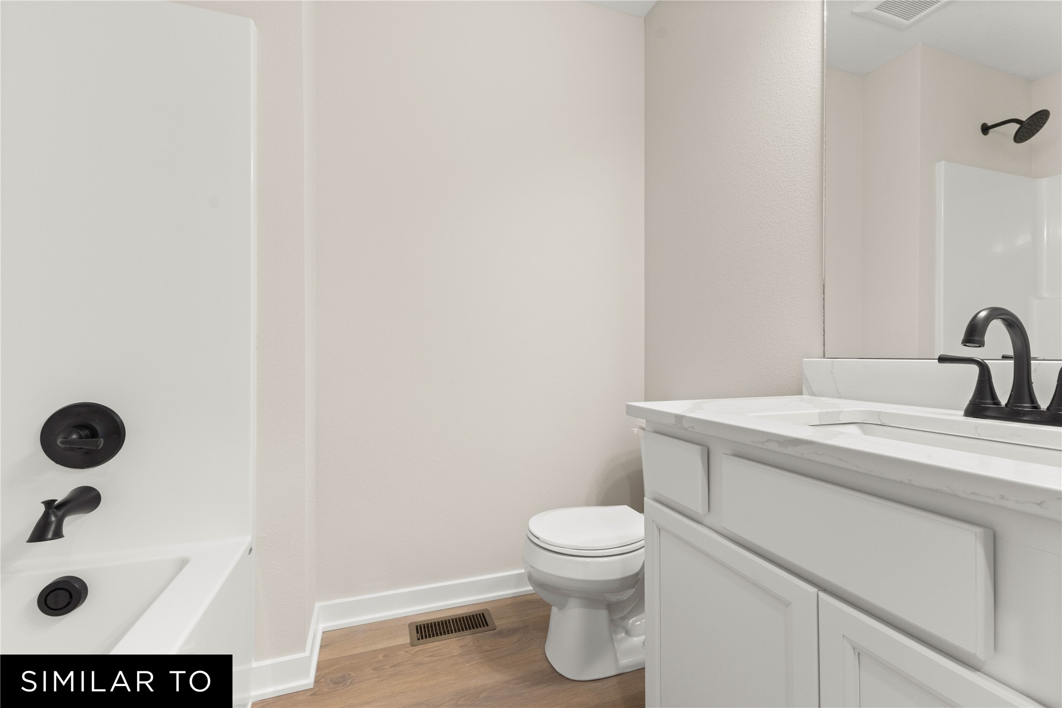
The large primary suite offers a private retreat with dual quartz vanities, a walk-in shower, and an oversized walk-in closet.

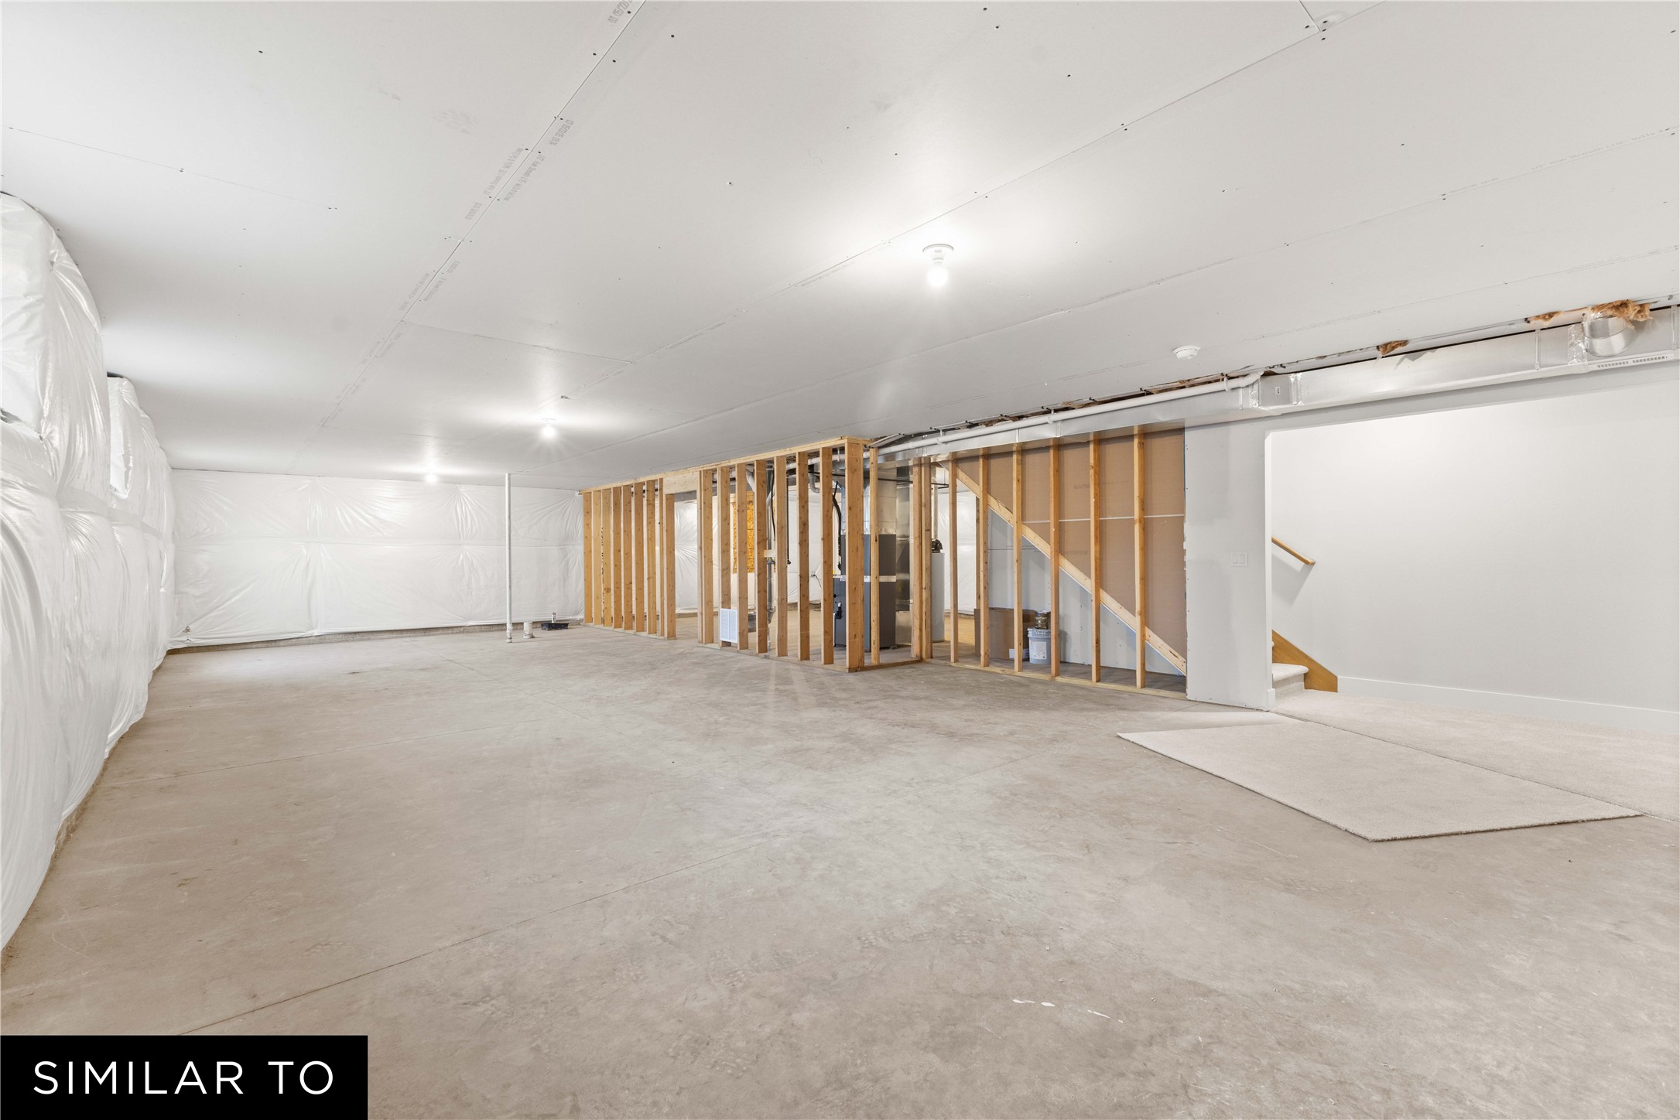
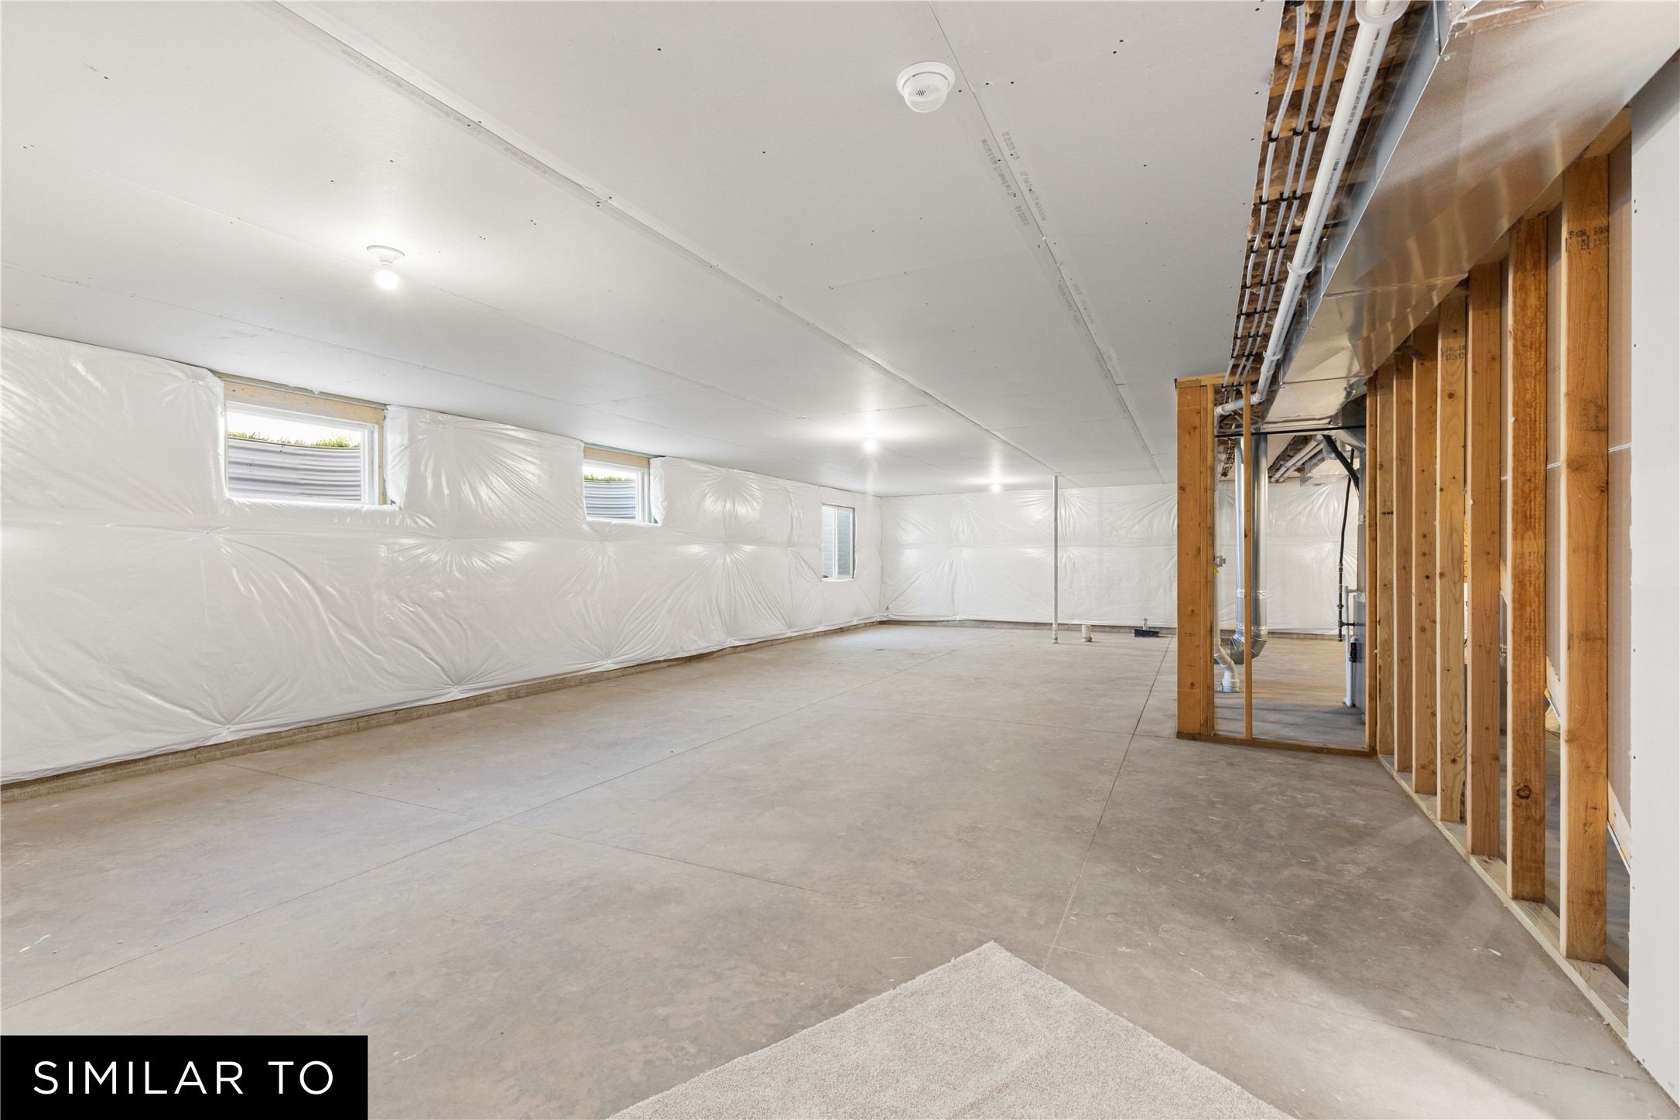
The daylight basement is stubbed for future finish and offers the opportunity to add a fourth bedroom and additional family room -- or have the builder complete the space to fit your needs.

The Copeland delivers thoughtful design, modern finishes, and an exceptional location -- the perfect place to call home.

3
beds

2
baths

1,427 Sq.Ft. LIVING AREA

0.46 Acres lot

Features & Amenities

Interior

  • total bedrooms3
  • Total bathrooms2
  • full bathroom1
  • three quarter bathroom1
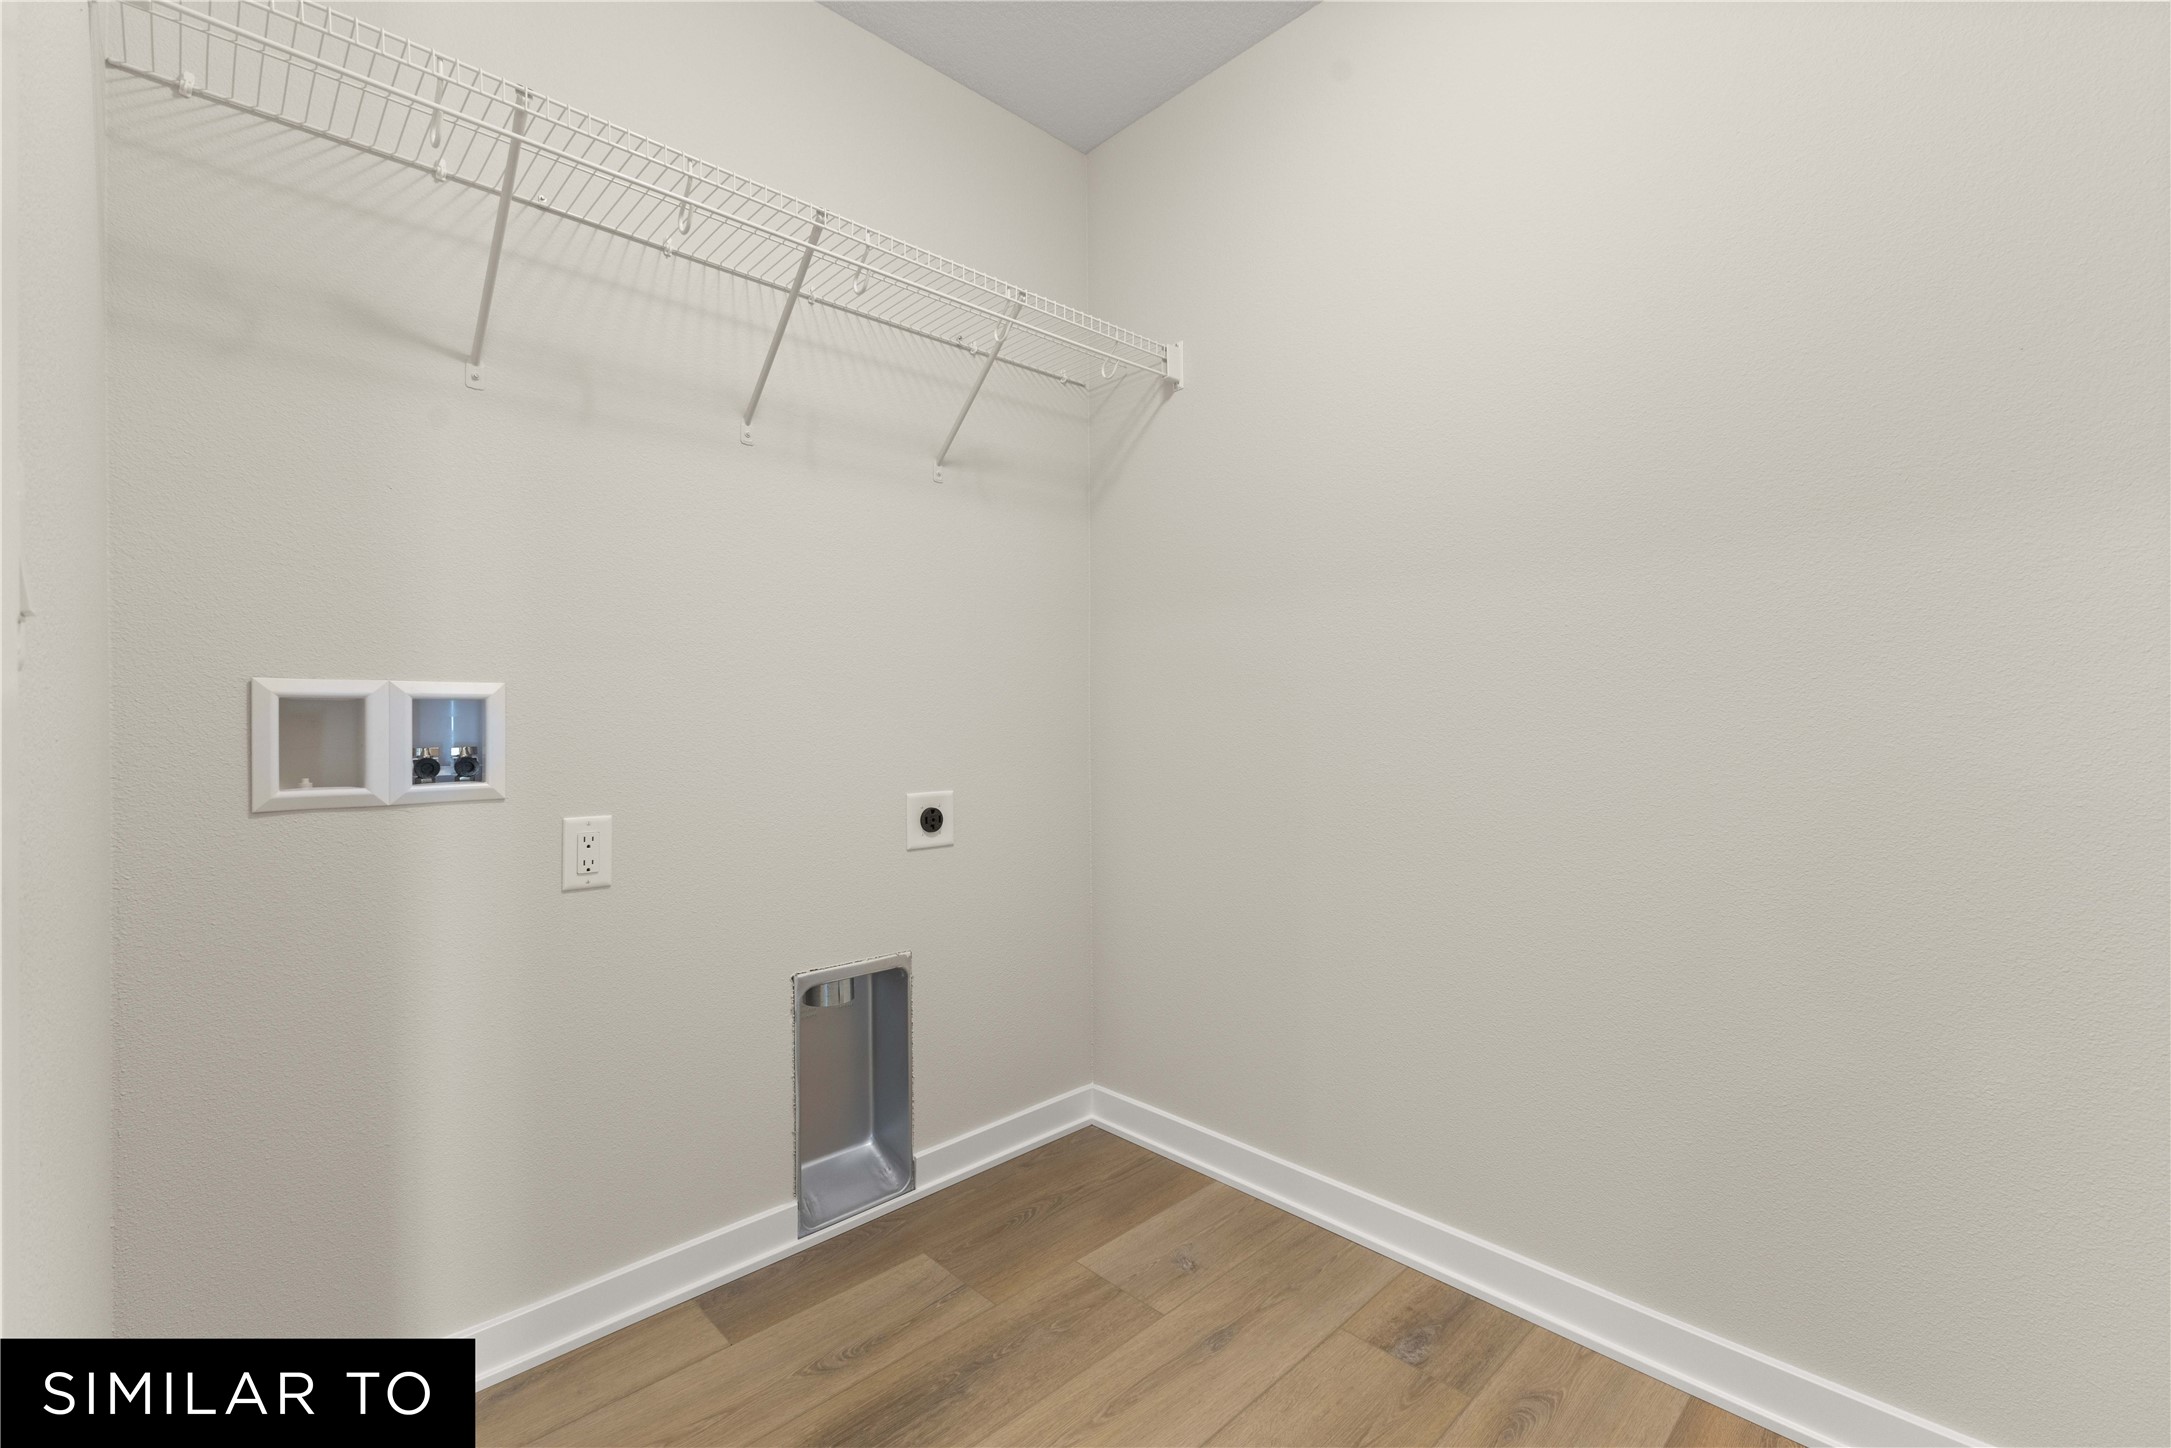
  • Laundry room Main Level
  • Flooring Carpet
  • Fireplace Electric
  • APPLIANCES Dishwasher, Microwave, Stove
  • other interior Features Eat-in Kitchen

Area & Lot

  • Status Sold
  • Date Sold June 4, 2026
  • Living Area1,427 Sq.Ft.
  • Total Area1,427 Sq.Ft.
  • Lot Area0.46 Acres
  • MLS® ID734690
  • TypeResidential
  • YEAR BUILT2026
  • NeighborhoodNorwalk
  • Architecture StylesRanch
  • School DistrictNorwalk

Exterior

  • STORIES1
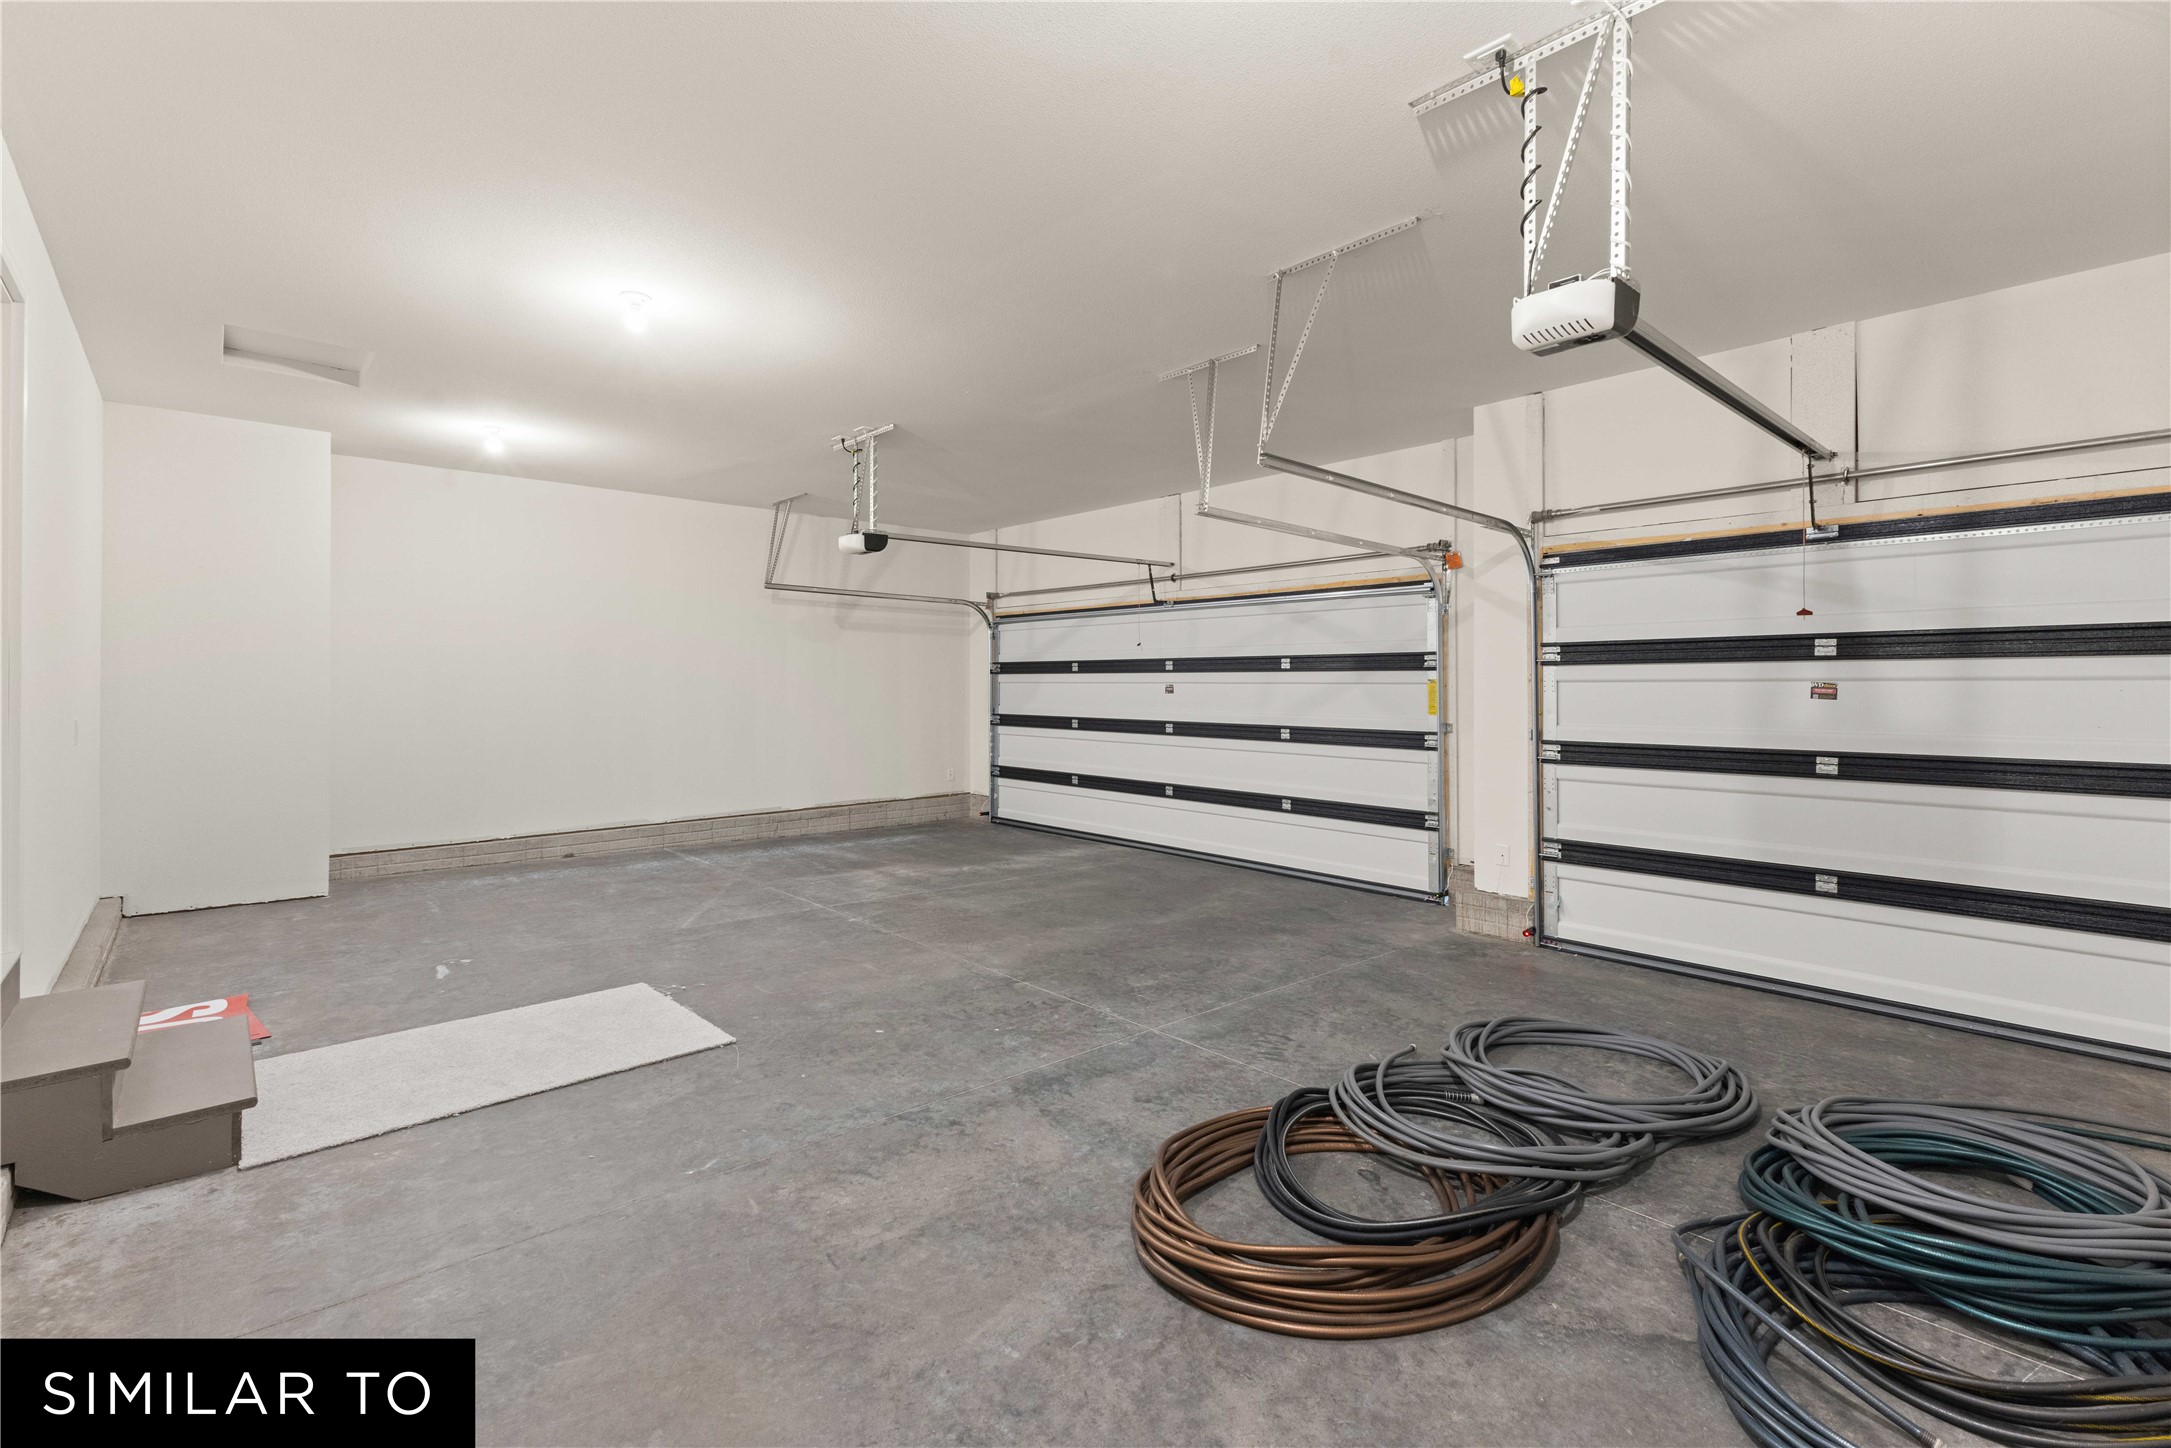
  • Garage Space3.0
  • water SourcePublic
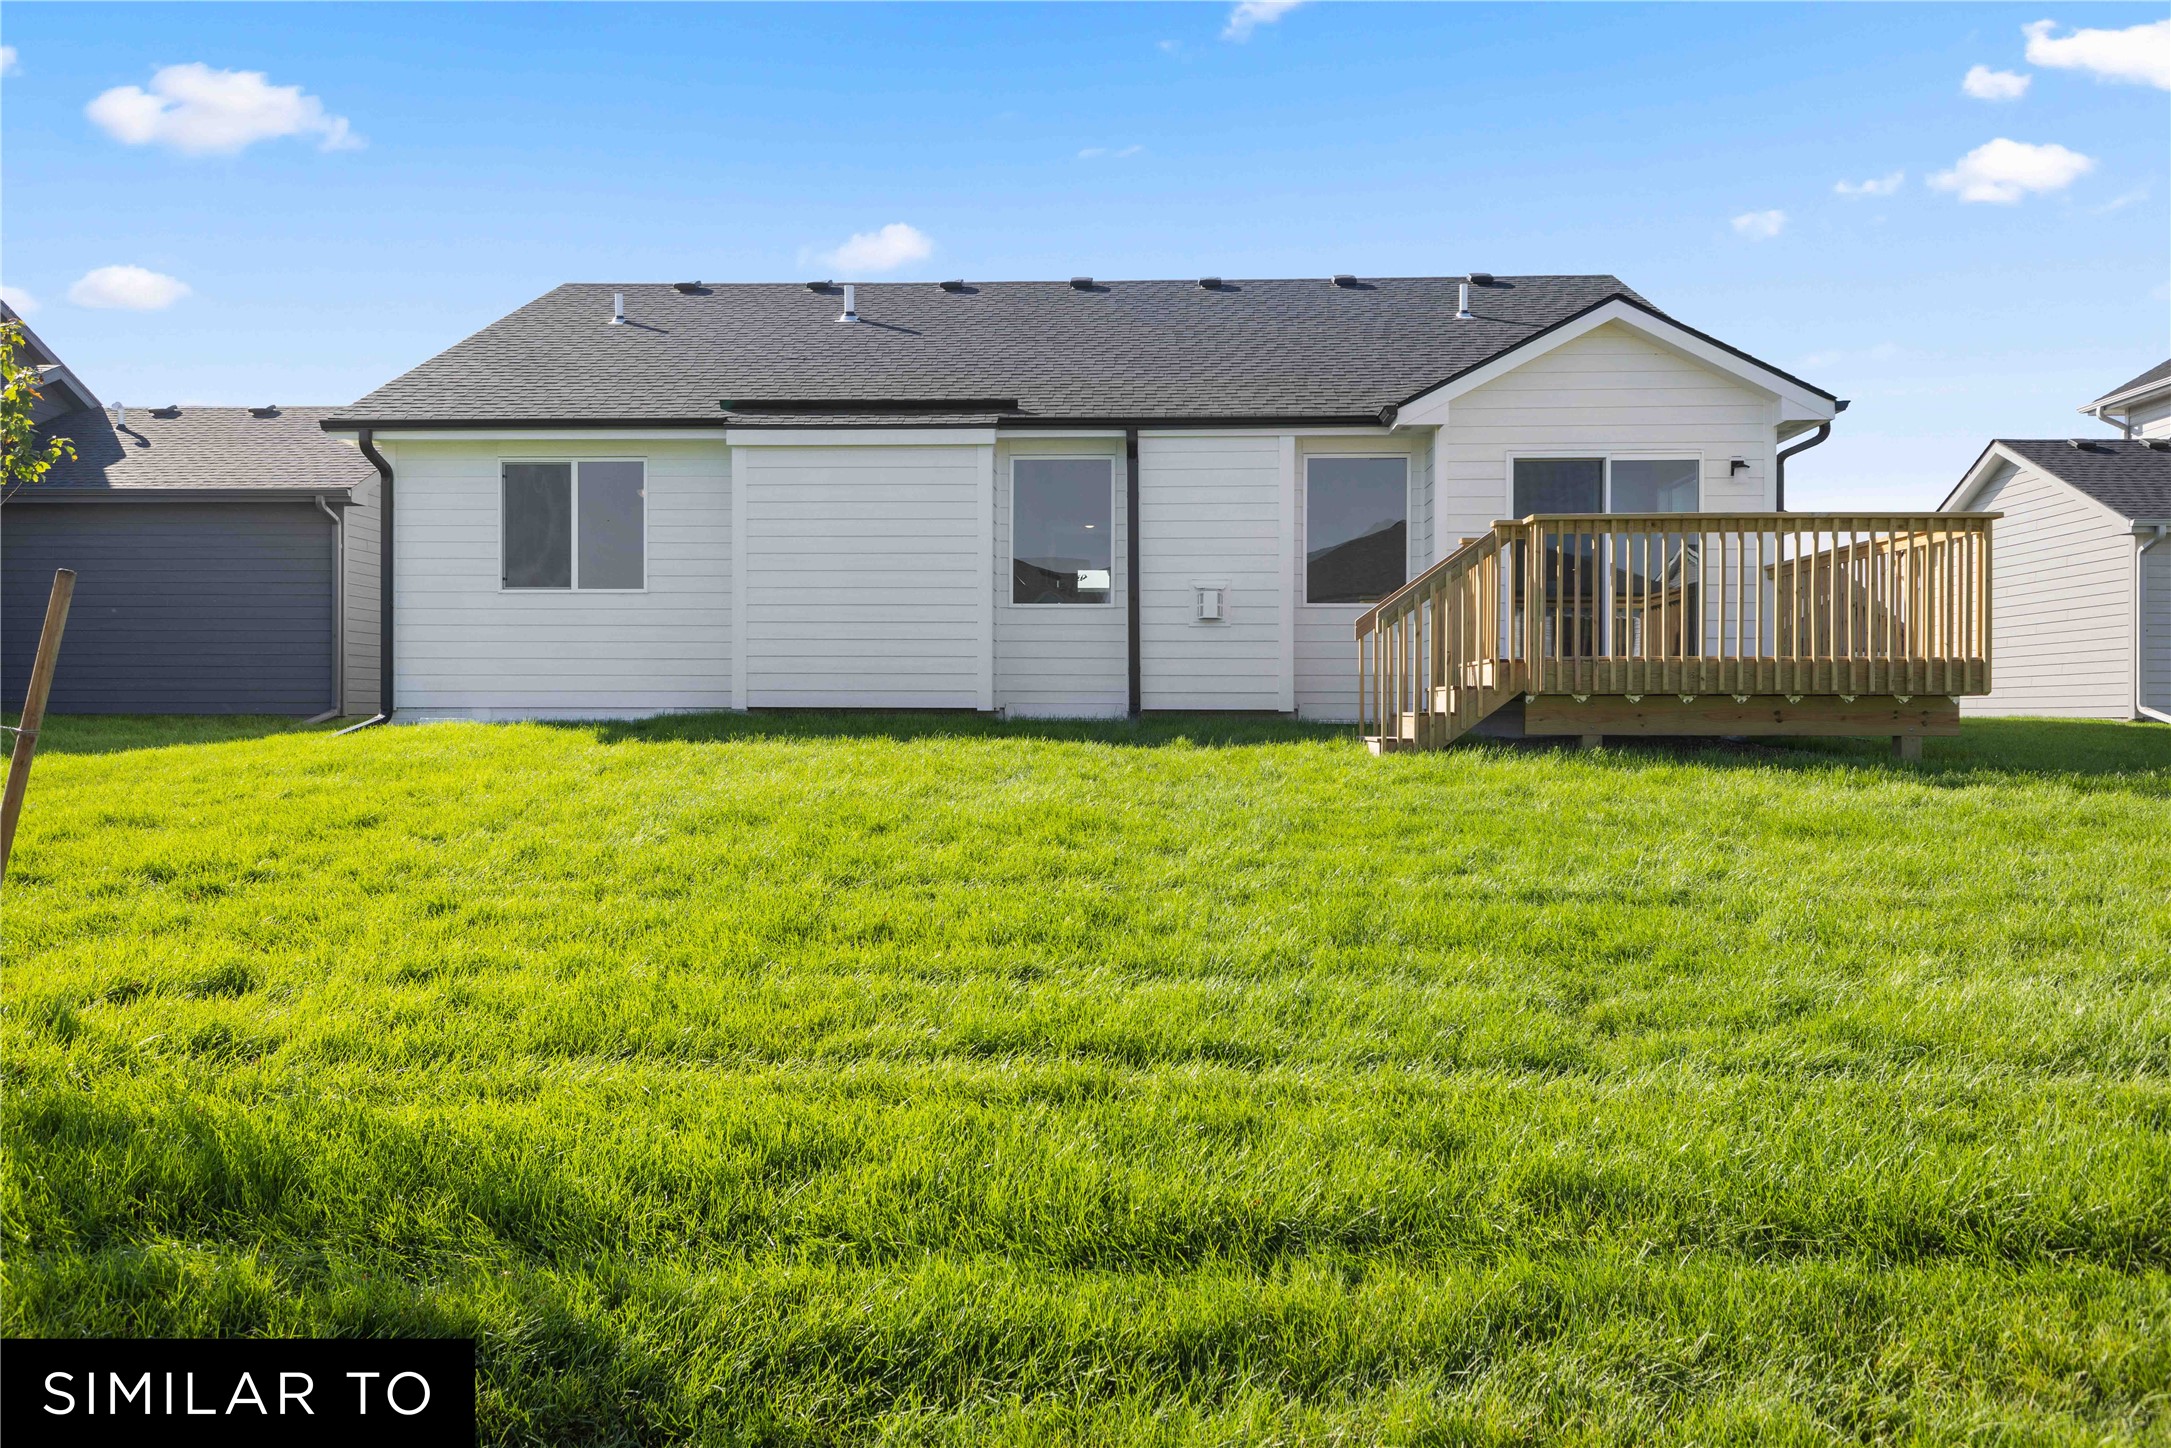
  • roofAsphalt, Shingle
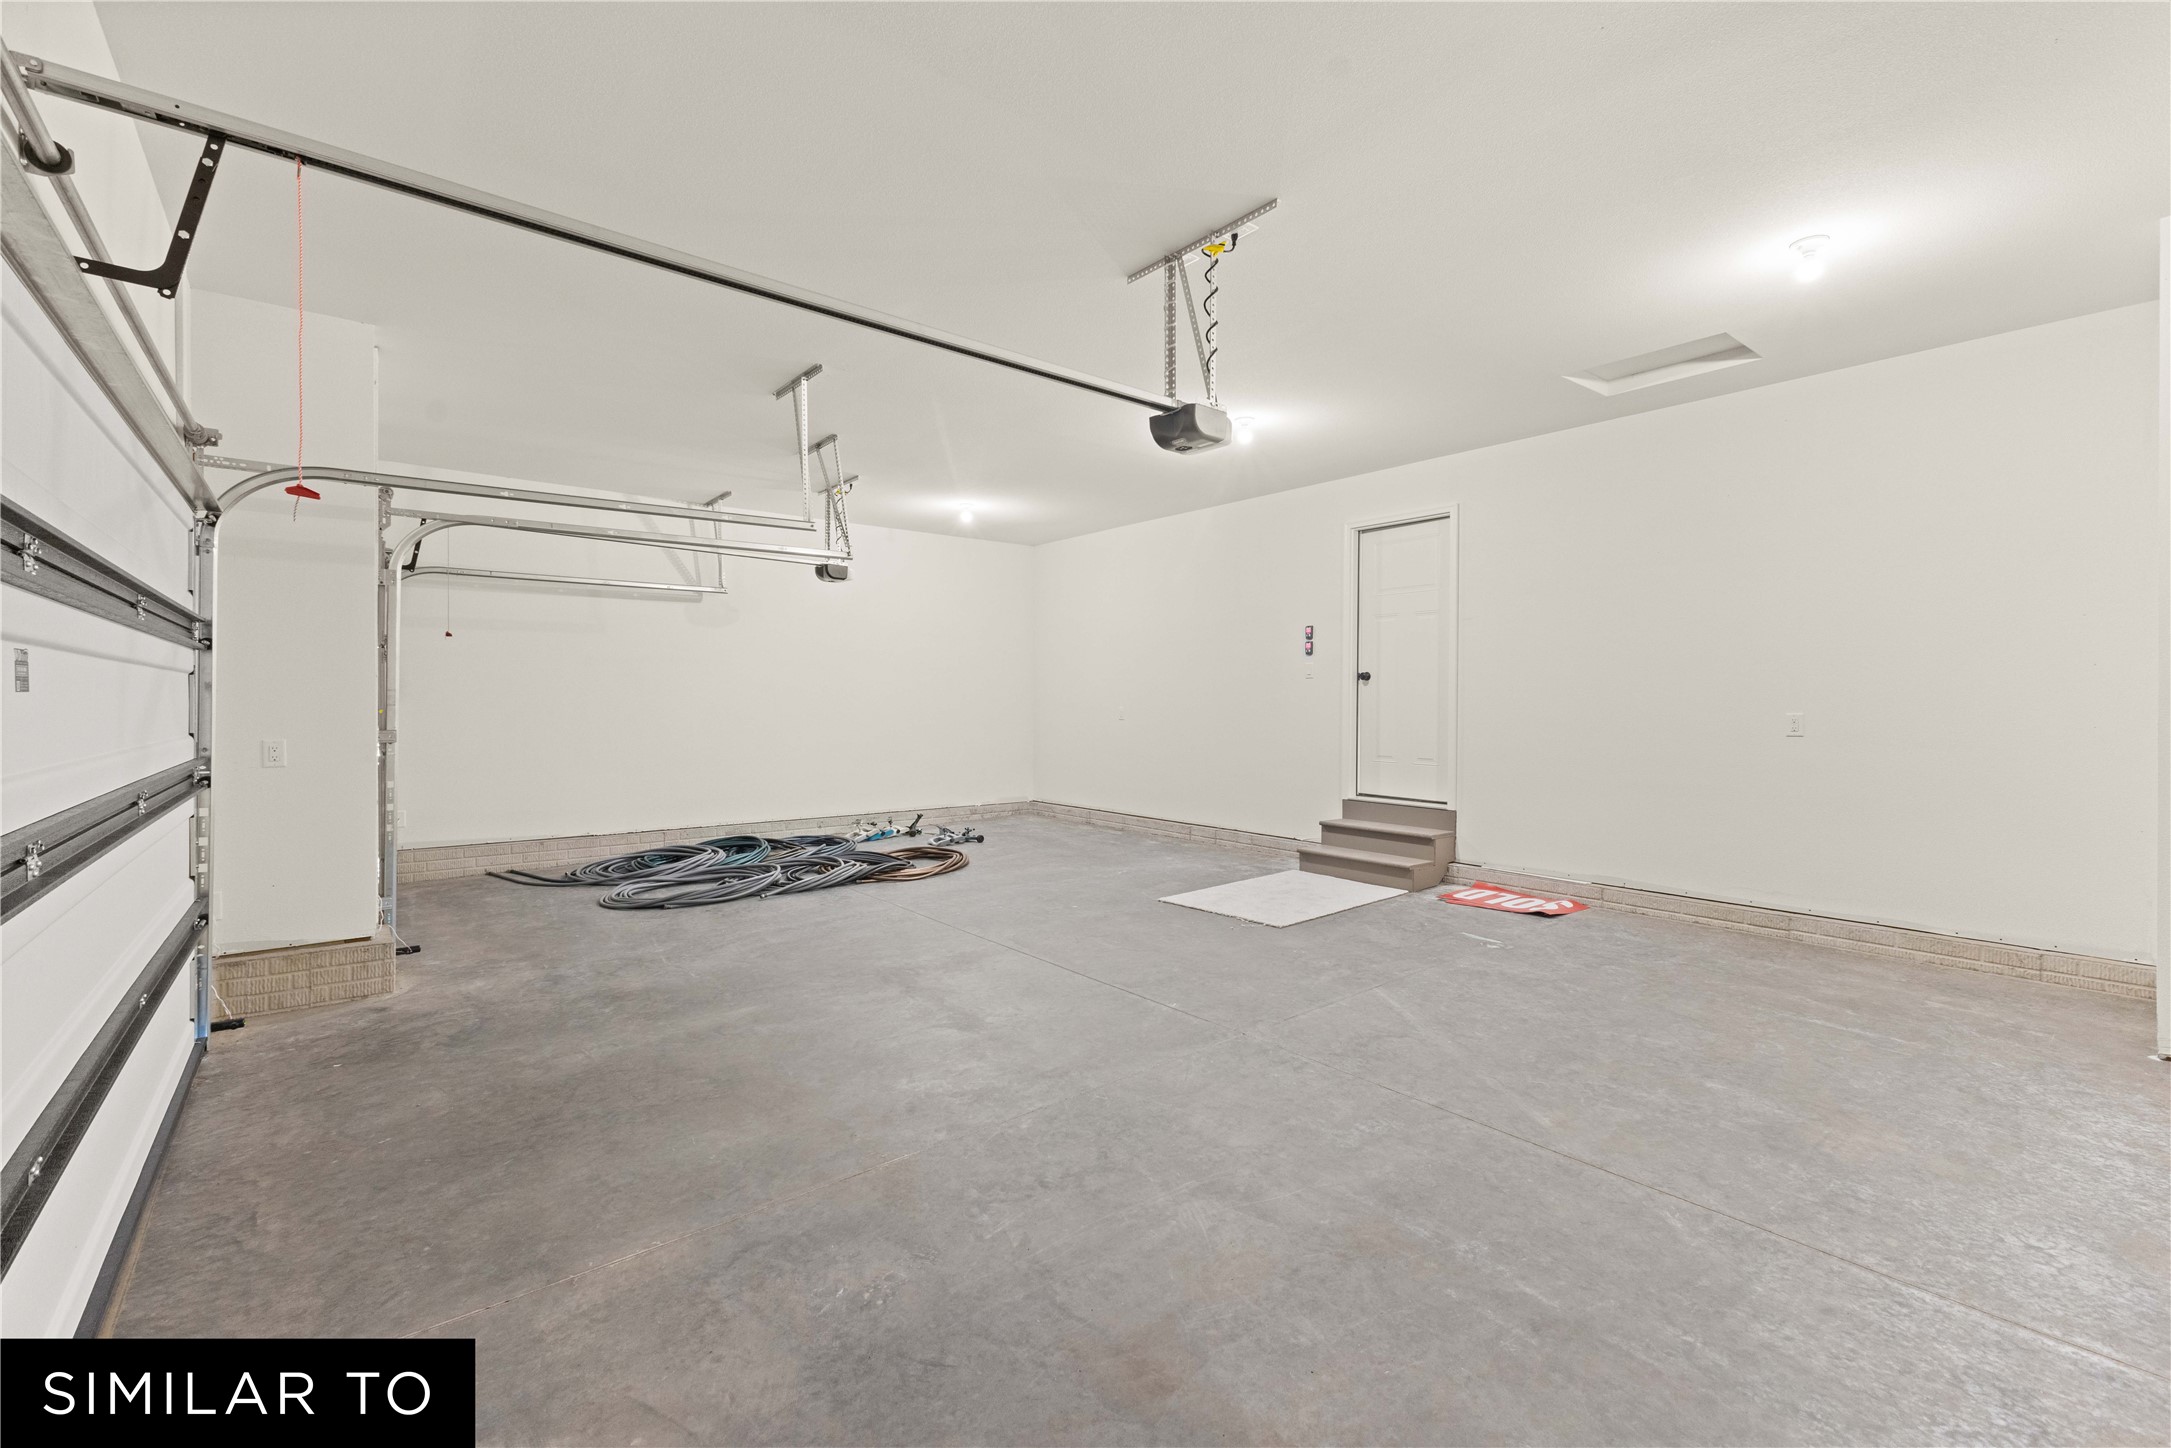
  • parkingAttached, Garage, Three Car Garage
  • HEAT TYPEForced Air, Gas, Natural Gas
  • AIR CONDITIONINGCentral Air
  • sewerPublic Sewer
  • SubstructurePoured
  • security FeaturesSmoke Detector(s)
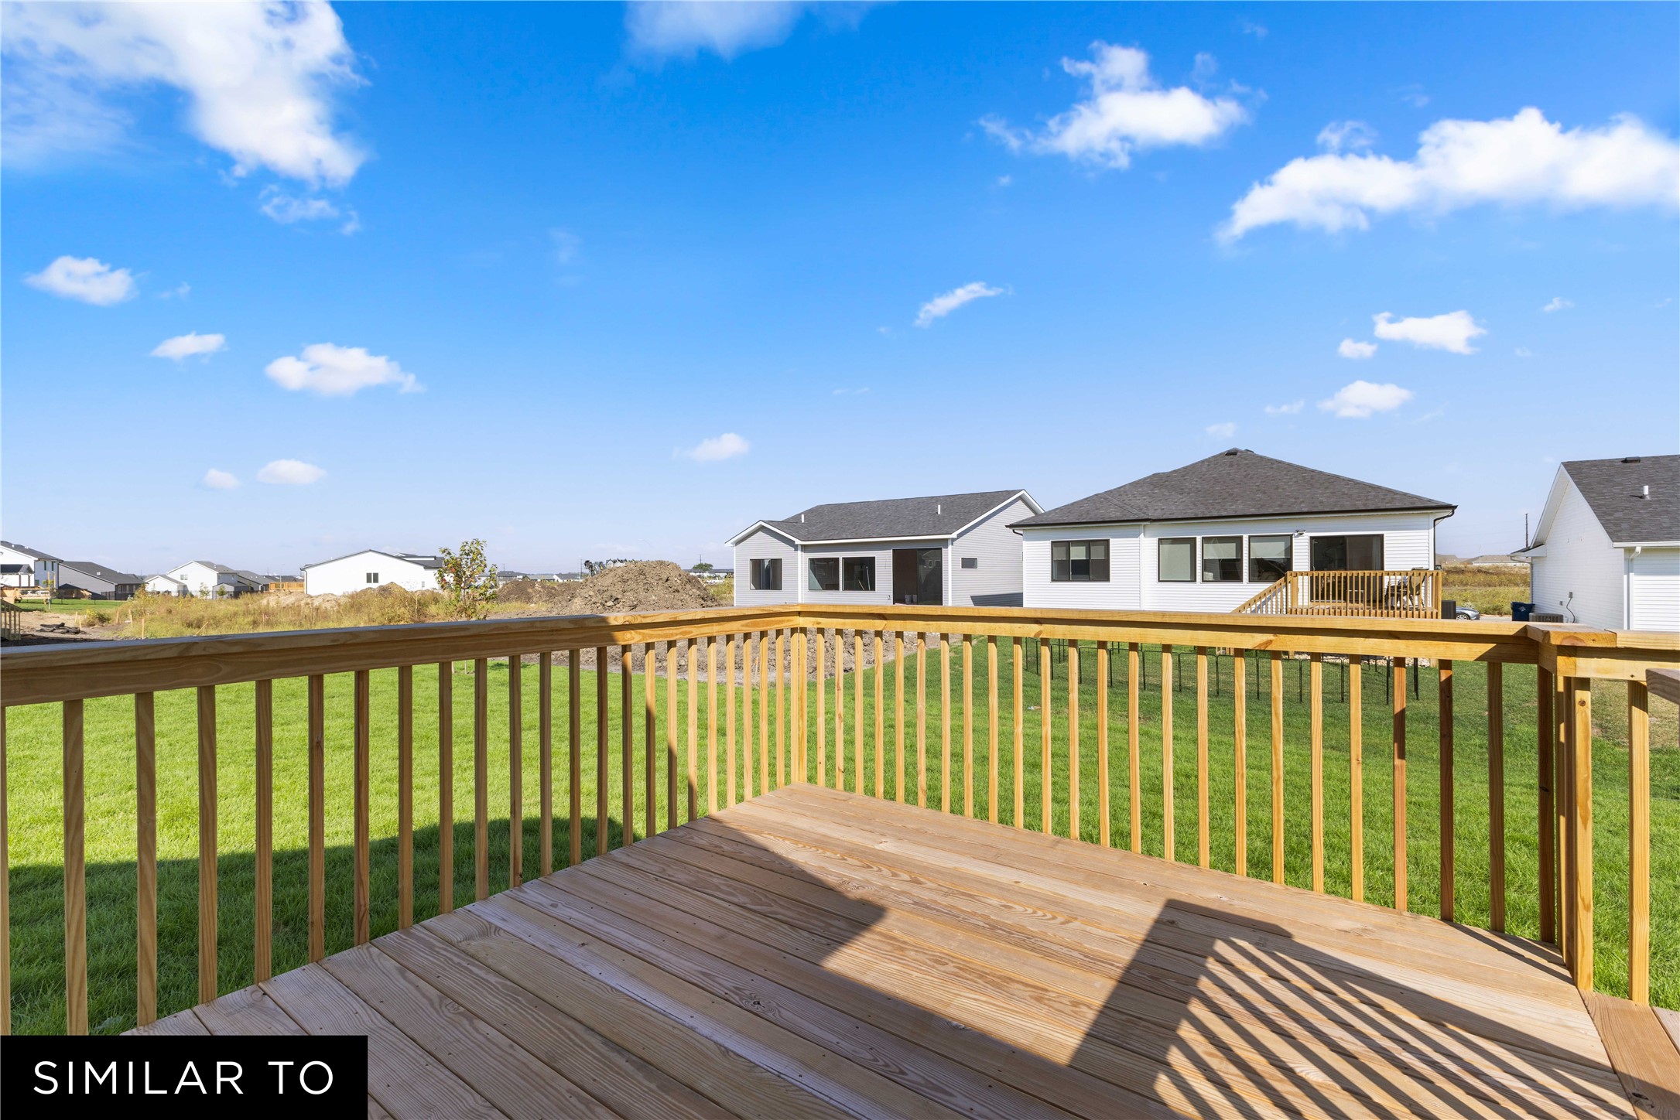
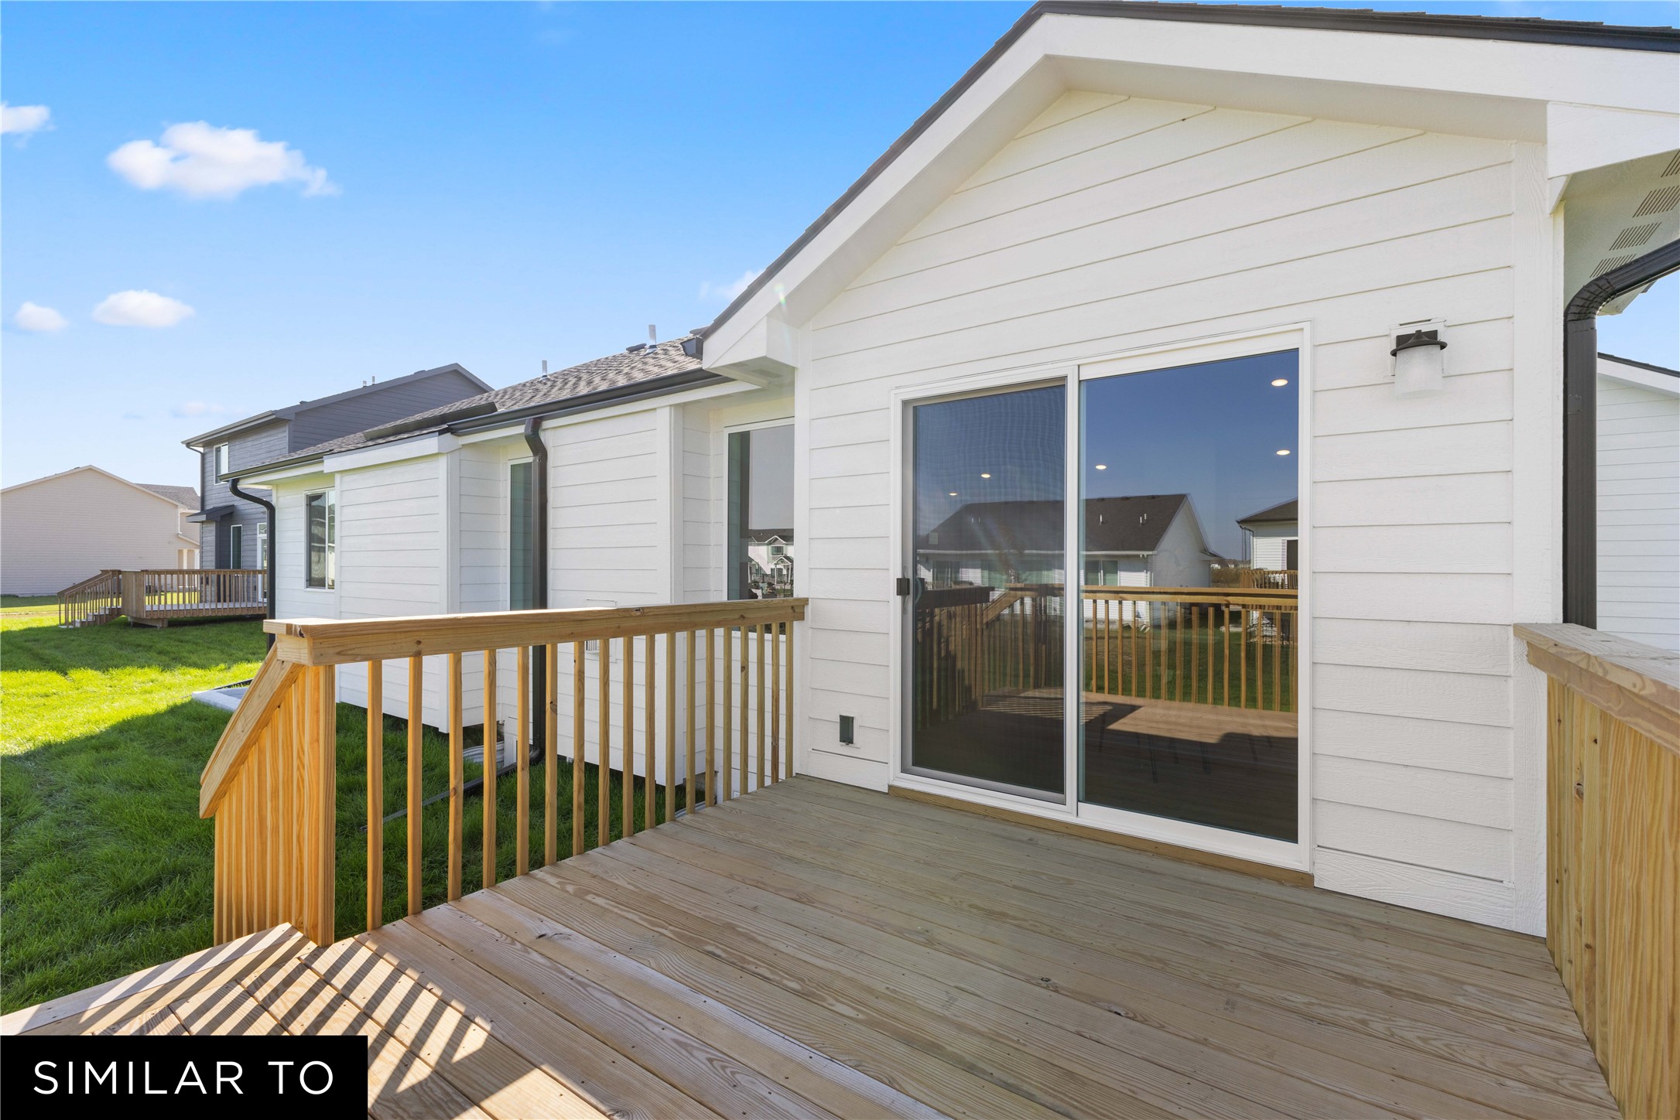
  • other exterior FeaturesDeck

Financial

  • Sales Price$395,500
  • HOA $250/yr
  • Zoning Ag

Norwalk

Norwalk is a safe, family-friendly, economically strong community in Central Iowa. The southernmost suburb of the Greater Des Moines Metropolitan Area,

Explore

Let's Work Together

Whether you are buying or selling a charming Beaverdale bungalow, a large estate in the suburbs, or hunting or farming land outside of the city, we are committed to making the entire process as easy as possible for you.

Follow Me on Instagram